
ᐅ Suggestions for Improving the Floor Plan of a Single-Family Home
Created on: 9 Nov 2020 10:21
R
RaInEli
Hello everyone,
We are about to submit our building permit / planning permission application and I’m looking forward to your suggestions and improvement ideas regarding the floor plan (particularly about the windows and better use of the hallway). We are very happy with the ground floor, but I think the upper floor could still be optimized.
Here are some key details:
Plot size 470sqm (approx. 17x28 meters (56x92 feet))
We are building without a basement for a household of 5 people
Living area approximately 180sqm (1,938 sq ft), knee wall height 1.75m (5 ft 9 in)
Exterior dimensions 10.36 x 11m (34 x 36 ft); orientation: entrance east, garden west, garage north
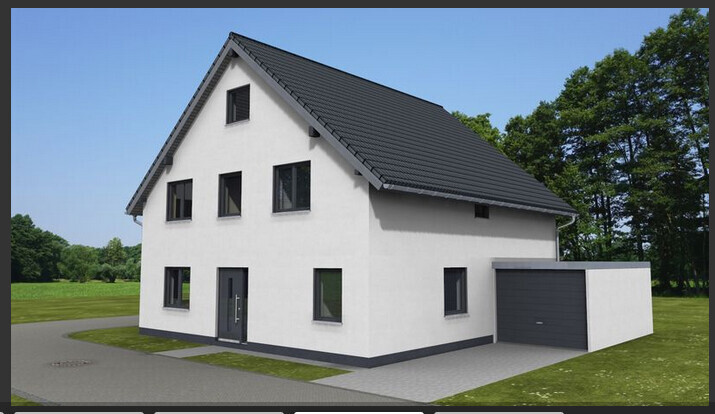
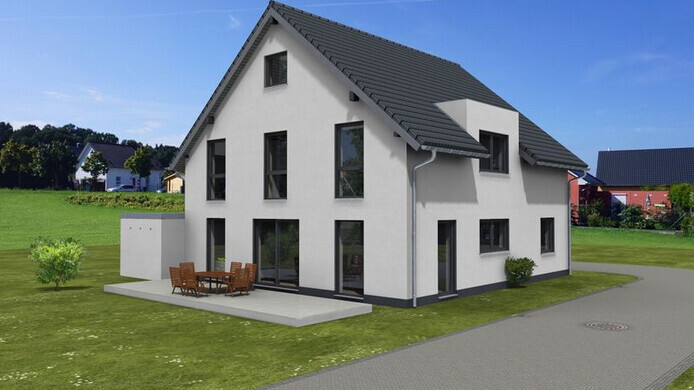
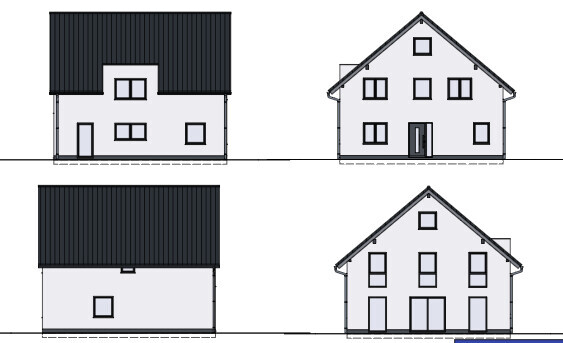
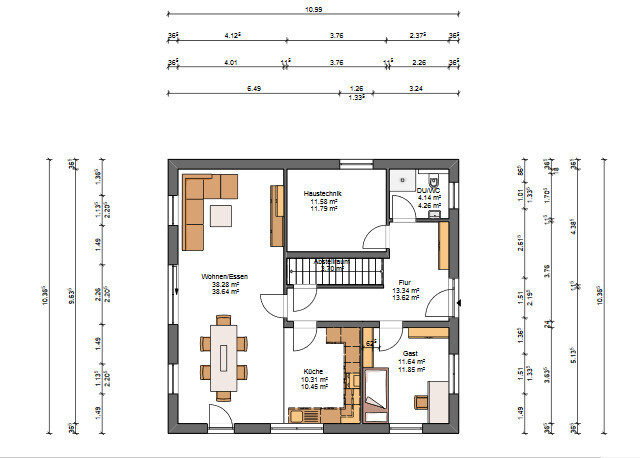
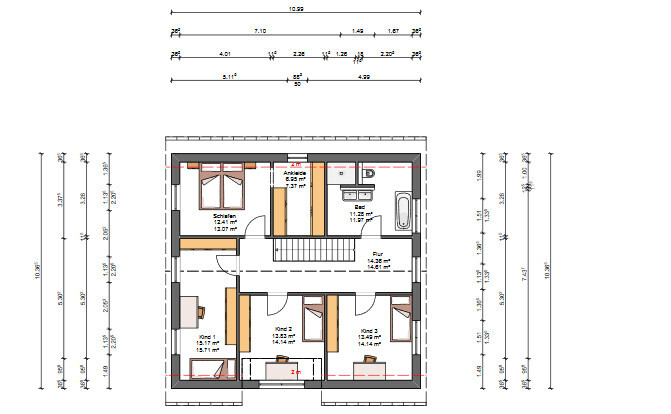
We are about to submit our building permit / planning permission application and I’m looking forward to your suggestions and improvement ideas regarding the floor plan (particularly about the windows and better use of the hallway). We are very happy with the ground floor, but I think the upper floor could still be optimized.
Here are some key details:
Plot size 470sqm (approx. 17x28 meters (56x92 feet))
We are building without a basement for a household of 5 people
Living area approximately 180sqm (1,938 sq ft), knee wall height 1.75m (5 ft 9 in)
Exterior dimensions 10.36 x 11m (34 x 36 ft); orientation: entrance east, garden west, garage north
evelinoz schrieb:
Kitchen layout like this
[ATTACH alt="1605073360665.png"]53386[/ATTACH]Thanks for the picture
RaInEli schrieb:
That would work just as well, wouldn’t it?Pull-out drawers become difficult in this case.
Are regular small doors still installed at the lower section nowadays, or is that considered old-fashioned?
In our current rental apartment, we still have a kind of rotating corner cabinet, which is actually quite practical.
S
Sparfuchs7711 Nov 2020 09:21RaInEli schrieb:
That would work just as well, right?We have the same layout for the kitchen. Our planner advised against the G- or U-shape and recommended two parallel countertops instead.
It should look like this in the end (hopefully in 3 weeks). Maybe the picture helps you visualize it.
Similar topics