
ᐅ Suggestions for Improving the Floor Plan of a Single-Family Home
Created on: 9 Nov 2020 10:21
R
RaInEliHello everyone,
We are about to submit our building permit / planning permission application and I’m looking forward to your suggestions and improvement ideas regarding the floor plan (particularly about the windows and better use of the hallway). We are very happy with the ground floor, but I think the upper floor could still be optimized.
Here are some key details:
Plot size 470sqm (approx. 17x28 meters (56x92 feet))
We are building without a basement for a household of 5 people
Living area approximately 180sqm (1,938 sq ft), knee wall height 1.75m (5 ft 9 in)
Exterior dimensions 10.36 x 11m (34 x 36 ft); orientation: entrance east, garden west, garage north
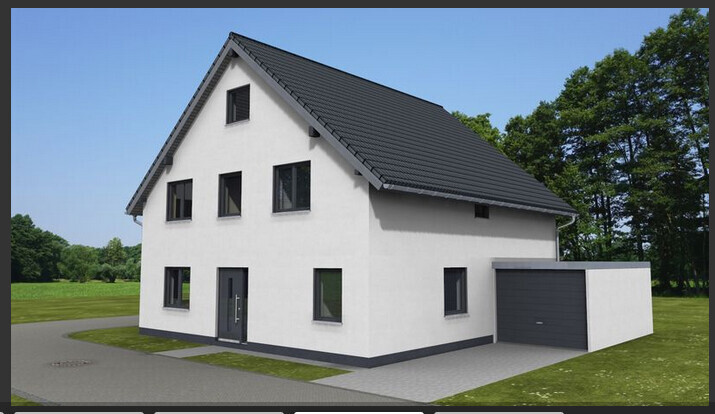
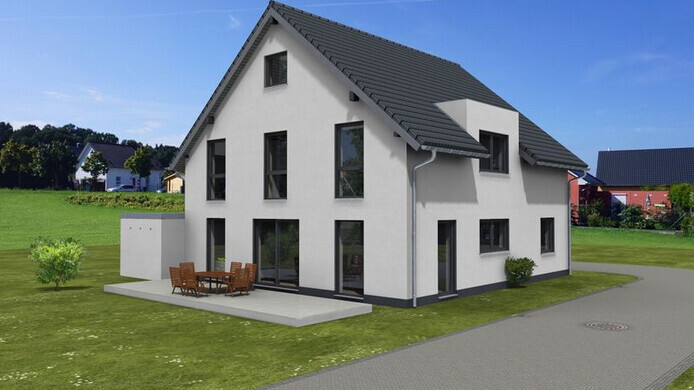
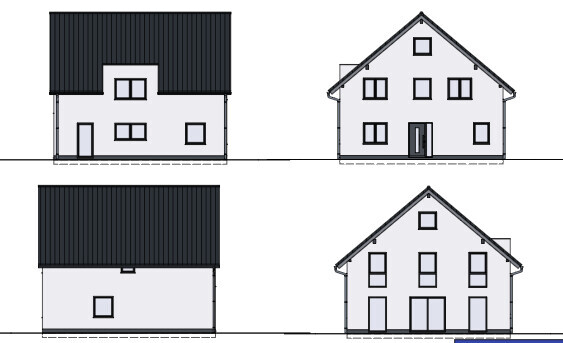
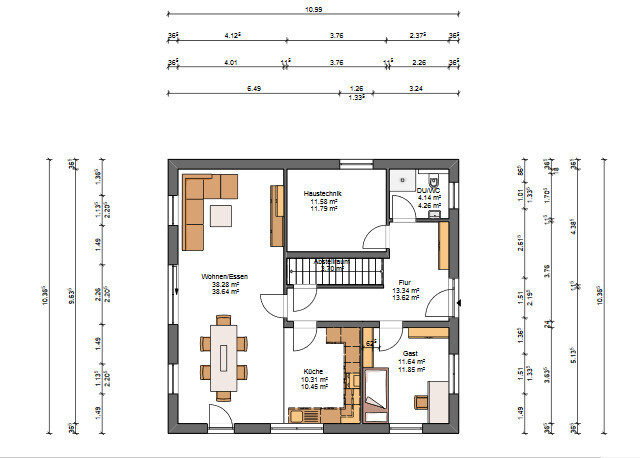
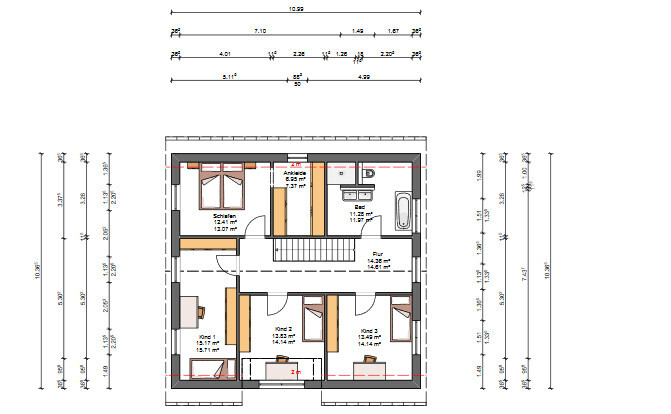
We are about to submit our building permit / planning permission application and I’m looking forward to your suggestions and improvement ideas regarding the floor plan (particularly about the windows and better use of the hallway). We are very happy with the ground floor, but I think the upper floor could still be optimized.
Here are some key details:
Plot size 470sqm (approx. 17x28 meters (56x92 feet))
We are building without a basement for a household of 5 people
Living area approximately 180sqm (1,938 sq ft), knee wall height 1.75m (5 ft 9 in)
Exterior dimensions 10.36 x 11m (34 x 36 ft); orientation: entrance east, garden west, garage north

I quite like it at first quick glance. Only the entrance to the shower seems very narrow. How many cm (inches) is that? I wouldn’t like the passage to the dressing room at the head of the bed. However, having it at the foot end would be inconvenient due to the bedroom entrance door. So, I don’t have a solution for that. Child 1 is very narrow, but I guess it can’t be helped.
N
Nice-Nofret9 Nov 2020 10:43I'll focus on the kitchen; it should be furnished as a galley kitchen with two rows. This means placing the tall cabinets and cooktop along the right wall (either centered or toward the bottom), with a peninsula extending toward the dining area. The kitchen door should be positioned centered between the two rows. The peninsula could also extend from the wall all the way to the hallway wall; in that case, access would only be through the hallway—just about two extra steps, which is manageable. This layout makes the kitchen much easier to furnish and provides more countertop space and storage.
Ibdk14 schrieb:
I like it at first quick glance. Only the entrance to the shower seems very narrow. How many centimeters is that? I wouldn’t like access to the walk-in closet at the head of the bed. However, having it at the foot end would interfere with the bedroom door. So I don’t have a solution for that. Child 1’s room is very narrow, but I guess that can’t be helped. Thanks for the feedback. We want to work on the bathroom a bit more; I think the partition wall makes the bathroom feel smaller and limits the space to move around. We will probably shift the shower and toilet to the corners and keep the center area open. Yes, we’ve noticed the other aspects too, but it somehow can’t be done differently.
A
allstar839 Nov 2020 10:51Thoughts:
- Exchange utility room with guest room (noise, storage, etc.)
- Passage from kitchen as a hidden kitchen door to utility room
- Remove kitchen door to hallway
- Use a double-line kitchen layout
N
Nice-Nofret9 Nov 2020 10:55Swapping the utility room and guest room is a good idea; with the kitchen size, having a passage to the utility room is not practical and is better kept accessible from the hallway. The overall floor plan is compact enough that going through the hallway is not a detour but helps relieve the kitchen.
Similar topics