
ᐅ Suggestions for Improving the Floor Plan of a Single-Family Home
Created on: 9 Nov 2020 10:21
R
RaInEli
Hello everyone,
We are about to submit our building permit / planning permission application and I’m looking forward to your suggestions and improvement ideas regarding the floor plan (particularly about the windows and better use of the hallway). We are very happy with the ground floor, but I think the upper floor could still be optimized.
Here are some key details:
Plot size 470sqm (approx. 17x28 meters (56x92 feet))
We are building without a basement for a household of 5 people
Living area approximately 180sqm (1,938 sq ft), knee wall height 1.75m (5 ft 9 in)
Exterior dimensions 10.36 x 11m (34 x 36 ft); orientation: entrance east, garden west, garage north
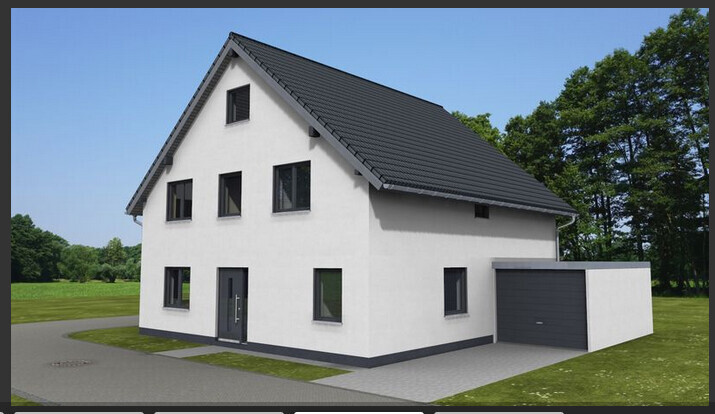
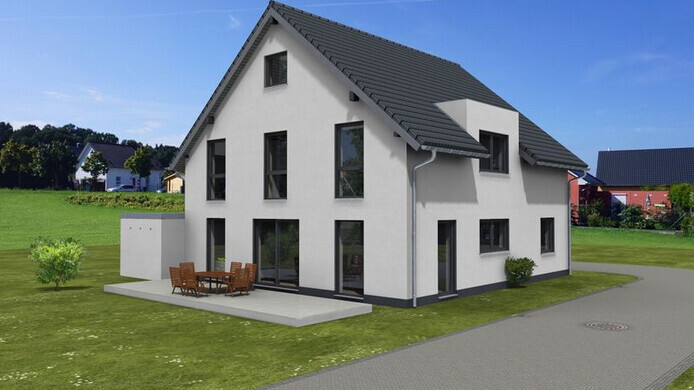
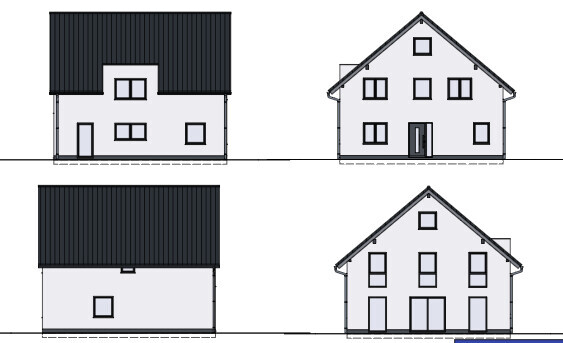
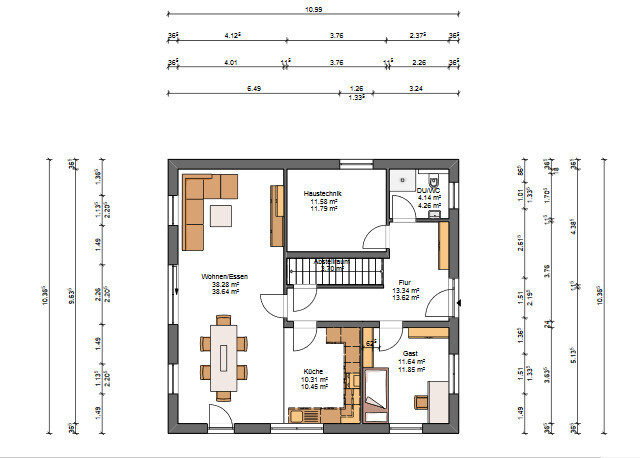
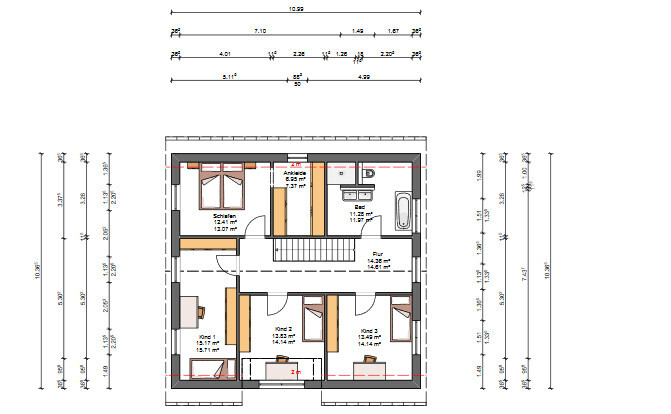
We are about to submit our building permit / planning permission application and I’m looking forward to your suggestions and improvement ideas regarding the floor plan (particularly about the windows and better use of the hallway). We are very happy with the ground floor, but I think the upper floor could still be optimized.
Here are some key details:
Plot size 470sqm (approx. 17x28 meters (56x92 feet))
We are building without a basement for a household of 5 people
Living area approximately 180sqm (1,938 sq ft), knee wall height 1.75m (5 ft 9 in)
Exterior dimensions 10.36 x 11m (34 x 36 ft); orientation: entrance east, garden west, garage north
A
allstar839 Nov 2020 11:38RaInEli schrieb:
I don’t understand the proposed solution with the kitchen. Is it something like in the picture?I guess something like this, or:Remove red, add black.

RaInEli schrieb:
We have a corner plot with streets on the east and south sides.Well, then the exchange of guest room and home office is obviously clear. The guest room is either used for sleeping or as an office – in both cases, a north-facing side is not a problem. @Everyone (not just in this thread): free yourselves from the misconception that darkness comes from the north and the south side is automatically the prime side.https://www.instagram.com/11antgmxde/
https://www.linkedin.com/company/bauen-jetzt/

If I understand the measurements correctly, the staircase will be 3.75 meters long (12 feet 4 inches). I find this almost a bit short, meaning the staircase will be quite steep. It would be a good idea to see something like this in real life to determine if it is acceptable for you.
So, I like having the office on the west side with the chair in the sunshine 😀
But now to the floor plan.
I think it’s better to have the dressing room entrance at the beginning of the bedroom; that makes more sense and is also more comfortable for the bed and the person sleeping.
I’m not so keen on the exterior views; I would at least add some asymmetry on the garden side and create a larger window area in the dining room to give it more character.
The shower won't work as planned because the area isn’t tall enough for the showerhead.
But now to the floor plan.
I think it’s better to have the dressing room entrance at the beginning of the bedroom; that makes more sense and is also more comfortable for the bed and the person sleeping.
I’m not so keen on the exterior views; I would at least add some asymmetry on the garden side and create a larger window area in the dining room to give it more character.
The shower won't work as planned because the area isn’t tall enough for the showerhead.
Similar topics