
ᐅ Tall kitchen cabinet with oven and three drawers (Ikea Faktum system)
Created on: 26 Jun 2012 19:11
M
morbido
Hello everyone,
we have a small issue with the fact that the tall cabinet is 233 cm (92 inches) high and the Framtid oven is 59 cm (23 inches) tall. Has anyone ever tried to fit, in the lower part of the tall cabinet, in addition to the two standard full-extension drawers (totaling 57 cm (22 inches)), a 9 cm (4 inch) drawer below, then the oven above it, and finally a 90 cm (35 inch) door at the top? On paper, it should work if I replace the shelf on which the oven normally sits with the rail intended for installation in the lower Faktum units.
Thank you very much for your help!
we have a small issue with the fact that the tall cabinet is 233 cm (92 inches) high and the Framtid oven is 59 cm (23 inches) tall. Has anyone ever tried to fit, in the lower part of the tall cabinet, in addition to the two standard full-extension drawers (totaling 57 cm (22 inches)), a 9 cm (4 inch) drawer below, then the oven above it, and finally a 90 cm (35 inch) door at the top? On paper, it should work if I replace the shelf on which the oven normally sits with the rail intended for installation in the lower Faktum units.
Thank you very much for your help!
Hello everyone,
I have a similar problem.
My cabinet is 233cm (92 inches) high, the base cabinet panel is 16cm (6 inches), the three drawers together are 70cm (28 inches), and the oven is 60cm (24 inches).
That leaves 87cm (34 inches) remaining.
However, the upper cabinet door is 92cm (36 inches)... and I also received a separate panel of 9.5cm (4 inches).???
Somehow, I can’t make sense of this...
What am I doing wrong?
I have a similar problem.
My cabinet is 233cm (92 inches) high, the base cabinet panel is 16cm (6 inches), the three drawers together are 70cm (28 inches), and the oven is 60cm (24 inches).
That leaves 87cm (34 inches) remaining.
However, the upper cabinet door is 92cm (36 inches)... and I also received a separate panel of 9.5cm (4 inches).???
Somehow, I can’t make sense of this...
What am I doing wrong?
E
Elvis_12204 Jul 2012 09:50Another option would be to install an additional drawer: 87cm (34 inches) - 13cm (5 inches) = 74cm (29 inches). Then return the 92cm (36 inches) door and get a 70cm (28 inches) door instead, compensating for the remaining 4cm (1.5 inches) gap with a shortened 9.4cm (3.7 inches) panel... Alternatively, you could cut the 92cm (36 inches) door to the required size and seal the cut edge with the edge banding from the 9.4cm (3.7 inches) panel (but in my opinion, this is the less favorable option since you would have to cut off the hinge cup hole and re-drill it).
Hello everyone,
we gave it a try and bought a 90 cm (35 inch) door along with the narrow drawer (about 9 cm (4 inches) wide), which is actually meant to be installed below the oven when using the standard base cabinet.
As mentioned above, we got the drawer slides (IKEA sent them to us free of charge!). The first issue, however: the hinge holes on the 90 cm (35 inch) door are positioned about 0.5 cm (0.2 inches) further away from the top/bottom edge compared to the 57 cm (22 inch) door we had before. This also applies to the 34 cm (13 inch) door, which I initially wanted to combine with the 57 cm (22 inch) one. Does anyone know why this is? The result: the door now hangs about 0.5 cm (0.2 inches) higher than the door of the neighboring tall cabinet, even though I raised those doors to the maximum and lowered the 90 cm (35 inch) door as far as possible (this can be seen in the photo).
Installing the oven slides was not a problem, although I had to get the drill, because the mounting plate is not compatible with the three pre-punched hole rows of the tall cabinet (is this normal, or did the IKEA employee send us the wrong model?).
By the way, the stability mentioned above is not an issue with our setup. The only downside is that the oven does not sit as firmly on the slide as on a shelf and can shift about 0.5 cm (0.2 inches) back and forth if you shake it vigorously (on the shelf, it could be pulled out slightly if you pulled the handle too hard). I will have to think of a solution for this.
Apart from that, the two remaining gaps above and below the oven (each slightly less than 1 cm (0.4 inches)) bother us a little, but since we did not want to lose storage space under any circumstances (the alternative would have been the microwave), we now have to decide whether we can live with it.
Here is the picture:
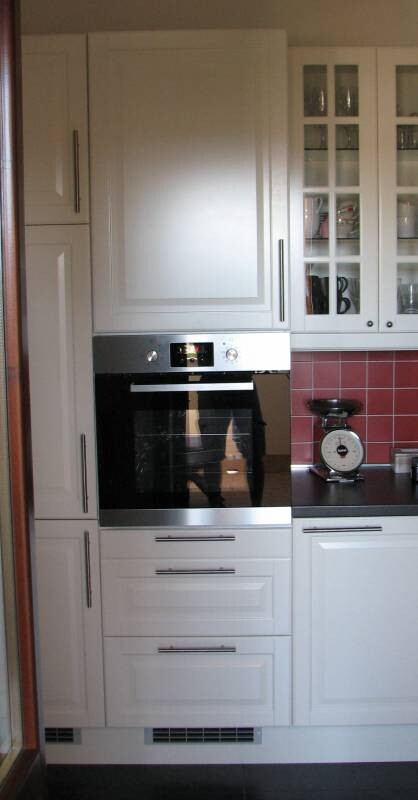
P.S.: Don’t rely too much on the IKEA kitchen planner. They often only know the basic dimensions and usually don’t foresee how the final result will look. It’s best to plan everything carefully yourself. The IKEA planner might help to find some creative solutions. In several cases for us, their ideas didn’t work out in reality or were unsuitable.
we gave it a try and bought a 90 cm (35 inch) door along with the narrow drawer (about 9 cm (4 inches) wide), which is actually meant to be installed below the oven when using the standard base cabinet.
As mentioned above, we got the drawer slides (IKEA sent them to us free of charge!). The first issue, however: the hinge holes on the 90 cm (35 inch) door are positioned about 0.5 cm (0.2 inches) further away from the top/bottom edge compared to the 57 cm (22 inch) door we had before. This also applies to the 34 cm (13 inch) door, which I initially wanted to combine with the 57 cm (22 inch) one. Does anyone know why this is? The result: the door now hangs about 0.5 cm (0.2 inches) higher than the door of the neighboring tall cabinet, even though I raised those doors to the maximum and lowered the 90 cm (35 inch) door as far as possible (this can be seen in the photo).
Installing the oven slides was not a problem, although I had to get the drill, because the mounting plate is not compatible with the three pre-punched hole rows of the tall cabinet (is this normal, or did the IKEA employee send us the wrong model?).
By the way, the stability mentioned above is not an issue with our setup. The only downside is that the oven does not sit as firmly on the slide as on a shelf and can shift about 0.5 cm (0.2 inches) back and forth if you shake it vigorously (on the shelf, it could be pulled out slightly if you pulled the handle too hard). I will have to think of a solution for this.
Apart from that, the two remaining gaps above and below the oven (each slightly less than 1 cm (0.4 inches)) bother us a little, but since we did not want to lose storage space under any circumstances (the alternative would have been the microwave), we now have to decide whether we can live with it.
Here is the picture:
P.S.: Don’t rely too much on the IKEA kitchen planner. They often only know the basic dimensions and usually don’t foresee how the final result will look. It’s best to plan everything carefully yourself. The IKEA planner might help to find some creative solutions. In several cases for us, their ideas didn’t work out in reality or were unsuitable.
Similar topics