
ᐅ Ideas for the layout of the upper floor, potential improvements for the ground floor
Created on: 12 Oct 2016 17:17
H
hasa222Hello dear forum community,
we have been in the planning phase with our architect for some time now, and I think it might be about time to have a few other professionals take a look at our current design. 😉
Development plan/restrictions:
Plot size: approx. 1200 sqm (approx. 12917 sq ft)
Slope: slight (10%) towards SW
Development plan: §34 town center location
Client requirements:
Traditional style, gable roof, but not a simple rectangular “box” 😉
2 full stories with basement
Number of people, ages: currently 3 (36, 34, 1) + possibly more?
Office: family use, possibly home office later
Overnight guests per year: fewer
Open kitchen, kitchen island
Wood stove for atmosphere, primary heating via geothermal heat pump
Balcony, roof terrace: not necessarily needed
We are quite happy with the ground floor already; only the window arrangement in the living room could be revised and a shower still needs to be added. All technical equipment is located entirely in the basement.
Where we are currently running out of ideas is the layout of the upper floor.
What should be included:
- Bedroom
- Walk-in closet
- At least 2 children’s rooms
- Bathroom with toilet, possibly an additional separate toilet
- A connecting passage from bedroom → walk-in closet → bathroom would also be desirable
It doesn’t sound too difficult, right? 🙄
But somehow we’re already too close to the project and just can’t find a proper solution!
What do you think? How would you divide the upper floor?
Best regards,
hasa222
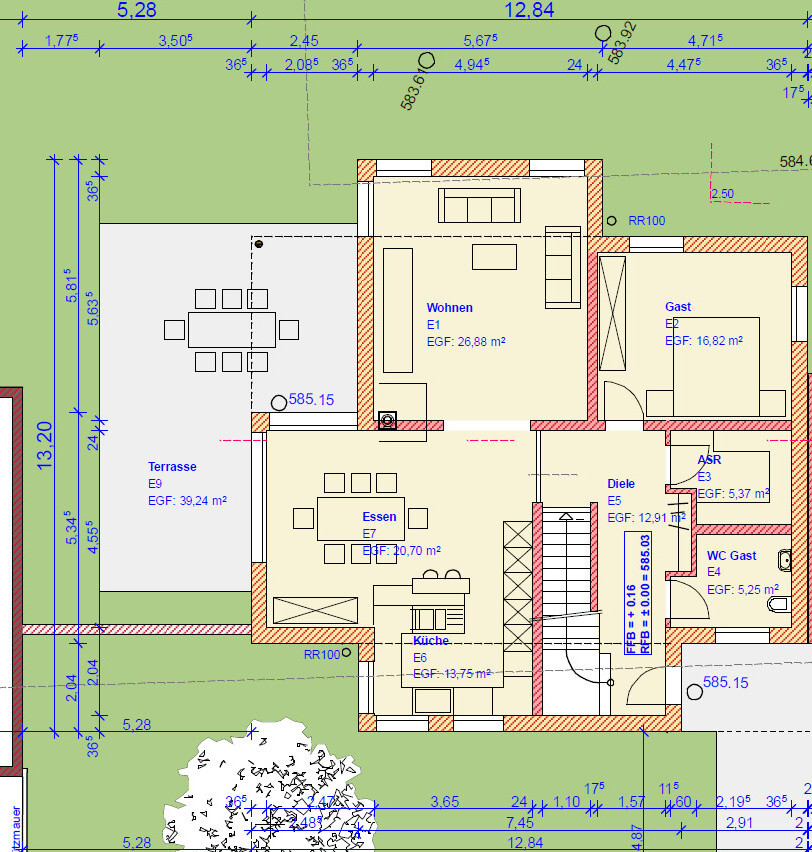
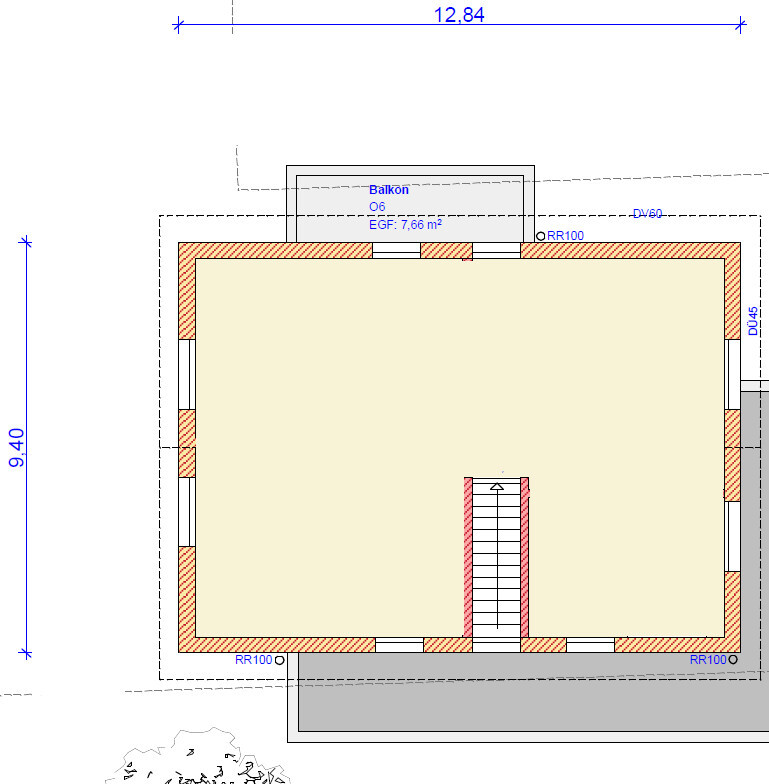
we have been in the planning phase with our architect for some time now, and I think it might be about time to have a few other professionals take a look at our current design. 😉
Development plan/restrictions:
Plot size: approx. 1200 sqm (approx. 12917 sq ft)
Slope: slight (10%) towards SW
Development plan: §34 town center location
Client requirements:
Traditional style, gable roof, but not a simple rectangular “box” 😉
2 full stories with basement
Number of people, ages: currently 3 (36, 34, 1) + possibly more?
Office: family use, possibly home office later
Overnight guests per year: fewer
Open kitchen, kitchen island
Wood stove for atmosphere, primary heating via geothermal heat pump
Balcony, roof terrace: not necessarily needed
We are quite happy with the ground floor already; only the window arrangement in the living room could be revised and a shower still needs to be added. All technical equipment is located entirely in the basement.
Where we are currently running out of ideas is the layout of the upper floor.
What should be included:
- Bedroom
- Walk-in closet
- At least 2 children’s rooms
- Bathroom with toilet, possibly an additional separate toilet
- A connecting passage from bedroom → walk-in closet → bathroom would also be desirable
It doesn’t sound too difficult, right? 🙄
But somehow we’re already too close to the project and just can’t find a proper solution!
What do you think? How would you divide the upper floor?
Best regards,
hasa222
I also see an issue with the staircase, but primarily a design concern.
The house isn’t exactly small, but when I enter through the front door, I would have to be careful not to accidentally hit someone coming down the stairs. Personally, I don’t like the entrance at all.
I would probably try to make the staircase straight by shifting it 1 to 2 meters (3 to 6 feet) toward the top of the plan. This would also allow for direct access to the kitchen. The zigzag route from the car to the kitchen might annoy you after a few weeks of carrying groceries – it would really bother me.
Of course, you would then need to reconsider the access to the dining/living area since the staircase would shift upward on the plan, but I don’t see that as a major problem.
I’ve tried to illustrate this a bit.
The exterior walls are drawn as close as possible according to the dimensions from your plan.
I moved the base of the stairs about 1.70 meters (5.5 feet) away from the bottom wall of the plan, leaving 60 cm (24 inches) for the kitchen cabinets/coat rack and 1.10 meters (3.6 feet) for the passage and door to the staircase.
I shifted the green wall slightly toward the top of the plan so there is still access to the dining/living area.
I deliberately left out the coat niche in the hallway because I think it makes the space feel very narrow. Although a hallway with 22 m² (237 sq ft) is already quite spacious, especially given the overall floor area of the house.
My cousin Z.G. even has a foosball table in his hallway, which I think is a great idea 😉
This also has the advantage that the door to the guest room can be moved further to the right on the plan, creating space for a closet behind the door and preventing you from walking straight into it when opening.
I would also move the red-marked exterior wall further toward the top of the plan so it aligns with the green wall, as in your original drawing.
It might also be worth considering rotating the staircase 180°, but that would require creating a plan for the upper floor first.
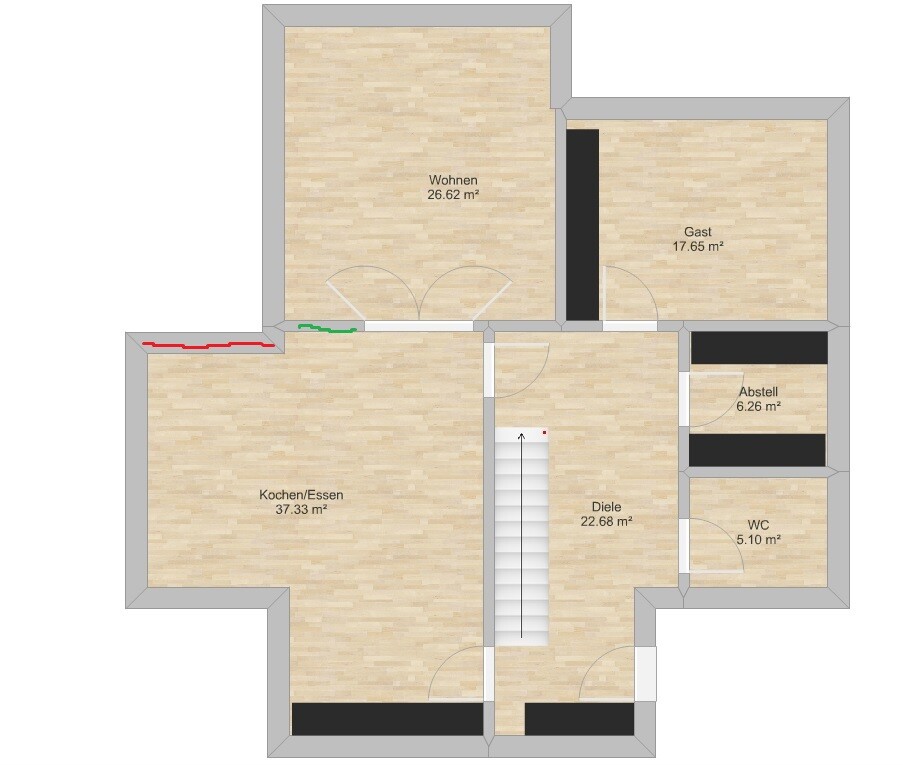
The house isn’t exactly small, but when I enter through the front door, I would have to be careful not to accidentally hit someone coming down the stairs. Personally, I don’t like the entrance at all.
I would probably try to make the staircase straight by shifting it 1 to 2 meters (3 to 6 feet) toward the top of the plan. This would also allow for direct access to the kitchen. The zigzag route from the car to the kitchen might annoy you after a few weeks of carrying groceries – it would really bother me.
Of course, you would then need to reconsider the access to the dining/living area since the staircase would shift upward on the plan, but I don’t see that as a major problem.
I’ve tried to illustrate this a bit.
The exterior walls are drawn as close as possible according to the dimensions from your plan.
I moved the base of the stairs about 1.70 meters (5.5 feet) away from the bottom wall of the plan, leaving 60 cm (24 inches) for the kitchen cabinets/coat rack and 1.10 meters (3.6 feet) for the passage and door to the staircase.
I shifted the green wall slightly toward the top of the plan so there is still access to the dining/living area.
I deliberately left out the coat niche in the hallway because I think it makes the space feel very narrow. Although a hallway with 22 m² (237 sq ft) is already quite spacious, especially given the overall floor area of the house.
My cousin Z.G. even has a foosball table in his hallway, which I think is a great idea 😉
This also has the advantage that the door to the guest room can be moved further to the right on the plan, creating space for a closet behind the door and preventing you from walking straight into it when opening.
I would also move the red-marked exterior wall further toward the top of the plan so it aligns with the green wall, as in your original drawing.
It might also be worth considering rotating the staircase 180°, but that would require creating a plan for the upper floor first.
The staircase here:
is indeed a problem because of the headroom clearance. The upper floor is smaller and sits on the dashed line, which is why headroom is only available above the 4th step. Aside from that, I agree… with the front door you would fall right onto the stairs 😉
In the redesign by @matte1987, which I generally like in principle, the front door is very cramped into the corner in order to create space for the cloakroom.
The total of 659 cm (260 inches) for the cloakroom, clearance area, staircase, and living room entrance (stairs down to the basement) breaks down as follows:
659 cm (260 inches) minus 170 cm (67 inches) for the entrance area minus 110 cm (43 inches) for the living room passage equals 379 cm (149 inches). Okay, with a floor-to-ceiling height (which differs from room height) of 280 cm (110 inches)…
is indeed a problem because of the headroom clearance. The upper floor is smaller and sits on the dashed line, which is why headroom is only available above the 4th step. Aside from that, I agree… with the front door you would fall right onto the stairs 😉
In the redesign by @matte1987, which I generally like in principle, the front door is very cramped into the corner in order to create space for the cloakroom.
The total of 659 cm (260 inches) for the cloakroom, clearance area, staircase, and living room entrance (stairs down to the basement) breaks down as follows:
659 cm (260 inches) minus 170 cm (67 inches) for the entrance area minus 110 cm (43 inches) for the living room passage equals 379 cm (149 inches). Okay, with a floor-to-ceiling height (which differs from room height) of 280 cm (110 inches)…
Similar topics