
ᐅ Ideas for the layout of the upper floor, potential improvements for the ground floor
Created on: 12 Oct 2016 17:17
H
hasa222
Hello dear forum community,
we have been in the planning phase with our architect for some time now, and I think it might be about time to have a few other professionals take a look at our current design. 😉
Development plan/restrictions:
Plot size: approx. 1200 sqm (approx. 12917 sq ft)
Slope: slight (10%) towards SW
Development plan: §34 town center location
Client requirements:
Traditional style, gable roof, but not a simple rectangular “box” 😉
2 full stories with basement
Number of people, ages: currently 3 (36, 34, 1) + possibly more?
Office: family use, possibly home office later
Overnight guests per year: fewer
Open kitchen, kitchen island
Wood stove for atmosphere, primary heating via geothermal heat pump
Balcony, roof terrace: not necessarily needed
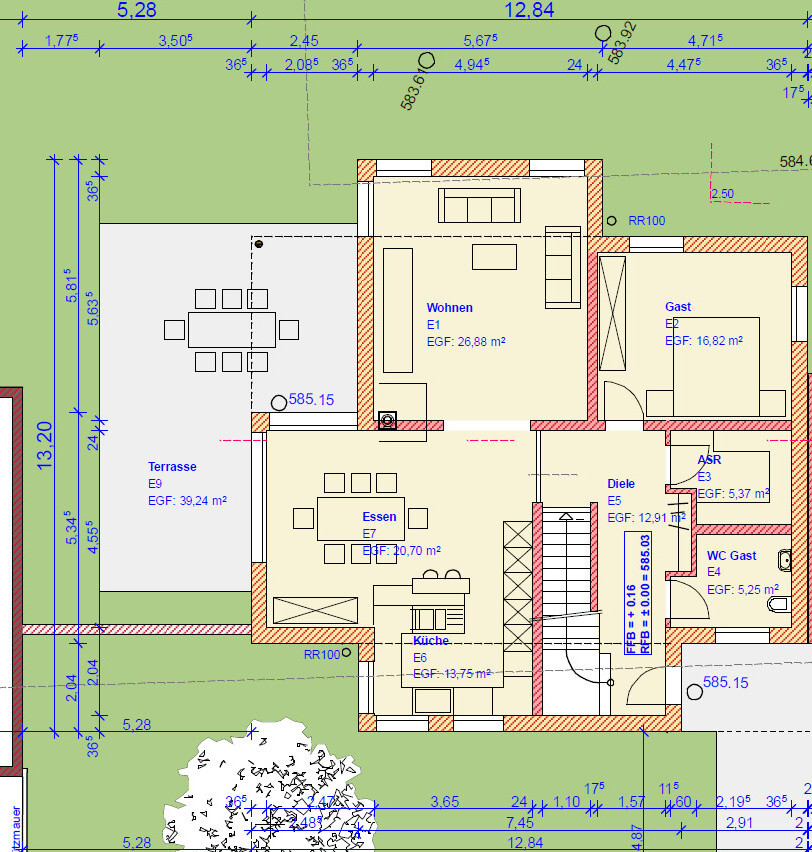
We are quite happy with the ground floor already; only the window arrangement in the living room could be revised and a shower still needs to be added. All technical equipment is located entirely in the basement.
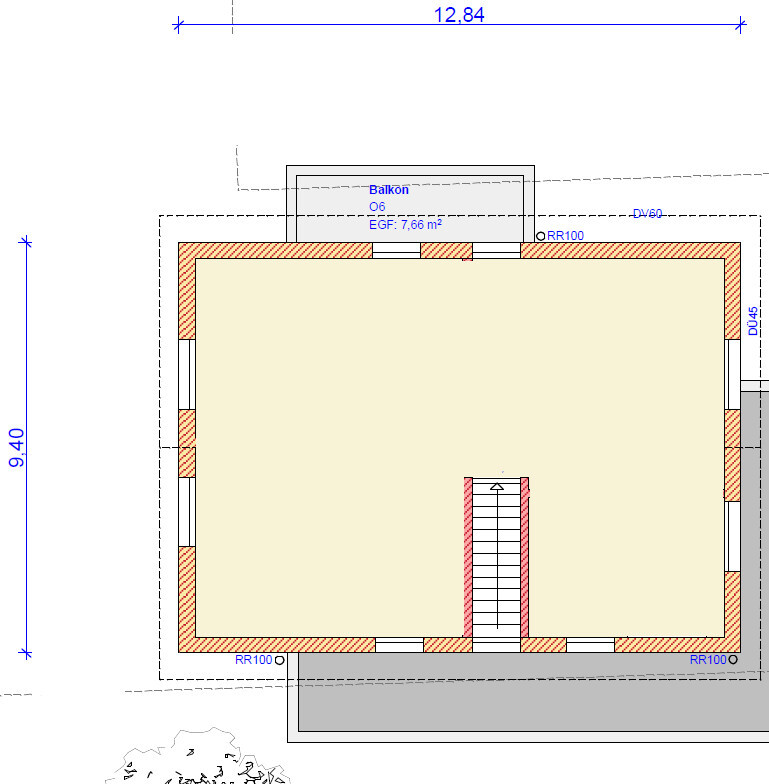
Where we are currently running out of ideas is the layout of the upper floor.
What should be included:
- Bedroom
- Walk-in closet
- At least 2 children’s rooms
- Bathroom with toilet, possibly an additional separate toilet
- A connecting passage from bedroom → walk-in closet → bathroom would also be desirable
It doesn’t sound too difficult, right? 🙄
But somehow we’re already too close to the project and just can’t find a proper solution!
What do you think? How would you divide the upper floor?
Best regards,
hasa222
we have been in the planning phase with our architect for some time now, and I think it might be about time to have a few other professionals take a look at our current design. 😉
Development plan/restrictions:
Plot size: approx. 1200 sqm (approx. 12917 sq ft)
Slope: slight (10%) towards SW
Development plan: §34 town center location
Client requirements:
Traditional style, gable roof, but not a simple rectangular “box” 😉
2 full stories with basement
Number of people, ages: currently 3 (36, 34, 1) + possibly more?
Office: family use, possibly home office later
Overnight guests per year: fewer
Open kitchen, kitchen island
Wood stove for atmosphere, primary heating via geothermal heat pump
Balcony, roof terrace: not necessarily needed
We are quite happy with the ground floor already; only the window arrangement in the living room could be revised and a shower still needs to be added. All technical equipment is located entirely in the basement.
Where we are currently running out of ideas is the layout of the upper floor.
What should be included:
- Bedroom
- Walk-in closet
- At least 2 children’s rooms
- Bathroom with toilet, possibly an additional separate toilet
- A connecting passage from bedroom → walk-in closet → bathroom would also be desirable
It doesn’t sound too difficult, right? 🙄
But somehow we’re already too close to the project and just can’t find a proper solution!
What do you think? How would you divide the upper floor?
Best regards,
hasa222
kbt09 schrieb:
Yes, this section does not match the staircase shown. The section shows more steps than the floor plan.
What is the planned rise per step, the total number of steps, and the tread depth? Also, how tall are you?If you look closely, you can see that the staircase continues on the upper floor beyond what is visible on the ground floor. So, it will have more than 12 steps.
On the ground floor, the end of the staircase is marked by a dashed line. There will be space for 16 steps in length. The staircase itself is actually the starting point of the basement stairs on the ground floor!
Regards
True... the staircase is presented in a somewhat unusual way.
However, I still find the staircase uncomfortable to use for anyone around 180 cm (5 ft 11 in) tall, especially when going down. The exterior wall of the upper floor definitely starts at the front edge of step 5.:
I also doubt that the slope above the staircase can be constructed as shown. After all, the exterior wall of the upper floor is supposed to be built there.
However, I still find the staircase uncomfortable to use for anyone around 180 cm (5 ft 11 in) tall, especially when going down. The exterior wall of the upper floor definitely starts at the front edge of step 5.:
I also doubt that the slope above the staircase can be constructed as shown. After all, the exterior wall of the upper floor is supposed to be built there.
Similar topics