
ᐅ Ideas for the layout of the upper floor, potential improvements for the ground floor
Created on: 12 Oct 2016 17:17
H
hasa222
Hello dear forum community,
we have been in the planning phase with our architect for some time now, and I think it might be about time to have a few other professionals take a look at our current design. 😉
Development plan/restrictions:
Plot size: approx. 1200 sqm (approx. 12917 sq ft)
Slope: slight (10%) towards SW
Development plan: §34 town center location
Client requirements:
Traditional style, gable roof, but not a simple rectangular “box” 😉
2 full stories with basement
Number of people, ages: currently 3 (36, 34, 1) + possibly more?
Office: family use, possibly home office later
Overnight guests per year: fewer
Open kitchen, kitchen island
Wood stove for atmosphere, primary heating via geothermal heat pump
Balcony, roof terrace: not necessarily needed
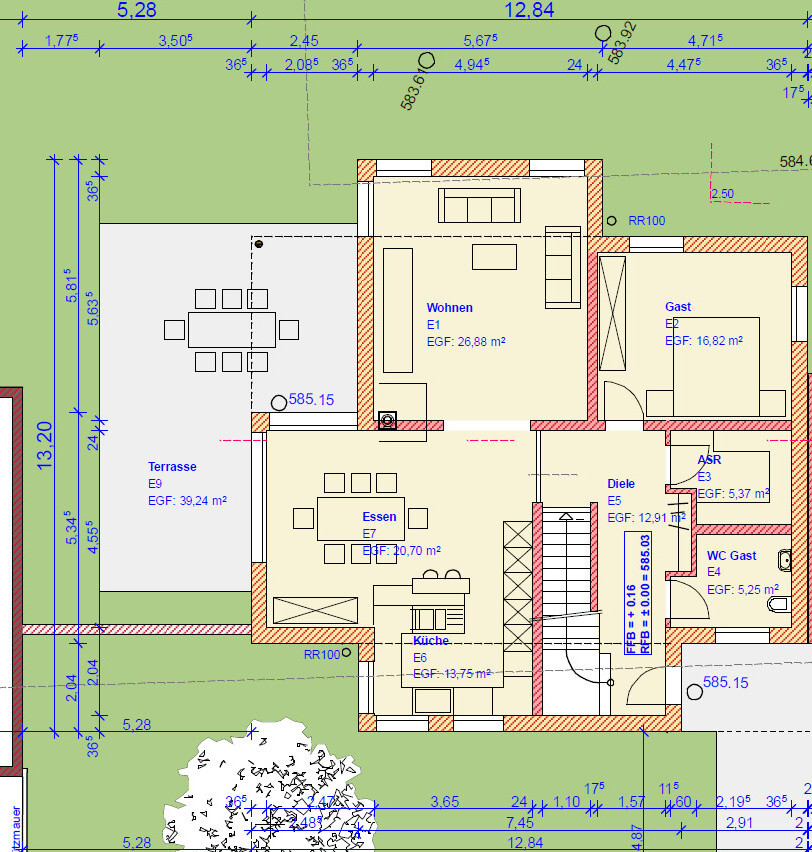
We are quite happy with the ground floor already; only the window arrangement in the living room could be revised and a shower still needs to be added. All technical equipment is located entirely in the basement.
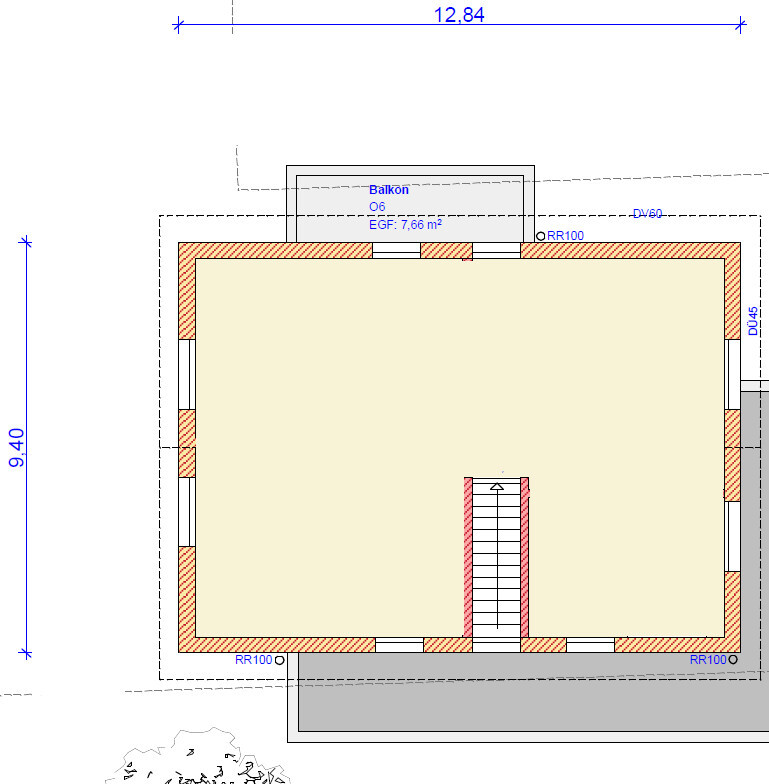
Where we are currently running out of ideas is the layout of the upper floor.
What should be included:
- Bedroom
- Walk-in closet
- At least 2 children’s rooms
- Bathroom with toilet, possibly an additional separate toilet
- A connecting passage from bedroom → walk-in closet → bathroom would also be desirable
It doesn’t sound too difficult, right? 🙄
But somehow we’re already too close to the project and just can’t find a proper solution!
What do you think? How would you divide the upper floor?
Best regards,
hasa222
we have been in the planning phase with our architect for some time now, and I think it might be about time to have a few other professionals take a look at our current design. 😉
Development plan/restrictions:
Plot size: approx. 1200 sqm (approx. 12917 sq ft)
Slope: slight (10%) towards SW
Development plan: §34 town center location
Client requirements:
Traditional style, gable roof, but not a simple rectangular “box” 😉
2 full stories with basement
Number of people, ages: currently 3 (36, 34, 1) + possibly more?
Office: family use, possibly home office later
Overnight guests per year: fewer
Open kitchen, kitchen island
Wood stove for atmosphere, primary heating via geothermal heat pump
Balcony, roof terrace: not necessarily needed
We are quite happy with the ground floor already; only the window arrangement in the living room could be revised and a shower still needs to be added. All technical equipment is located entirely in the basement.
Where we are currently running out of ideas is the layout of the upper floor.
What should be included:
- Bedroom
- Walk-in closet
- At least 2 children’s rooms
- Bathroom with toilet, possibly an additional separate toilet
- A connecting passage from bedroom → walk-in closet → bathroom would also be desirable
It doesn’t sound too difficult, right? 🙄
But somehow we’re already too close to the project and just can’t find a proper solution!
What do you think? How would you divide the upper floor?
Best regards,
hasa222
Yes, I have to agree with you, it’s also an eyesore for me. An alternative would be the wardrobe as shown in the original plan. Then the front door can be placed centered in the wall.
Regarding the wall with the 6.59 meters (21.6 feet). I moved the green-marked wall upwards according to the plan; in my case, the wall is 7.39 meters (24.2 feet) long.
Subtracting the 1.70 meters (5.6 feet) landing and the 4-meter (13.1 feet) staircase leaves 1.70 meters (5.6 feet) for the entrance to the living/dining room. You could even move the staircase further up according to the plan, which would create a larger area by the front door.
Landing 2 meters (6.6 feet) – 4 meters (13.1 feet) staircase – 1.40 meters (4.6 feet) living room entrance. Since there is no basement stairs under the main staircase, access to the living area below should not be affected.
Regarding the wall with the 6.59 meters (21.6 feet). I moved the green-marked wall upwards according to the plan; in my case, the wall is 7.39 meters (24.2 feet) long.
Subtracting the 1.70 meters (5.6 feet) landing and the 4-meter (13.1 feet) staircase leaves 1.70 meters (5.6 feet) for the entrance to the living/dining room. You could even move the staircase further up according to the plan, which would create a larger area by the front door.
Landing 2 meters (6.6 feet) – 4 meters (13.1 feet) staircase – 1.40 meters (4.6 feet) living room entrance. Since there is no basement stairs under the main staircase, access to the living area below should not be affected.

Hello and thank you in advance for the many replies!
Regarding the staircase discussion:
Headroom at the stair ascent should not be much of an issue since we are planning for a clear ceiling height of 2.70 meters (8 ft 10 in). For this reason, the staircase seems somewhat oversized.
Personally, I’m not very happy with the position of the staircase entrance opposite the front door.
However, simply moving the front door further toward the courtyard isn’t a viable solution either, as this would create a new, pointless corner in the hallway.
I think the idea of shifting the door to the guest room slightly more toward the center of the room is a good approach.
Regarding the staircase discussion:
Headroom at the stair ascent should not be much of an issue since we are planning for a clear ceiling height of 2.70 meters (8 ft 10 in). For this reason, the staircase seems somewhat oversized.
Personally, I’m not very happy with the position of the staircase entrance opposite the front door.
However, simply moving the front door further toward the courtyard isn’t a viable solution either, as this would create a new, pointless corner in the hallway.
I think the idea of shifting the door to the guest room slightly more toward the center of the room is a good approach.
@hasa222 ... then you haven’t fully understood the problem with the staircase yet:
Your clear ceiling height is about 12cm (5 inches) higher than in my drawing. However, in your floor plan, the fourth step—not the third—is already located right under the edge where it opens up. In other words, 202 + 12 - step height = approximately 195cm (77 inches). So, if someone is coming down from above and stands on the fifth step, they will basically hit their head on the edge.
EDIT:
For a clear ceiling height of 270cm (106 inches), it still seems to me that too few steps are shown.
Your clear ceiling height is about 12cm (5 inches) higher than in my drawing. However, in your floor plan, the fourth step—not the third—is already located right under the edge where it opens up. In other words, 202 + 12 - step height = approximately 195cm (77 inches). So, if someone is coming down from above and stands on the fifth step, they will basically hit their head on the edge.
EDIT:
For a clear ceiling height of 270cm (106 inches), it still seems to me that too few steps are shown.

kbt09 schrieb:
@hasa222 ... then you haven’t fully understood the staircase issue yet:
Your clear room height is about 12 cm (5 inches) more than in my drawing. However, in your floor plan, under the edge where it becomes open, it is already the fourth step, not the third step. So, 202 + 12 - step height = approx. 195 cm (77 inches). And if someone comes from above and stands on the fifth step, their head will basically hit the edge.
EDIT:
For a clear room height of 270 cm (106 inches), the number of steps shown still seems too few to me.I have attached our stair section. Do you really think the indicated headroom is too low or that the staircase looks odd because of it? To ease the whole situation, the only options I can think of are:
- Reduce the riser height (which would eliminate the landing)
- Extend the run (however, this would make the entire building larger or alternatively reduce the size of the living room / hallway / terrace)
MarcWen schrieb:
Regarding the large guest room, I wonder if you intend to provide guests with an apartment? I would minimize that and use the space for the living area. The guest room is not really a guest room but rather designed for multifunctional use. For example, as an office, sewing room, ironing room, etc.
At the same time, the room should be large enough to possibly be used later as a bedroom.
Similar topics