
Dear forum community,
Our floor plan is basically complete, but we’re still struggling with the layout of the bathroom fixtures. The room dimensions are essentially final and we would prefer not to change them. In theory, some adjustments could still be made, but since that would disrupt the entire floor plan concept, we want to avoid it. The window sizes should also remain as they are if possible, and ideally the placement should stay the same. The larger window on the right could be shifted slightly left or right without any problem, but the smaller window has to stay exactly where it is (it could only be removed entirely if absolutely necessary). This is due to the exterior appearance.
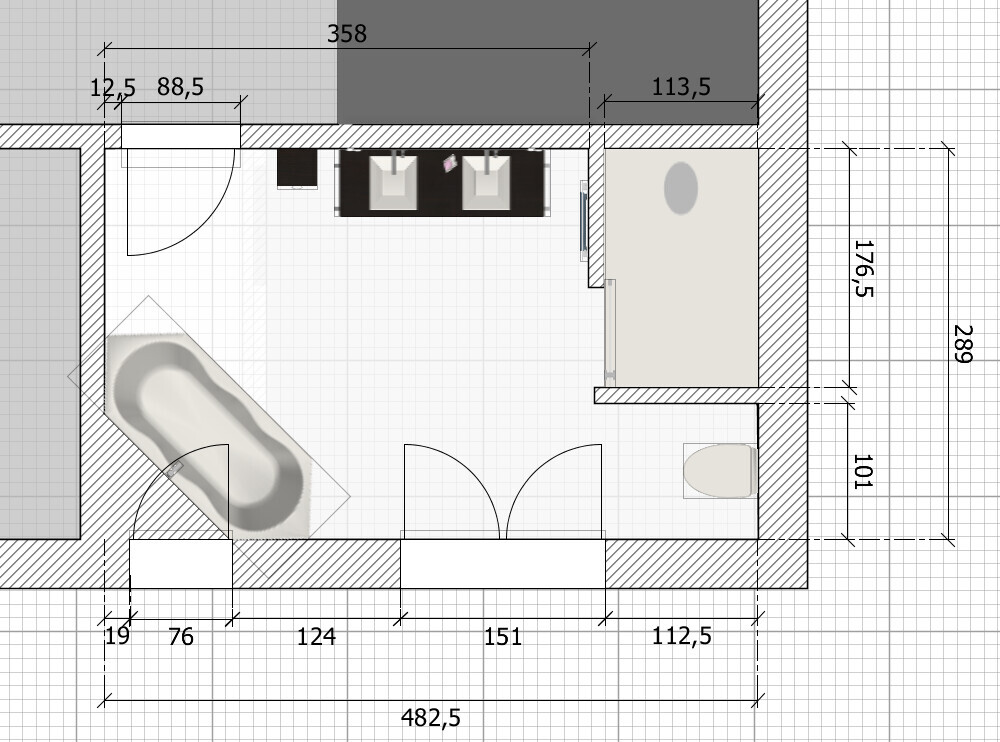
Unfortunately, I don’t have an up-to-date plan from our engineer (the latest window changes still need to be incorporated), so I recreated the bathroom layout myself. This is the current state of the design:
If you need any additional measurements, please let me know.
Overall, we don’t find the arrangement bad, but it’s not yet completely satisfying. The bathroom is fairly large (13.51 m² (145 sq ft)), but there is still no space for a small bathroom cabinet for things like towels. I placed a small cabinet next to the washbasin in the draft, but it will probably be too tight (since light switches and other controls also have to fit somewhere). Do you have any suggestions for improvement or alternative ideas?
The first draft from our planner had the following fixture layout:
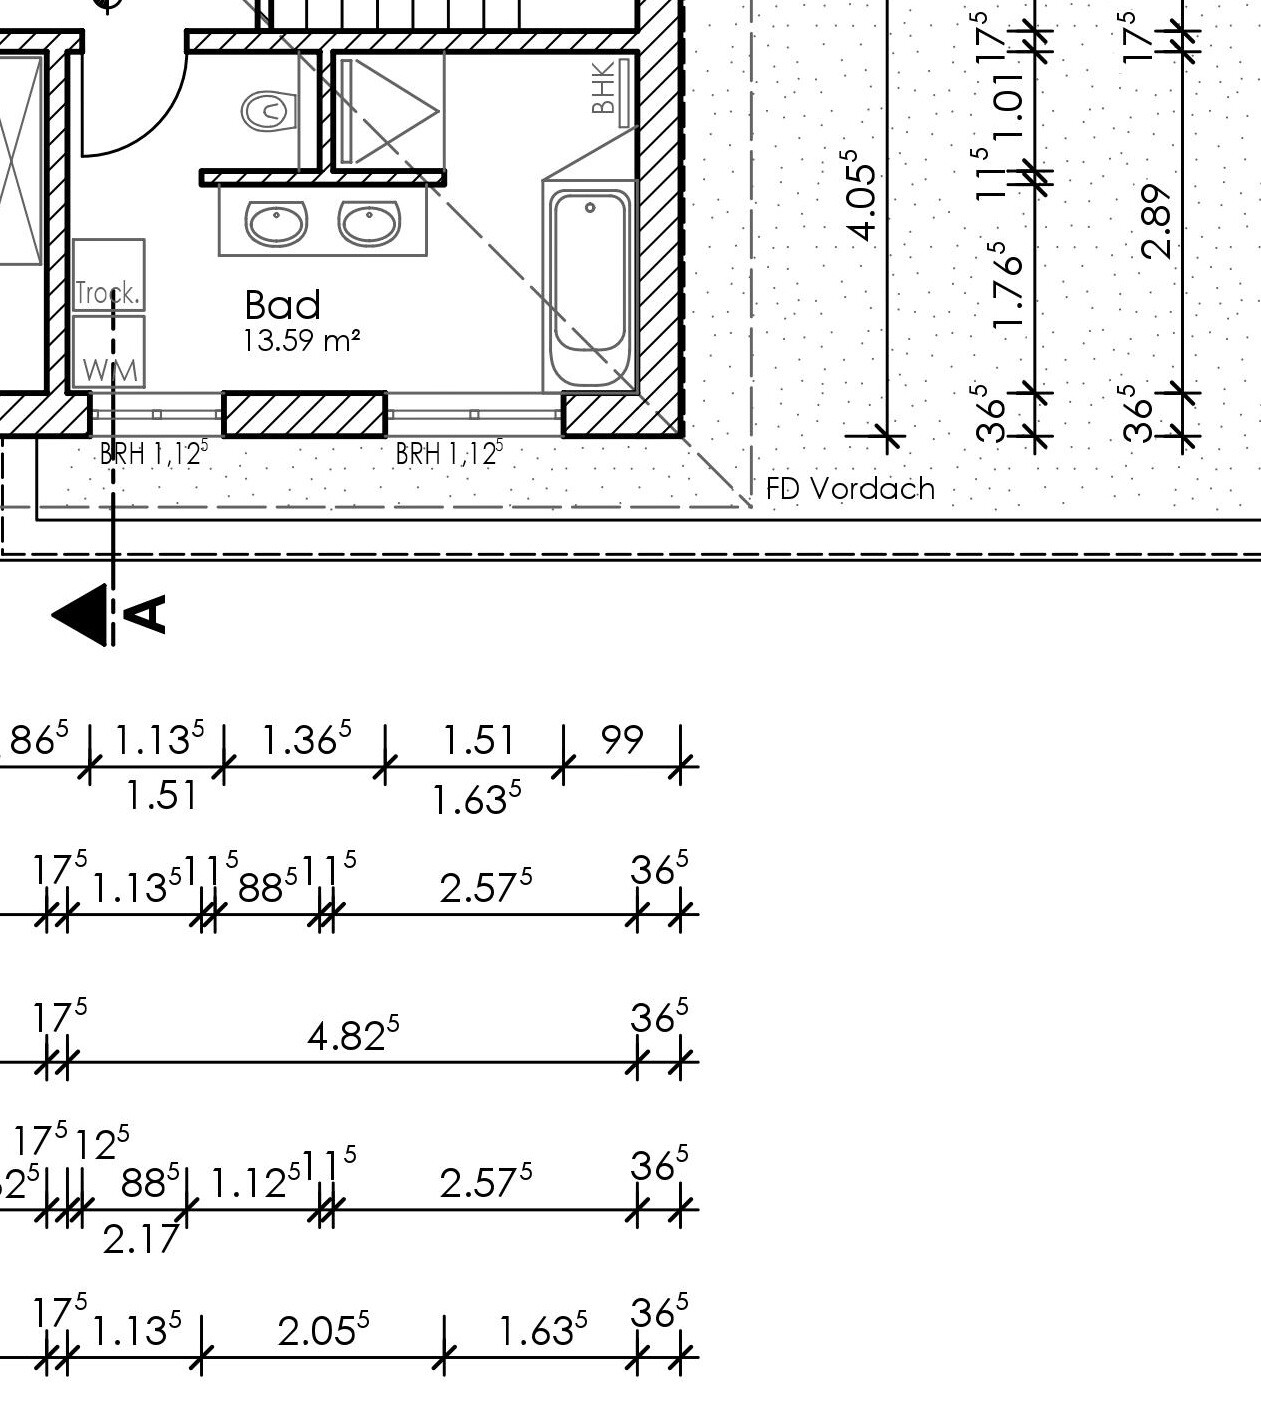
We were not happy with this. We like T- and L-shaped solutions in general, but it also has to work with the space. In our case, it didn’t. Above all, having the toilet right next to the door was a no-go for us.
Our requirements definitely include a large shower (does not have to be open, so a glass partition or similar is welcome) with minimum dimensions of 1.20 x 1.20 m (4 x 4 ft) or a rectangular shape with at least 1.00 x 1.40 m (3.3 x 4.6 ft), as well as a double washbasin (preferably 160 cm (63 inches) wide). The toilet should ideally be somewhat hidden, but this is not mandatory. The shape of the bathtub does not matter (it does not have to be a hexagonal tub).
Thank you in advance.
Best regards,
Lanini
Our floor plan is basically complete, but we’re still struggling with the layout of the bathroom fixtures. The room dimensions are essentially final and we would prefer not to change them. In theory, some adjustments could still be made, but since that would disrupt the entire floor plan concept, we want to avoid it. The window sizes should also remain as they are if possible, and ideally the placement should stay the same. The larger window on the right could be shifted slightly left or right without any problem, but the smaller window has to stay exactly where it is (it could only be removed entirely if absolutely necessary). This is due to the exterior appearance.
Unfortunately, I don’t have an up-to-date plan from our engineer (the latest window changes still need to be incorporated), so I recreated the bathroom layout myself. This is the current state of the design:
If you need any additional measurements, please let me know.
Overall, we don’t find the arrangement bad, but it’s not yet completely satisfying. The bathroom is fairly large (13.51 m² (145 sq ft)), but there is still no space for a small bathroom cabinet for things like towels. I placed a small cabinet next to the washbasin in the draft, but it will probably be too tight (since light switches and other controls also have to fit somewhere). Do you have any suggestions for improvement or alternative ideas?
The first draft from our planner had the following fixture layout:
We were not happy with this. We like T- and L-shaped solutions in general, but it also has to work with the space. In our case, it didn’t. Above all, having the toilet right next to the door was a no-go for us.
Our requirements definitely include a large shower (does not have to be open, so a glass partition or similar is welcome) with minimum dimensions of 1.20 x 1.20 m (4 x 4 ft) or a rectangular shape with at least 1.00 x 1.40 m (3.3 x 4.6 ft), as well as a double washbasin (preferably 160 cm (63 inches) wide). The toilet should ideally be somewhat hidden, but this is not mandatory. The shape of the bathtub does not matter (it does not have to be a hexagonal tub).
Thank you in advance.
Best regards,
Lanini
Shifting the door would be nice for entering the bathroom because it opens up the free space and removes the tall cabinet next to the sink. This would create good storage space behind the door. Moving the door by 40cm (16 inches) should be enough, as bathroom cabinets shouldn’t be too deep. A door stopper can be discreetly integrated into the floor to prevent damage to the cabinets behind it. Perhaps it might also be possible to shift the door on the opposite side by about 40cm (16 inches)?
Similar topics