
Hello everyone,
I need some advice on planning the garage for now. See the attachment.
Is a garage width of 5.51m (18 feet) too narrow?
What would be the optimal width?
Best regards,
Franze
I need some advice on planning the garage for now. See the attachment.
Is a garage width of 5.51m (18 feet) too narrow?
What would be the optimal width?
Best regards,
Franze
Garages are never too wide... they can only be too narrow. If two cars need to fit inside, I would never go below 6 meters (20 feet) in width.
If it were my house, I would let the building services and garden tools share the space beneath the garage to benefit the vehicle storage. Building services don’t require much space, and the short distance to the insulated room should be easy to insulate, right?
Are you generally satisfied with the floor plan? I could imagine there is still some potential for improvement.
If it were my house, I would let the building services and garden tools share the space beneath the garage to benefit the vehicle storage. Building services don’t require much space, and the short distance to the insulated room should be easy to insulate, right?
Are you generally satisfied with the floor plan? I could imagine there is still some potential for improvement.

F
FranzeFrancis23 Jan 2016 22:06Hello, this is exactly the kind of advice I was hoping for. I’m very grateful and agree with you.
I will redraw the plan tomorrow and upload it. On Monday, I will talk to the construction company to see what they think about combining the workshop/equipment area and the building services in the rear part of the garage.
Otherwise, I think I am quite satisfied with the floor plan, but are there any other suggestions?
I’m happy to hear any opinions.
I will redraw the plan tomorrow and upload it. On Monday, I will talk to the construction company to see what they think about combining the workshop/equipment area and the building services in the rear part of the garage.
Otherwise, I think I am quite satisfied with the floor plan, but are there any other suggestions?
I’m happy to hear any opinions.
Based solely on the ground floor without the upper floor, sections, site plan, or elevations, it is quite difficult to assess.
Is the basement only accessible from the outside, or what is the case here? That wouldn’t be my preference.
Otherwise, I don’t understand either of the two bay windows— the one in the kitchen is somewhat clearer to me than the one in the living room.
In the living room, you basically have zero usable wall space and a room width of 3.7 m (12 feet), which is too narrow for my taste.
The 45° corner doesn’t improve the situation. Please try furnishing the living room.
There is no space for a proper wardrobe or coat storage (depending on the number of occupants, 1.4 m (4.5 feet) will likely not be sufficient).
Try furnishing the kitchen at a kitchen showroom—just for fun—and see if it works! (Right now, everything is still possible.)
Due to the very large roof overhang, the corner of the living room may be somewhat dark.
I would push the living room wall (at the bottom of the plan) outward so that the width is 4.32 m (14 feet) throughout. Slightly shift the triangular window element to create enough wall space for at least one row of 40 cm (16 inches) wide cabinets. Then I would install an element similar to the one in the study in the living room instead of the single glazed door.
Is the basement only accessible from the outside, or what is the case here? That wouldn’t be my preference.
Otherwise, I don’t understand either of the two bay windows— the one in the kitchen is somewhat clearer to me than the one in the living room.
In the living room, you basically have zero usable wall space and a room width of 3.7 m (12 feet), which is too narrow for my taste.
The 45° corner doesn’t improve the situation. Please try furnishing the living room.
There is no space for a proper wardrobe or coat storage (depending on the number of occupants, 1.4 m (4.5 feet) will likely not be sufficient).
Try furnishing the kitchen at a kitchen showroom—just for fun—and see if it works! (Right now, everything is still possible.)
Due to the very large roof overhang, the corner of the living room may be somewhat dark.
I would push the living room wall (at the bottom of the plan) outward so that the width is 4.32 m (14 feet) throughout. Slightly shift the triangular window element to create enough wall space for at least one row of 40 cm (16 inches) wide cabinets. Then I would install an element similar to the one in the study in the living room instead of the single glazed door.
G
Goldi0911123 Jan 2016 22:43Jochen104 schrieb:
Recommendation based on personal experience:
Garage width inside 6 meters (20 feet).
Place technical equipment and devices under the garage in a large room. That way, you have everything you need together.
🙂Hello Jochen,
do you have more information on this? What exactly was done? What was the investment amount?
Feel free to send a private message.
F
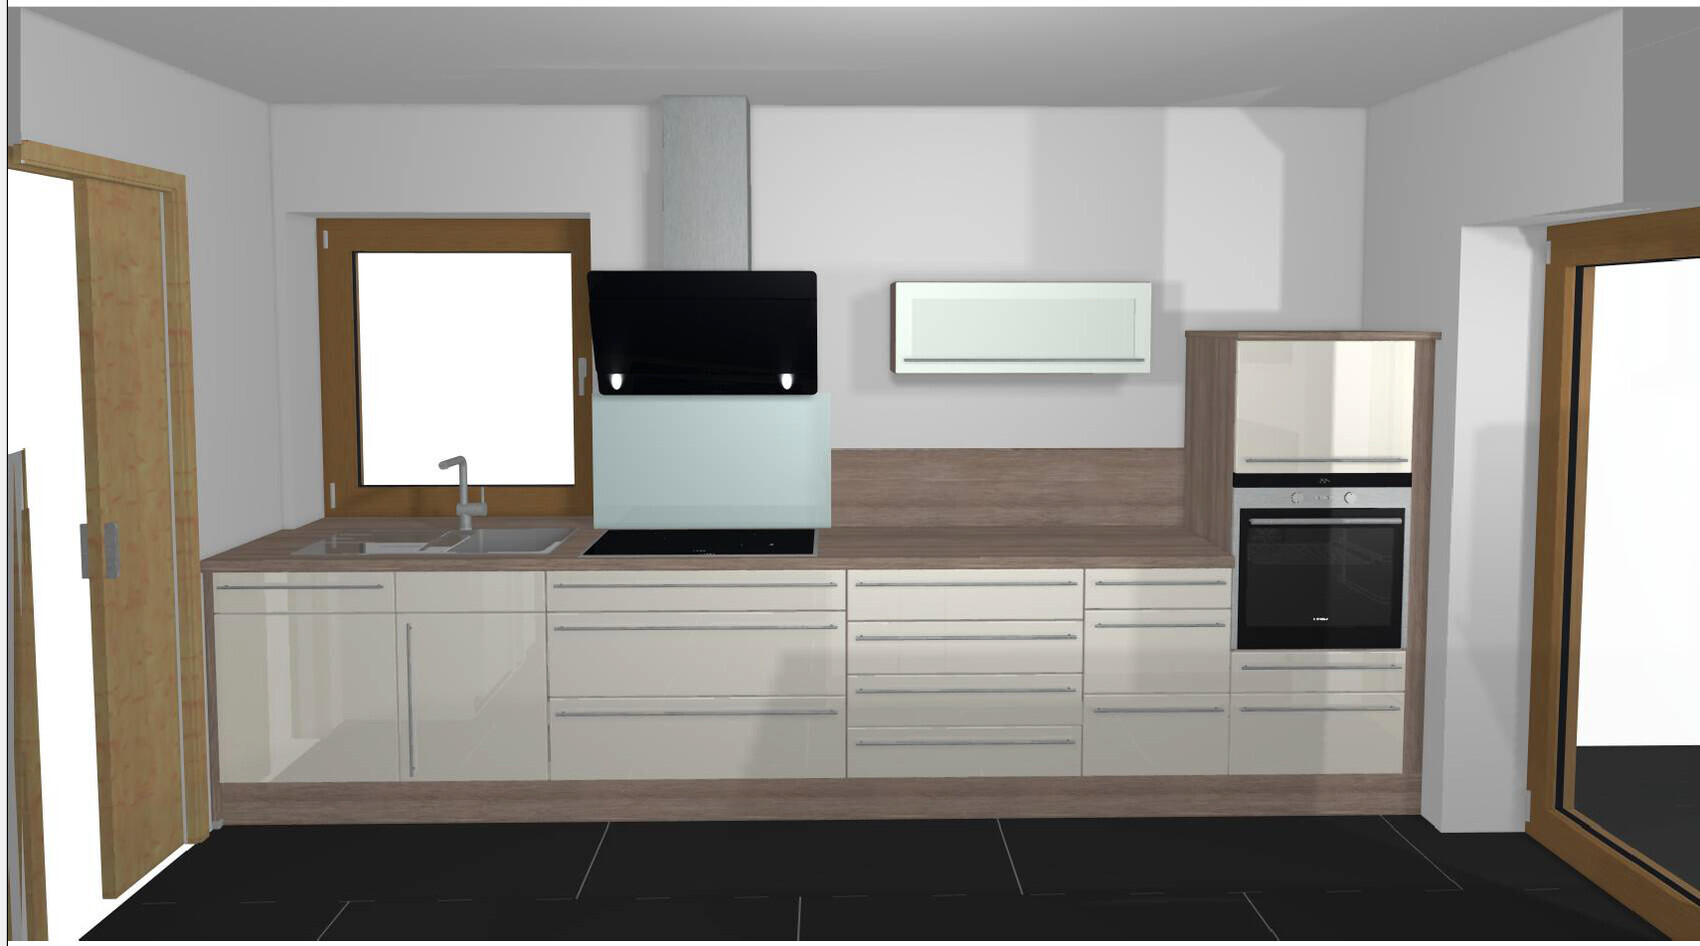
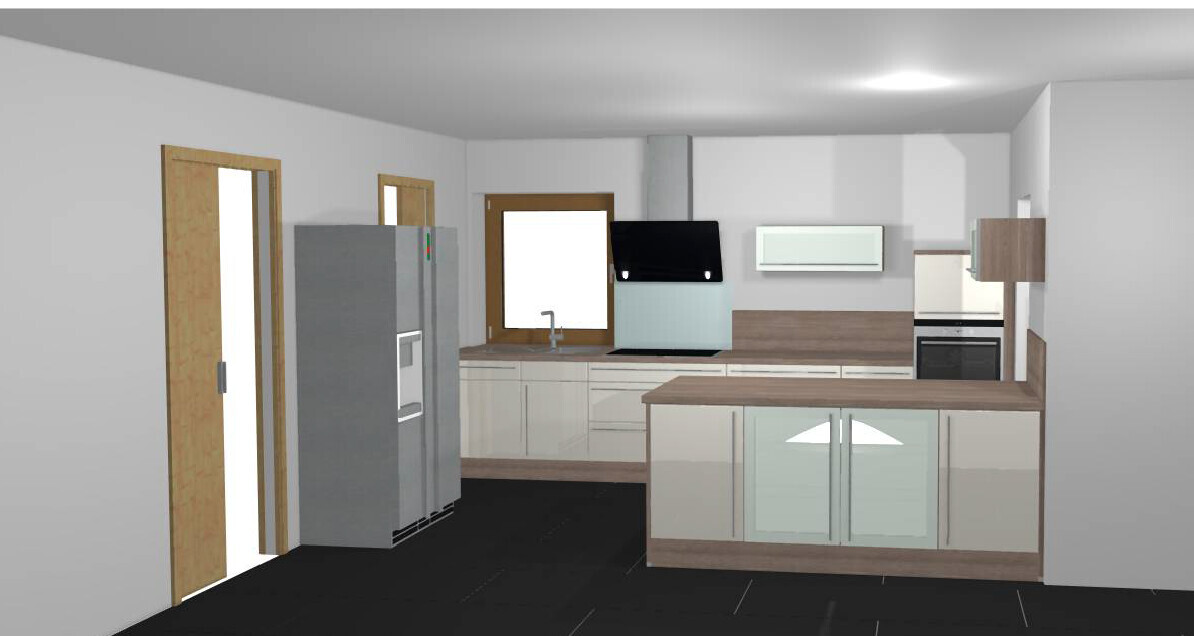
FranzeFrancis23 Jan 2016 23:01I have uploaded the kitchen for you. However, you will need to imagine it mirrored on the opposite side, since we created the kitchen plan for the same house where it was mirrored.
Similar topics