
Hello everyone,
I have purchased a 674sqm (7,251 sq ft) corner plot with a slight slope and am puzzling over the placement (primary) and the floor plan (secondary). I have attached pictures/screenshots to give you a better understanding. It concerns plot number 23. The plan and the Google Maps screenshot are oriented north. The distance between the house and neighbors must be at least 3m (10 feet).
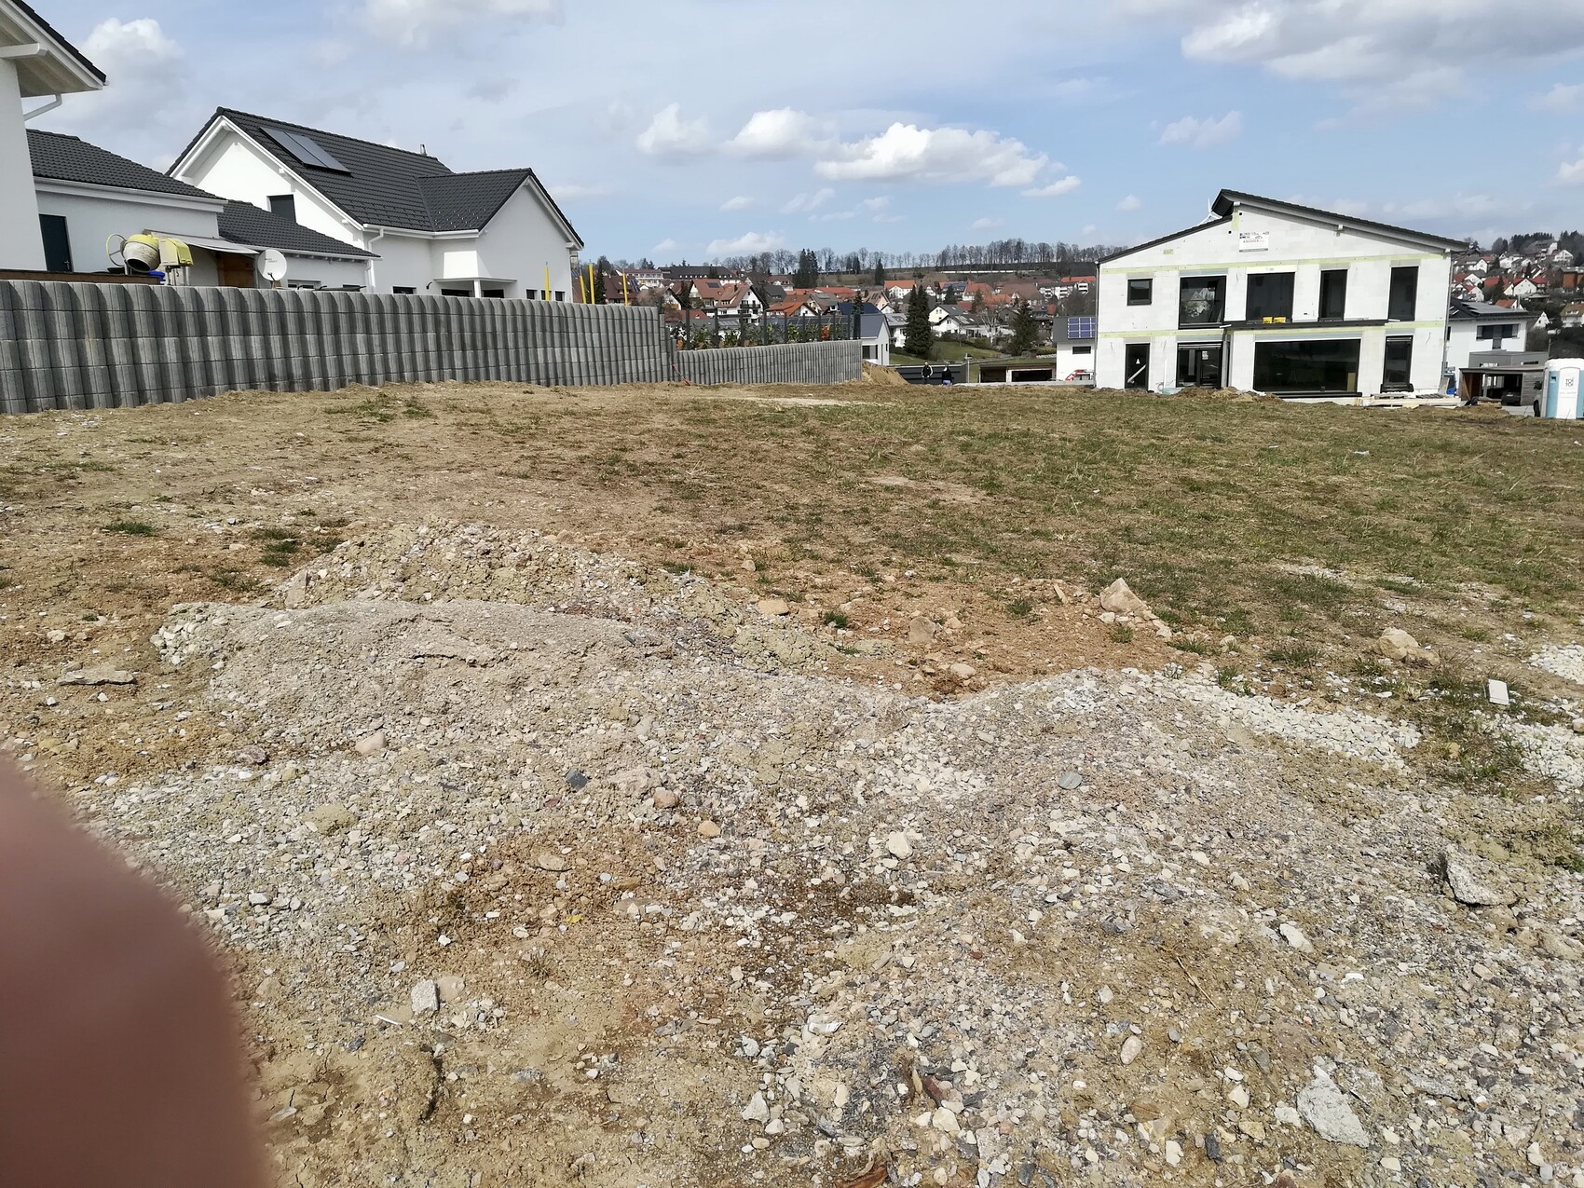
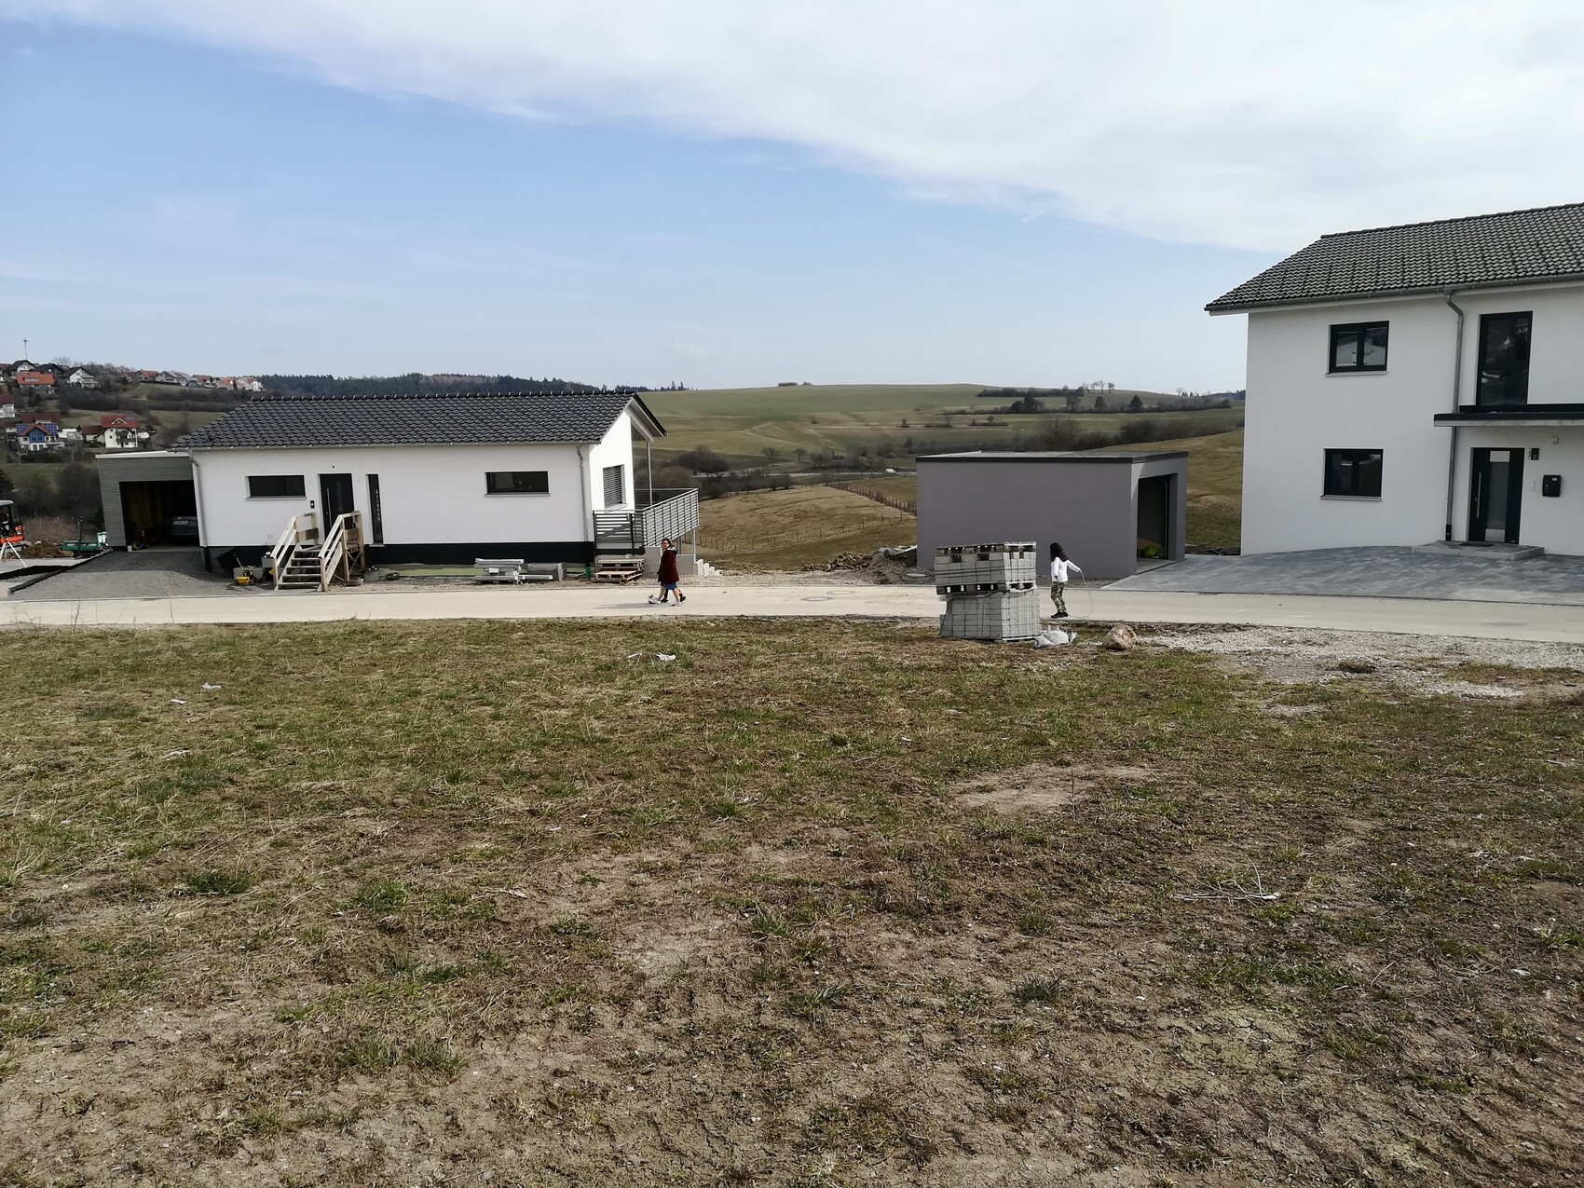
Conditions and my considerations: I will mostly be living alone in the house. My son from a previous relationship will visit during holidays and should have a room as well. Since I do not plan to have more children, I want a bungalow with about 100-105sqm (1,076-1,130 sq ft) of living space. My focus is on an economical build without unnecessary extras. Therefore, no basement is planned. The slope of the plot is about 3m (10 feet). A small special feature is that the southwestern part of the plot offers a view of the Swiss Alps. Therefore, my idea was to place the house in the middle to be able to use this area as a terrace. It is not visible on the Google Maps image, but my neighbor (number 24) completed his house last month. On the advice of his architect, he leveled his sloping plot (or raised it) and reinforced the east side with granite slope stabilization (I hope I described this correctly despite my rough wording).
1. How would you position the house? I am completely unsure about this.
2. Do my considerations about the bungalow, given my age of 41 and completed family planning, make sense at all?
Thank you in advance for your help, and please excuse the informal explanations and questions.
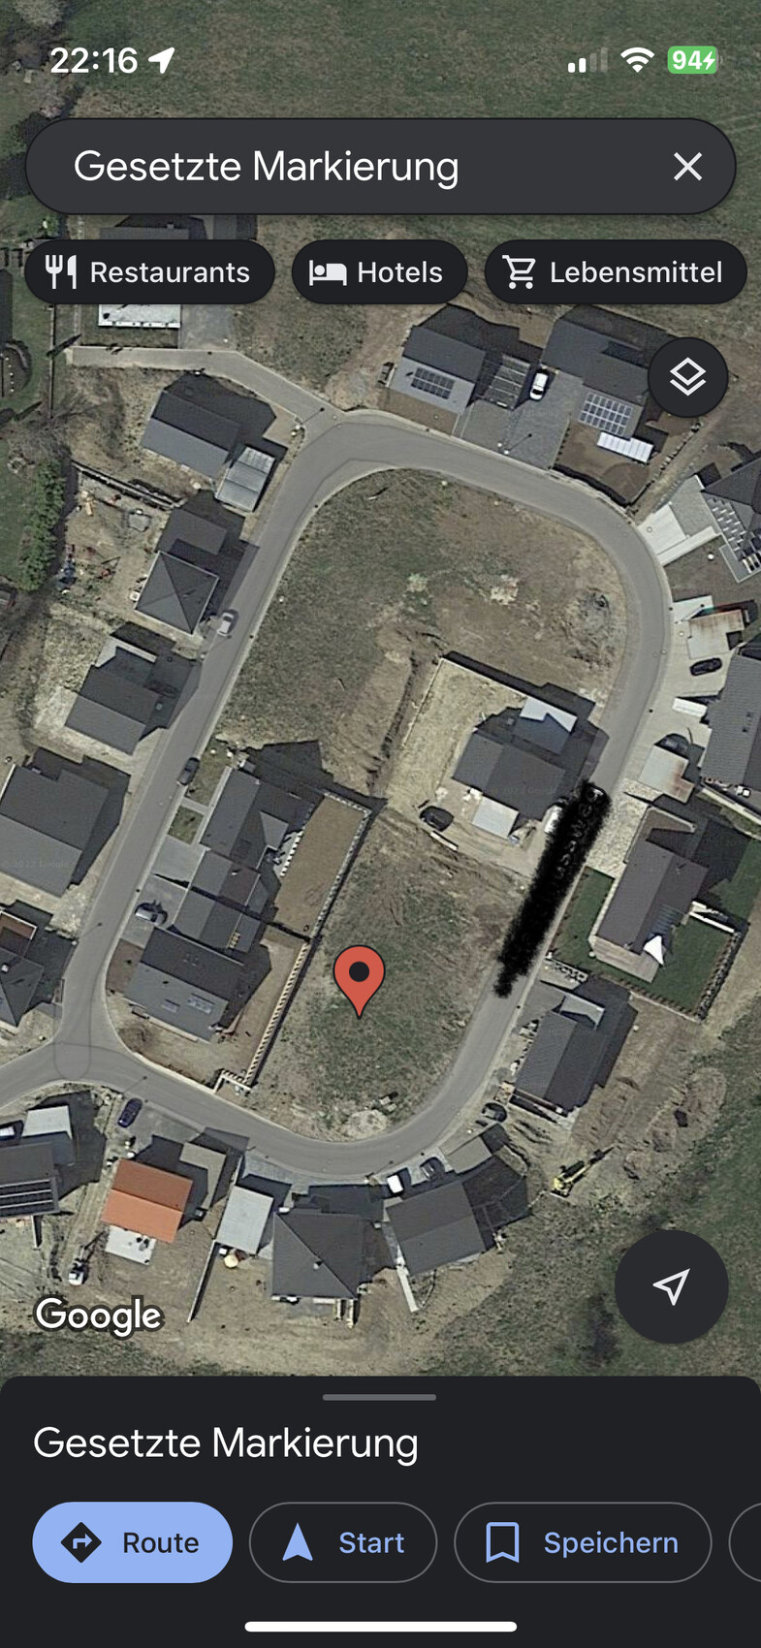
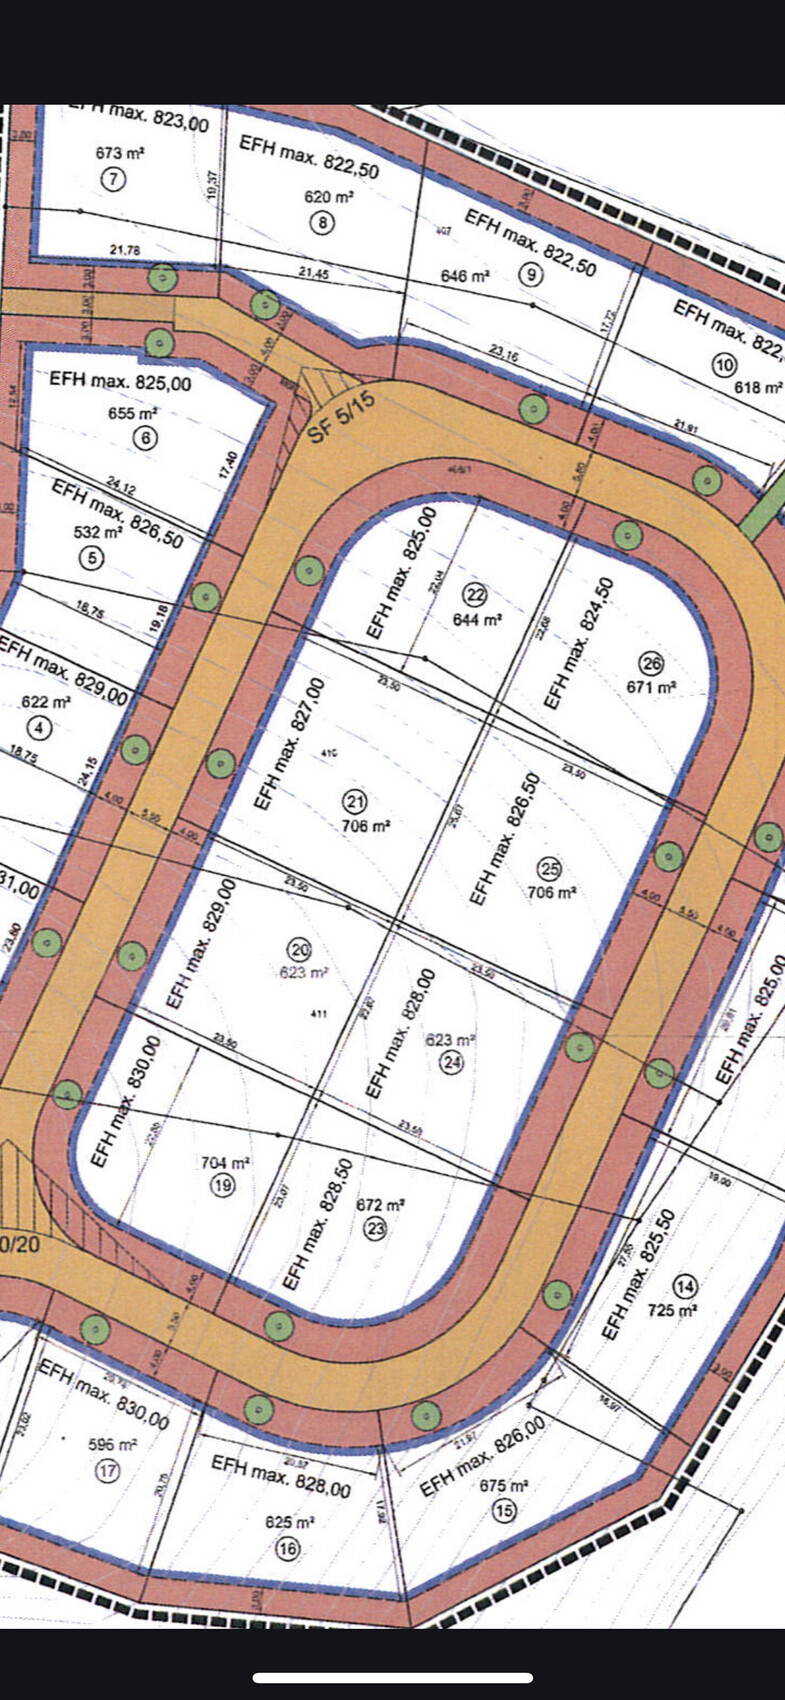
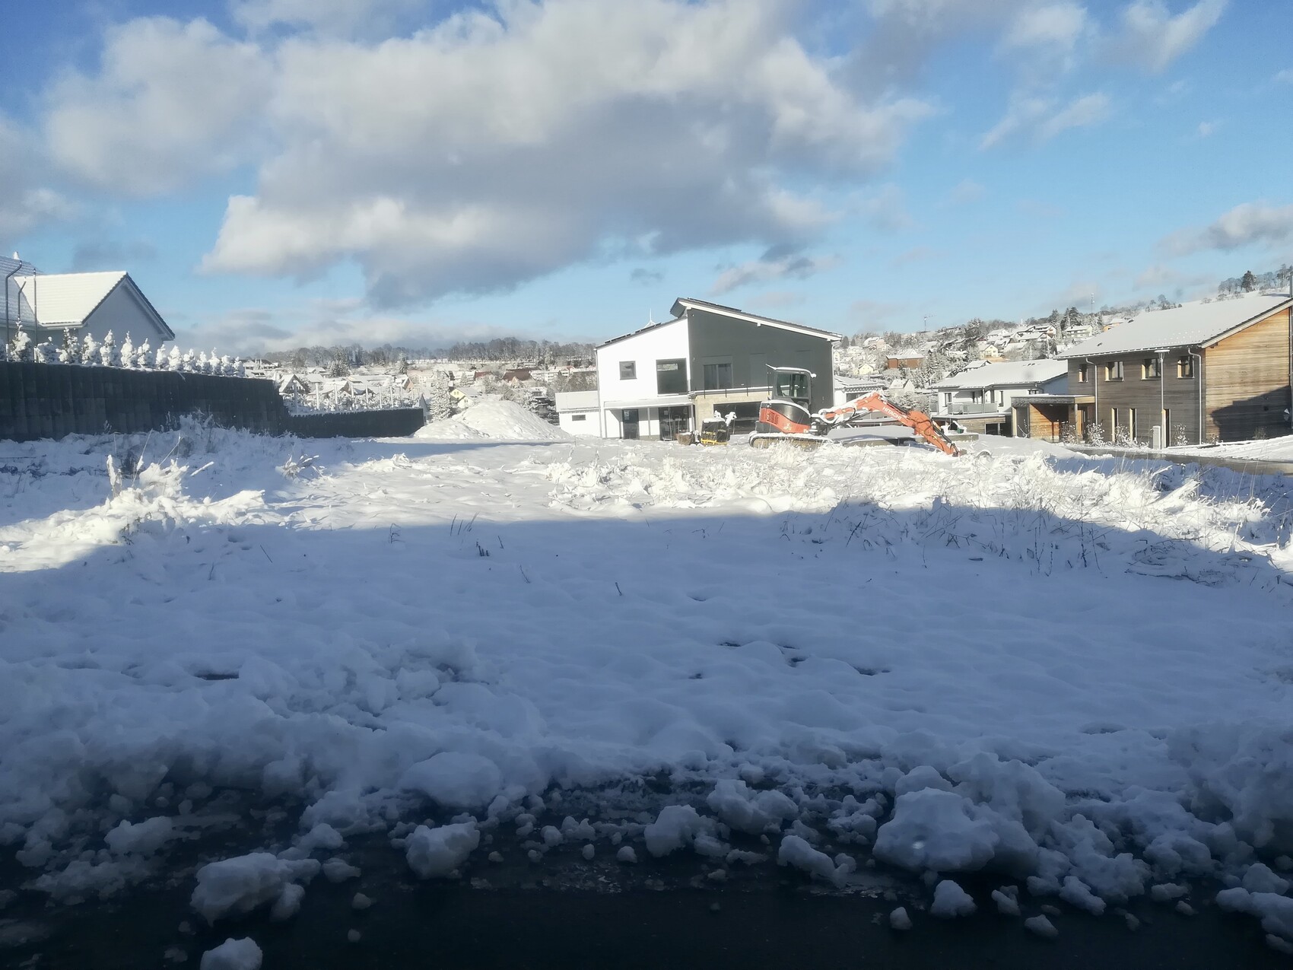
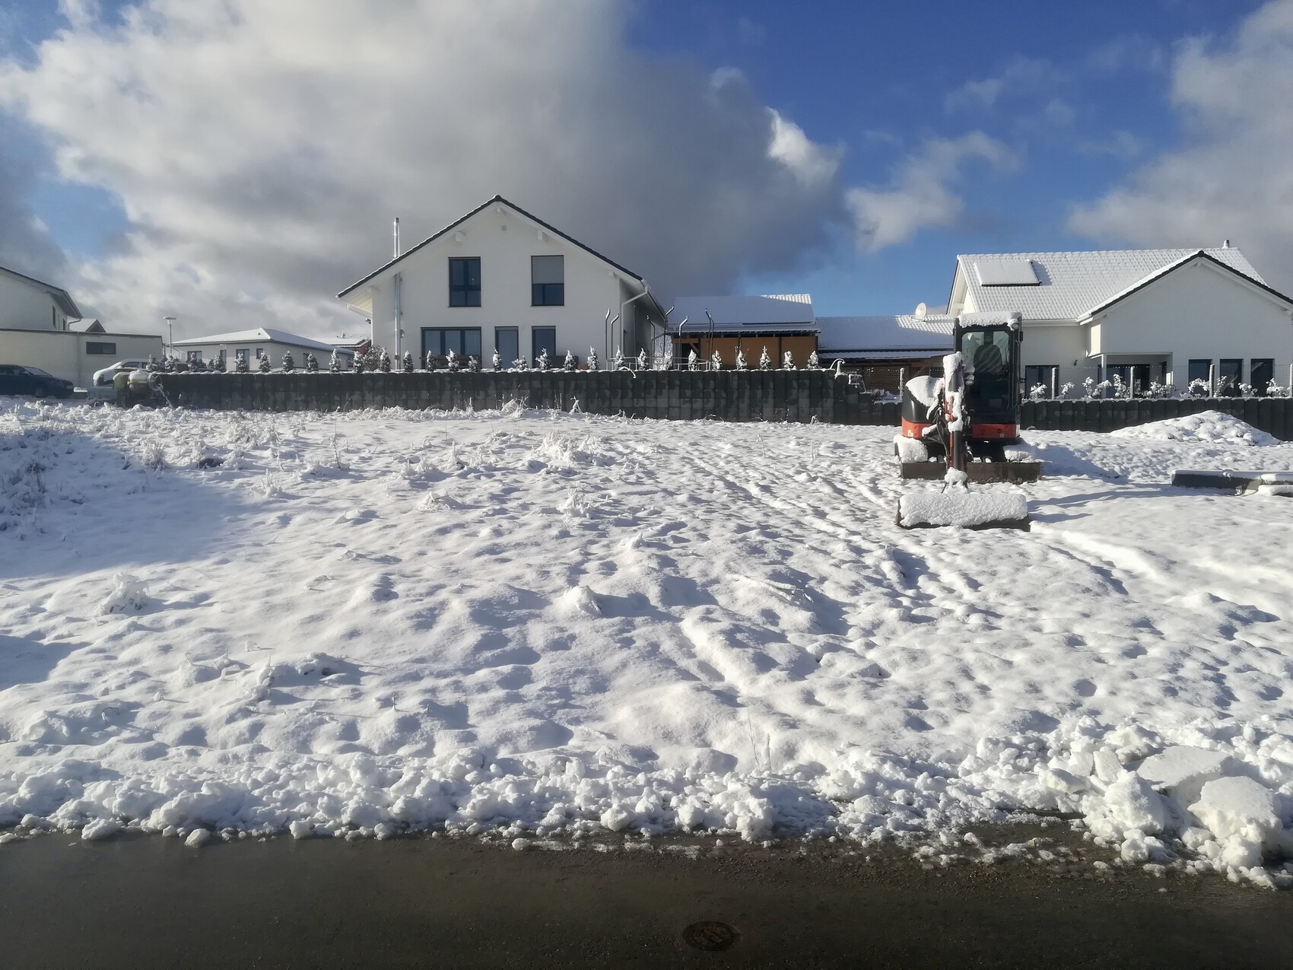
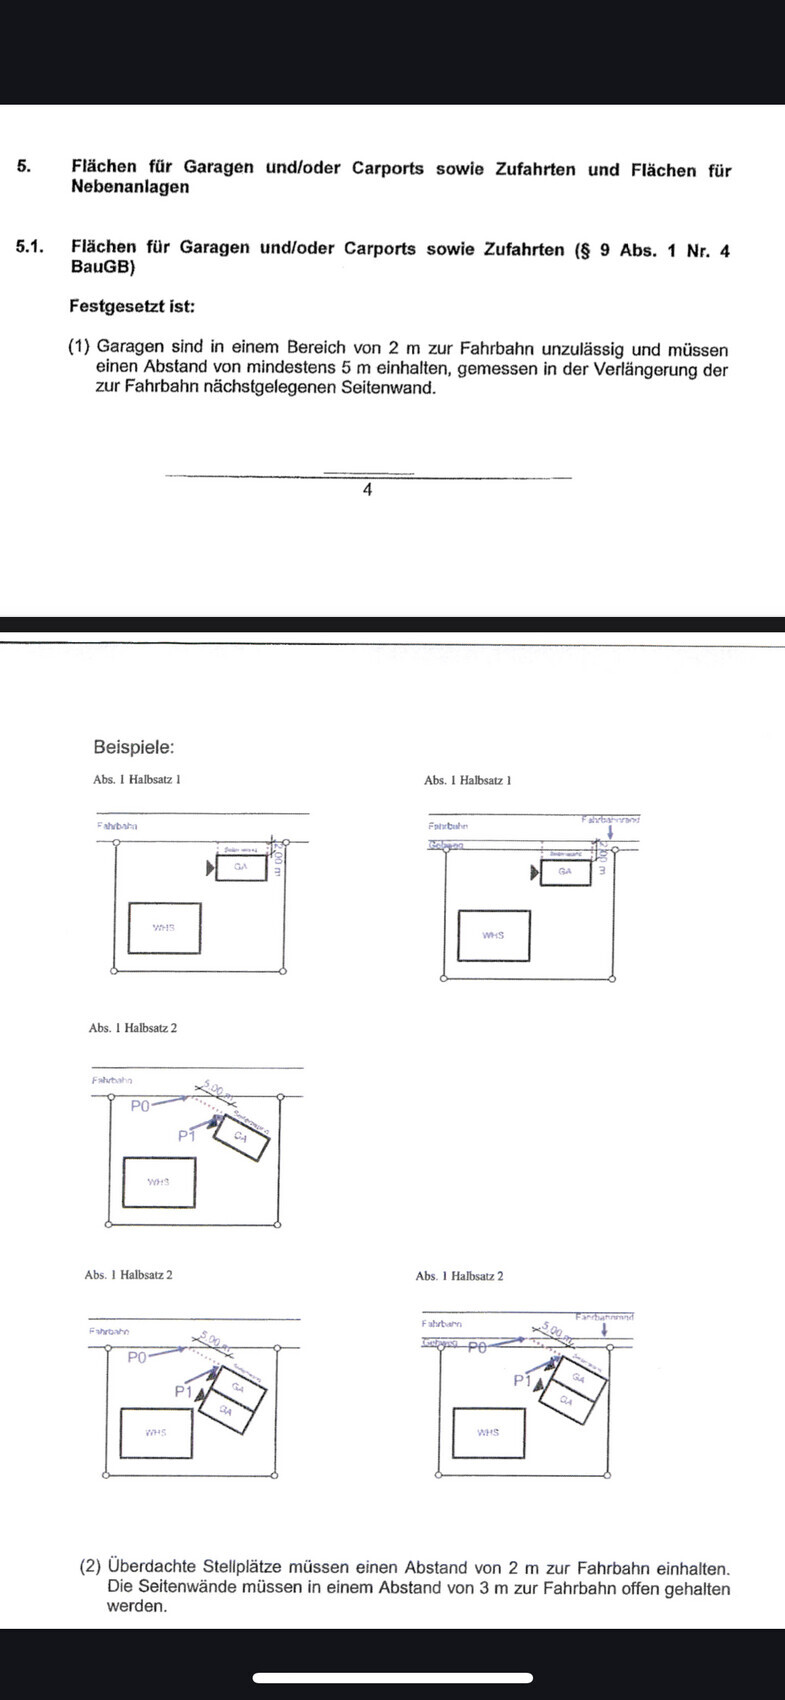
I have purchased a 674sqm (7,251 sq ft) corner plot with a slight slope and am puzzling over the placement (primary) and the floor plan (secondary). I have attached pictures/screenshots to give you a better understanding. It concerns plot number 23. The plan and the Google Maps screenshot are oriented north. The distance between the house and neighbors must be at least 3m (10 feet).
Conditions and my considerations: I will mostly be living alone in the house. My son from a previous relationship will visit during holidays and should have a room as well. Since I do not plan to have more children, I want a bungalow with about 100-105sqm (1,076-1,130 sq ft) of living space. My focus is on an economical build without unnecessary extras. Therefore, no basement is planned. The slope of the plot is about 3m (10 feet). A small special feature is that the southwestern part of the plot offers a view of the Swiss Alps. Therefore, my idea was to place the house in the middle to be able to use this area as a terrace. It is not visible on the Google Maps image, but my neighbor (number 24) completed his house last month. On the advice of his architect, he leveled his sloping plot (or raised it) and reinforced the east side with granite slope stabilization (I hope I described this correctly despite my rough wording).
1. How would you position the house? I am completely unsure about this.
2. Do my considerations about the bungalow, given my age of 41 and completed family planning, make sense at all?
Thank you in advance for your help, and please excuse the informal explanations and questions.
H
hanghaus202310 Sep 2023 12:50Osman82 schrieb:
They placed the house 3m (10 feet) away from the street.Are you sure about that? The zoning plan specifies a distance of 4m (13 feet).
hanghaus2023 schrieb:
Are you sure about that? The development plan specifies a 4 m (13 feet) setback???You are right, it is 4 meters (13 feet). Sorry for the typo.
H
hanghaus202310 Sep 2023 13:27Here is my suggestion.
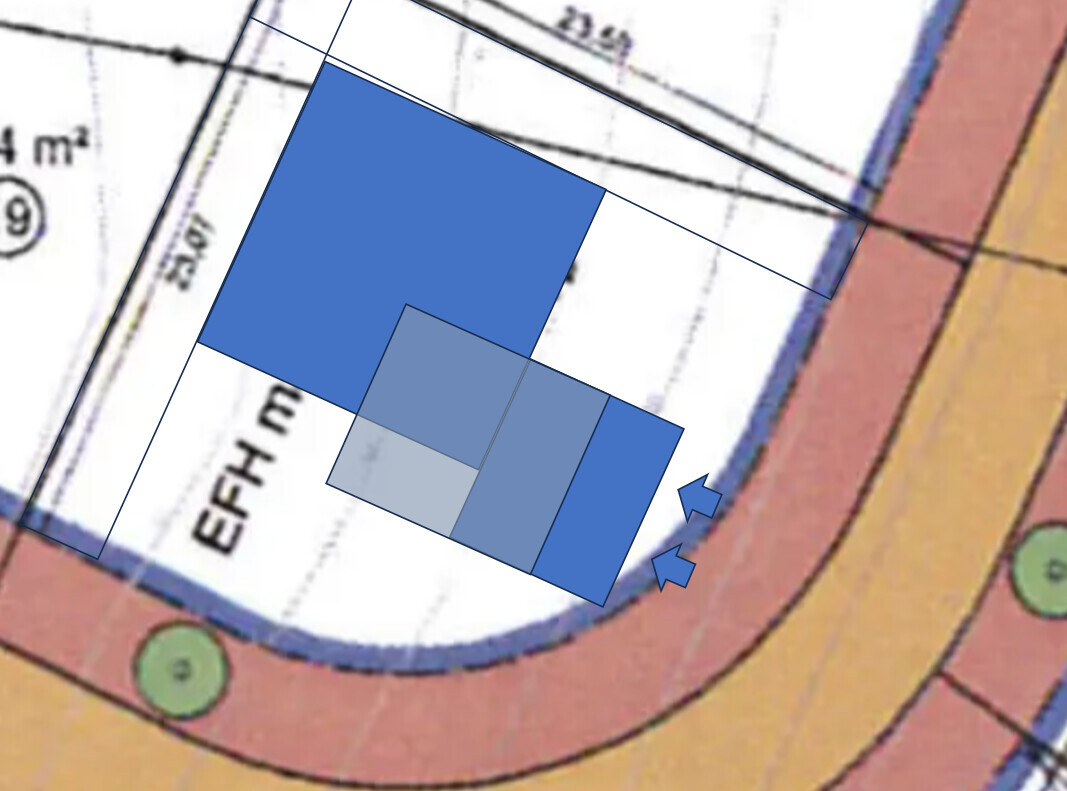
Place the garage at street level with a maximum driveway slope of 2%. Then, build the house at a height that allows for a terrace above the garage (carport). The neighbor to the east will probably block the view.
I definitely wouldn’t build a bungalow here; if anything, I would plan to include an attic conversion.
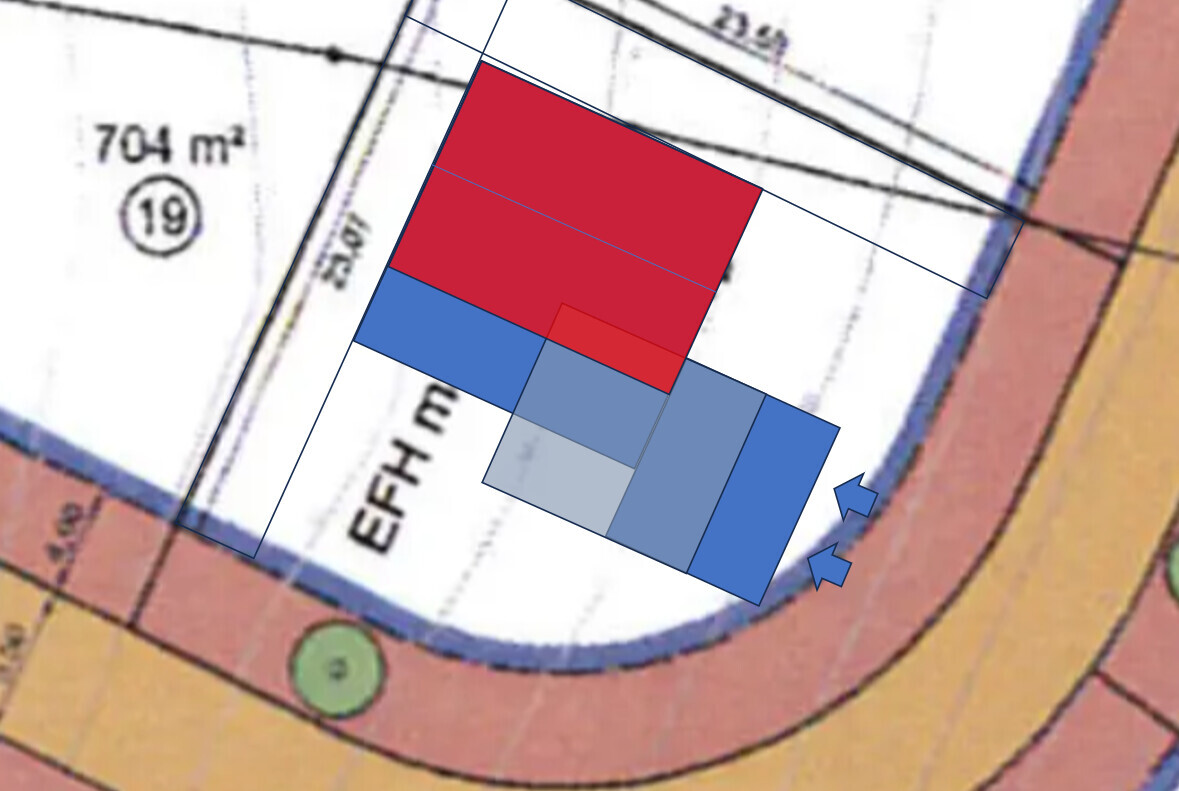
Place the garage at street level with a maximum driveway slope of 2%. Then, build the house at a height that allows for a terrace above the garage (carport). The neighbor to the east will probably block the view.
I definitely wouldn’t build a bungalow here; if anything, I would plan to include an attic conversion.
ypg schrieb:
According to the elevation plan, the cross should be facing south
…
Southwest or southeast?
Doesn’t matter! I wouldn’t orient my house based on just one view, since you rarely stand in front of a window and keep looking out. I would rather position a bench outside where you can sit and relax.
But my suggestion combines both: assuming the garage/carport is placed along the 24cm (10 inch) side and the bungalow—rectangular or L-shaped—is adapted to the slightly higher terrain, so that the terrace is facing south/southwest, closer to house number 6 or 8. I assume there will be a hedge because of the street.
The load-bearing foundation can be disguised with steps or plants.
The images load poorly for me since I’m currently at a campsite with weak Wi-Fi… then the view might be clearer? Possibly plan the open living area to face south for the view.
The attic with stairs: a multifunctional room with a window from where you can see the Alps. This can also be on the gable end facing east… Sorry for the confusion:
1. Cross = south
2. Alps = southeast
From which side will the driveway to the carport be? Am I right in understanding that you are placing the ground floor into the slope towards neighbor number 19 (elevation 827 meters (2706 feet)), meaning one side of the house will be partially embedded into the hill? Would the carport and house then be at different levels?
H
hanghaus202310 Sep 2023 14:55A carport or garage on the same level as the ground floor is only possible if the garage is positioned in the southwest. Is that what you want?
Are there any restrictions on the height of the finished ground floor?
Are there any restrictions on the height of the finished ground floor?
H
hanghaus202310 Sep 2023 15:13Have you measured the unsightly retaining wall at #19? It is partially more than 2 meters (6.6 feet) high. Hardly feasible in Germany.
I would set the ground floor finished floor level to 827.5, or even better, 828.
I would set the ground floor finished floor level to 827.5, or even better, 828.
Similar topics