
Hello everyone,
I have purchased a 674sqm (7,251 sq ft) corner plot with a slight slope and am puzzling over the placement (primary) and the floor plan (secondary). I have attached pictures/screenshots to give you a better understanding. It concerns plot number 23. The plan and the Google Maps screenshot are oriented north. The distance between the house and neighbors must be at least 3m (10 feet).
Conditions and my considerations: I will mostly be living alone in the house. My son from a previous relationship will visit during holidays and should have a room as well. Since I do not plan to have more children, I want a bungalow with about 100-105sqm (1,076-1,130 sq ft) of living space. My focus is on an economical build without unnecessary extras. Therefore, no basement is planned. The slope of the plot is about 3m (10 feet). A small special feature is that the southwestern part of the plot offers a view of the Swiss Alps. Therefore, my idea was to place the house in the middle to be able to use this area as a terrace. It is not visible on the Google Maps image, but my neighbor (number 24) completed his house last month. On the advice of his architect, he leveled his sloping plot (or raised it) and reinforced the east side with granite slope stabilization (I hope I described this correctly despite my rough wording).
1. How would you position the house? I am completely unsure about this.
2. Do my considerations about the bungalow, given my age of 41 and completed family planning, make sense at all?
Thank you in advance for your help, and please excuse the informal explanations and questions.
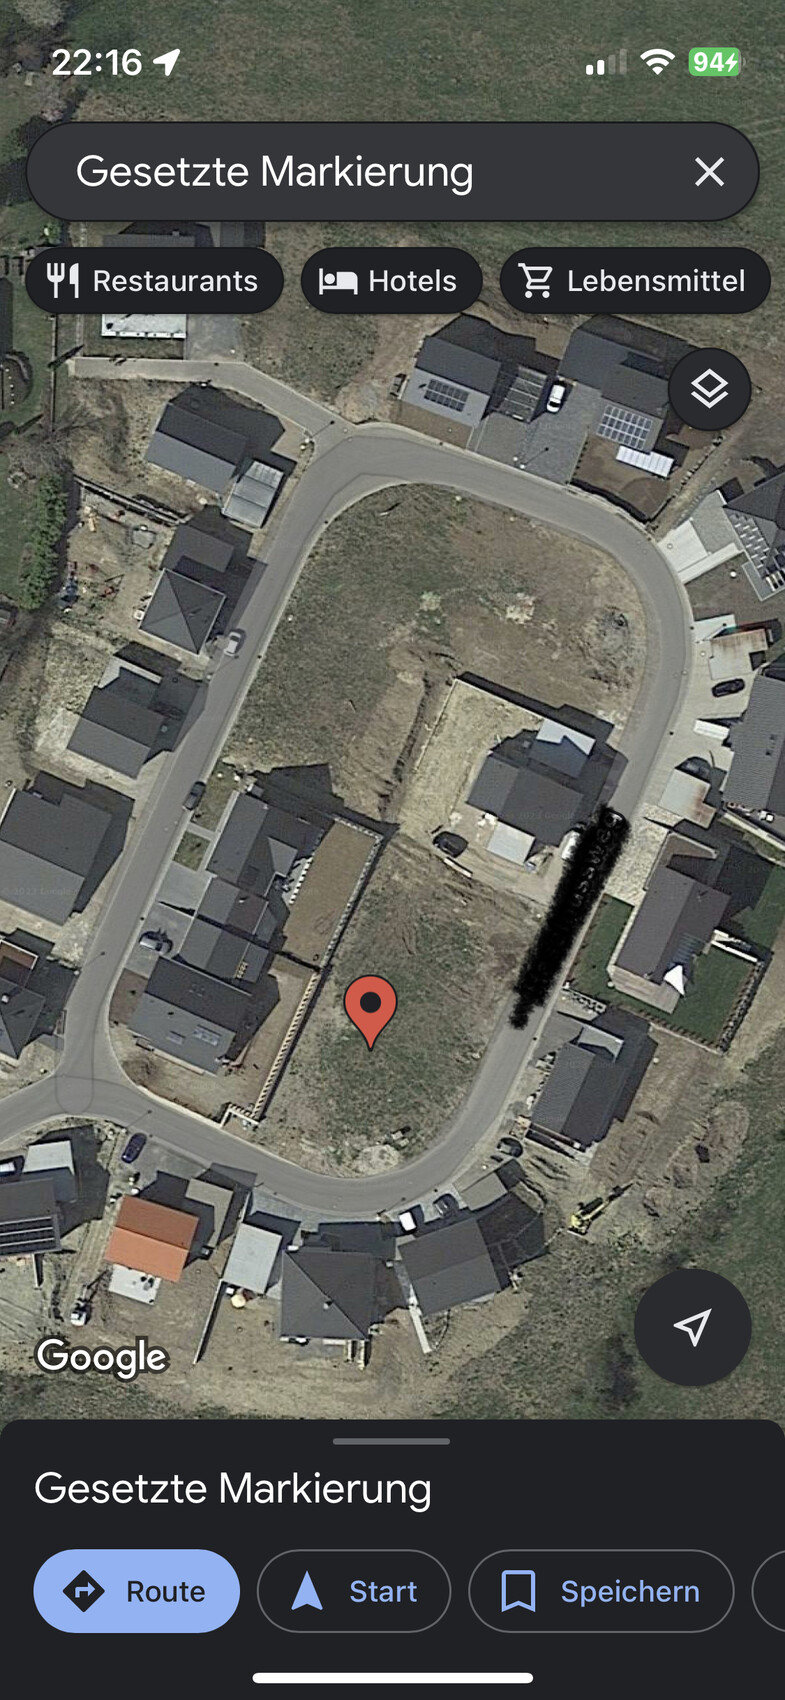
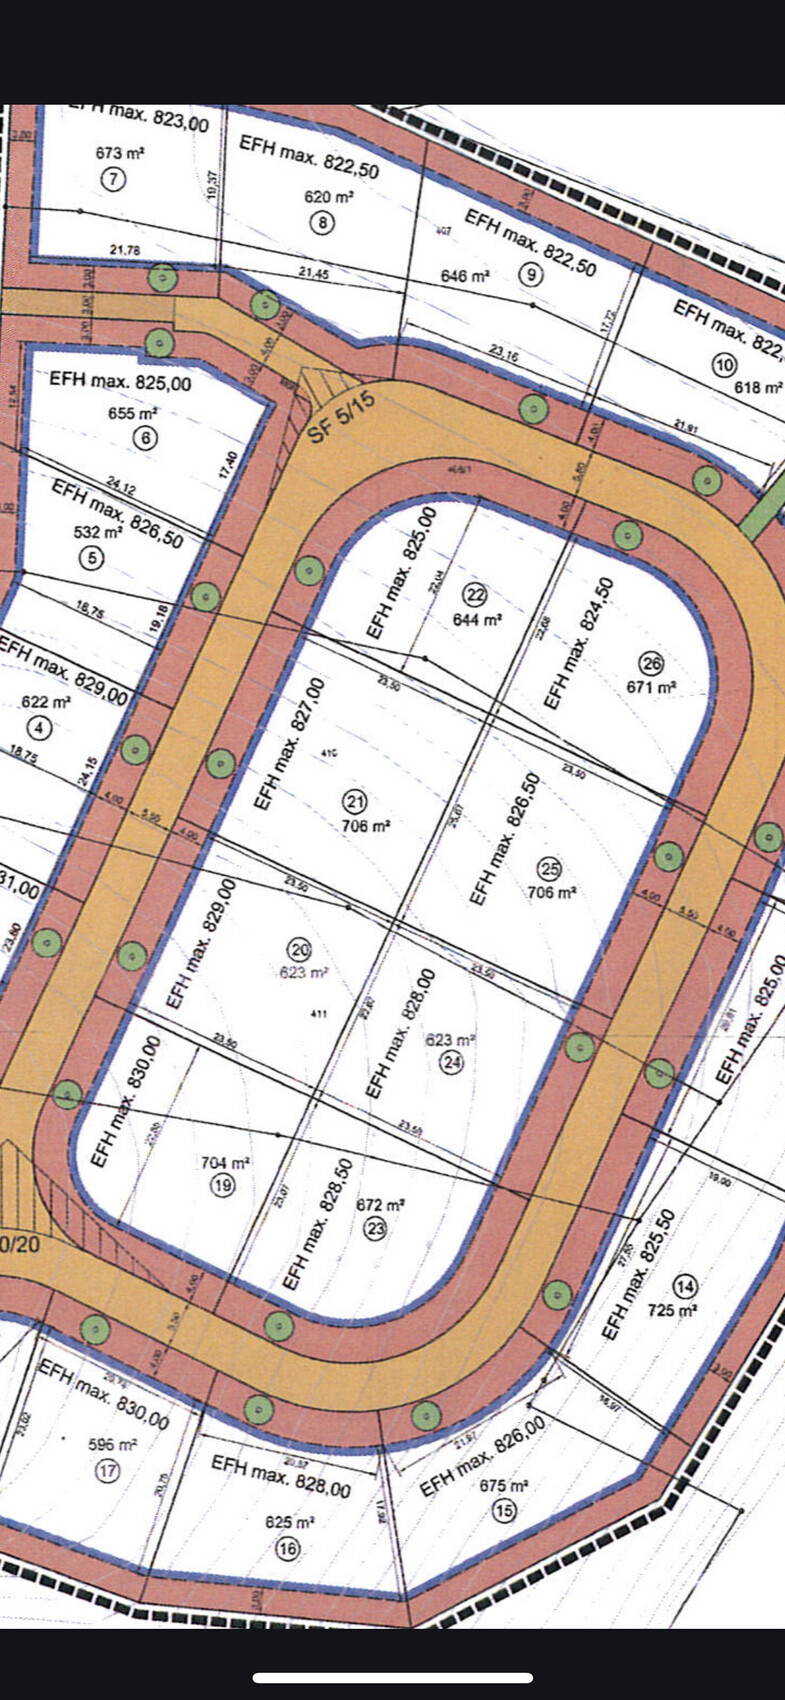
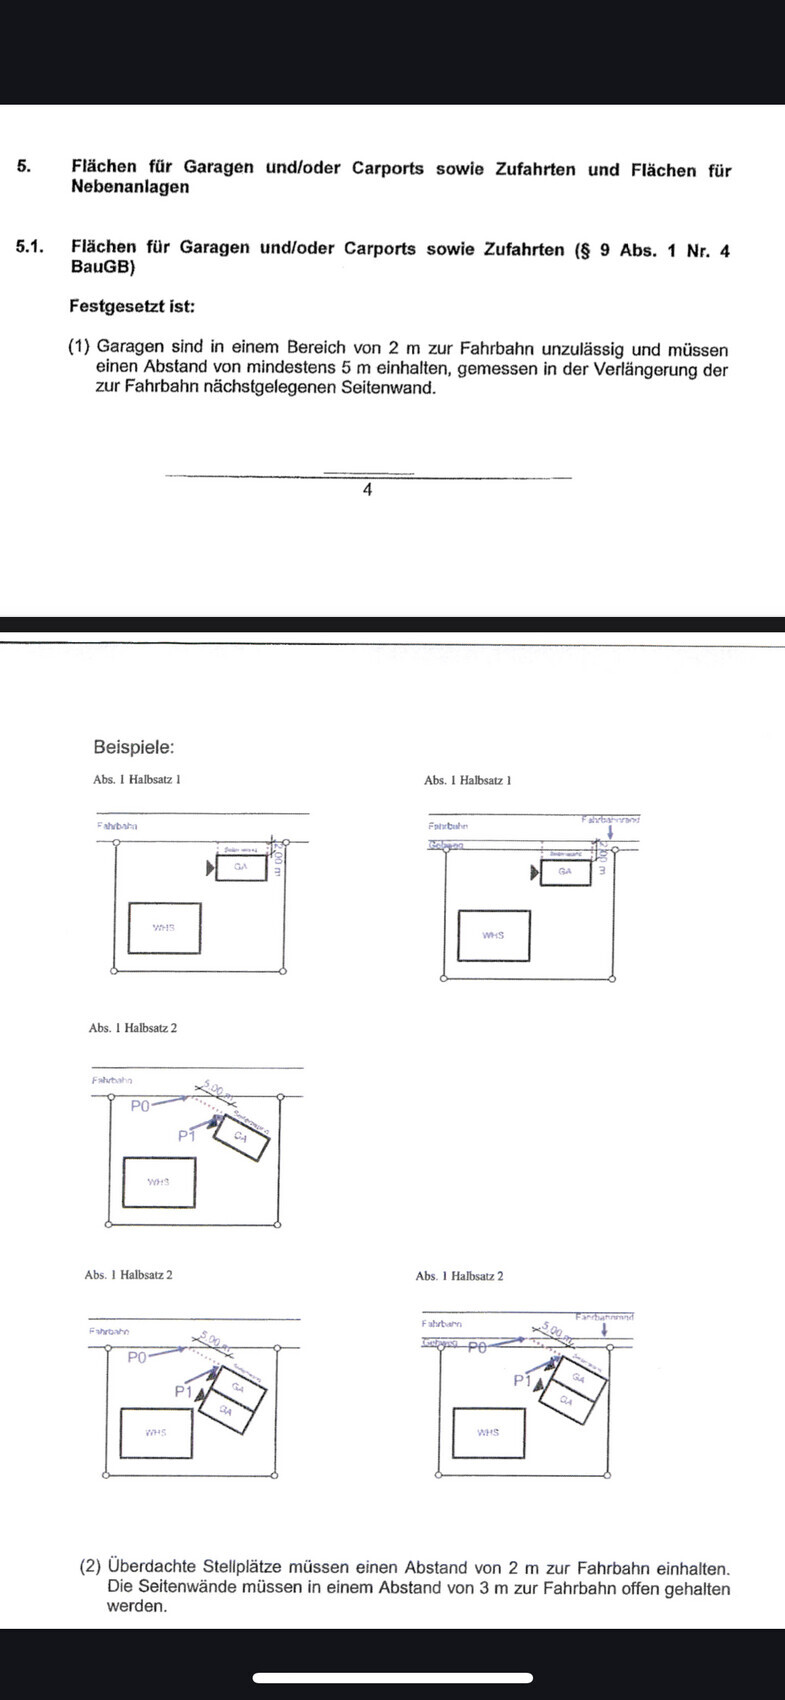
I have purchased a 674sqm (7,251 sq ft) corner plot with a slight slope and am puzzling over the placement (primary) and the floor plan (secondary). I have attached pictures/screenshots to give you a better understanding. It concerns plot number 23. The plan and the Google Maps screenshot are oriented north. The distance between the house and neighbors must be at least 3m (10 feet).
Conditions and my considerations: I will mostly be living alone in the house. My son from a previous relationship will visit during holidays and should have a room as well. Since I do not plan to have more children, I want a bungalow with about 100-105sqm (1,076-1,130 sq ft) of living space. My focus is on an economical build without unnecessary extras. Therefore, no basement is planned. The slope of the plot is about 3m (10 feet). A small special feature is that the southwestern part of the plot offers a view of the Swiss Alps. Therefore, my idea was to place the house in the middle to be able to use this area as a terrace. It is not visible on the Google Maps image, but my neighbor (number 24) completed his house last month. On the advice of his architect, he leveled his sloping plot (or raised it) and reinforced the east side with granite slope stabilization (I hope I described this correctly despite my rough wording).
1. How would you position the house? I am completely unsure about this.
2. Do my considerations about the bungalow, given my age of 41 and completed family planning, make sense at all?
Thank you in advance for your help, and please excuse the informal explanations and questions.
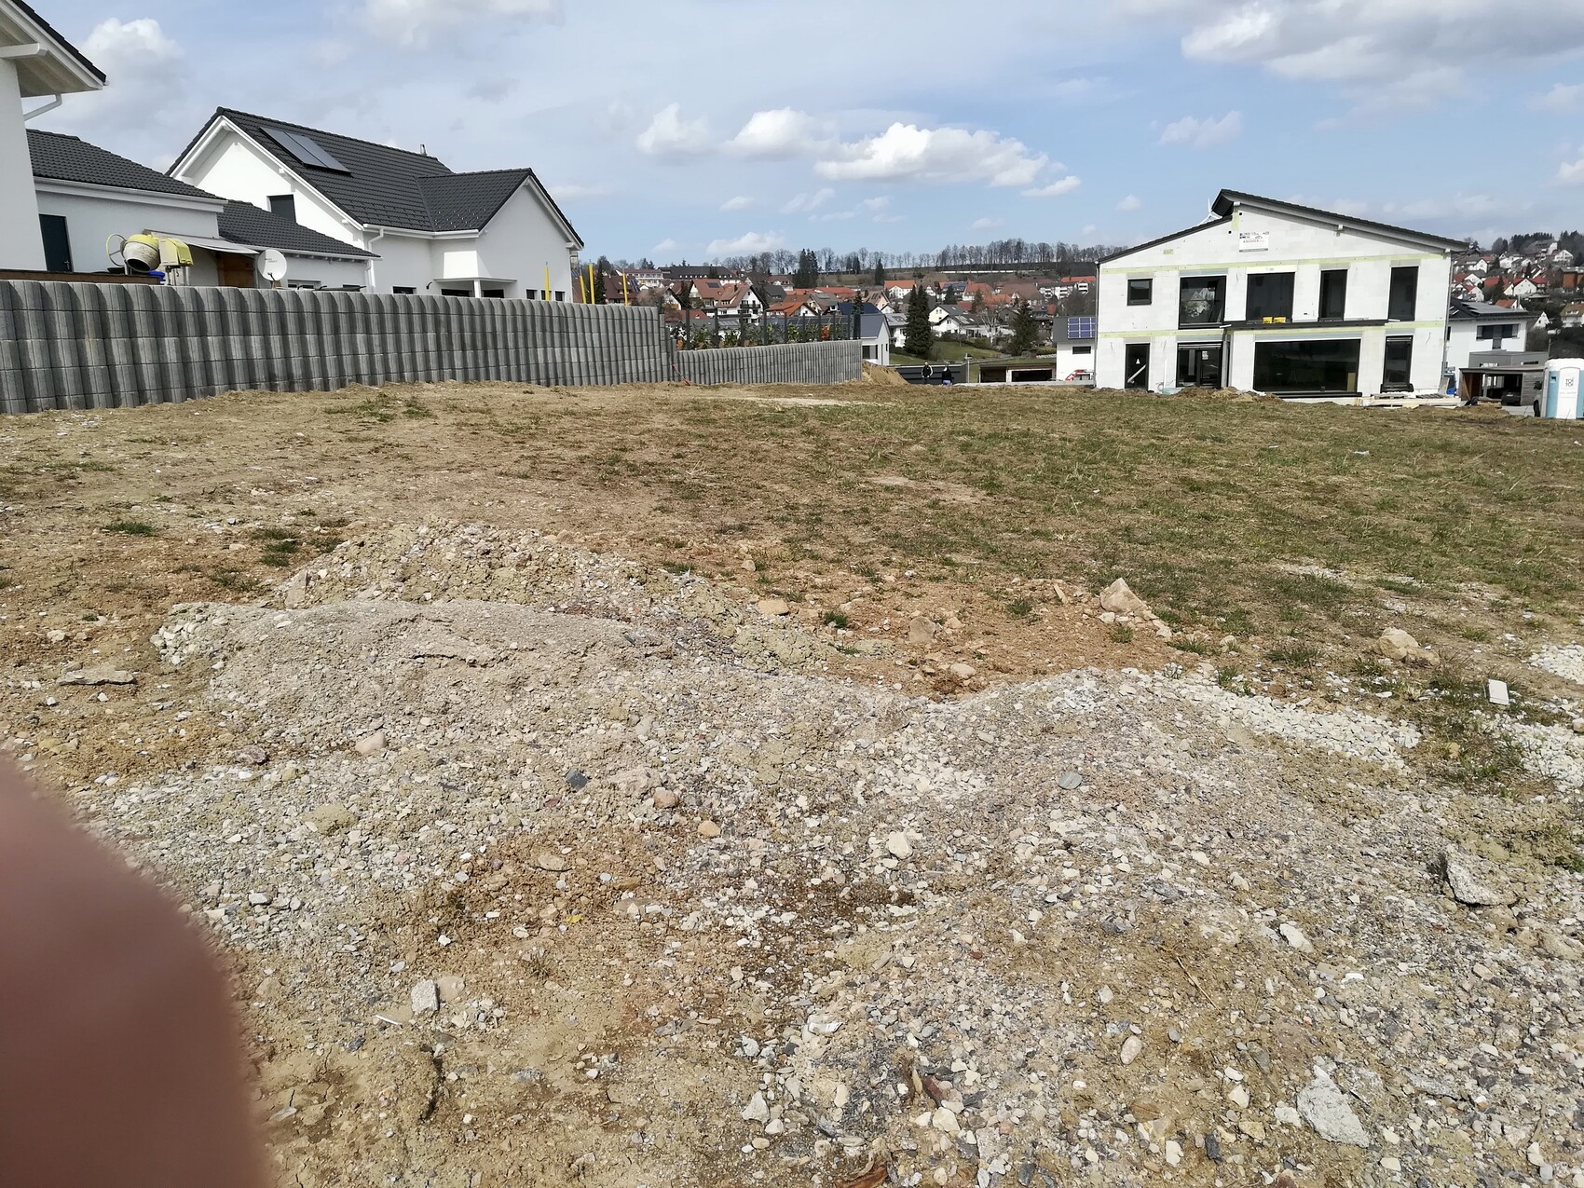
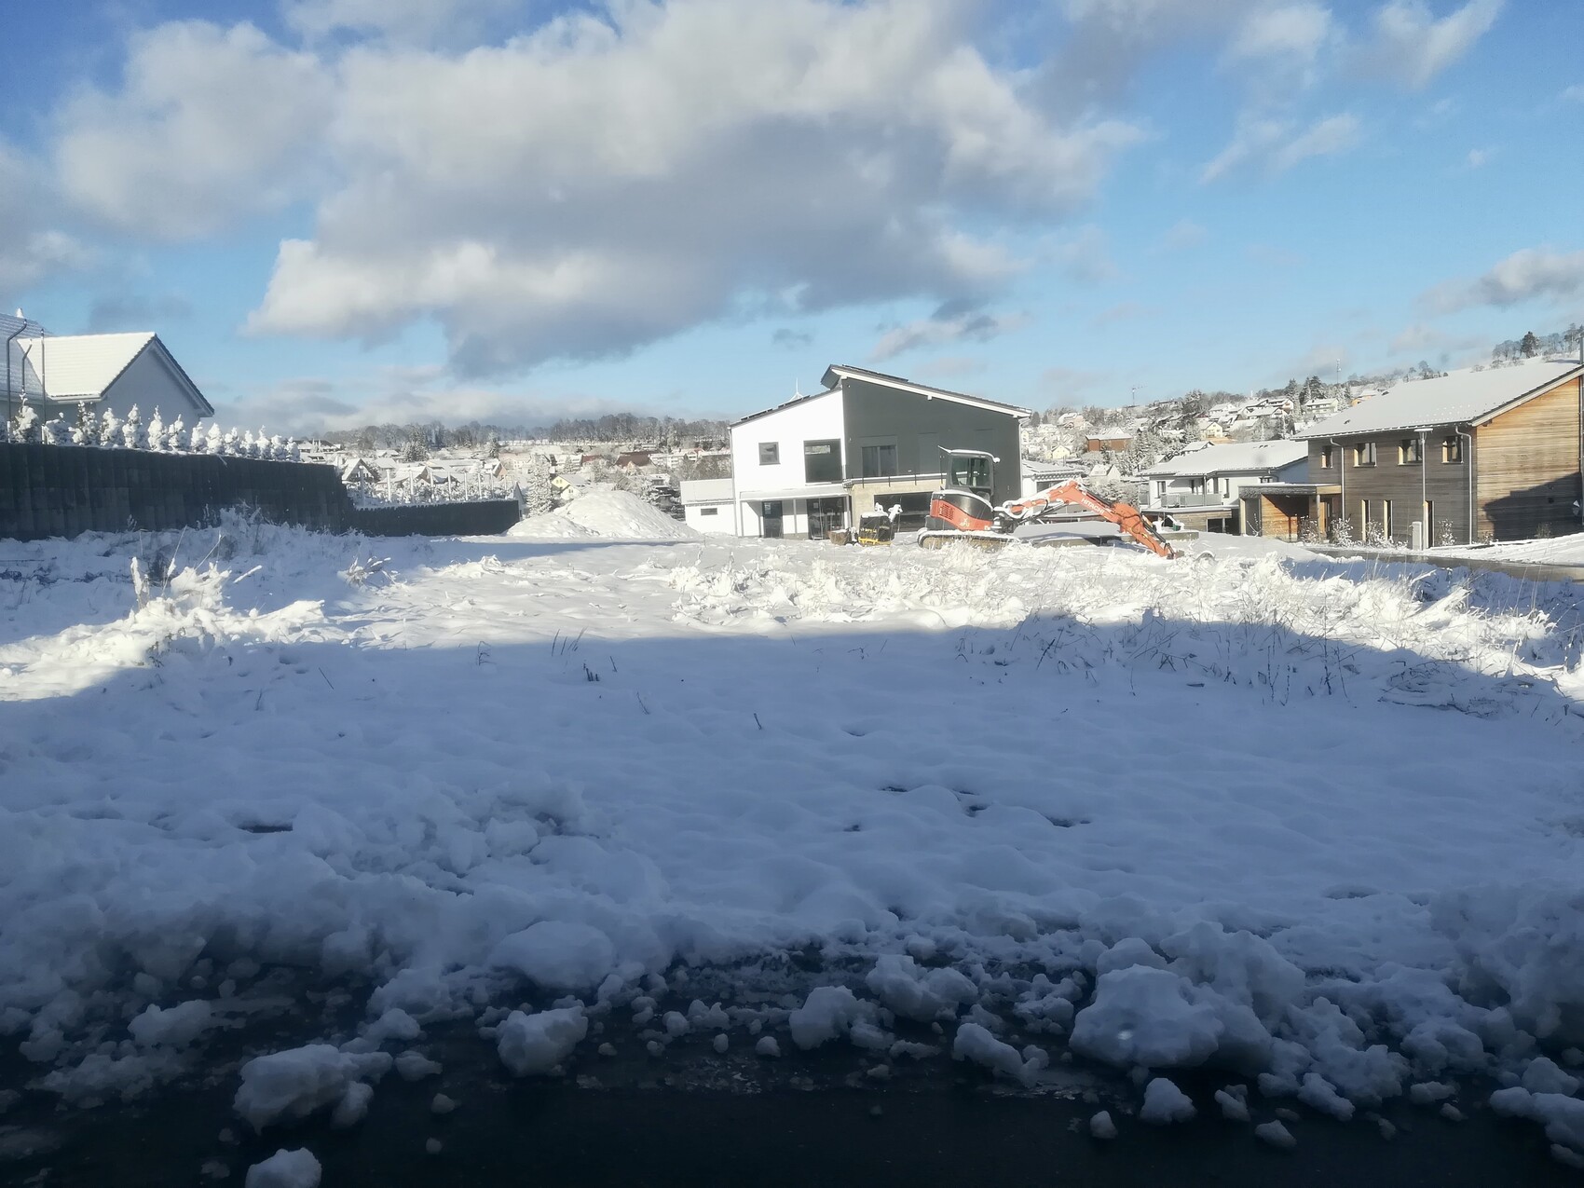
The first photo after the site plan, could you please explain from where it was taken?
Basically, in your situation—single and with a child in your 40s, without plans for a larger family—I would lean toward a bungalow with the option for a simple attic conversion. So, a pitched roof and a staircase. Regarding the slope, that still needs to be considered.
Basically, in your situation—single and with a child in your 40s, without plans for a larger family—I would lean toward a bungalow with the option for a simple attic conversion. So, a pitched roof and a staircase. Regarding the slope, that still needs to be considered.
Osman82 schrieb:
The plan as well as the Google Maps screenshot are oriented to true north. Osman82 schrieb:
The first picture after the site plan was taken from the west (see red x on the image at the staircase). However, according to the elevation plan, the cross would be in the south.
…
Osman82 schrieb:
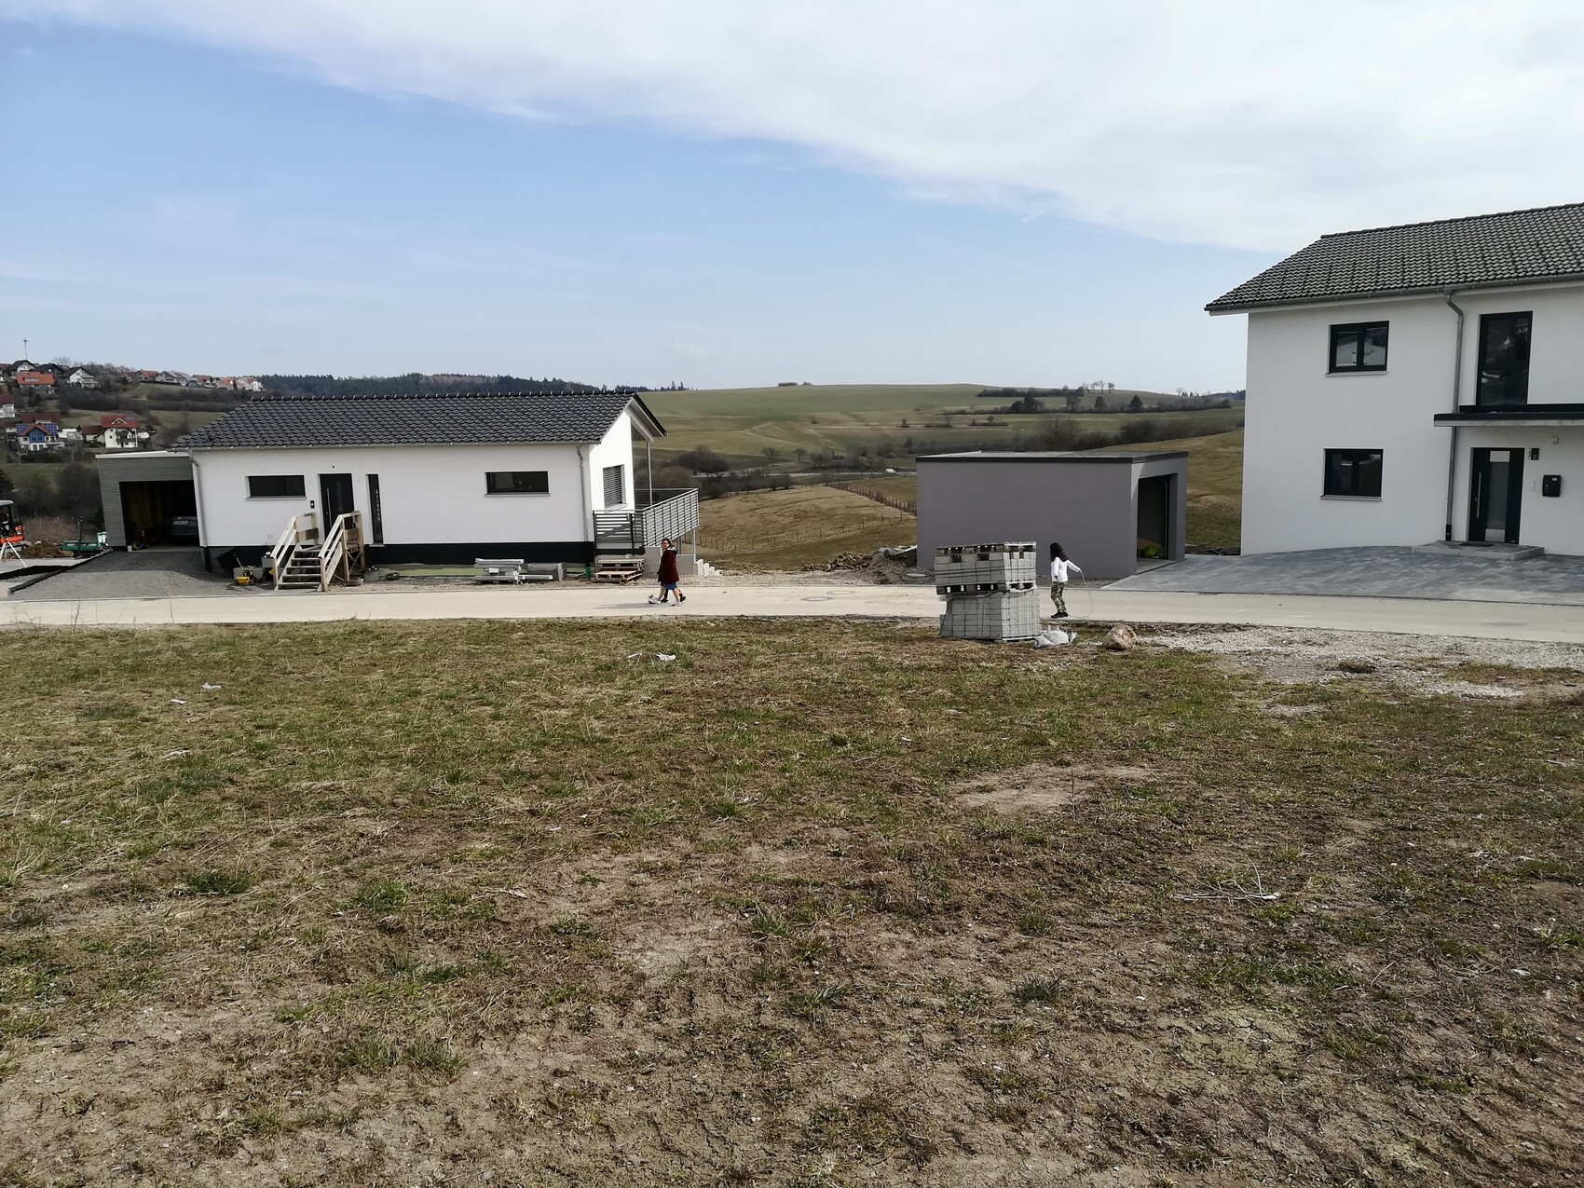
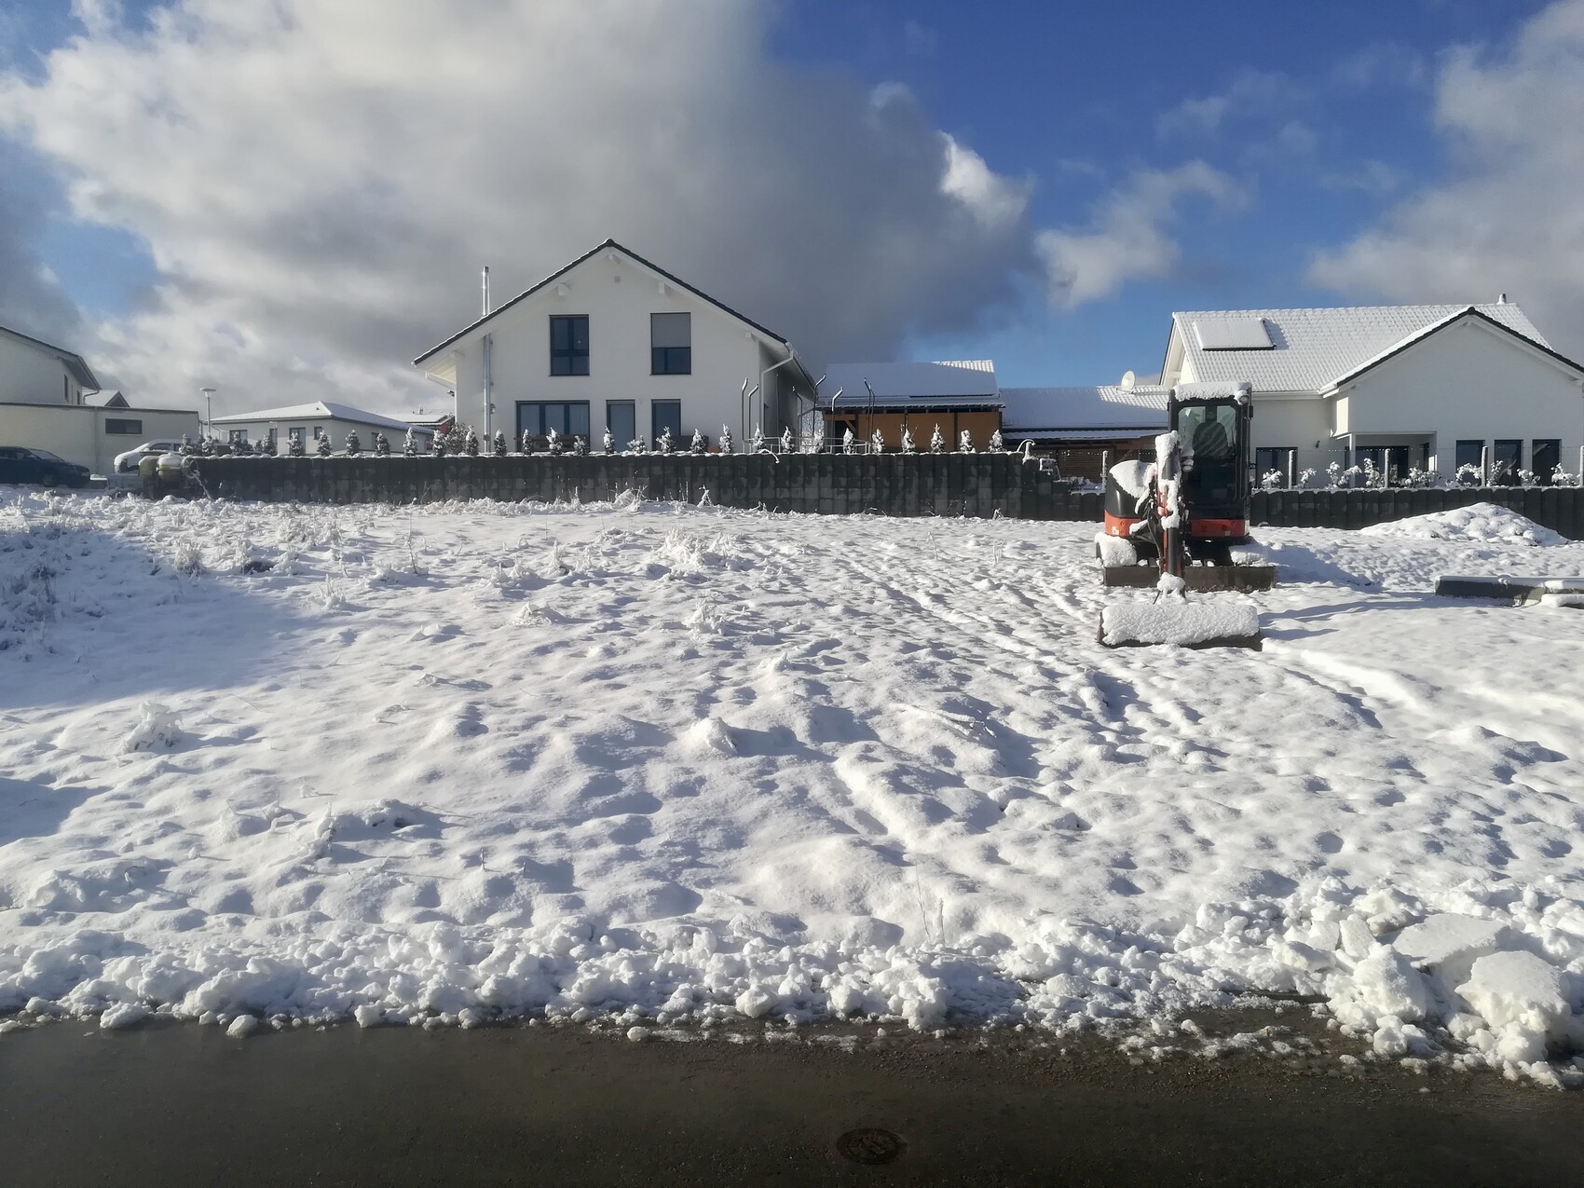
The second picture after the site plan shows the view towards the Swiss Alps (southeast). Osman82 schrieb:
The southwestern part offers a view of the Swiss Alps. Southwest or southeast?
Doesn’t matter! I wouldn’t orient my house solely based on one particular view, since people rarely stand in front of the window just looking and looking and looking. I would rather position a bench outside so you can sit and enjoy the view.
But my suggestion combines both: If the garage/carport is placed on the 24cm (10 inches) side and the bungalow—rectangular or L-shaped—is adjusted slightly higher to the terrain, then the terrace can face south/southwest, towards house number 6 or 8. I assume there will be a hedge because of the street.
The load-bearing foundation can be concealed with steps or plants.
The images load poorly for me as I currently have weak Wi-Fi at the campsite… the view would probably be understandable then? Possibly orient the main living area to the south for the view.
For the attic with stairs: a multifunctional room with a window to see the Alps. This can also be on the gable end facing east…
Similar topics