
Hello everyone,
I have purchased a 674sqm (7,251 sq ft) corner plot with a slight slope and am puzzling over the placement (primary) and the floor plan (secondary). I have attached pictures/screenshots to give you a better understanding. It concerns plot number 23. The plan and the Google Maps screenshot are oriented north. The distance between the house and neighbors must be at least 3m (10 feet).
Conditions and my considerations: I will mostly be living alone in the house. My son from a previous relationship will visit during holidays and should have a room as well. Since I do not plan to have more children, I want a bungalow with about 100-105sqm (1,076-1,130 sq ft) of living space. My focus is on an economical build without unnecessary extras. Therefore, no basement is planned. The slope of the plot is about 3m (10 feet). A small special feature is that the southwestern part of the plot offers a view of the Swiss Alps. Therefore, my idea was to place the house in the middle to be able to use this area as a terrace. It is not visible on the Google Maps image, but my neighbor (number 24) completed his house last month. On the advice of his architect, he leveled his sloping plot (or raised it) and reinforced the east side with granite slope stabilization (I hope I described this correctly despite my rough wording).
1. How would you position the house? I am completely unsure about this.
2. Do my considerations about the bungalow, given my age of 41 and completed family planning, make sense at all?
Thank you in advance for your help, and please excuse the informal explanations and questions.
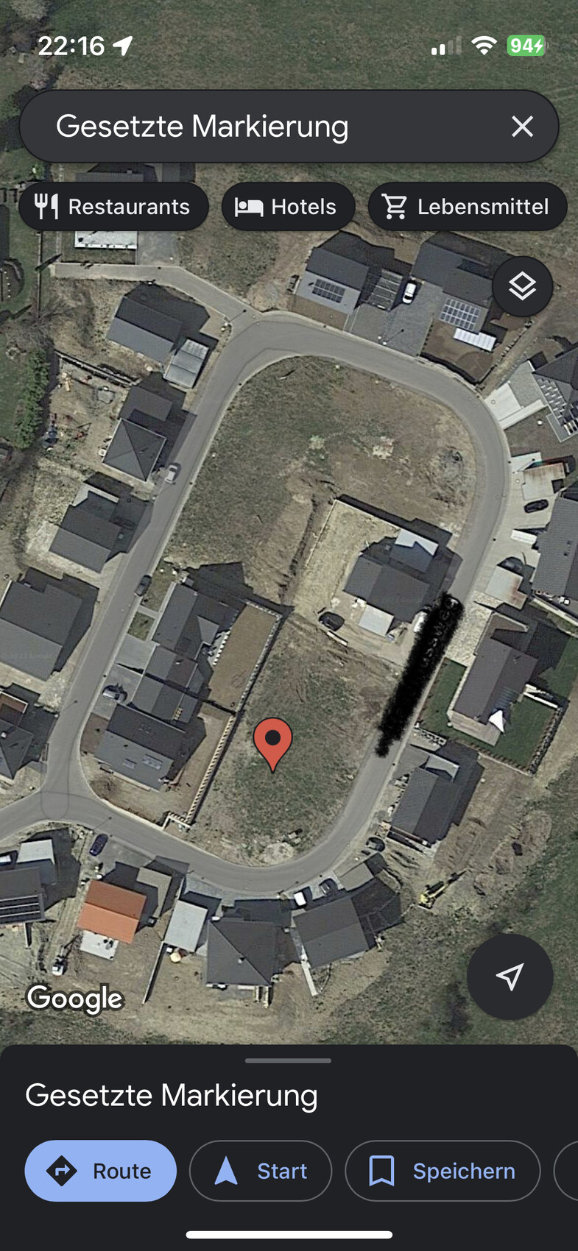
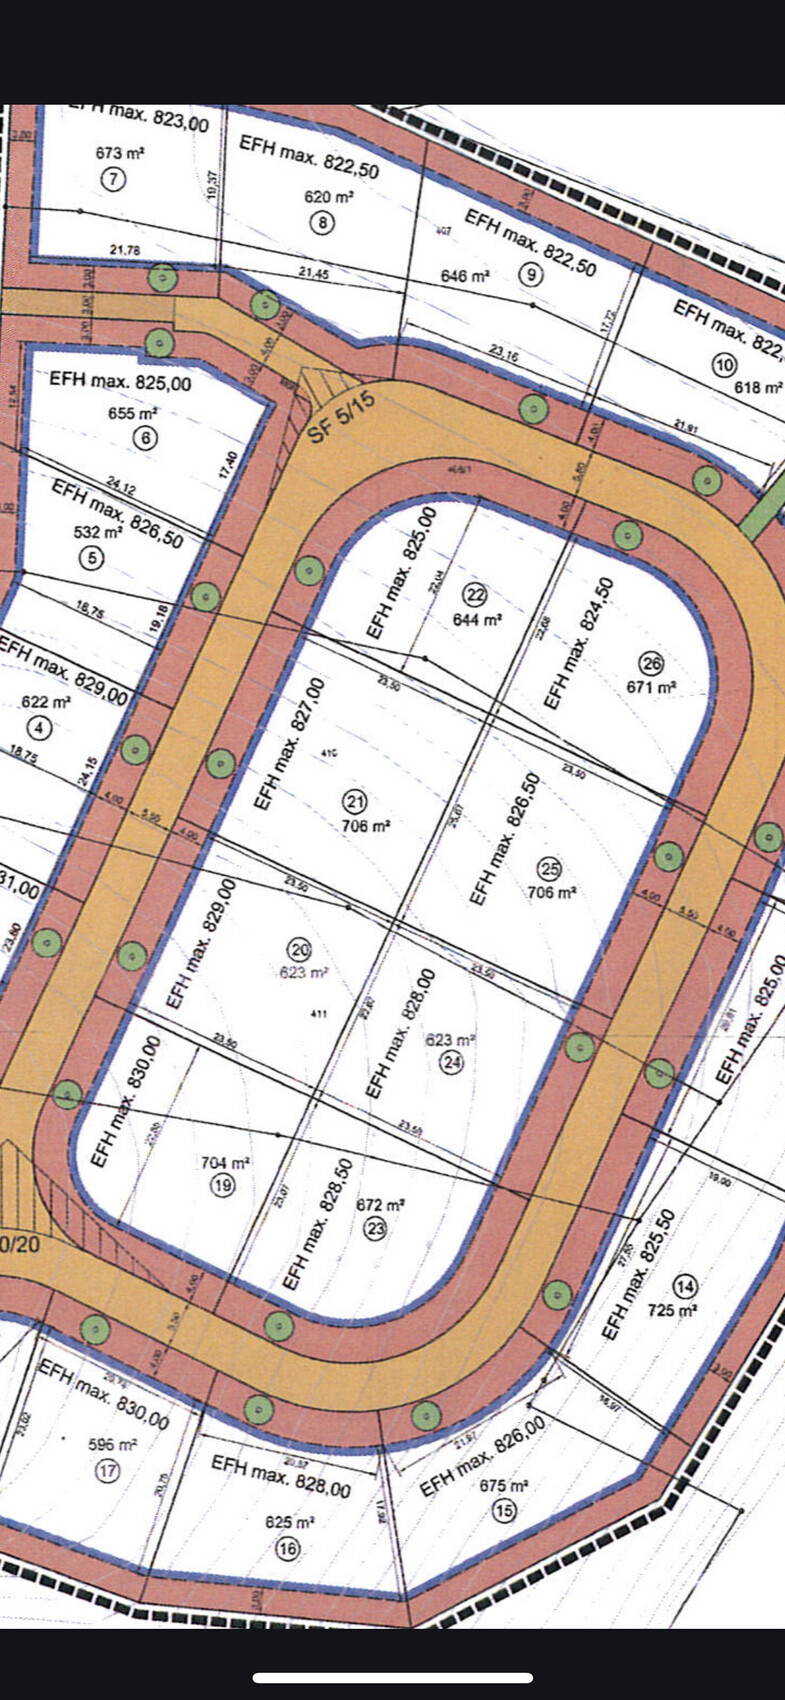
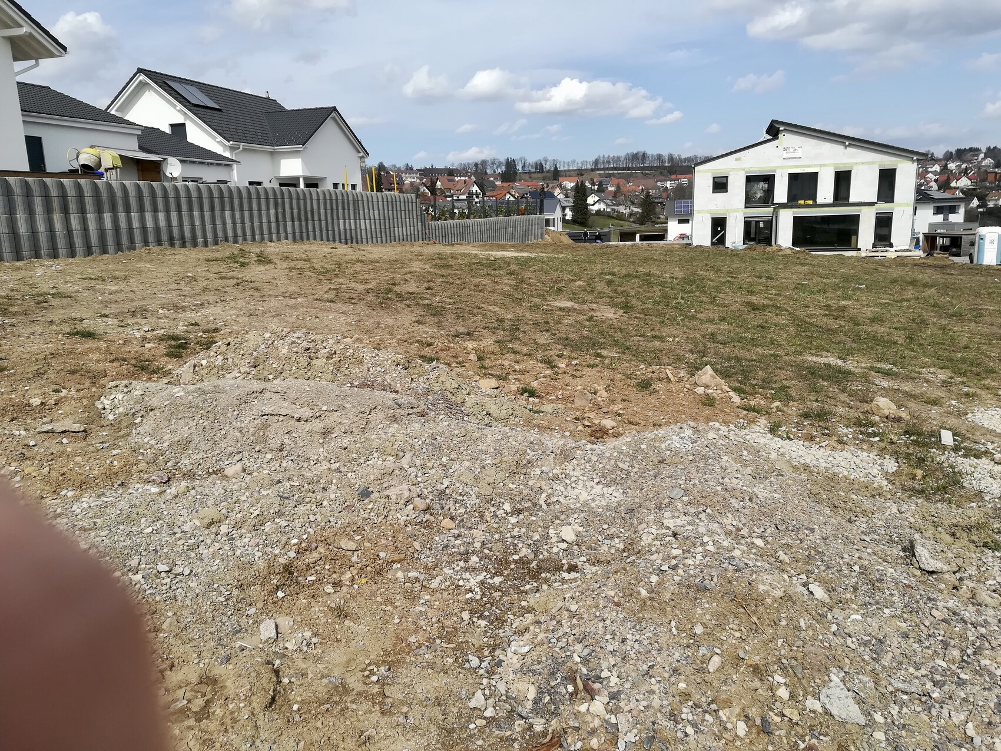
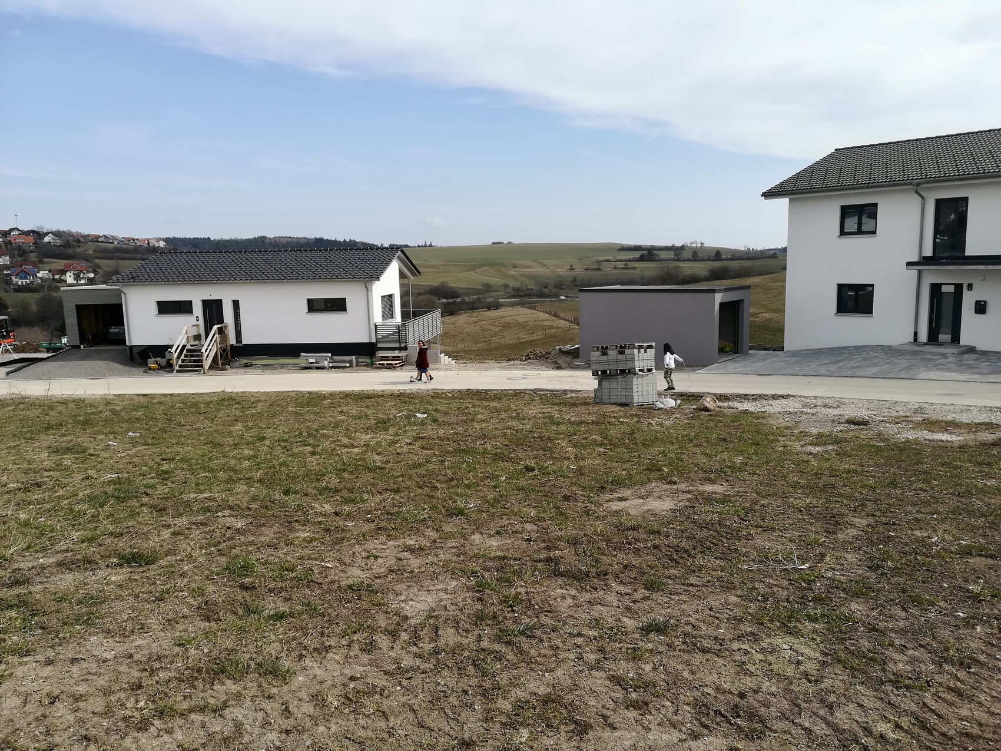
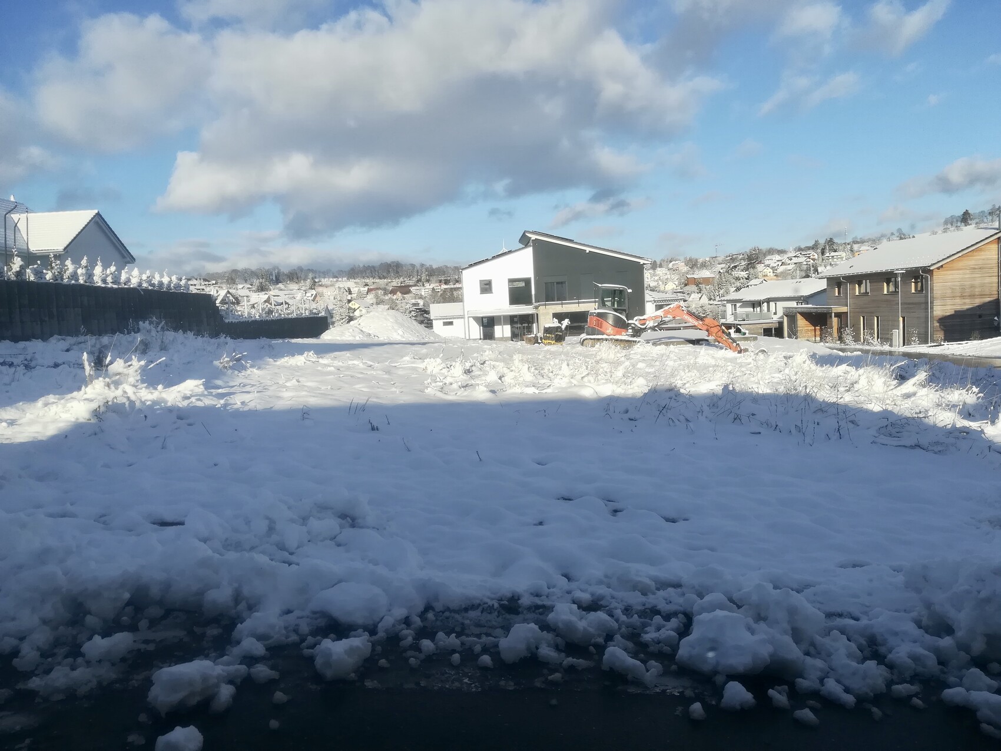
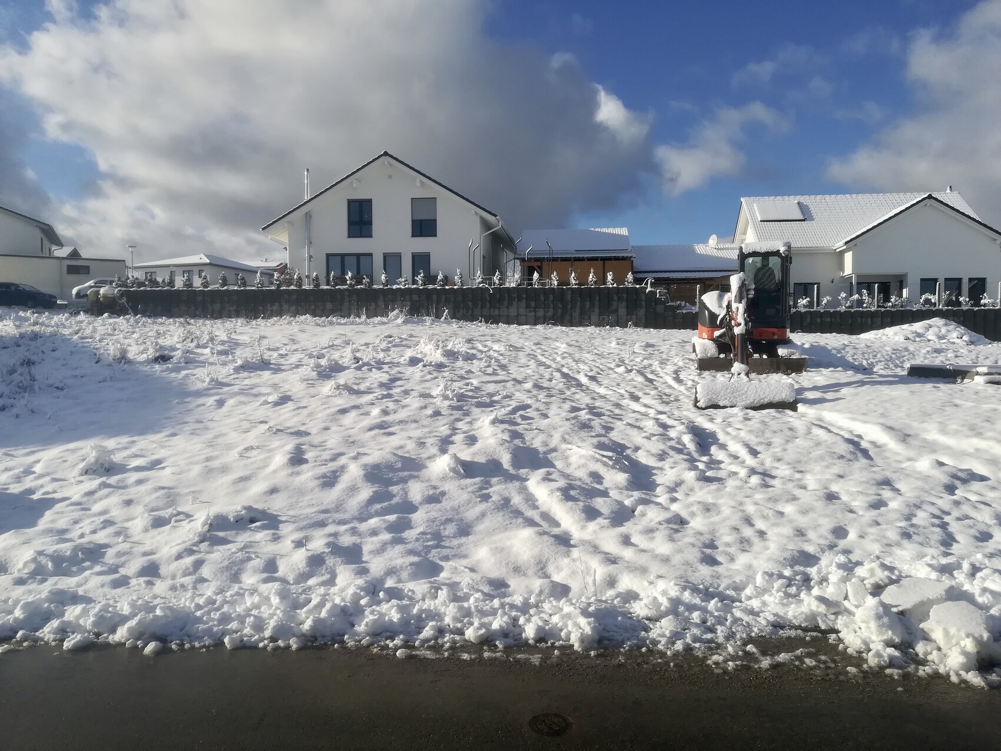
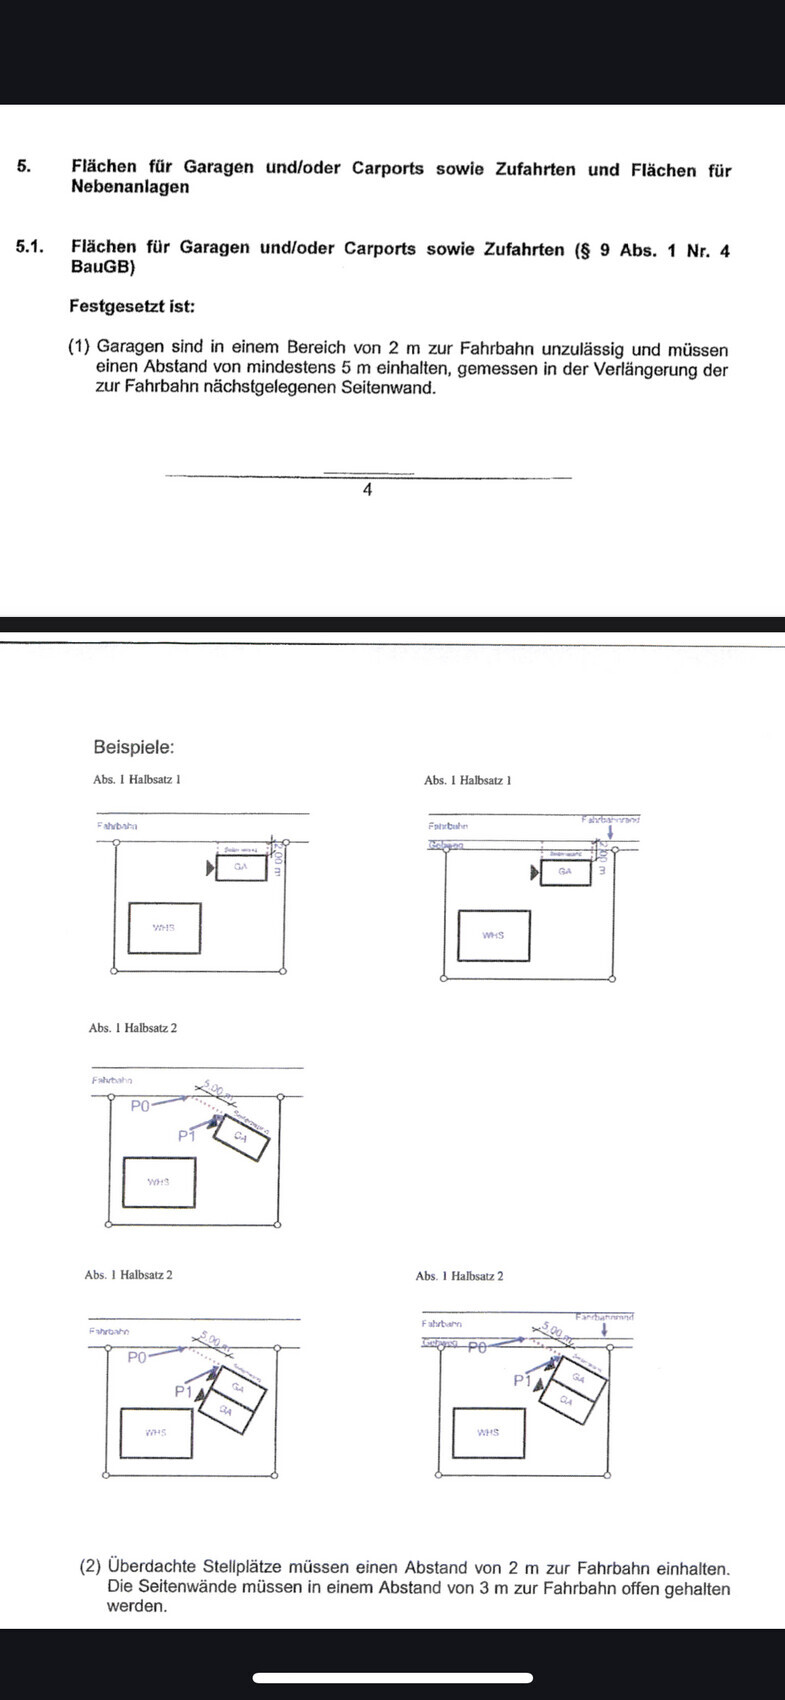
I have purchased a 674sqm (7,251 sq ft) corner plot with a slight slope and am puzzling over the placement (primary) and the floor plan (secondary). I have attached pictures/screenshots to give you a better understanding. It concerns plot number 23. The plan and the Google Maps screenshot are oriented north. The distance between the house and neighbors must be at least 3m (10 feet).
Conditions and my considerations: I will mostly be living alone in the house. My son from a previous relationship will visit during holidays and should have a room as well. Since I do not plan to have more children, I want a bungalow with about 100-105sqm (1,076-1,130 sq ft) of living space. My focus is on an economical build without unnecessary extras. Therefore, no basement is planned. The slope of the plot is about 3m (10 feet). A small special feature is that the southwestern part of the plot offers a view of the Swiss Alps. Therefore, my idea was to place the house in the middle to be able to use this area as a terrace. It is not visible on the Google Maps image, but my neighbor (number 24) completed his house last month. On the advice of his architect, he leveled his sloping plot (or raised it) and reinforced the east side with granite slope stabilization (I hope I described this correctly despite my rough wording).
1. How would you position the house? I am completely unsure about this.
2. Do my considerations about the bungalow, given my age of 41 and completed family planning, make sense at all?
Thank you in advance for your help, and please excuse the informal explanations and questions.
hanghaus2023 schrieb:
Then you have sketched the house as 15*10m (49*33 feet). About 20 m² (215 sq ft) too large Definitely not!
hanghaus2023 schrieb:
I don’t want to be argumentative. But you are.
hanghaus2023 schrieb:
Even if it annoys you. The numbers provided (which are hardly legible, unfortunately) show the building plot boundary. 😉 The 23.5 m (77 feet) are presumably flat dimensions. Why should that annoy me?
They are not my numbers. Since I couldn’t read them, I placed a house of normal size on – once again – the slope. And if the original poster now has more land available for the garden, that’s good.
But you know what can be annoying? Making situations more complicated: there is absolutely no intention to be argumentative (with ä!)! 😎