
Hello everyone,
I have purchased a 674sqm (7,251 sq ft) corner plot with a slight slope and am puzzling over the placement (primary) and the floor plan (secondary). I have attached pictures/screenshots to give you a better understanding. It concerns plot number 23. The plan and the Google Maps screenshot are oriented north. The distance between the house and neighbors must be at least 3m (10 feet).
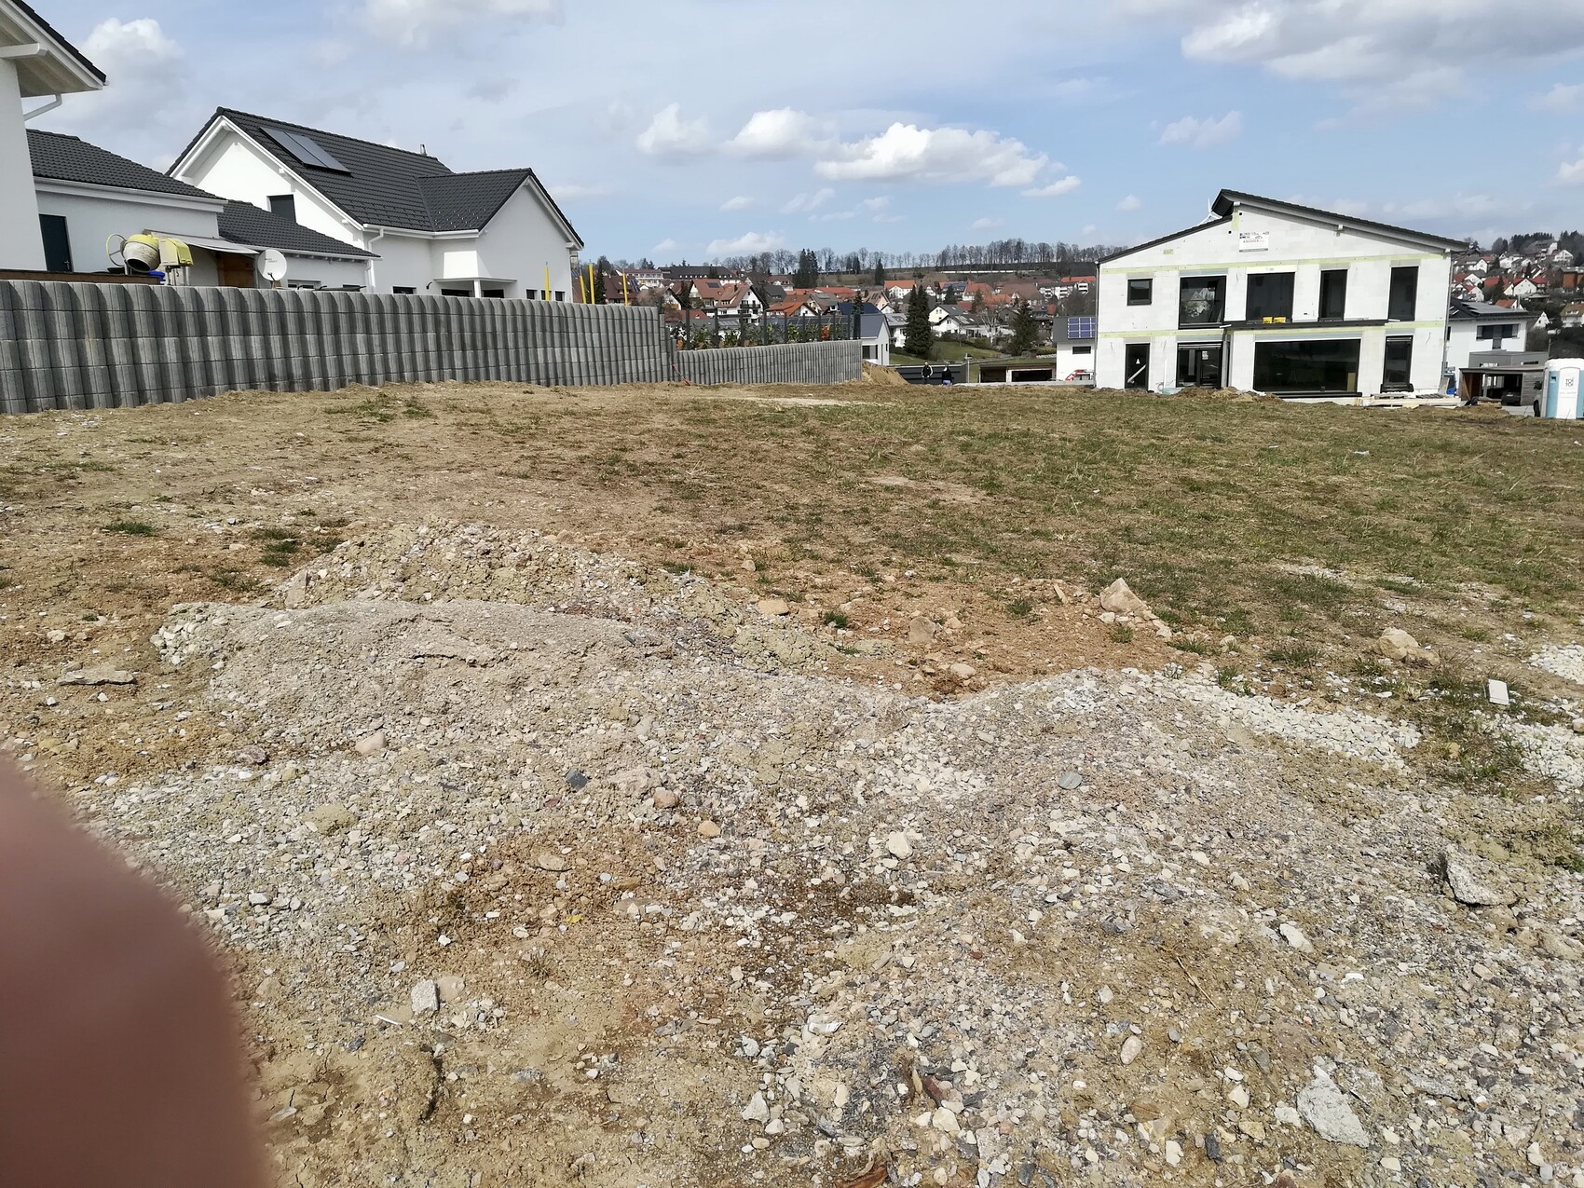
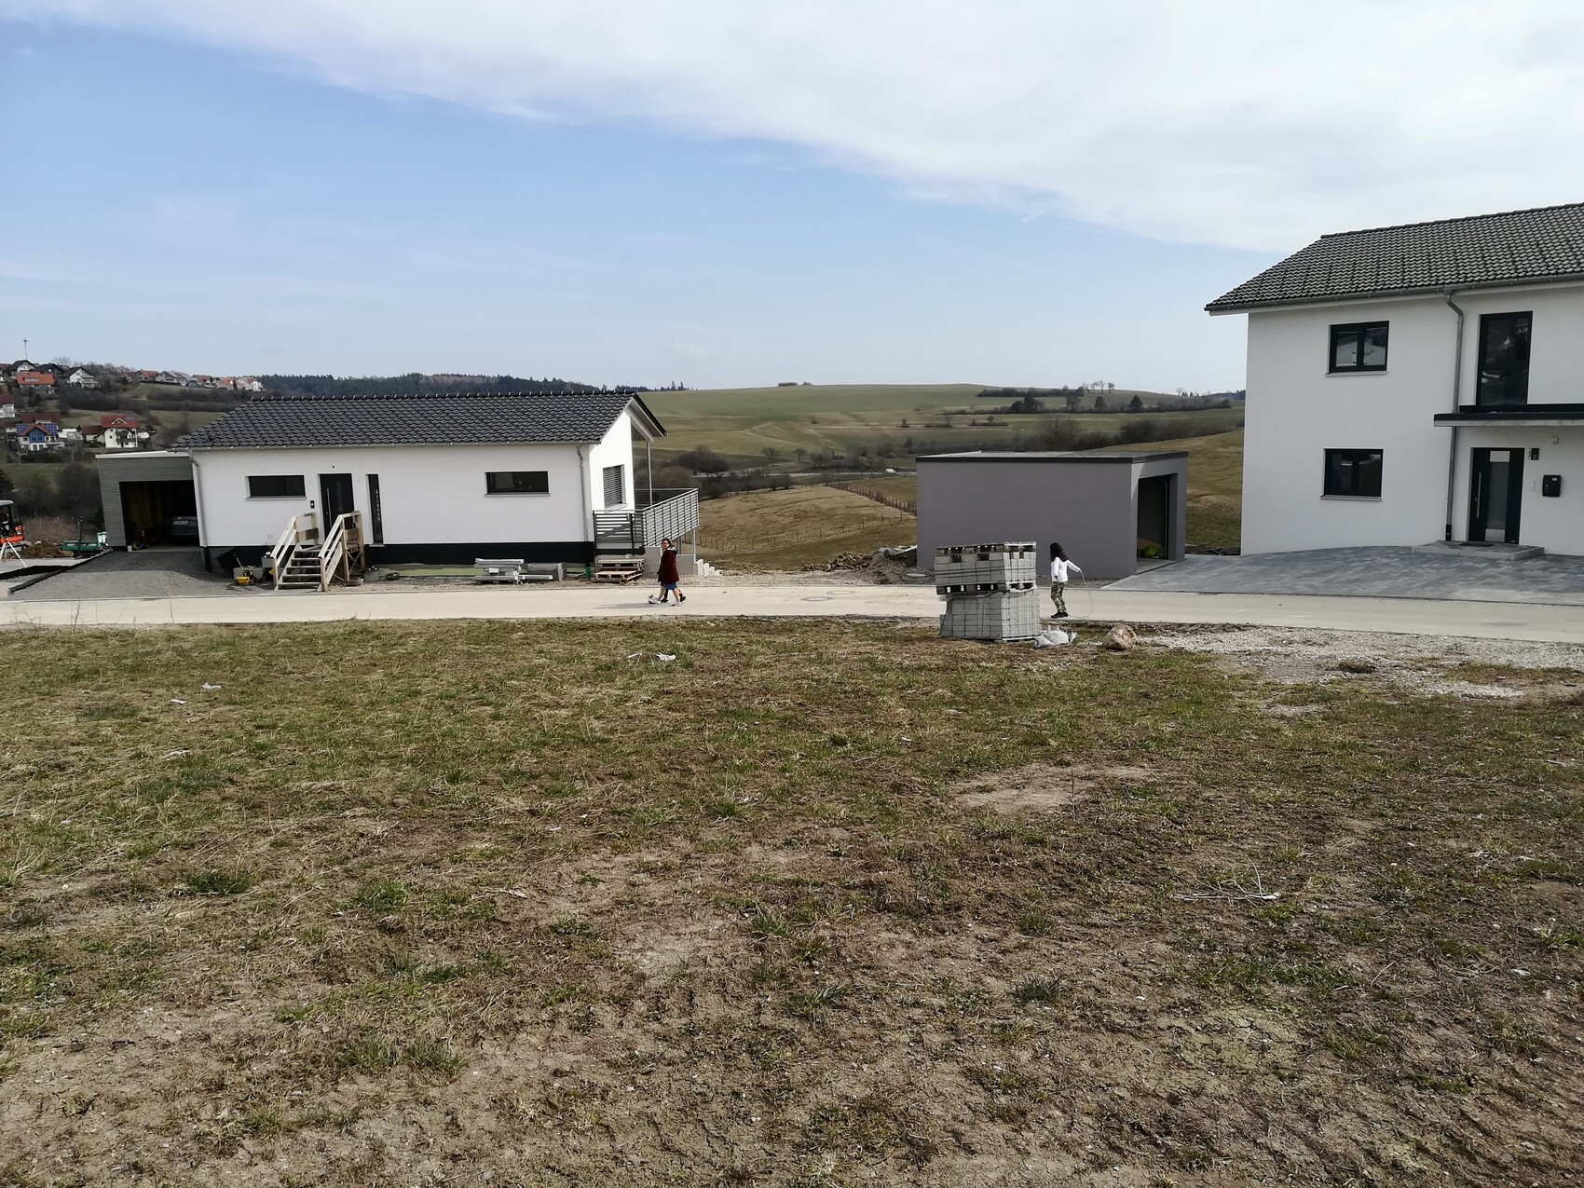
Conditions and my considerations: I will mostly be living alone in the house. My son from a previous relationship will visit during holidays and should have a room as well. Since I do not plan to have more children, I want a bungalow with about 100-105sqm (1,076-1,130 sq ft) of living space. My focus is on an economical build without unnecessary extras. Therefore, no basement is planned. The slope of the plot is about 3m (10 feet). A small special feature is that the southwestern part of the plot offers a view of the Swiss Alps. Therefore, my idea was to place the house in the middle to be able to use this area as a terrace. It is not visible on the Google Maps image, but my neighbor (number 24) completed his house last month. On the advice of his architect, he leveled his sloping plot (or raised it) and reinforced the east side with granite slope stabilization (I hope I described this correctly despite my rough wording).
1. How would you position the house? I am completely unsure about this.
2. Do my considerations about the bungalow, given my age of 41 and completed family planning, make sense at all?
Thank you in advance for your help, and please excuse the informal explanations and questions.
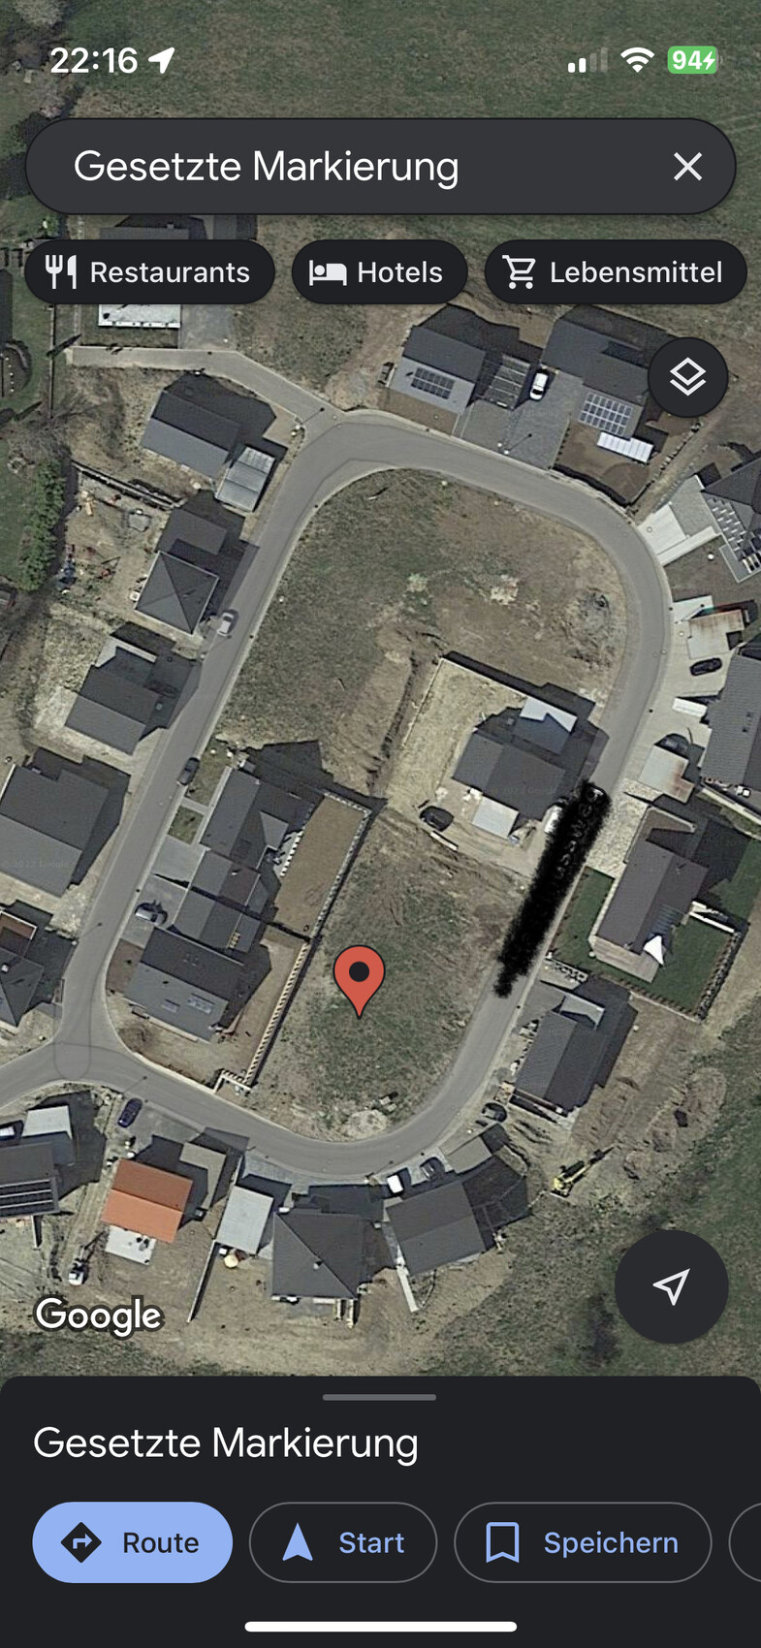
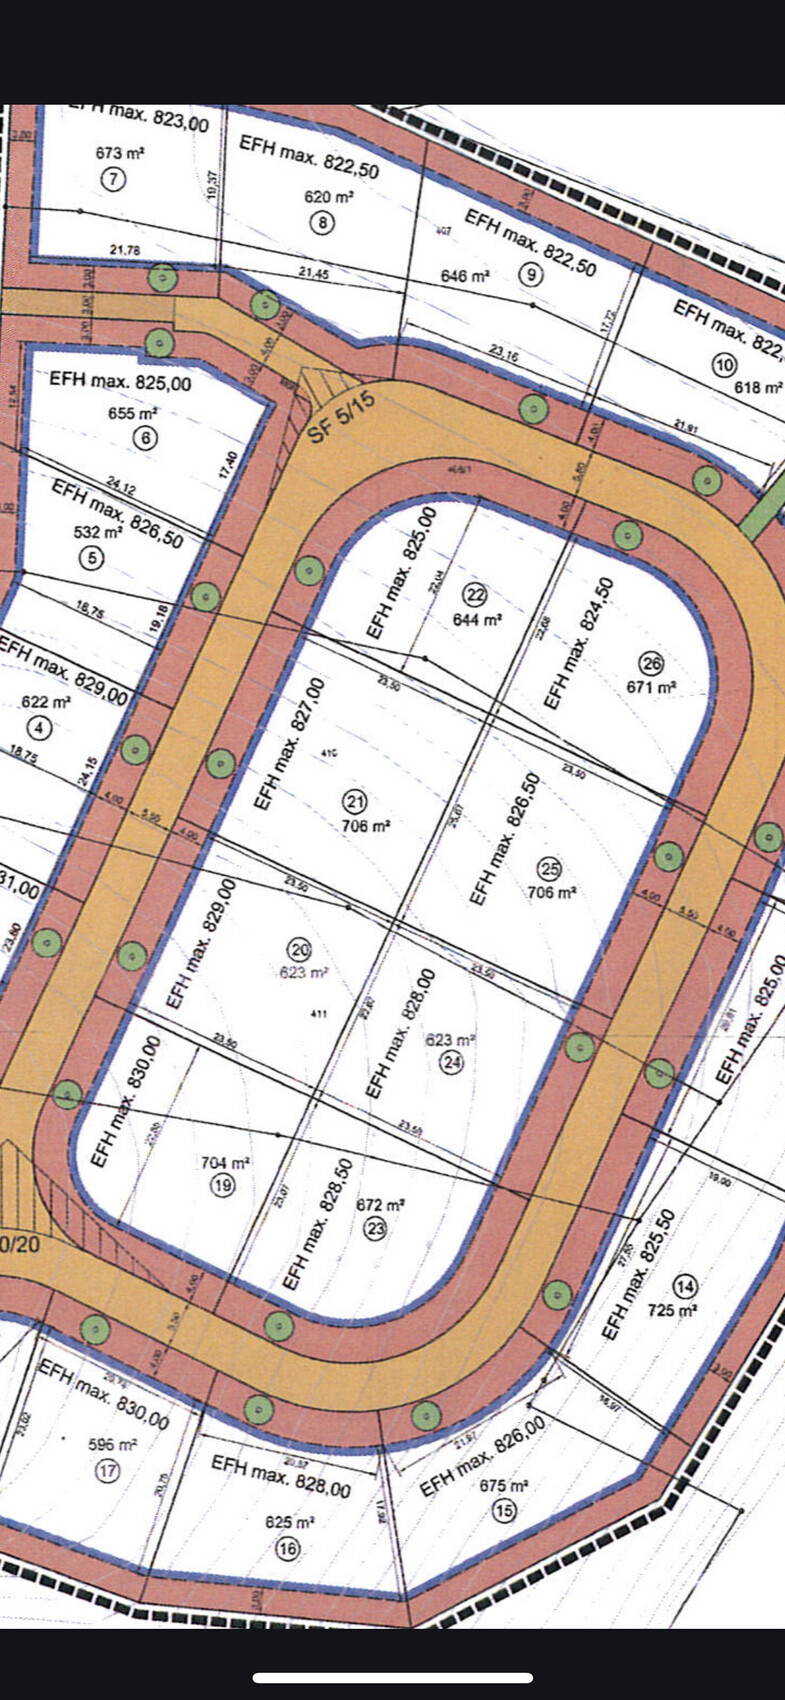
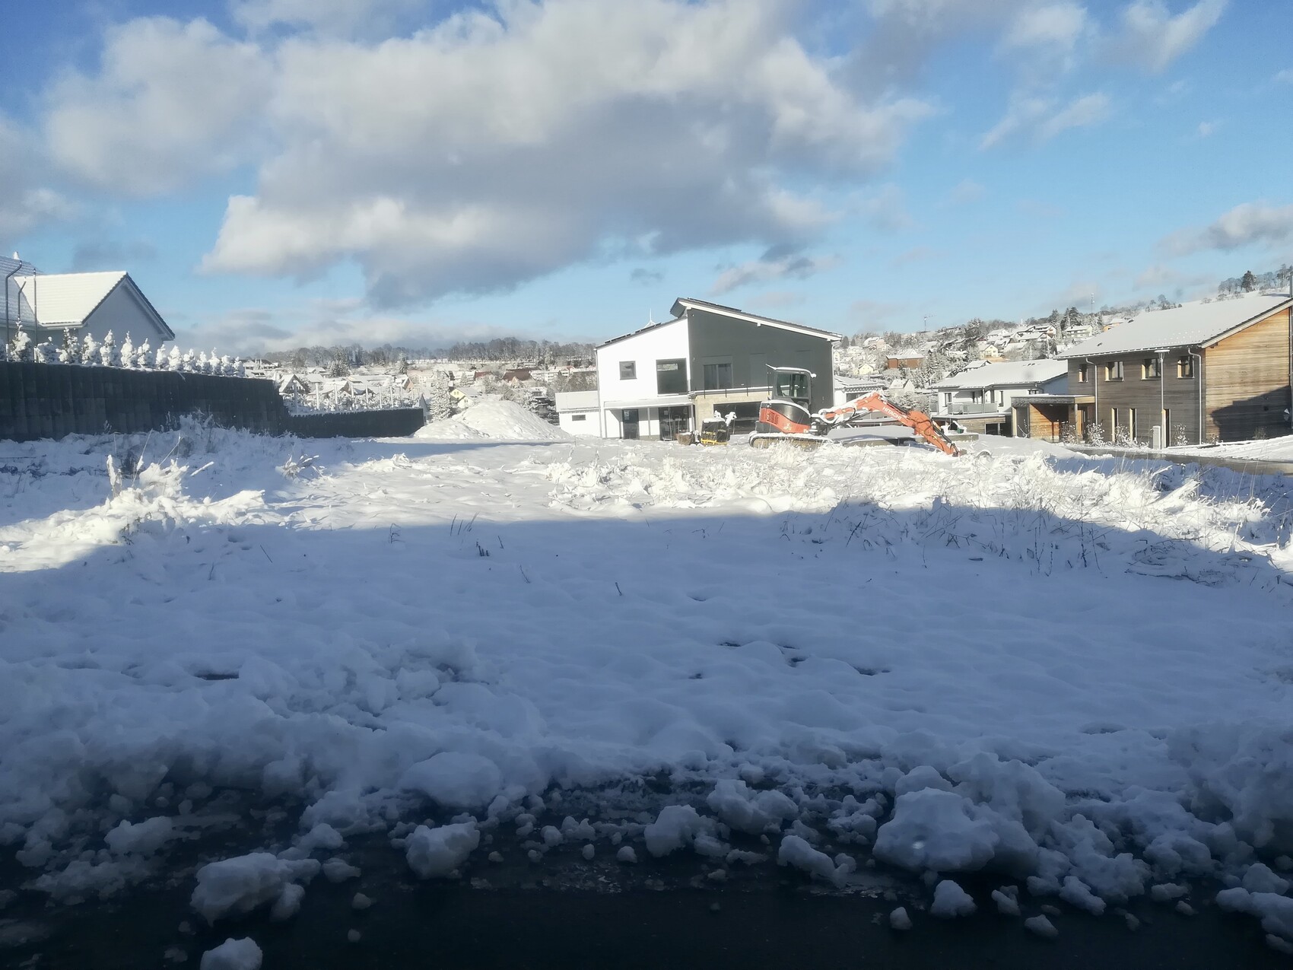
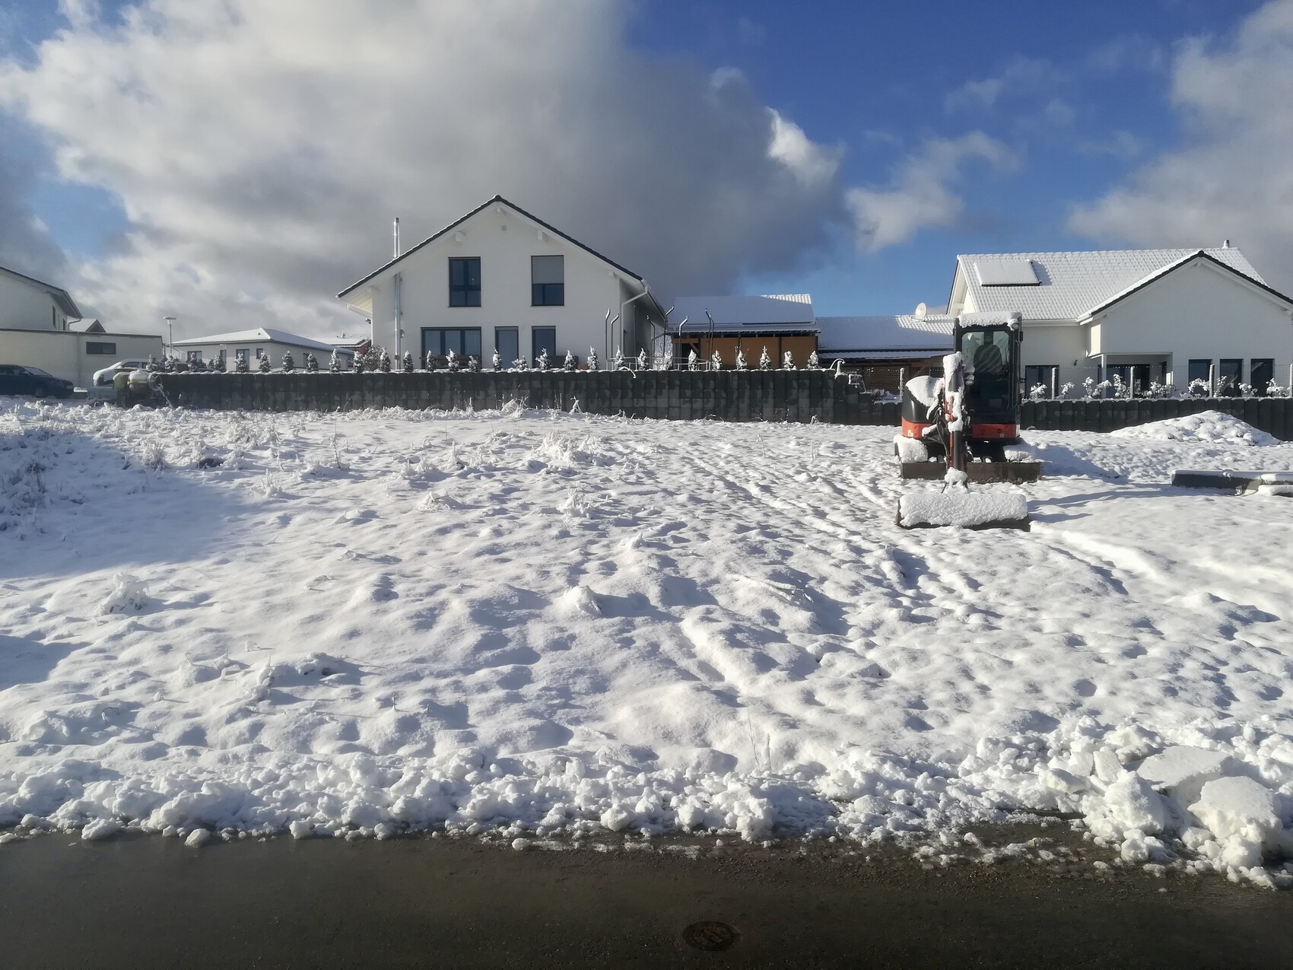
I have purchased a 674sqm (7,251 sq ft) corner plot with a slight slope and am puzzling over the placement (primary) and the floor plan (secondary). I have attached pictures/screenshots to give you a better understanding. It concerns plot number 23. The plan and the Google Maps screenshot are oriented north. The distance between the house and neighbors must be at least 3m (10 feet).
Conditions and my considerations: I will mostly be living alone in the house. My son from a previous relationship will visit during holidays and should have a room as well. Since I do not plan to have more children, I want a bungalow with about 100-105sqm (1,076-1,130 sq ft) of living space. My focus is on an economical build without unnecessary extras. Therefore, no basement is planned. The slope of the plot is about 3m (10 feet). A small special feature is that the southwestern part of the plot offers a view of the Swiss Alps. Therefore, my idea was to place the house in the middle to be able to use this area as a terrace. It is not visible on the Google Maps image, but my neighbor (number 24) completed his house last month. On the advice of his architect, he leveled his sloping plot (or raised it) and reinforced the east side with granite slope stabilization (I hope I described this correctly despite my rough wording).
1. How would you position the house? I am completely unsure about this.
2. Do my considerations about the bungalow, given my age of 41 and completed family planning, make sense at all?
Thank you in advance for your help, and please excuse the informal explanations and questions.
hanghaus2023 schrieb:
In Germany (DE), 2 meters (6.6 feet) is often the maximum allowed height, similar to your situation. I would recommend measuring it. That could be a strong argument if you want to add fill next to plot #19. Has the neighbor respected the boundary? I cannot say for sure yet whether he has respected it, but I assume so. Except for four plots, the height of retaining walls must not exceed 2 meters (6.6 feet).
H
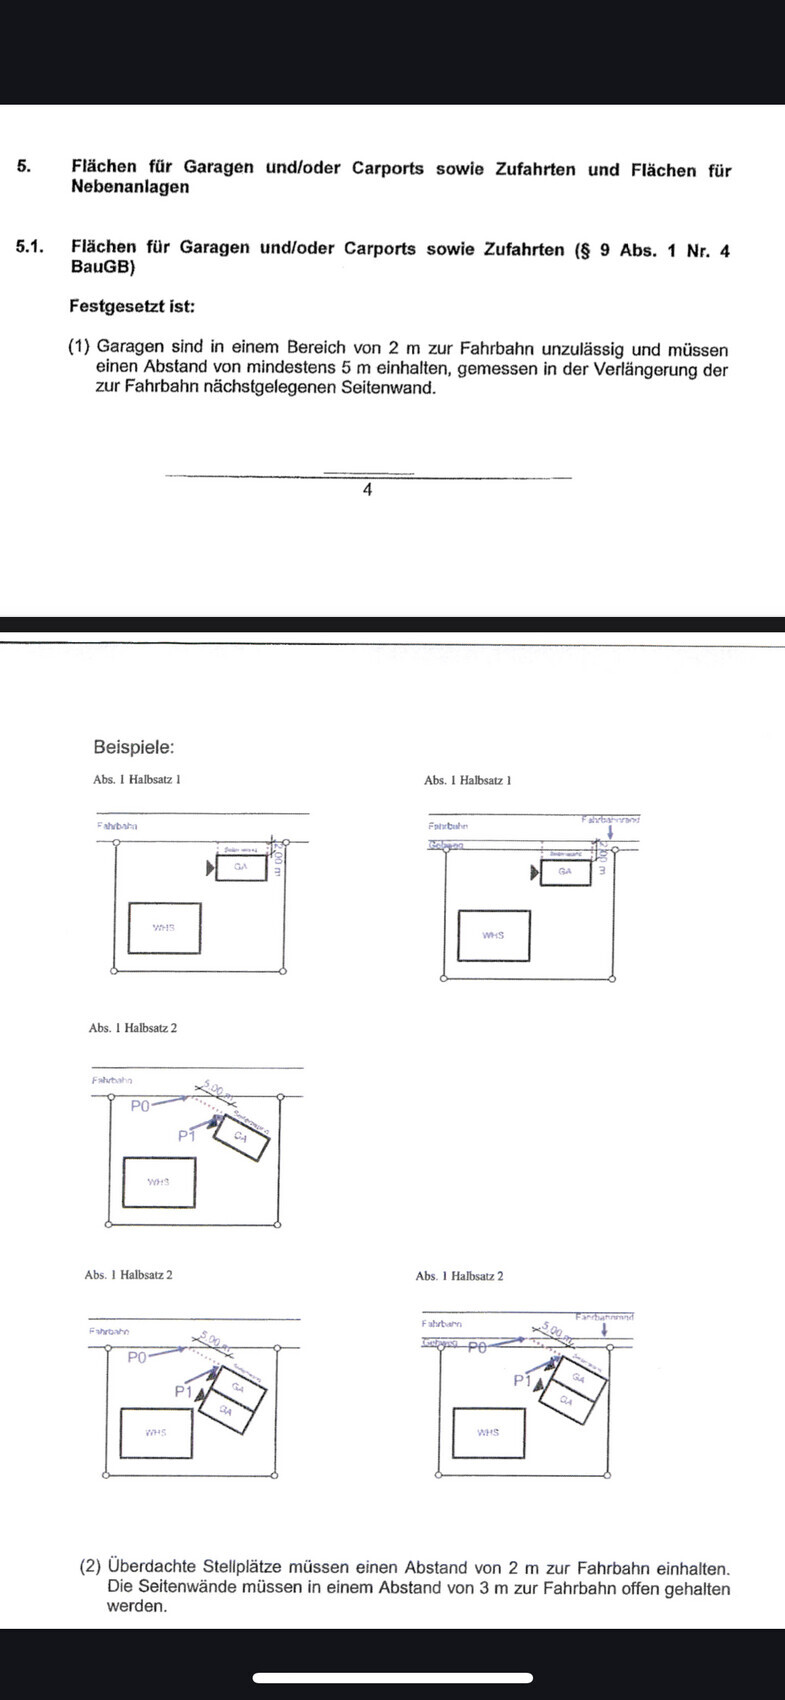
hanghaus202310 Sep 2023 16:12Sorry, I just saw this now. The garage layouts completely confused me. When I saw the Swiss Alps, I thought it was about Switzerland??
ypg schrieb:
According to the elevation plan, the cross would be facing south
…
Southwest or southeast?
Doesn’t matter! I wouldn’t orient my house based on just one view since you rarely stand in front of a window just looking and looking. I would rather place a bench outside where you can sit and relax.
But my suggestion combines both: If the garage/carport is placed along the 24-meter (79 feet) side and the bungalow is rectangular or L-shaped, adapt it slightly to the higher ground of the site so that the terrace faces south/southwest—that is, more towards house number 6 or 8. I assume there will be a hedge along the street.
The supporting foundation can be concealed with steps or plants.
The images load poorly for me since I’m currently at a campsite with weak Wi-Fi… the view might be understandable then? Possibly plan the open-plan living area facing south for the view.
An attic with stairs: a multifunctional room with a window where you can see the Alps. This can also face east on the gable side. Osman82 schrieb:
Sorry for the confusion:
1. Cross = south
2. Alps = southeast
From which side would the driveway to the carport be? Am I understanding correctly that you place the ground floor into the slope towards neighbor no. 19 (elevation 827), which means one side of the house wall is embedded in the slope? The carport and house would then be at different heights, right? @ypg: would it be possible for you to illustrate your ideas with a sketch for a rectangular bungalow? Maybe this is already included in your description, but just to be sure: should the house run along the side of plot no. 19 or 24? At what elevation would you place it, and where would the driveway to the carport/garage be? Thanks in advance
H
hanghaus202312 Sep 2023 20:15Do you have any ideas by now on how to proceed here?
Osman82 schrieb:
@ypg: would it be possible for you to illustrate your ideas with a sketch for a rectangular bungalow? Maybe it’s already included in your description, but just to be sure: should the house run along the side of plot no. 19 or 24? At what height would you place it, and where would the access to the carport/garage be? Thanks in advance.I have taken another look at the slope and ended up here to keep the earthworks minimal. The floor plan is just a compact example, but the child’s room and storage area (and a multifunction room if there is still space) will be under the roof with a gable facing SSW. The height of the upper wall is at 827.5 or 827 meters (2714 or 2713 feet), on the southeast side next to the carport there will be a terraced garden, and towards the entrance there will be steps. The carport is located lower down.
P.S. Measurements are not exact and are therefore rough estimates.
ypg schrieb:
I’ve taken another look at the slope and ended up here to keep the earthworks minimal. The floor plan is just a compact example, but the child’s room and storage space (and a multipurpose room if there’s still enough space) will be located under the roof with a gable facing south-southwest.
The height of the top edge of the wall is around 827.5 or 827 meters (2715 or 2713 feet), with a terraced garden to the southeast beside the carport, and stairs leading toward the entrance. The carport is positioned lower down.
PS: Dimensions are not exactly measurable and are therefore estimated. I really like your suggestions. I will discuss or propose them to the architect during the initial meeting next week. Now I wonder if I need slope stabilization in front of the top edge of the wall or not. What do you think about the complexity of the earthworks? Does it make sense to place the photovoltaic system on the carport?
Similar topics