
Hello,
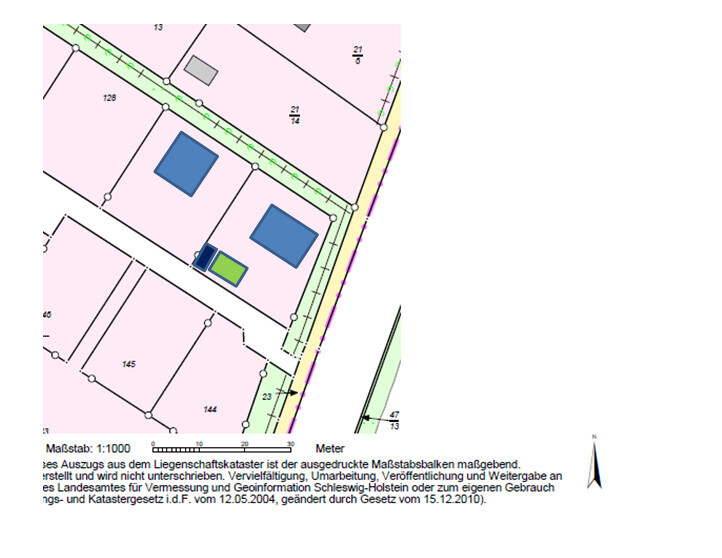
I need your advice and support. Attached you will find our plot of land that we want to build on. It is a north-facing plot, bordered on the left and at the back by a tall hedge.
According to the development plan, the eaves side should face the street, and the red shaded area is designated for a carport, garage, etc.
How would you position the house?
Thank you very much for your help
I need your advice and support. Attached you will find our plot of land that we want to build on. It is a north-facing plot, bordered on the left and at the back by a tall hedge.
According to the development plan, the eaves side should face the street, and the red shaded area is designated for a carport, garage, etc.
How would you position the house?
Thank you very much for your help
Lulu24118 schrieb:
Why isn’t the eaves side facing the street being followed?The eaves usually run along the longer side of the house. When the eaves are on the shorter side, the house looks unusual, not very appealing – as I said, it looks like a cut-out row house.
-> long side of the house parallel to the street.
You can assume that you want to build a fairly standard house in terms of shape and floor plan; otherwise, you would have mentioned if it were different 😉
If it’s supposed to be southwest down there, then you’re probably right – the plan isn’t oriented to the north.
However, I would still find it inconvenient to have a hidden entrance; there are better options for that.
And as I already said: it’s likely that you have more freedom to place the garage or carport beyond just the yellow area.
The yellow area probably just marks an extension of the building permit / planning permission boundary for the parking spaces; anything else wouldn’t make sense: the upper part is only about 1 meter (3 feet), the lower part about 5 meters (16 feet), which is not enough for a parking space but is sufficient for a boundary development, which you can do but probably don’t have to.
So, Yvonne roughly rotated a plan onto the plot ... the directions should be understood like this, right?
The orange area from west to north would then receive the evening sun in summer.

I would also interpret the eaves direction as Yvonne did.
Has the neighbor already built? If so, try to extend the site plan and roughly sketch how the neighbor’s house is positioned.
The orange area from west to north would then receive the evening sun in summer.
I would also interpret the eaves direction as Yvonne did.
Has the neighbor already built? If so, try to extend the site plan and roughly sketch how the neighbor’s house is positioned.
L
Lulu2411830 Dec 2016 09:45Hello,
thank you very much for your previous suggestions. I have added the building again to the site plan. Additionally, I included the neighboring property with the house.
This means my west-facing terrace would be opposite my neighbor’s southeast-facing terrace.
thank you very much for your previous suggestions. I have added the building again to the site plan. Additionally, I included the neighboring property with the house.
This means my west-facing terrace would be opposite my neighbor’s southeast-facing terrace.
L
Lulu2411830 Dec 2016 11:07Lulu24118 schrieb:
Hello,
thank you for your previous suggestions. I have added the building again to the site plan, including the neighboring plot with the house.
This means my west-facing terrace would be opposite my neighbor’s southeast-facing terrace.One more thing I thought of: according to the development plan, my neighbor’s house is about 1 meter (3 feet) higher than mine. Could this affect the sunlight exposure?
Similar topics