
Hello,
I need your advice and support. Attached you will find our plot of land that we want to build on. It is a north-facing plot, bordered on the left and at the back by a tall hedge.
According to the development plan, the eaves side should face the street, and the red shaded area is designated for a carport, garage, etc.
How would you position the house?
Thank you very much for your help
I need your advice and support. Attached you will find our plot of land that we want to build on. It is a north-facing plot, bordered on the left and at the back by a tall hedge.
According to the development plan, the eaves side should face the street, and the red shaded area is designated for a carport, garage, etc.
How would you position the house?
Thank you very much for your help
L
Lulu2411829 Dec 2016 09:49Hello everyone,
thank you very much for the numerous replies.
The plot is about 24m (79 feet) wide and 25m (82 feet) long. The building area extends approximately 16m (52 feet) both in width and length.
The red car parking area on the left is 3m (10 feet), and towards the front it is 5m (16 feet).
I am considering placing the house in the top left corner. This way, I would have my terrace facing the street and the bend.
thank you very much for the numerous replies.
The plot is about 24m (79 feet) wide and 25m (82 feet) long. The building area extends approximately 16m (52 feet) both in width and length.
The red car parking area on the left is 3m (10 feet), and towards the front it is 5m (16 feet).
I am considering placing the house in the top left corner. This way, I would have my terrace facing the street and the bend.
Personally, I would plan differently and use the west side more for the evening garden, while adding another terrace somewhere on the east.
I am convinced that the yellow area within the building boundary represents an extension for the garages. Limiting yourself only to the yellow area doesn’t make much sense.
Therefore, I have two proposals for a standard house measuring 10/11 x 8 meters (33/36 x 26 feet) with a pitched roof and double garage.
I personally prefer having different living and utility areas also in the garden, as well as multiple terraces.
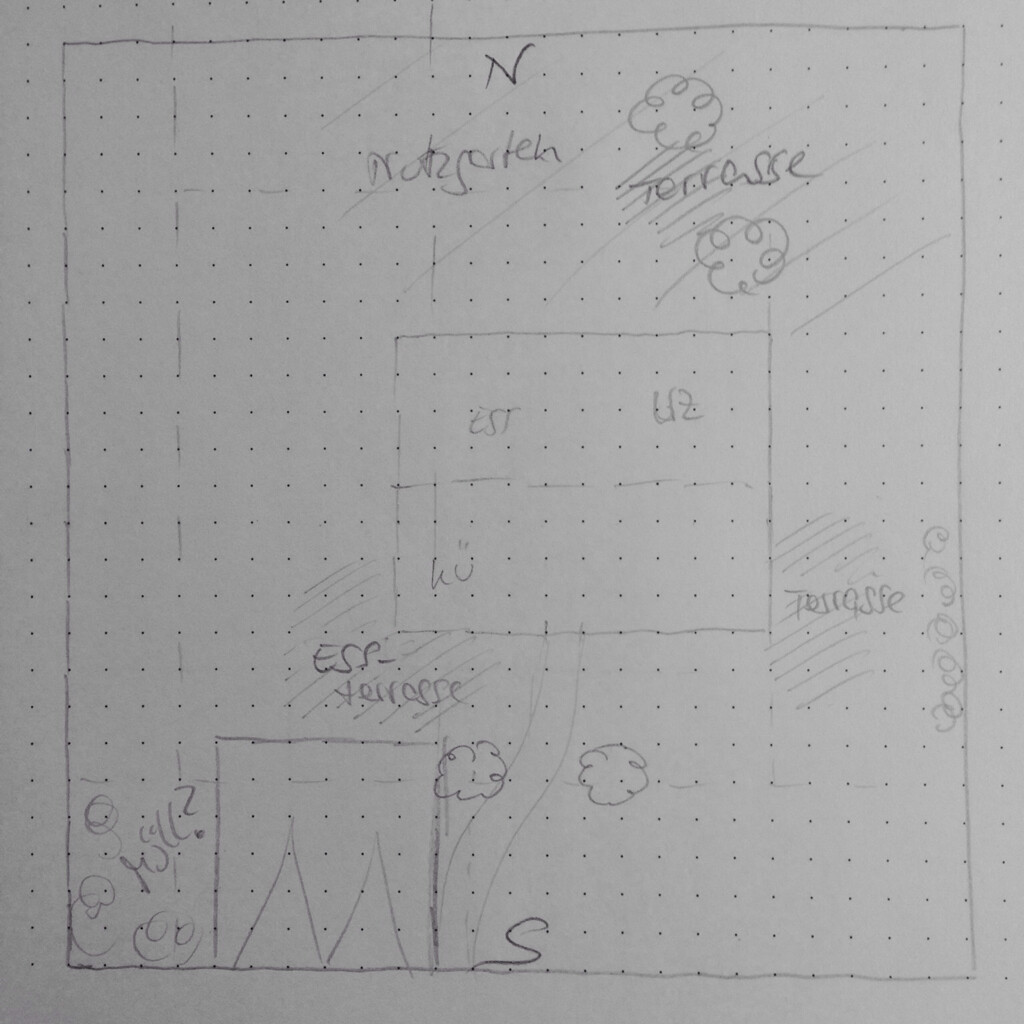
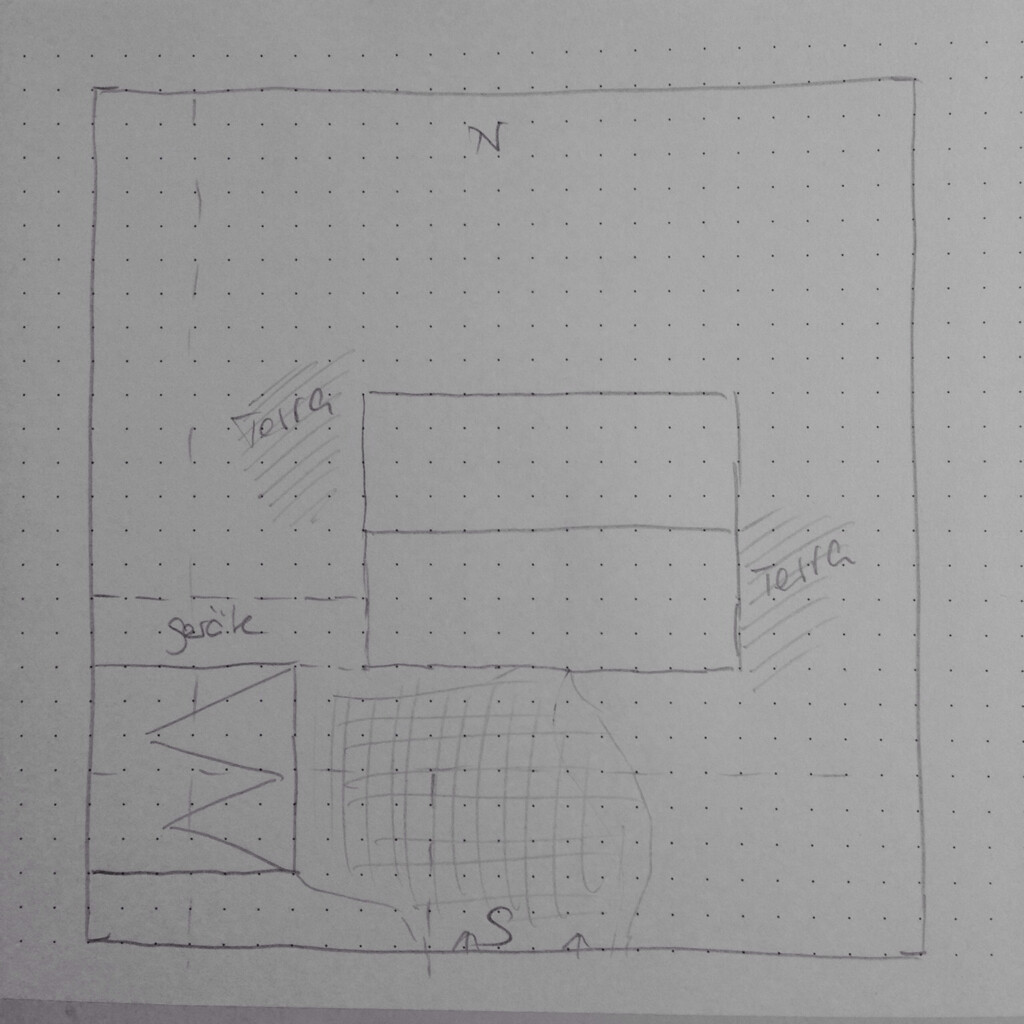
Keep in mind that the dimensions in the eastern area are only approximate—I simply used a rectangle 🙂
I am convinced that the yellow area within the building boundary represents an extension for the garages. Limiting yourself only to the yellow area doesn’t make much sense.
Therefore, I have two proposals for a standard house measuring 10/11 x 8 meters (33/36 x 26 feet) with a pitched roof and double garage.
I personally prefer having different living and utility areas also in the garden, as well as multiple terraces.
Keep in mind that the dimensions in the eastern area are only approximate—I simply used a rectangle 🙂
L
Lulu2411829 Dec 2016 14:33Hello,
thank you very much for your feedback. The house is oriented more towards the southwest. That is why we also had the idea to position the house as far as possible towards the left side.
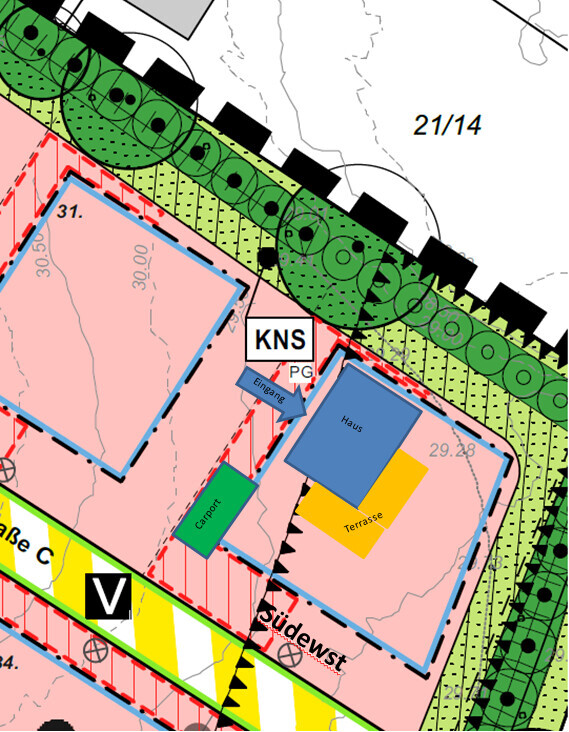
thank you very much for your feedback. The house is oriented more towards the southwest. That is why we also had the idea to position the house as far as possible towards the left side.
If you just set the plan, where you wrote "southwest" should actually be south. Southwest is more like at 7:30 on the clock 😉
Therefore, I would keep the west side clear and allow more distance from the neighbor, as people tend to spend more time there during the summer. I would also position the house more toward the east to avoid dealing with the long shadows cast by the neighbor to the west in the evening.
A breakfast terrace can be planned more flexibly, smaller and located in the northeast, southeast, or somewhere in between.
You also mentioned that the eaves side must face the street. This would not be the case for your plan, unless you are designing a semi-detached house or a single-family row house.
Are you planning to build only a carport, or do you want/need more parking spaces?
Because of the southwest sun, I would move the carport/garage a bit further to the right, so it still connects to the house but also serves as a visual screen.
Personally, I am not a fan of hidden entrances at all, and I would also avoid planning the preferred terrace location as an entrance.
Why do you not want a west-facing terrace?
Therefore, I would keep the west side clear and allow more distance from the neighbor, as people tend to spend more time there during the summer. I would also position the house more toward the east to avoid dealing with the long shadows cast by the neighbor to the west in the evening.
A breakfast terrace can be planned more flexibly, smaller and located in the northeast, southeast, or somewhere in between.
You also mentioned that the eaves side must face the street. This would not be the case for your plan, unless you are designing a semi-detached house or a single-family row house.
Are you planning to build only a carport, or do you want/need more parking spaces?
Because of the southwest sun, I would move the carport/garage a bit further to the right, so it still connects to the house but also serves as a visual screen.
Personally, I am not a fan of hidden entrances at all, and I would also avoid planning the preferred terrace location as an entrance.
Why do you not want a west-facing terrace?
L
Lulu2411829 Dec 2016 16:32According to the development plan, the plot faces the street in a southwest direction. I have already been on site, and my compass also showed southwest there.
This means the front terrace will receive the evening sun on the side (west). In the morning and around noon, the other side (right) will get the southeast and south sun.
Another advantage is that on the right side, there is no neighbor, so I can enjoy an uninterrupted view of the greenery (the bend), instead of looking into the neighbor’s yard.
Why is the rule about having the eaves side facing the street not being followed?
This means the front terrace will receive the evening sun on the side (west). In the morning and around noon, the other side (right) will get the southeast and south sun.
Another advantage is that on the right side, there is no neighbor, so I can enjoy an uninterrupted view of the greenery (the bend), instead of looking into the neighbor’s yard.
Why is the rule about having the eaves side facing the street not being followed?
Similar topics