
ᐅ House from 1987 – Opinions on the Floor Plan and Potential Improvements
Created on: 23 Jan 2026 15:01
B
Biene32We have purchased a house from 1987, which we plan to renovate somewhat over the next few months. Soon there will be four of us—two adults and two children. Child 1 is 2.5 years old. In the long term, we will need three bedrooms. Since we both work from home, having an office is absolutely essential. The exterior dimensions of the house are 8 x 10.5 m (26 x 34.5 ft). The orientation is as shown in the picture (north is at the top).
Our plans and current challenges:
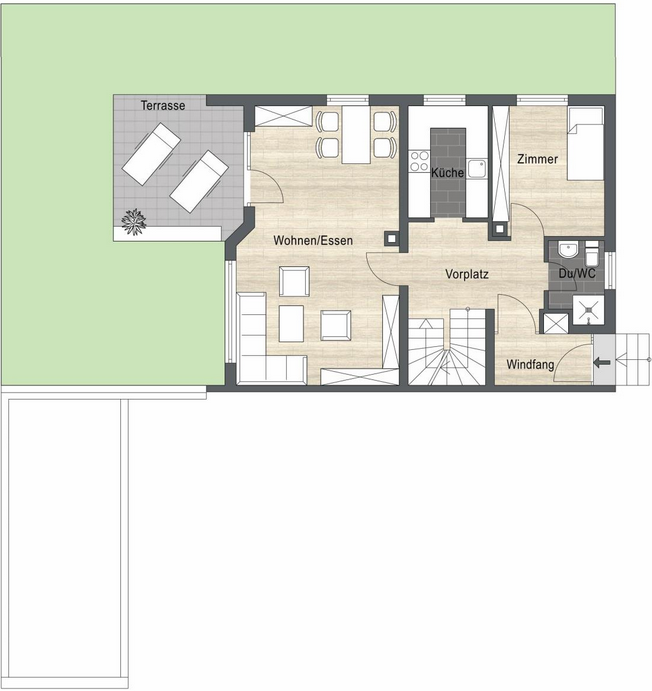
Ground Floor
Upper Floor
Basement
How would you arrange the house? Do our ideas make sense? Or do you have completely different, crazy ideas?
Our plans and current challenges:
Ground Floor
- Remove the wall between the kitchen and living room. Interestingly, this wall was not part of the original building plans—it was probably added during construction or afterward. In the building permit / planning permission, the kitchen is designed to be open, without a door. This results in a kitchen size of about 3.00 m x 2.4 m (10 ft x 8 ft). The kitchen is therefore relatively small. My husband’s idea was to move the lower wall to gain about 50 cm (20 in). This would create an additional kitchen row, as otherwise, with a peninsula facing the living area, the passage into the kitchen would be too narrow. However, this would eliminate the niche for a coat rack, which I find important. Otherwise, I don’t see a suitable place for it.
- I would like to use the room on the lower side purely as a playroom for the kids since they are usually where the parents are. In the long term (more than 10 years), we could move our bedroom to the ground floor. The room is about 3.50 x 3 m (11.5 x 10 ft), so it should be adequate.
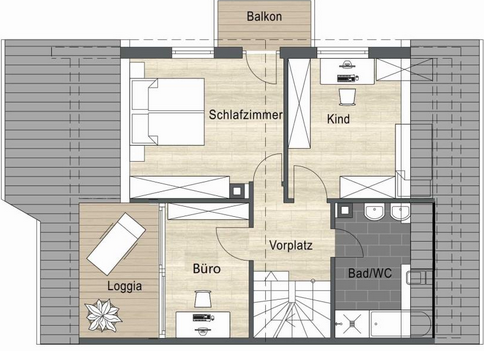
Upper Floor
- The bedrooms, including the children’s rooms, are basically fixed. As mentioned above, once the children have their own rooms, we would move down to the ground floor.
- We are not entirely agreed on the office space. My husband would prefer to make a walk-in closet here, as the available wall space in the bedroom is limited. Alternatively, the wardrobes would have to be placed as room dividers. He would move the office down to the playroom or the hobby room. The argument is also that two small children occupying two entire rooms would be very inefficient.
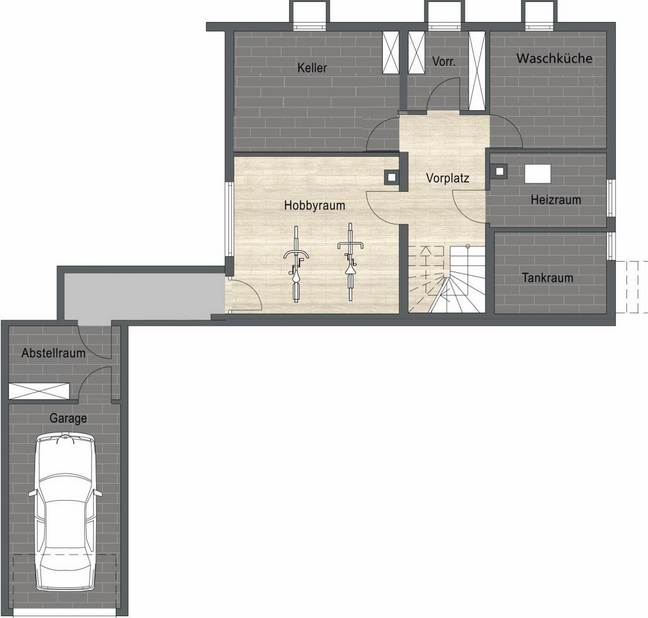
Basement
- We haven’t put much thought into this yet. It is clear that the wall next to the oil tanks needs to be removed to make space for technical equipment (heat pump, possibly photovoltaic system later).</li>
- The hobby room, with a generous light well, could be used as an office, a mudroom, or a fitness room. So far, the hobby room has been heated. Since we are considering underfloor heating (milled), we would probably have to decide whether that makes sense here as well.</li>
- A note that the passage to the garage is open.</li>
How would you arrange the house? Do our ideas make sense? Or do you have completely different, crazy ideas?
Exterior views would be helpful.
I already thought the niche was important. I would swap the dining area and kitchen. The plumbing could probably be relocated easily. Then you would have a larger kitchen with access to the terrace, and the kitchen space would serve as the dining area. The table for everyday use would be by the window, and when guests come, you could rotate it.
So in the living room. The kids are either so young that they play with the parents in the living room, at the dining table, or old enough that they want to be upstairs on their own.
Also enough space for wardrobes? If you have the idea of a dressing room in mind, then there is quite a big difference in needs.
I would keep the bedrooms upstairs and have the office on the ground floor. This way, children can be supervised during the day if needed, with short distances to the kitchen for cooking or laundry, and then you can continue working.
The question is whether to keep the loggia as is or decide that it’s surplus space and possibly convert it into additional living space.
Biene32 schrieb:
The idea my husband had was to move the lower wall to gain about 50cm (20 inches). This would create an additional row, otherwise the passage to the kitchen from the peninsula to the living area would be too narrow. However, this would eliminate the niche for a wardrobe, which I also consider important. I don’t see any other suitable place for that.
I already thought the niche was important. I would swap the dining area and kitchen. The plumbing could probably be relocated easily. Then you would have a larger kitchen with access to the terrace, and the kitchen space would serve as the dining area. The table for everyday use would be by the window, and when guests come, you could rotate it.
Biene32 schrieb:
Use a playroom for the children, since they are mostly where the parents are.
So in the living room. The kids are either so young that they play with the parents in the living room, at the dining table, or old enough that they want to be upstairs on their own.
Biene32 schrieb:
Parents then move to the ground floor. The room is about 3.50 x 3 m (11.5 x 10 feet) in size, so it should be sufficient.
Also enough space for wardrobes? If you have the idea of a dressing room in mind, then there is quite a big difference in needs.
Biene32 schrieb:
As I wrote above, if the children have their own rooms, we would like to move to the ground floor.
I would keep the bedrooms upstairs and have the office on the ground floor. This way, children can be supervised during the day if needed, with short distances to the kitchen for cooking or laundry, and then you can continue working.
The question is whether to keep the loggia as is or decide that it’s surplus space and possibly convert it into additional living space.

Biene32 schrieb:
Removing the wall between the kitchen and living room. Interestingly, this wall was not included in the original construction plans either; it was probably built during construction or added later. The building permit / planning permission shows an open kitchen layout without a door. [...] Also, a note that the passageway to the garage is open. Less amusingly (Susi-S, no offense) you have omitted details here that would be very helpful for us to assist you properly :-(
If you have access to the construction plans, you should share them here as well (preferably with comments on what differs in reality from the building application). The drawings (from the previous owner’s or realtor’s brochure?) provide information that your text leaves out.
For example, it appears to be a semi-detached house. Judging by the shown drawings (and most likely in general), the wall between the kitchen and living room is load-bearing, which significantly affects your renovation plans and makes the assumed spontaneous addition unlikely.
https://www.instagram.com/11antgmxde/
https://www.linkedin.com/company/bauen-jetzt/
ypg schrieb:
Exterior views would be helpful.
Biene32 wrote:
My husband’s idea was to move the lower wall and gain about 50cm (20 inches). This would create an extra row, because otherwise with a peninsula to the living area, the passage to the kitchen would be too narrow. However, this would remove the niche for a coat rack, which I also find important. I don’t see another suitable place for that.
I already considered the niche important. I would switch the dining area and kitchen. The plumbing could probably be moved without much problem. Then you would have a larger kitchen with terrace access, and use the kitchen space as the dining area. A table for everyday use by the window, and when guests come, rotate it.
Biene32 wrote:
Use one room as a playroom for the children, since they are mostly where the parents are.
So in the living room. Kids are either young enough to play with the parents in the living room, at the dining table, or old enough to want to be upstairs by themselves.
Biene32 wrote:
Then the parents would move to the ground floor. The room is about 3.5 x 3m (11.5 x 10 feet), so it should be enough.
Also for wardrobes? If you are thinking about a walk-in wardrobe, that is a very different requirement.
Biene32 wrote:
As I wrote above, when the children have their own rooms, we want to move to the ground floor.
I would keep the bedrooms upstairs and have the office on the ground floor. That way you can also supervise the children during the day if needed, have short distances to the kitchen for cooking or laundry, and continue working.
The question is whether to keep the loggia as it is or to decide it is surplus and possibly convert it into additional living space.Thanks for the ideas. The loggia (as shown on the plans below) used to be closed off, and we have already considered enclosing it again. However, this would exceed our renovation budget and would have to be done at a later stage. What kind of costs should we expect for that? About 10,000 euros?
Here are some more views:
We would remove the fireplace stove and replace it with a smaller wood-burning stove.
11ant schrieb:
Less amusingly (Susi-S, no offense), you left out some key details that would be very useful for helping you :-(
If you know the building plans, you should also share them here (preferably with comments on what differs from the original planning permission / building permit). The drawings (from the previous owner’s or real estate agent’s brochure?) provide details your text misses.
For example, that this is likely a semi-detached house. According to the drawings, the wall between kitchen and living area is probably load-bearing, which significantly affects your remodeling plans and makes any spontaneous removal unlikely.Sorry about that, I didn’t want to make things too confusing. I have attached the building plans including dimensions.
I also assume the wall is load-bearing. But that should be feasible with a steel beam, right? That would definitely fit our budget (around 6,000 euros).
Biene32 schrieb:
We would have removed the wood-burning stove and replaced it with a smaller Swedish stove. But you are leaving the tiles and heating system as they are? Or is a replacement planned, including underfloor heating?
You might run into a tile issue if the fireplace is demolished.
Biene32 schrieb:
Sorry about that, I didn’t want to make things too confusing. I attached the building plans including measurements. Thanks.
Biene32 schrieb:
I’m also assuming the wall is load-bearing. Yep, the wall was surely continued as load-bearing into the kitchen. A beam is doable.
From an energy standpoint, the protruding window is terrible. It should be replaced, but that can be done later if you notice drafts.
ypg schrieb:
Biene32 wrote:
We would have removed the wood stove and replaced it with a smaller, freestanding stove.
But you are keeping the tiles and heater as they are? Or is a replacement planned, including underfloor heating?
There might be an issue with the tiles if the stove is removed.
Biene32 wrote:
Sorry for that, I didn’t want to make things too confusing. I attached the building plans including measurements.
Thanks.
Biene32 wrote:
I’m assuming the wall is load-bearing.
Yes, it surely continues as a load-bearing wall into the kitchen. A support beam is doable.
From an energy perspective, the protruding window is terrible. It needs to be replaced, but that can be done later if drafts become noticeable. The floor will be removed, underfloor heating installation by milling is planned, so the radiator will be removed. The only question is whether the screed is thick enough. Plan B would then be to keep the radiator.
Your idea for the kitchen in front of the patio door would look like this: two tall cabinets to the left of the window, then base cabinets with an island? Or an L-shaped layout facing the dining table?
This bay window was added later together with the loggia. It will be removed, of course, since we are planning a complete window replacement.
Similar topics