
Hello everyone,
I have been following this forum actively for quite some time now. Finally, it’s our turn to start designing the initial floor plans for our own home.
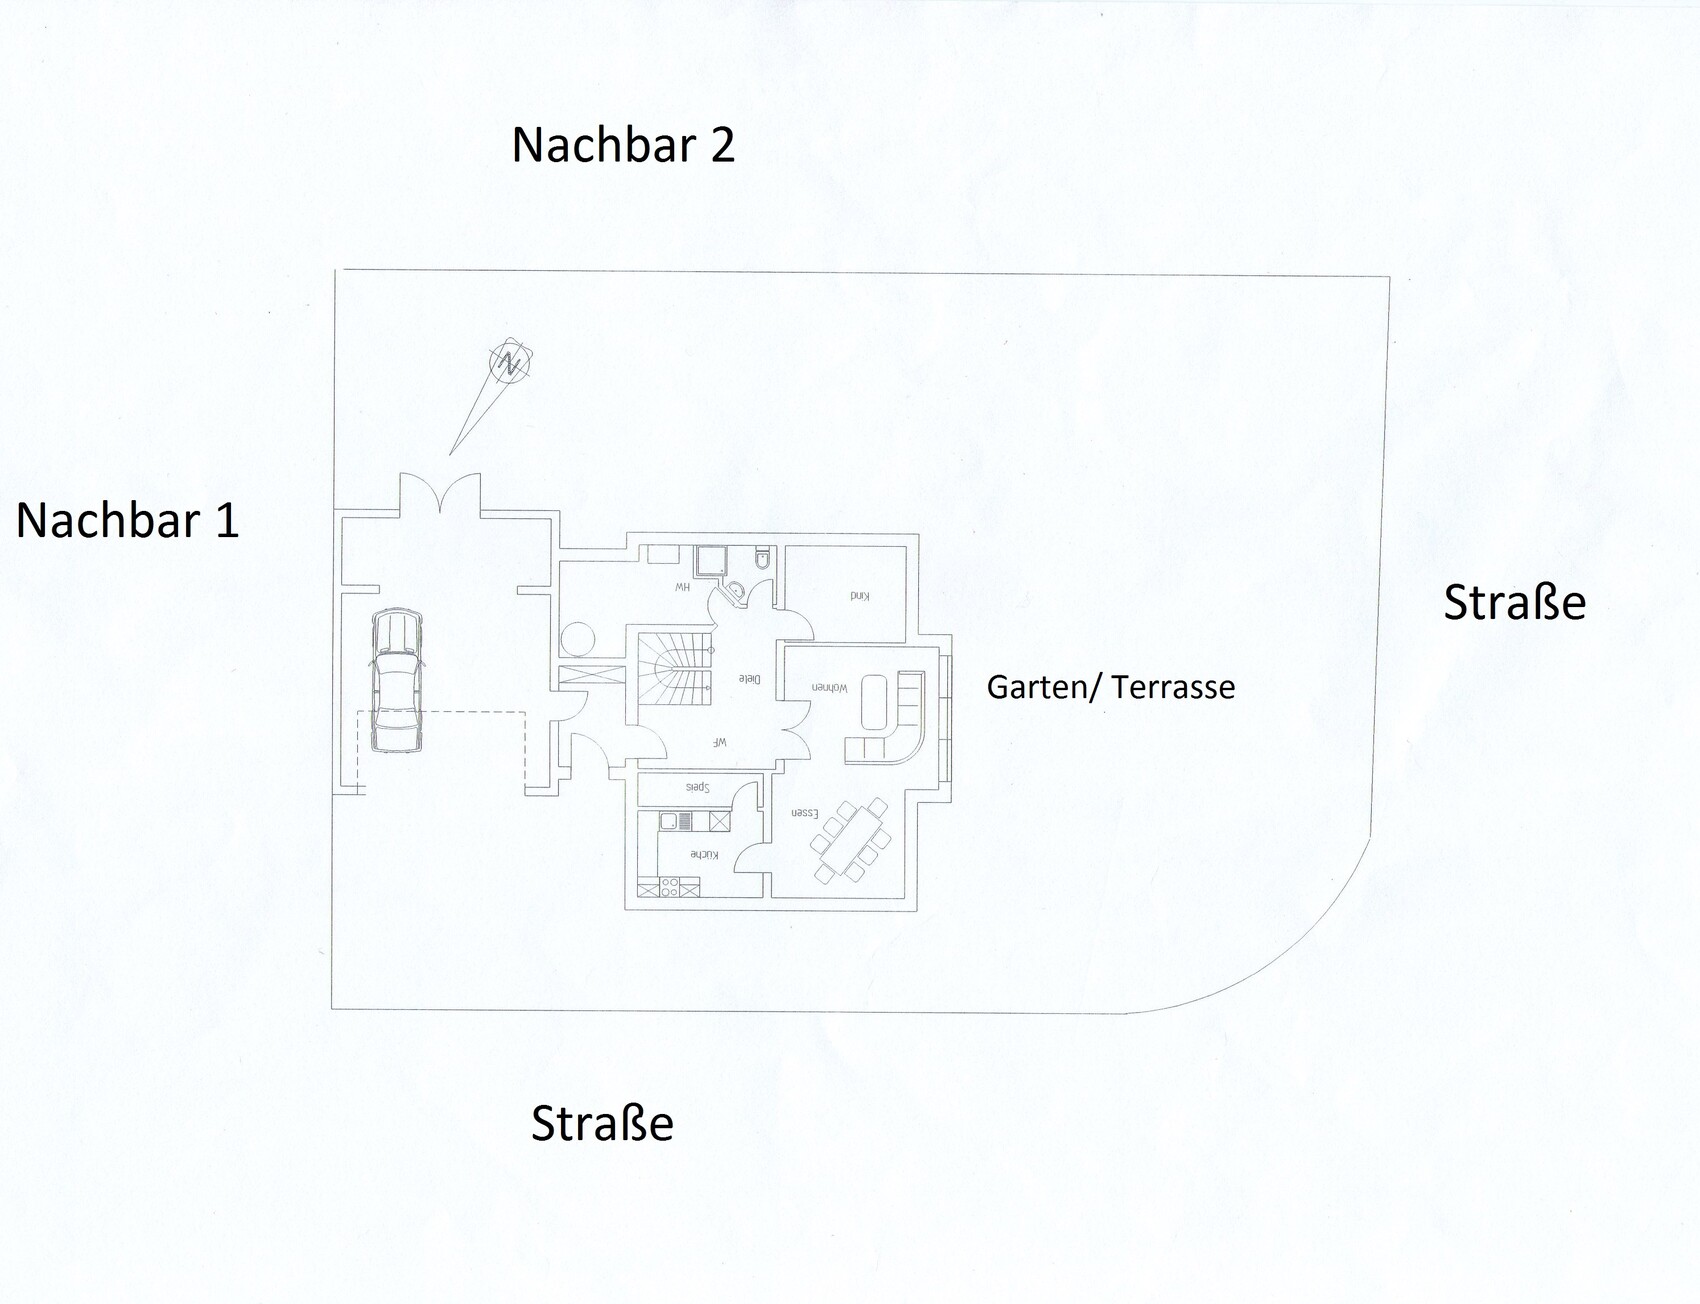
We have already been allocated a plot of land. It measures approximately 31 x 22m (102 x 72 feet) and is located in a new residential development.
We plan to build a townhouse-style villa without a basement and with a double garage, around 170 sqm (1,830 sq ft) in size.
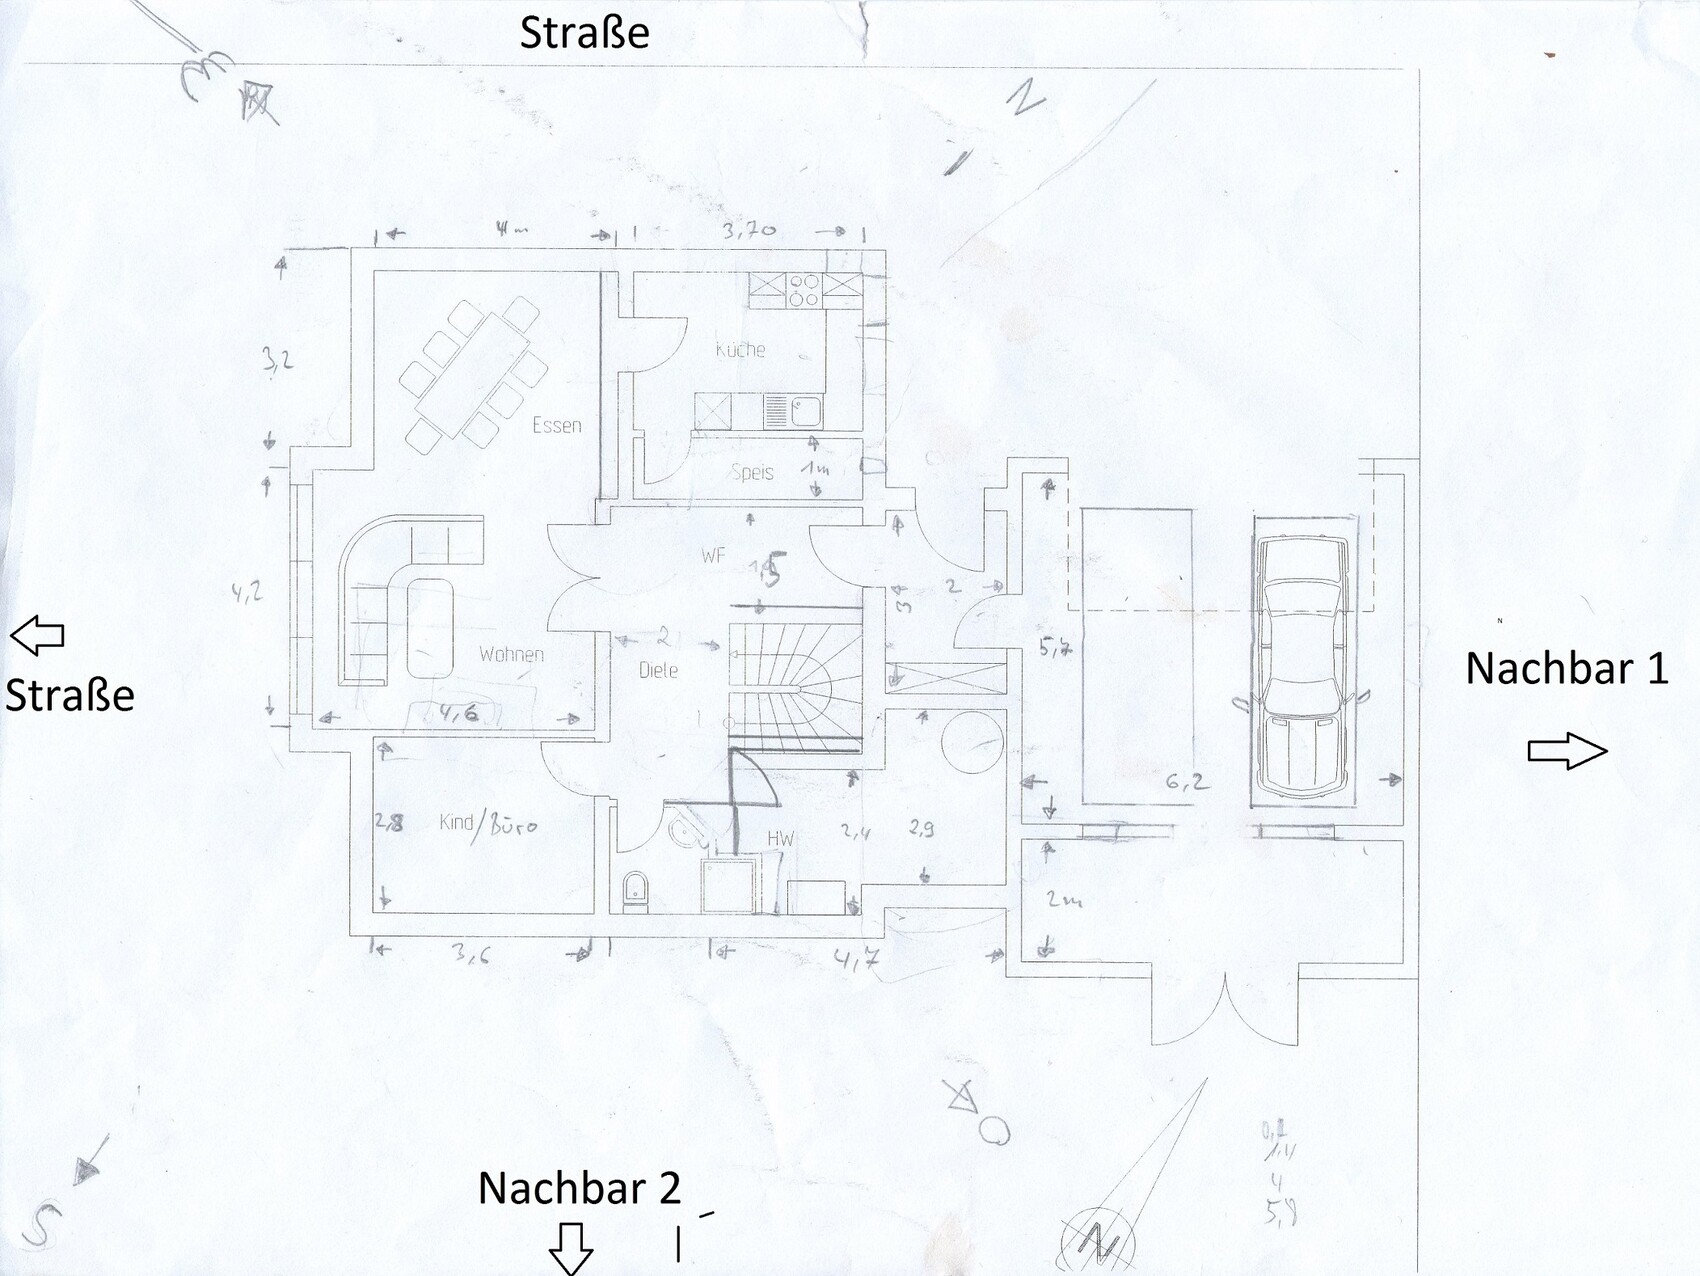
Ground floor: kitchen with adjoining pantry, combined living and dining area, office/guest room, guest WC with shower, and a utility/technical room.
Upper floor: master bedroom with walk-in closet, two children’s bedrooms, bathroom with toilet.
I have been thinking about the layout, starting with the ground floor.
Maybe you can spot some mistakes I overlooked or things I have approached incorrectly.
What do you think about the room arrangement and orientation? I have only marked windows in the living room so far.
I have been following this forum actively for quite some time now. Finally, it’s our turn to start designing the initial floor plans for our own home.
We have already been allocated a plot of land. It measures approximately 31 x 22m (102 x 72 feet) and is located in a new residential development.
We plan to build a townhouse-style villa without a basement and with a double garage, around 170 sqm (1,830 sq ft) in size.
Ground floor: kitchen with adjoining pantry, combined living and dining area, office/guest room, guest WC with shower, and a utility/technical room.
Upper floor: master bedroom with walk-in closet, two children’s bedrooms, bathroom with toilet.
I have been thinking about the layout, starting with the ground floor.
Maybe you can spot some mistakes I overlooked or things I have approached incorrectly.
What do you think about the room arrangement and orientation? I have only marked windows in the living room so far.

Hello
Why is the sofa drawn in like that then?
Do we also have to imagine the walls and stairs just as placeholders?
I think if a custom floor plan is being created, it should include the actual furniture as well.
It’s fundamentally important that the furniture fits into the house.
Olli
Why is the sofa drawn in like that then?
Do we also have to imagine the walls and stairs just as placeholders?
I think if a custom floor plan is being created, it should include the actual furniture as well.
It’s fundamentally important that the furniture fits into the house.
Olli
I also think... having to weave past the sofa when going from the kitchen to the terrace won’t work. Just think about barbecues or kids playing in the garden who want to quickly grab a drink, and so on.
The pantry isn’t very useful either; you can’t even move a freezer cabinet there because the pantry door won’t open anymore.
And more generally... it’s not very helpful if you already have ideas in your head about where windows might go or how the furniture will actually be arranged. It should be marked on the plan so you can see everything at a glance, rather than having to read through several of your posts to figure out what you might have written. 😉 😉
The pantry isn’t very useful either; you can’t even move a freezer cabinet there because the pantry door won’t open anymore.
And more generally... it’s not very helpful if you already have ideas in your head about where windows might go or how the furniture will actually be arranged. It should be marked on the plan so you can see everything at a glance, rather than having to read through several of your posts to figure out what you might have written. 😉 😉
Mkey. schrieb:
Hello everyone,
I have been following this forum actively for quite some time. Now it’s our turn to start designing the floor plans for our own home.
We’ve already been assigned a plot of land. It measures approximately 31 x 22 meters (102 x 72 feet) and is located in a new development area.
We plan to build a two-story city villa without a basement and with a double garage. The living area will be around 170 square meters (1,830 square feet).
Ground floor: kitchen with adjoining pantry, combined living and dining room, office/guest room, guest toilet with shower, and a utility/technical room.
First floor: master bedroom with walk-in closet, two children's rooms, bathroom with toilet.
I have put some thought into the layout, starting with the ground floor. Maybe you can spot any mistakes I might have missed or any wrong approaches. What do you think about the room arrangement and orientation? I haven’t added windows yet, except in the living room. Good evening everyone,
after a long time, here’s an update on our latest drafts. I’m curious to hear your opinions. Feedback is welcome. First, a quick note about the pantry: we don’t need a separate door; it’s enough to access it through the kitchen.
I still need to figure out how to include a window in the garage. The chimney is also placed a bit inconveniently with regard to the roof, so we will need to reconsider that as well.
In my opinion, there are too many emergency exits (slanted walls because no door fits), which suggests there is an issue with the design if the walls have to be drawn arbitrarily like that! This seems to be a recurring problem throughout the entire house... In the upper floor, it might not even be necessary if you look more closely.
Regarding the kitchen, I don’t understand the purpose of the single tall cabinet in the corner; it seems to be a design mistake. The kitchen itself is also too small, and there is a lack of options for tall cabinets, which is not ergonomic. I didn’t look further—honestly, having so many PDFs is very inconvenient since each one must be downloaded individually.
Regarding the kitchen, I don’t understand the purpose of the single tall cabinet in the corner; it seems to be a design mistake. The kitchen itself is also too small, and there is a lack of options for tall cabinets, which is not ergonomic. I didn’t look further—honestly, having so many PDFs is very inconvenient since each one must be downloaded individually.
Similar topics