
Hello everyone,
I have been following this forum actively for quite some time now. Finally, it’s our turn to start designing the initial floor plans for our own home.
We have already been allocated a plot of land. It measures approximately 31 x 22m (102 x 72 feet) and is located in a new residential development.
We plan to build a townhouse-style villa without a basement and with a double garage, around 170 sqm (1,830 sq ft) in size.
Ground floor: kitchen with adjoining pantry, combined living and dining area, office/guest room, guest WC with shower, and a utility/technical room.
Upper floor: master bedroom with walk-in closet, two children’s bedrooms, bathroom with toilet.
I have been thinking about the layout, starting with the ground floor.
Maybe you can spot some mistakes I overlooked or things I have approached incorrectly.
What do you think about the room arrangement and orientation? I have only marked windows in the living room so far.
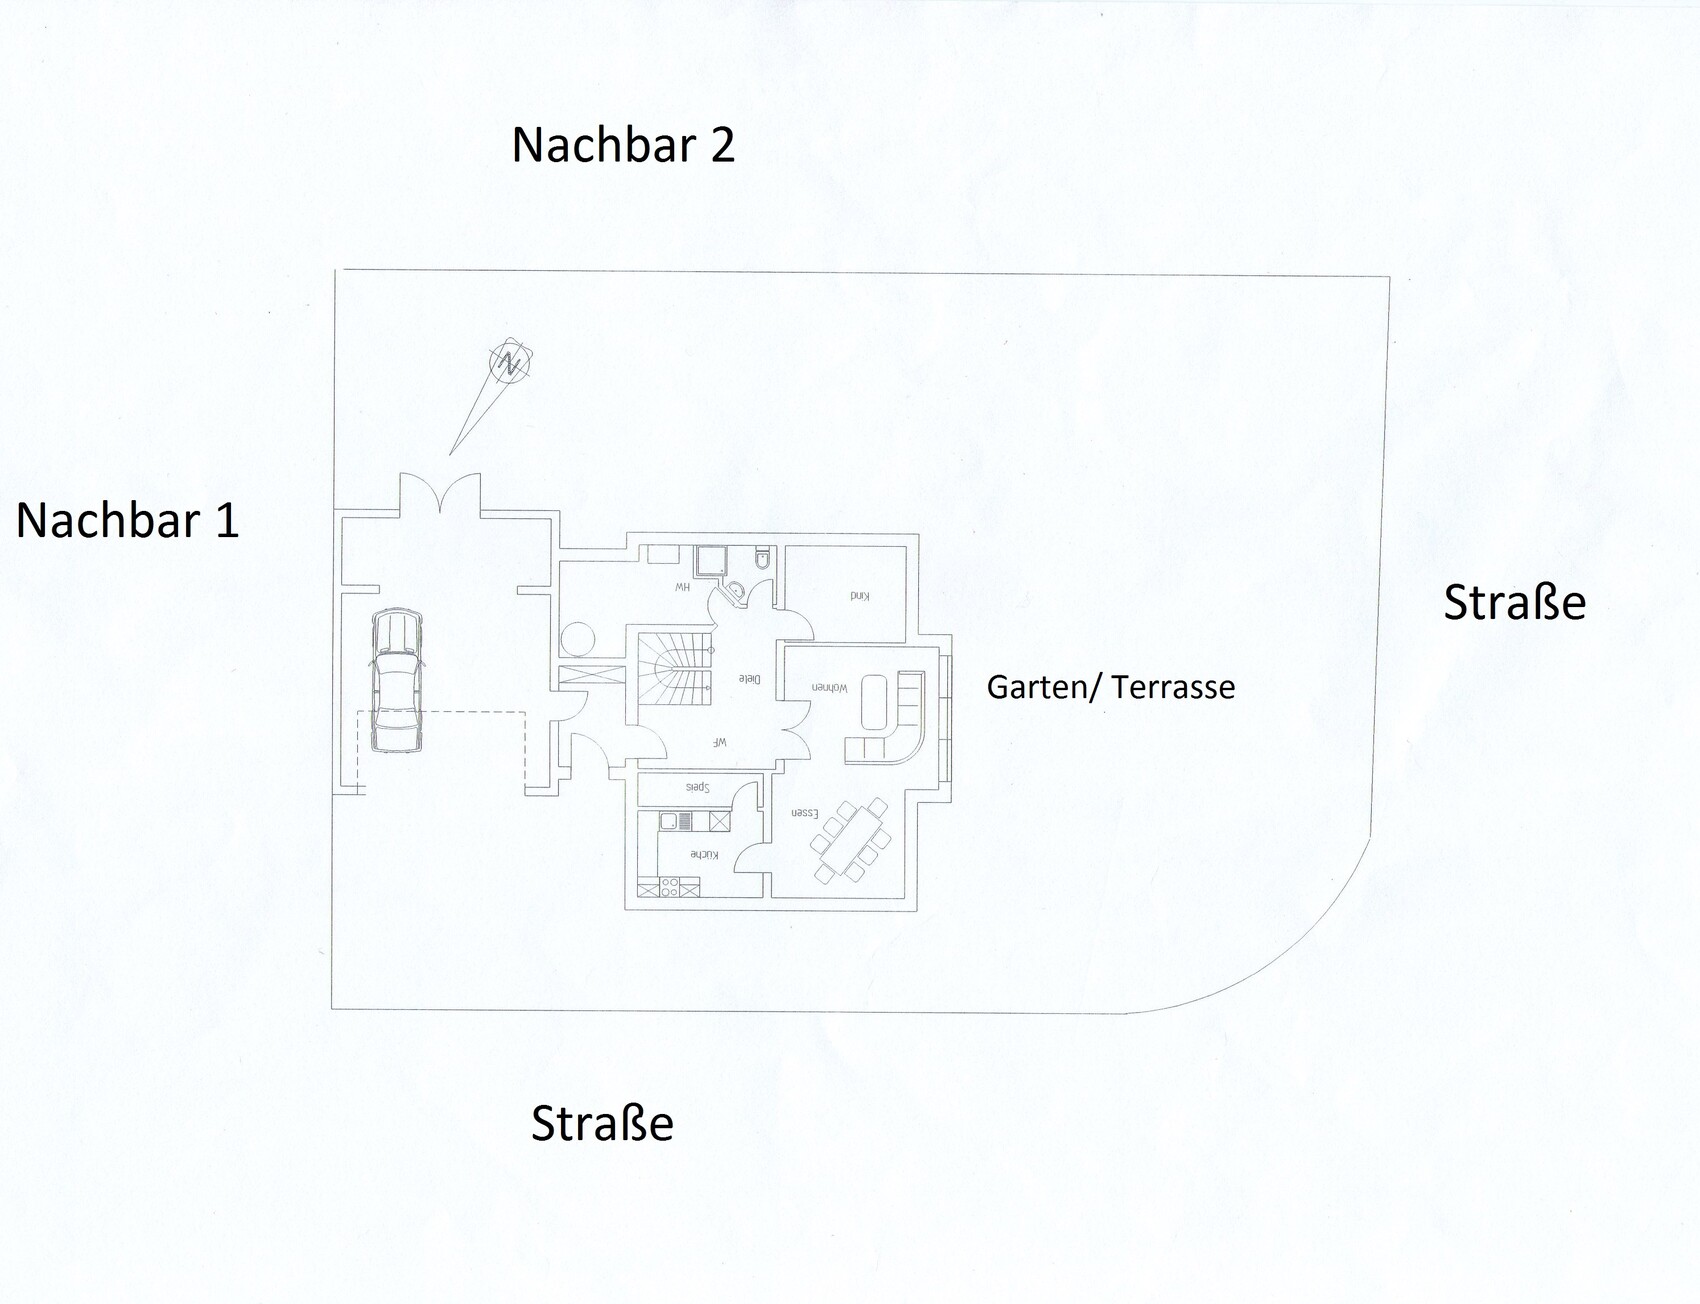
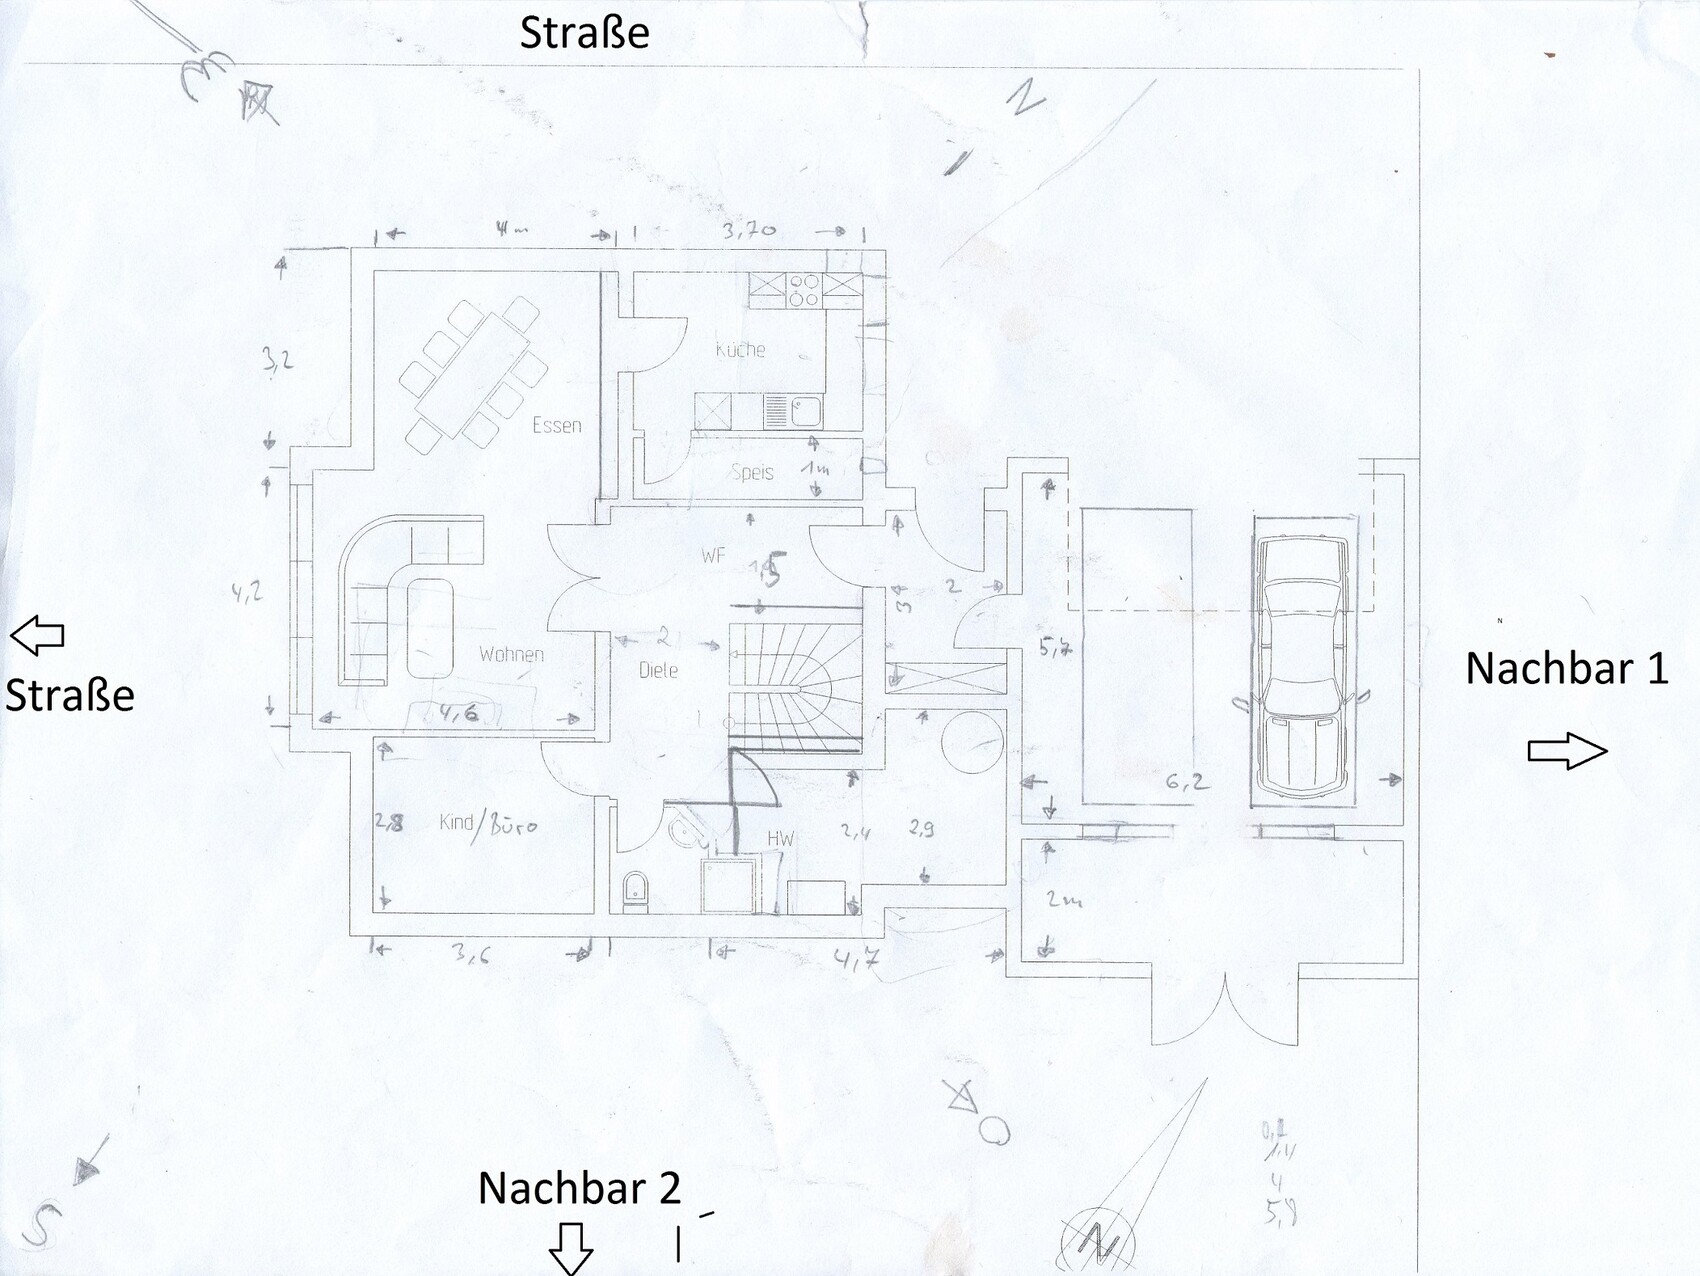
I have been following this forum actively for quite some time now. Finally, it’s our turn to start designing the initial floor plans for our own home.
We have already been allocated a plot of land. It measures approximately 31 x 22m (102 x 72 feet) and is located in a new residential development.
We plan to build a townhouse-style villa without a basement and with a double garage, around 170 sqm (1,830 sq ft) in size.
Ground floor: kitchen with adjoining pantry, combined living and dining area, office/guest room, guest WC with shower, and a utility/technical room.
Upper floor: master bedroom with walk-in closet, two children’s bedrooms, bathroom with toilet.
I have been thinking about the layout, starting with the ground floor.
Maybe you can spot some mistakes I overlooked or things I have approached incorrectly.
What do you think about the room arrangement and orientation? I have only marked windows in the living room so far.
I find the pantry too narrow. I would shorten it in length to create a direct access from the hallway to the kitchen.
The living and dining areas seem too small or, to put it differently, awkwardly laid out. Try to imagine getting to the terrace in your mind—you would have to move furniture first.
The entrance hall might be a bit dark.
This is just the main feedback that came to mind right away.
The living and dining areas seem too small or, to put it differently, awkwardly laid out. Try to imagine getting to the terrace in your mind—you would have to move furniture first.
The entrance hall might be a bit dark.
This is just the main feedback that came to mind right away.
Yes, I am aware of the pantry as well; it is 1 meter wide (3 feet) and runs along the entire length of the kitchen. If you install shelves on the full wall, there should be enough space, right? We would like to bring our current kitchen with us into the new house because we are completely satisfied with its size and appearance. The access from the hallway to the kitchen... well, we are not quite decided on that yet.
I
Irgendwoabaier15 Feb 2015 22:40Ahem... Where will the windows be located?
How does one access the terrace / garden from the living area?
How does one access the terrace / garden from the living area?
From the living area, there is a sliding door leading to the garden. Perhaps the dining area could also have a large window that opens like a door.
The sofa won't be placed directly against the window, so there will be enough space to walk past it or go out onto the terrace.
Regarding the hallway, what ideas could help bring more natural light in? Windows into the stairwell are difficult because behind it are the utility room and entrance area.
The sofa won't be placed directly against the window, so there will be enough space to walk past it or go out onto the terrace.
Regarding the hallway, what ideas could help bring more natural light in? Windows into the stairwell are difficult because behind it are the utility room and entrance area.
Similar topics