
Hello everyone,
I have been following this forum actively for quite some time now. Finally, it’s our turn to start designing the initial floor plans for our own home.
We have already been allocated a plot of land. It measures approximately 31 x 22m (102 x 72 feet) and is located in a new residential development.
We plan to build a townhouse-style villa without a basement and with a double garage, around 170 sqm (1,830 sq ft) in size.
Ground floor: kitchen with adjoining pantry, combined living and dining area, office/guest room, guest WC with shower, and a utility/technical room.
Upper floor: master bedroom with walk-in closet, two children’s bedrooms, bathroom with toilet.
I have been thinking about the layout, starting with the ground floor.
Maybe you can spot some mistakes I overlooked or things I have approached incorrectly.
What do you think about the room arrangement and orientation? I have only marked windows in the living room so far.
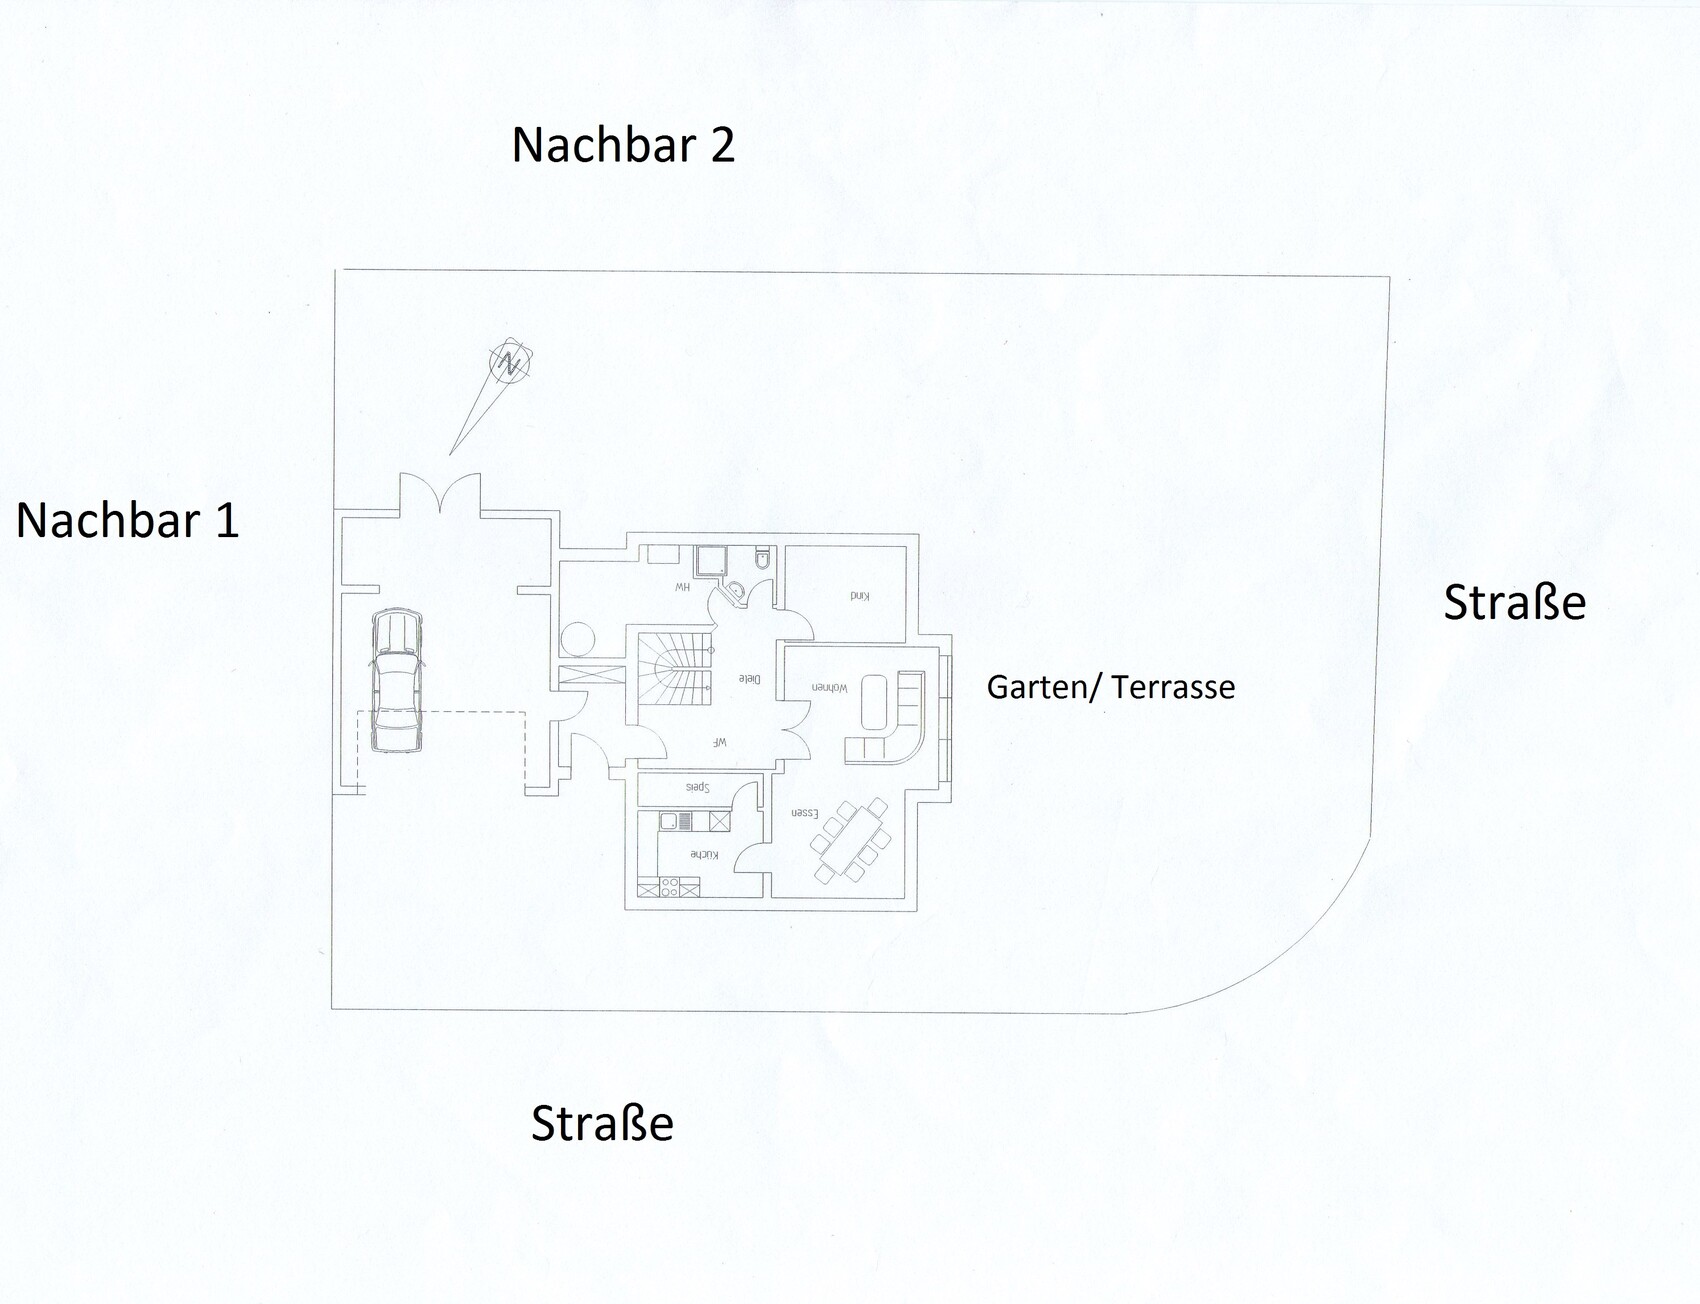
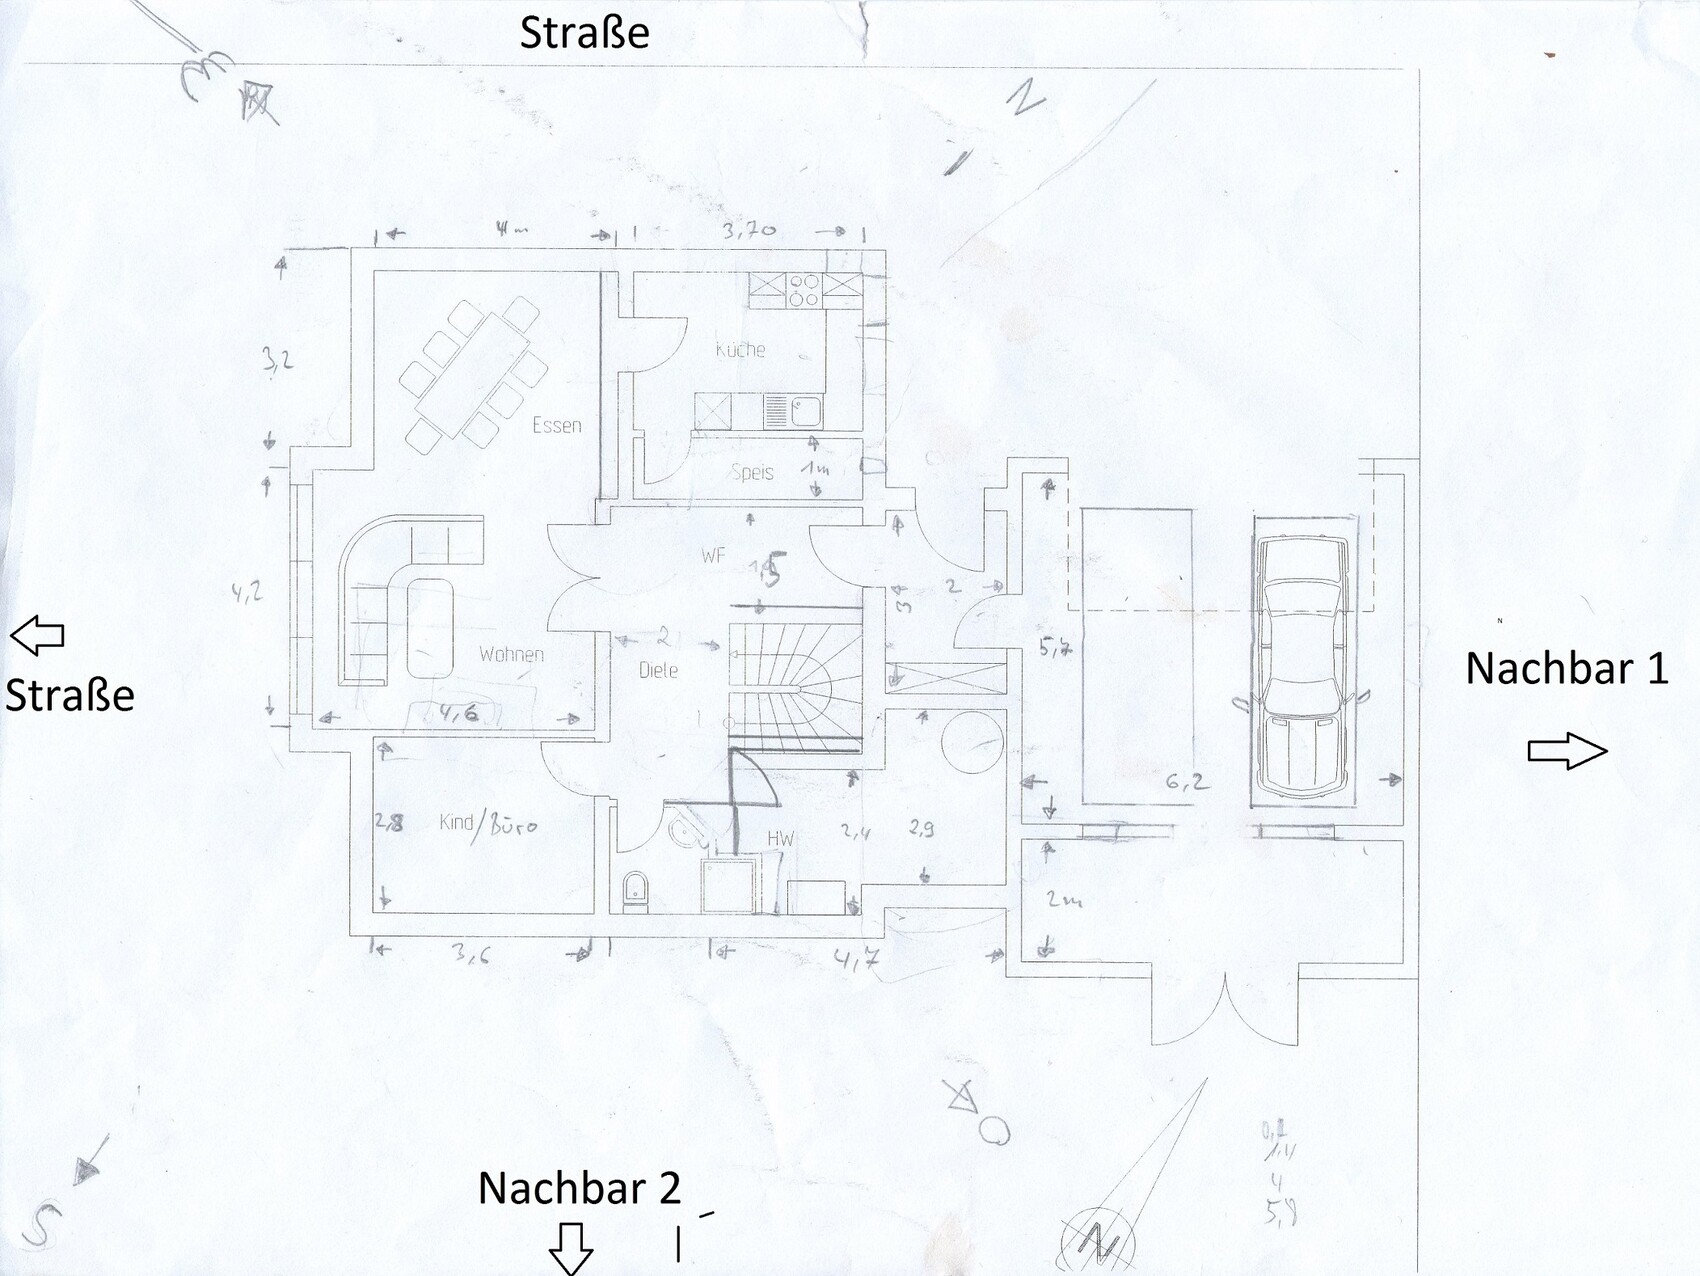
I have been following this forum actively for quite some time now. Finally, it’s our turn to start designing the initial floor plans for our own home.
We have already been allocated a plot of land. It measures approximately 31 x 22m (102 x 72 feet) and is located in a new residential development.
We plan to build a townhouse-style villa without a basement and with a double garage, around 170 sqm (1,830 sq ft) in size.
Ground floor: kitchen with adjoining pantry, combined living and dining area, office/guest room, guest WC with shower, and a utility/technical room.
Upper floor: master bedroom with walk-in closet, two children’s bedrooms, bathroom with toilet.
I have been thinking about the layout, starting with the ground floor.
Maybe you can spot some mistakes I overlooked or things I have approached incorrectly.
What do you think about the room arrangement and orientation? I have only marked windows in the living room so far.
The hallways on both the ground floor and upper floor will be dark.
The kitchen will be quite tight for cooking with two or more people together.
To get to the terrace, you always have to walk around the table.
The 45-degree walls really aren’t necessary, nor are all the wall recesses. What especially stands out is the recess in the dining area – WHY? It only makes the space feel more cramped. Straightening the wall would definitely be more practical here. What is the purpose of the angled wall by the walk-in closet? I also think the entrance to it is poorly positioned. I would move the closet entrance closer to the bedroom door.
That’s it for now, these are just some observations I noticed late at night with tired eyes.
The kitchen will be quite tight for cooking with two or more people together.
To get to the terrace, you always have to walk around the table.
The 45-degree walls really aren’t necessary, nor are all the wall recesses. What especially stands out is the recess in the dining area – WHY? It only makes the space feel more cramped. Straightening the wall would definitely be more practical here. What is the purpose of the angled wall by the walk-in closet? I also think the entrance to it is poorly positioned. I would move the closet entrance closer to the bedroom door.
That’s it for now, these are just some observations I noticed late at night with tired eyes.
We have a window in the hallway. When the roller shutter is down, it gets quite dark in the hallway (we also have glass in the front door and glass panels in the living room and kitchen doors). That’s why I would never plan a hallway without a window, especially since you can’t see who is standing at the front door otherwise. I also don’t see any space for a wardrobe; having it in the entrance area would be very cramped and doesn’t look nice either. You stand at the front door and see a “pile of clothes.” In the hallway behind the front door, there is too little space; you have to push the shoes aside when opening the door. Do you really need the office on the ground floor? Personally, I would rather skip it and make the rest of the ground floor larger. The kitchen and living room are already quite small.
Best regards
Sabine
Best regards
Sabine

ypg schrieb:
In my opinion, there are too many emergency exitsI agree. It feels forced and cramped at every corner. Trying to create space actually achieves the opposite.
Quick suggestions:
- Combine the vestibule and hallway
- Remove the door to the garage (I always recommend this)
- Remove the pantry and expand the kitchen
- Enlarge the guest bathroom
- Use straight doors for the children’s rooms
- Eliminate the recess in the dining room; you need the space, otherwise the table will always block the patio door
One more point: I would never place a bed under a window. Why? The room and walls are usually warmer than the glass pane, which often causes small drafts near the glass that can be uncomfortable—even if the window itself is well sealed.
Also, how would the window be cleaned?
Also, how would the window be cleaned?
Similar topics