
Hello everyone,
I’m new to the forum and am hoping to get some opinions, suggestions, or concerns regarding our current planning.
A brief update on the overall situation: The development area where the potential building site is located is currently being prepared. We have tentatively reserved the building plot with the responsible municipality handling the development. Planned construction start is around spring 2021.
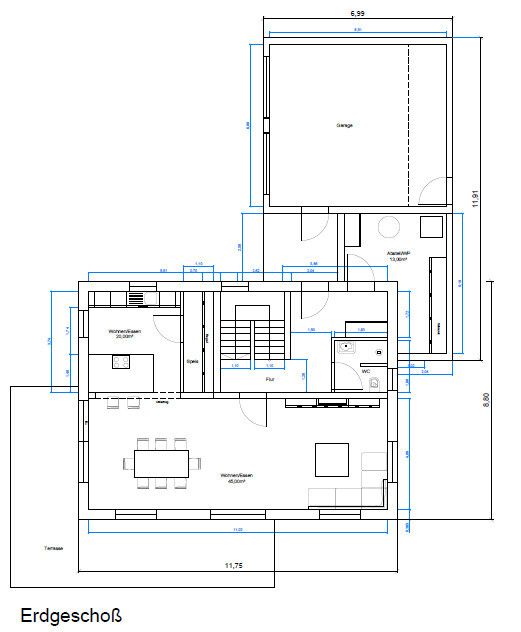
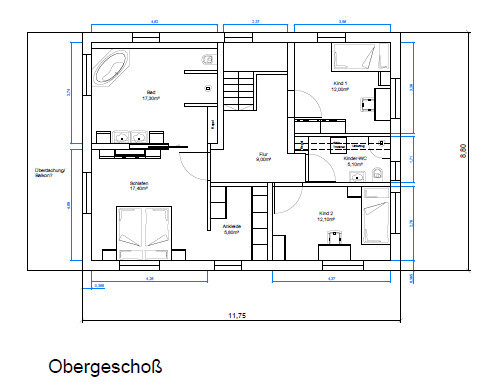
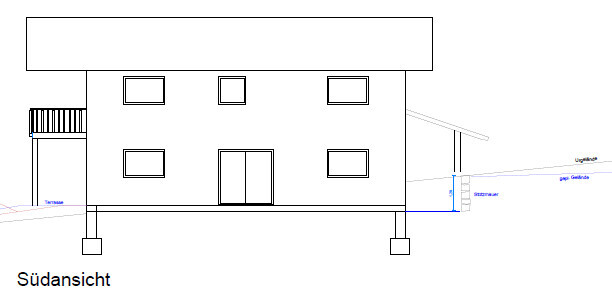
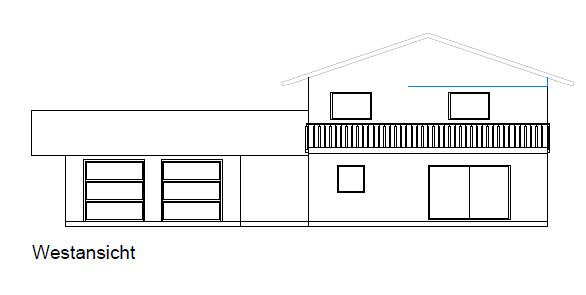
Regarding the attached plan: I created it myself, but please don’t judge too harshly. Although I trained as a technical draftsman, my focus was on heating systems, so I only incorporated what I picked up about construction on the side. Whether this is feasible from a construction or structural perspective still needs to be clarified, and I would appreciate any tips or opinions here.
Here is the relevant list, as far as I can fill it out:
Development Plan / Restrictions
Plot size: approx. 1000m² (12000 sq ft)
Slope: see section drawing, estimated only!
Site coverage ratio
Floor area ratio
Building envelope, building line, and boundary
Adjacent buildings
Number of parking spaces: garage
Number of floors
Roof type: gable
Architectural style
Orientation
Maximum heights / limits: valley-side eaves height max. 7.30m (24 ft)
Further requirements
Client requirements
see plan 😉
House design
Who designed the plan:
- Do-it-Yourself
Personal budget for the house, including lot: 450K with building plot
Preferred heating technology:
Expected heat pump, fireplace with water jackets, underfloor heating, solar system
Alternative: as above, but with gas boiler and underground tank
If you had to give up something, which details or extras
- could you do without:
- could you not do without:
Why is the design the way it is? For example:
What is the most important or fundamental question about the floor plan, summarized in 130 characters?
--> General opinions, comments on feasibility from someone more knowledgeable in construction/structural issues
We welcome any suggestions and are open to discussing everything 😉

I’m new to the forum and am hoping to get some opinions, suggestions, or concerns regarding our current planning.
A brief update on the overall situation: The development area where the potential building site is located is currently being prepared. We have tentatively reserved the building plot with the responsible municipality handling the development. Planned construction start is around spring 2021.
Regarding the attached plan: I created it myself, but please don’t judge too harshly. Although I trained as a technical draftsman, my focus was on heating systems, so I only incorporated what I picked up about construction on the side. Whether this is feasible from a construction or structural perspective still needs to be clarified, and I would appreciate any tips or opinions here.
Here is the relevant list, as far as I can fill it out:
Development Plan / Restrictions
Plot size: approx. 1000m² (12000 sq ft)
Slope: see section drawing, estimated only!
Site coverage ratio
Floor area ratio
Building envelope, building line, and boundary
Adjacent buildings
Number of parking spaces: garage
Number of floors
Roof type: gable
Architectural style
Orientation
Maximum heights / limits: valley-side eaves height max. 7.30m (24 ft)
Further requirements
Client requirements
see plan 😉
House design
Who designed the plan:
- Do-it-Yourself
Personal budget for the house, including lot: 450K with building plot
Preferred heating technology:
Expected heat pump, fireplace with water jackets, underfloor heating, solar system
Alternative: as above, but with gas boiler and underground tank
If you had to give up something, which details or extras
- could you do without:
- could you not do without:
Why is the design the way it is? For example:
What is the most important or fundamental question about the floor plan, summarized in 130 characters?
--> General opinions, comments on feasibility from someone more knowledgeable in construction/structural issues
We welcome any suggestions and are open to discussing everything 😉

montessalet schrieb:
Such writing – you can be very proud of it and pat yourselves on the back – at least ensured that you won’t see any floor plans or house elevations from us. That can certainly be a mutual loss: even comments intended purely as insults can contain some truth and useful advice. In the criticized example, I read a satirical exaggeration, but once the unattractive wrapping paper is torn off, the useful message remains: children’s rooms should be bright and sunny even during times when the occupants aren’t present because of school obligations. Kids are only like cave-dwelling salamanders briefly during puberty; in other stages of life, they are receptive to sunlight.
https://www.instagram.com/11antgmxde/
https://www.linkedin.com/company/bauen-jetzt/
montessalet schrieb:
I am increasingly convinced—thanks to such "constructive" posts—that for some people, sharing floor plan drafts only triggers one thing: wasting their pointless lives with unconstructive rambling… I don’t think the floor plan is bad at all; it reminds me of my wife and our first design. Everything is a bit larger, a bit more space everywhere for the parents.
What matters most are your personal wishes.
I don’t want to talk about the budget—that’s something everyone has to decide for themselves. If necessary, you can finance later or simply skip the garage or something similar.
It’s important to know where north is?!?
Later, we wrote down what was important to us:
- Children facing south
- Parents facing south
- Kitchen overlooking the garden
- Dining room overlooking the garden
- Terrace facing south
- Ground floor bathroom near the planned sauna
That’s how we started planning. And “only” (!) 8 months later and about 80 floor plans later (I would have approved at least 10 of them), we are now satisfied.
The parents’ bedroom is not facing south (now east), but that had lower priority.
Children spend more time in their rooms; parents are there mostly in the morning and evening.
Maybe I was able to help you.
Take your time. Use Sweet Home 3D, use floorplanner.com,
and look at many house floor plans and photos.
Regards
red-ed
PS: Just a small thing, but I really don’t like the uncovered walkway from the garage to the house. I would even try to put up a wall there and make the entrance into that intermediate area.
Similar topics