
Hello everyone,
I’m new to the forum and am hoping to get some opinions, suggestions, or concerns regarding our current planning.
A brief update on the overall situation: The development area where the potential building site is located is currently being prepared. We have tentatively reserved the building plot with the responsible municipality handling the development. Planned construction start is around spring 2021.
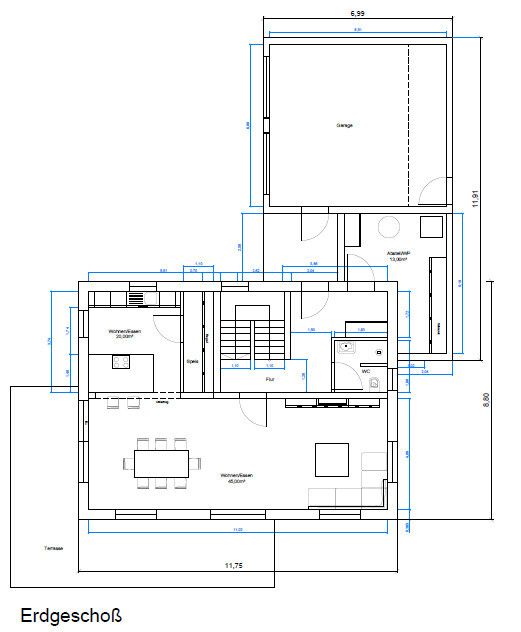
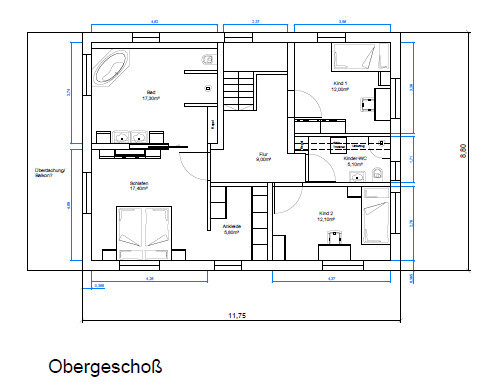
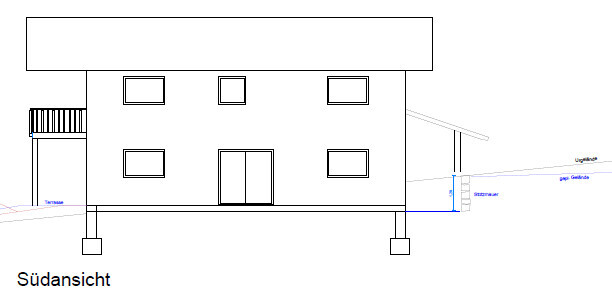
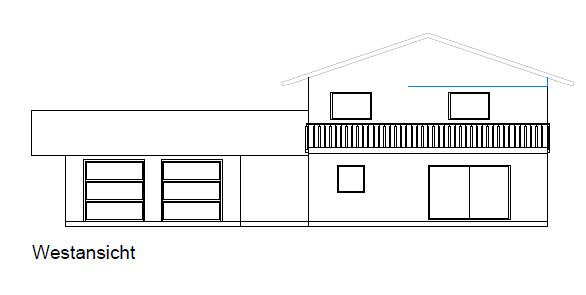
Regarding the attached plan: I created it myself, but please don’t judge too harshly. Although I trained as a technical draftsman, my focus was on heating systems, so I only incorporated what I picked up about construction on the side. Whether this is feasible from a construction or structural perspective still needs to be clarified, and I would appreciate any tips or opinions here.
Here is the relevant list, as far as I can fill it out:
Development Plan / Restrictions
Plot size: approx. 1000m² (12000 sq ft)
Slope: see section drawing, estimated only!
Site coverage ratio
Floor area ratio
Building envelope, building line, and boundary
Adjacent buildings
Number of parking spaces: garage
Number of floors
Roof type: gable
Architectural style
Orientation
Maximum heights / limits: valley-side eaves height max. 7.30m (24 ft)
Further requirements
Client requirements
see plan 😉
House design
Who designed the plan:
- Do-it-Yourself
Personal budget for the house, including lot: 450K with building plot
Preferred heating technology:
Expected heat pump, fireplace with water jackets, underfloor heating, solar system
Alternative: as above, but with gas boiler and underground tank
If you had to give up something, which details or extras
- could you do without:
- could you not do without:
Why is the design the way it is? For example:
What is the most important or fundamental question about the floor plan, summarized in 130 characters?
--> General opinions, comments on feasibility from someone more knowledgeable in construction/structural issues
We welcome any suggestions and are open to discussing everything 😉

I’m new to the forum and am hoping to get some opinions, suggestions, or concerns regarding our current planning.
A brief update on the overall situation: The development area where the potential building site is located is currently being prepared. We have tentatively reserved the building plot with the responsible municipality handling the development. Planned construction start is around spring 2021.
Regarding the attached plan: I created it myself, but please don’t judge too harshly. Although I trained as a technical draftsman, my focus was on heating systems, so I only incorporated what I picked up about construction on the side. Whether this is feasible from a construction or structural perspective still needs to be clarified, and I would appreciate any tips or opinions here.
Here is the relevant list, as far as I can fill it out:
Development Plan / Restrictions
Plot size: approx. 1000m² (12000 sq ft)
Slope: see section drawing, estimated only!
Site coverage ratio
Floor area ratio
Building envelope, building line, and boundary
Adjacent buildings
Number of parking spaces: garage
Number of floors
Roof type: gable
Architectural style
Orientation
Maximum heights / limits: valley-side eaves height max. 7.30m (24 ft)
Further requirements
Client requirements
see plan 😉
House design
Who designed the plan:
- Do-it-Yourself
Personal budget for the house, including lot: 450K with building plot
Preferred heating technology:
Expected heat pump, fireplace with water jackets, underfloor heating, solar system
Alternative: as above, but with gas boiler and underground tank
If you had to give up something, which details or extras
- could you do without:
- could you not do without:
Why is the design the way it is? For example:
What is the most important or fundamental question about the floor plan, summarized in 130 characters?
--> General opinions, comments on feasibility from someone more knowledgeable in construction/structural issues
We welcome any suggestions and are open to discussing everything 😉
Fabian93 schrieb:
Regarding the space requirements, we planned the garage relatively large, possibly with an attic. Furthermore, my parents have a big house where things can be stored that are not needed all the time.And if you ever have guests who need to sleep on your sofa, you can call your parents and ask for a blanket.
If you are designing a house for a family, you should plan it so that you are not dependent on your parents.
Right now, the house is too much of a dream beyond your budget—even with the state subsidies. Materials still have to be purchased. Anyway, life involves more than just a sofa and TV; an ironing board, cleaning supplies, and filing cabinets are also necessary.
The design can be developed further. It’s better than many others. Still, it needs to be scaled down to fit the budget. It’s not difficult to fit three rooms plus a bathroom and kitchen into 180 m² (1,938 sq ft).
By the way, my house plans looked exactly like this (in the very beginning) as well 🙂
With an ensuite bathroom connected to the bedroom on the upper floor, separated only visually and therefore not truly acoustically isolated by a sliding door, you end up hearing every little noise—farts, urinating, and flushing sounds—of your partner during the night.
Is that something you really want?
Is that something you really want?

It can’t be that bad if the small storage spaces are the biggest problem 😉
Since my parents live 1.5km (1 mile) away and we visit them at least once or twice a week anyway, I don’t find it unreasonable to store Christmas decorations there in summer and the tires in winter. We simply tried to maximize the living space that is always in use within the same area and cost, rather than dedicating space for guest blankets used only once a year.
For general items like drinks, old clothes, cleaning supplies, toys, etc., I think the extension, pantry, attic, and so on are sufficient.
We also had a thorough discussion about the “hotel-style” bathroom-bedroom setup and are fully aware of the issues with noise, humidity, and so forth.
Since my parents live 1.5km (1 mile) away and we visit them at least once or twice a week anyway, I don’t find it unreasonable to store Christmas decorations there in summer and the tires in winter. We simply tried to maximize the living space that is always in use within the same area and cost, rather than dedicating space for guest blankets used only once a year.
For general items like drinks, old clothes, cleaning supplies, toys, etc., I think the extension, pantry, attic, and so on are sufficient.
We also had a thorough discussion about the “hotel-style” bathroom-bedroom setup and are fully aware of the issues with noise, humidity, and so forth.
W
WilhelmRo21 Dec 2018 07:57Fabian93 schrieb:
Personal price limit for the house, including fittings: with building plot 450K Then let's calculate the other way around:
450k - building plot = 400k
-50k additional construction costs = 350k
-20k buffer = 330k
-30k garage (excluding this outbuilding!) = 300k
/1900 (Due to own work, not a full 2000) = 157m² (1690 sq ft)
You have roughly a 9x12m (30x39 ft) house => 8.5x11.5m (28x38 ft) house, then you get about 160m² (1720 sq ft).
Align kitchen - dining table - living room on one horizontal axis and create an office/guest room where the kitchen is (=storage space).
Regards
Similar topics