
Hello everyone,
I’m new to the forum and am hoping to get some opinions, suggestions, or concerns regarding our current planning.
A brief update on the overall situation: The development area where the potential building site is located is currently being prepared. We have tentatively reserved the building plot with the responsible municipality handling the development. Planned construction start is around spring 2021.
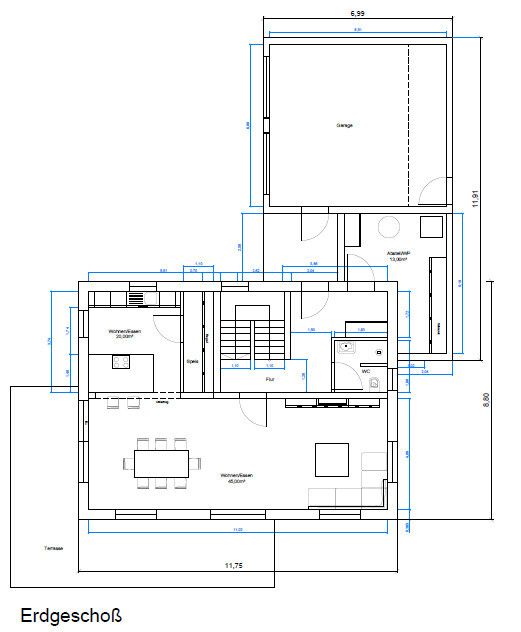
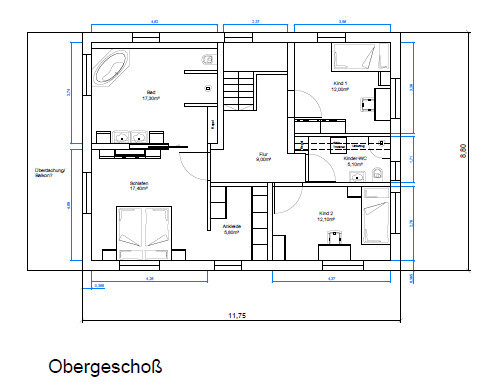
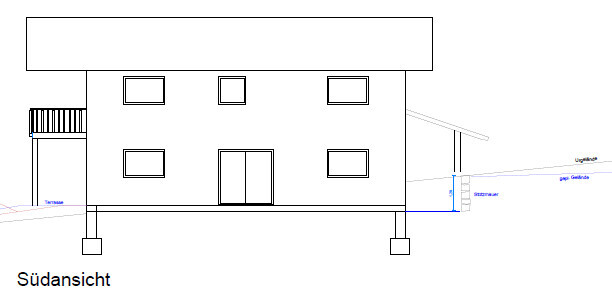
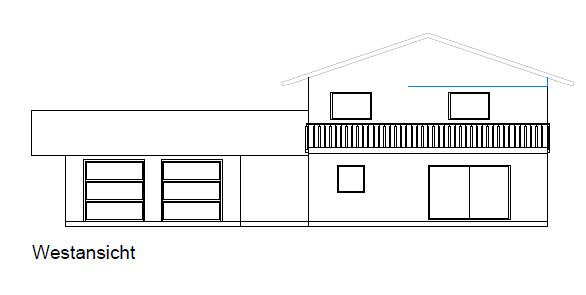
Regarding the attached plan: I created it myself, but please don’t judge too harshly. Although I trained as a technical draftsman, my focus was on heating systems, so I only incorporated what I picked up about construction on the side. Whether this is feasible from a construction or structural perspective still needs to be clarified, and I would appreciate any tips or opinions here.
Here is the relevant list, as far as I can fill it out:
Development Plan / Restrictions
Plot size: approx. 1000m² (12000 sq ft)
Slope: see section drawing, estimated only!
Site coverage ratio
Floor area ratio
Building envelope, building line, and boundary
Adjacent buildings
Number of parking spaces: garage
Number of floors
Roof type: gable
Architectural style
Orientation
Maximum heights / limits: valley-side eaves height max. 7.30m (24 ft)
Further requirements
Client requirements
see plan 😉
House design
Who designed the plan:
- Do-it-Yourself
Personal budget for the house, including lot: 450K with building plot
Preferred heating technology:
Expected heat pump, fireplace with water jackets, underfloor heating, solar system
Alternative: as above, but with gas boiler and underground tank
If you had to give up something, which details or extras
- could you do without:
- could you not do without:
Why is the design the way it is? For example:
What is the most important or fundamental question about the floor plan, summarized in 130 characters?
--> General opinions, comments on feasibility from someone more knowledgeable in construction/structural issues
We welcome any suggestions and are open to discussing everything 😉

I’m new to the forum and am hoping to get some opinions, suggestions, or concerns regarding our current planning.
A brief update on the overall situation: The development area where the potential building site is located is currently being prepared. We have tentatively reserved the building plot with the responsible municipality handling the development. Planned construction start is around spring 2021.
Regarding the attached plan: I created it myself, but please don’t judge too harshly. Although I trained as a technical draftsman, my focus was on heating systems, so I only incorporated what I picked up about construction on the side. Whether this is feasible from a construction or structural perspective still needs to be clarified, and I would appreciate any tips or opinions here.
Here is the relevant list, as far as I can fill it out:
Development Plan / Restrictions
Plot size: approx. 1000m² (12000 sq ft)
Slope: see section drawing, estimated only!
Site coverage ratio
Floor area ratio
Building envelope, building line, and boundary
Adjacent buildings
Number of parking spaces: garage
Number of floors
Roof type: gable
Architectural style
Orientation
Maximum heights / limits: valley-side eaves height max. 7.30m (24 ft)
Further requirements
Client requirements
see plan 😉
House design
Who designed the plan:
- Do-it-Yourself
Personal budget for the house, including lot: 450K with building plot
Preferred heating technology:
Expected heat pump, fireplace with water jackets, underfloor heating, solar system
Alternative: as above, but with gas boiler and underground tank
If you had to give up something, which details or extras
- could you do without:
- could you not do without:
Why is the design the way it is? For example:
What is the most important or fundamental question about the floor plan, summarized in 130 characters?
--> General opinions, comments on feasibility from someone more knowledgeable in construction/structural issues
We welcome any suggestions and are open to discussing everything 😉
I am not an expert, but here is my spontaneous opinion: I find the master bathroom too large in relation to the children's bedrooms. I would reduce its size, move the walk-in closet mostly out of the central area, and then reorganize the children's bedrooms and bathroom to give the children more space.

I find the house very large. There is little storage space (only the utility room), but almost 70 sqm (750 sq ft) for the living, kitchen, and dining area 😱 Most homeowners have around 50 sqm (540 sq ft) for this room and then children’s rooms of about 15/16 sqm (160/170 sq ft). I’m not a fan of oversized children’s rooms, but 12 sqm (130 sq ft) is only acceptable in a 120 sqm (1,290 sq ft) house. Meanwhile, the master area is around 40 sqm (430 sq ft)... wow... I roughly estimate 180 sqm (1,940 sq ft) for the house (the numbers on my phone are unfortunately hard to read) without the extension. 360,000 plus extension/double garage brings it to 400,000. With additional construction-related costs, you end up around 450,000 without the land. Have a look at the section on building costs. How much does the plot of land cost?
The plot costs about 55,000. The heating system, tile installation, and drywall work will be done by family and acquaintances.
Regarding parking spaces, we have planned a relatively large garage, possibly with an attic. Additionally, my parents have a large house where items that are not needed all the time can be stored.
Regarding parking spaces, we have planned a relatively large garage, possibly with an attic. Additionally, my parents have a large house where items that are not needed all the time can be stored.
Similar topics