
Hello everyone,
I’m new to the forum and am hoping to get some opinions, suggestions, or concerns regarding our current planning.
A brief update on the overall situation: The development area where the potential building site is located is currently being prepared. We have tentatively reserved the building plot with the responsible municipality handling the development. Planned construction start is around spring 2021.
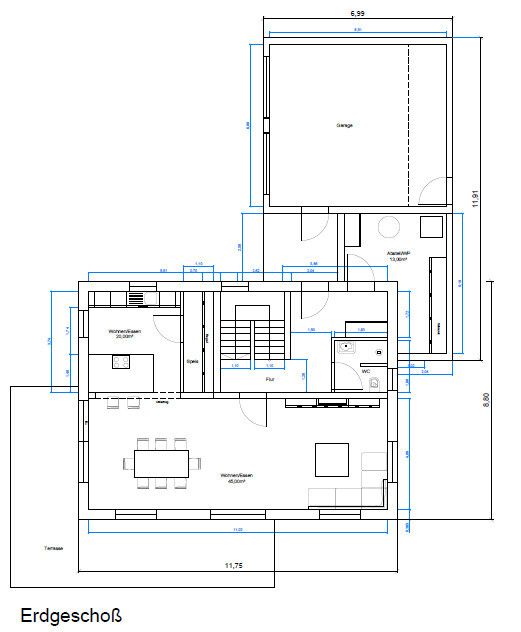
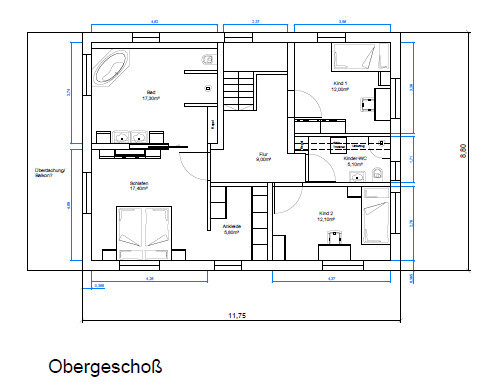
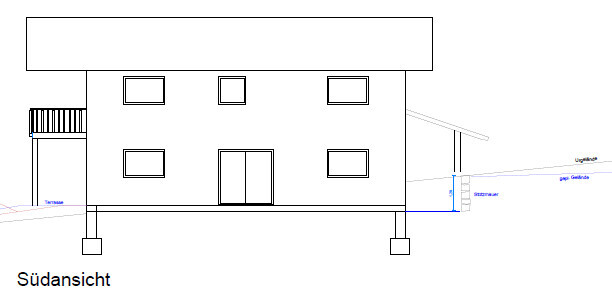
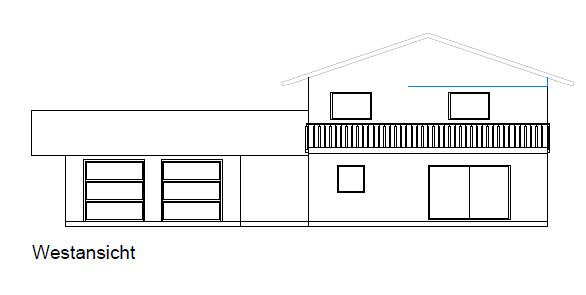
Regarding the attached plan: I created it myself, but please don’t judge too harshly. Although I trained as a technical draftsman, my focus was on heating systems, so I only incorporated what I picked up about construction on the side. Whether this is feasible from a construction or structural perspective still needs to be clarified, and I would appreciate any tips or opinions here.
Here is the relevant list, as far as I can fill it out:
Development Plan / Restrictions
Plot size: approx. 1000m² (12000 sq ft)
Slope: see section drawing, estimated only!
Site coverage ratio
Floor area ratio
Building envelope, building line, and boundary
Adjacent buildings
Number of parking spaces: garage
Number of floors
Roof type: gable
Architectural style
Orientation
Maximum heights / limits: valley-side eaves height max. 7.30m (24 ft)
Further requirements
Client requirements
see plan 😉
House design
Who designed the plan:
- Do-it-Yourself
Personal budget for the house, including lot: 450K with building plot
Preferred heating technology:
Expected heat pump, fireplace with water jackets, underfloor heating, solar system
Alternative: as above, but with gas boiler and underground tank
If you had to give up something, which details or extras
- could you do without:
- could you not do without:
Why is the design the way it is? For example:
What is the most important or fundamental question about the floor plan, summarized in 130 characters?
--> General opinions, comments on feasibility from someone more knowledgeable in construction/structural issues
We welcome any suggestions and are open to discussing everything 😉

I’m new to the forum and am hoping to get some opinions, suggestions, or concerns regarding our current planning.
A brief update on the overall situation: The development area where the potential building site is located is currently being prepared. We have tentatively reserved the building plot with the responsible municipality handling the development. Planned construction start is around spring 2021.
Regarding the attached plan: I created it myself, but please don’t judge too harshly. Although I trained as a technical draftsman, my focus was on heating systems, so I only incorporated what I picked up about construction on the side. Whether this is feasible from a construction or structural perspective still needs to be clarified, and I would appreciate any tips or opinions here.
Here is the relevant list, as far as I can fill it out:
Development Plan / Restrictions
Plot size: approx. 1000m² (12000 sq ft)
Slope: see section drawing, estimated only!
Site coverage ratio
Floor area ratio
Building envelope, building line, and boundary
Adjacent buildings
Number of parking spaces: garage
Number of floors
Roof type: gable
Architectural style
Orientation
Maximum heights / limits: valley-side eaves height max. 7.30m (24 ft)
Further requirements
Client requirements
see plan 😉
House design
Who designed the plan:
- Do-it-Yourself
Personal budget for the house, including lot: 450K with building plot
Preferred heating technology:
Expected heat pump, fireplace with water jackets, underfloor heating, solar system
Alternative: as above, but with gas boiler and underground tank
If you had to give up something, which details or extras
- could you do without:
- could you not do without:
Why is the design the way it is? For example:
What is the most important or fundamental question about the floor plan, summarized in 130 characters?
--> General opinions, comments on feasibility from someone more knowledgeable in construction/structural issues
We welcome any suggestions and are open to discussing everything 😉
W
WilhelmRo21 Dec 2018 08:12seat88 schrieb:
He doesn’t need storage space :p 😀 Please refrain from that – someone is asking for help and advice here, not your sarcasm.
PS: here is my example: (@ypg is also right here, 50m² (540 sq ft) is good 🙂

Fabian93 schrieb:
It can’t be that bad if the small storage spaces are the biggest problem 😉
If my parents live 1.5km (1 mile) away and I visit them at least once or twice a week anyway, I don’t think it’s ridiculous to store Christmas decorations there in summer and the tires there in winter—we just tried A house needs to be self-sufficient.
It can also happen that it no longer suits you and is sold, or that the parents’ situation changes over time.
Don’t think in terms of “mama’s hotel” and think like an adult.
A house simply doesn’t work without some kind of storage “hotel” for miscellaneous items. And as I said: the kids’ rooms are too small. And don’t come back saying your own childhood room wasn’t any bigger. Apparently, you grew up in a house where there was enough space for all those other things that wouldn’t fit in a child’s room 😉
M
Matthew0321 Dec 2018 12:49I share the budget concerns. We also handled heating and plumbing entirely as a DIY project, and I paid close attention to the costs. Still, some expenses are simply unavoidable, which I feel hasn’t been adequately considered here.
Regarding the floor plan: the bathroom feels like a large hall and is impractically big. We also have an en-suite, which is great and something I wouldn’t want to be without, but plan it more practically—what do you want to do in the middle, dance?
Is the plan oriented to north?
And yes, here too: you can never have enough storage or utility space…
Regarding the floor plan: the bathroom feels like a large hall and is impractically big. We also have an en-suite, which is great and something I wouldn’t want to be without, but plan it more practically—what do you want to do in the middle, dance?
Is the plan oriented to north?
And yes, here too: you can never have enough storage or utility space…
The available space is clearly insufficient, especially with children. Maybe it helps if you hear this more often. The parents’ house might not always be there either (it could be sold, and parents don’t live forever).
The children’s rooms are too small for a house of this size. They should be at least 15 m² (160 ft²).
Are you planning for two children? Then I would generally miss having an additional room (even a small one) for office work or other things you’d prefer to close the door on sometimes. For a house this size, that should definitely be possible.
The main bathroom is too large and, as a result, feels uncomfortable.
I would make the walk-in closet accessible from the hallway and separate it from the bedroom with a sliding door. I don’t find the entire layout of the master bedroom, walk-in closet, and bathroom well planned. Anyone coming out of the bathroom inevitably has to go through the master bedroom, which is impractical and disruptive.
The living, dining, and kitchen areas are really spacious. I actually like that (our area will also be about 68 m² (730 ft²), but our living room is somewhat separated or offset), but you need to consider how to divide or zone the space cleverly so it doesn’t just feel like one big hall.
The children’s rooms are too small for a house of this size. They should be at least 15 m² (160 ft²).
Are you planning for two children? Then I would generally miss having an additional room (even a small one) for office work or other things you’d prefer to close the door on sometimes. For a house this size, that should definitely be possible.
The main bathroom is too large and, as a result, feels uncomfortable.
I would make the walk-in closet accessible from the hallway and separate it from the bedroom with a sliding door. I don’t find the entire layout of the master bedroom, walk-in closet, and bathroom well planned. Anyone coming out of the bathroom inevitably has to go through the master bedroom, which is impractical and disruptive.
The living, dining, and kitchen areas are really spacious. I actually like that (our area will also be about 68 m² (730 ft²), but our living room is somewhat separated or offset), but you need to consider how to divide or zone the space cleverly so it doesn’t just feel like one big hall.

As a Prussian, I must say the house feels a bit too Bavarian to me, but that’s how it’s supposed to be here.
Compared to the living room, I find the kitchen and pantry somewhat small, while the bathroom is quite generous in size.
In terms of dimensions and proportions, your sense probably needs a bit more practice, but the overall concept already seems clear.
I’d suggest you keep experimenting for a while; the direction isn’t wrong. Try coming up with a significantly different alternative, and then work out the next steps by comparing the two.
https://www.instagram.com/11antgmxde/
https://www.linkedin.com/company/bauen-jetzt/
Compared to the living room, I find the kitchen and pantry somewhat small, while the bathroom is quite generous in size.
In terms of dimensions and proportions, your sense probably needs a bit more practice, but the overall concept already seems clear.
I’d suggest you keep experimenting for a while; the direction isn’t wrong. Try coming up with a significantly different alternative, and then work out the next steps by comparing the two.
https://www.instagram.com/11antgmxde/
https://www.linkedin.com/company/bauen-jetzt/
Similar topics