
We are now in our fifth year living in our house.
And in the garden, there is always something to redesign or create, which the years before didn’t allow time for.
Now I’ve been thinking about getting a small garden shed with a lean-to roof. The lean-to would be for firewood, and the shed for garden tools.
What do you think: minimum wood thickness? Is 19 mm (3/4 inch) enough?
Does it absolutely need a floor? We only want to store hand tools, fertilizer, buckets, and a wheelbarrow.
For the foundation, I’m thinking of using ground anchors that are set in concrete. The thought of digging 80 cm (31 inches) deep terrifies me...
My husband isn’t really the creative type. He can do the work, but designing a shed himself isn’t his thing. We lack the technical knowledge. So we would probably order one. Building it ourselves should be doable [emoji16]
Please show your sheds: where are they located in your garden? Did you build it yourselves or order it? Any challenges during assembly?
What would you have done differently? More windows? Different paint? Pressure-treated wood or not?
I need your input and ideas.
And in general: this topic is completely missing here.
And in the garden, there is always something to redesign or create, which the years before didn’t allow time for.
Now I’ve been thinking about getting a small garden shed with a lean-to roof. The lean-to would be for firewood, and the shed for garden tools.
What do you think: minimum wood thickness? Is 19 mm (3/4 inch) enough?
Does it absolutely need a floor? We only want to store hand tools, fertilizer, buckets, and a wheelbarrow.
For the foundation, I’m thinking of using ground anchors that are set in concrete. The thought of digging 80 cm (31 inches) deep terrifies me...
My husband isn’t really the creative type. He can do the work, but designing a shed himself isn’t his thing. We lack the technical knowledge. So we would probably order one. Building it ourselves should be doable [emoji16]
Please show your sheds: where are they located in your garden? Did you build it yourselves or order it? Any challenges during assembly?
What would you have done differently? More windows? Different paint? Pressure-treated wood or not?
I need your input and ideas.
And in general: this topic is completely missing here.
 Wolkensieben4 Jan 2021 15:46
Hausbau0815 schrieb:
I just have to be careful with how I phrase things Welcome to the club
H
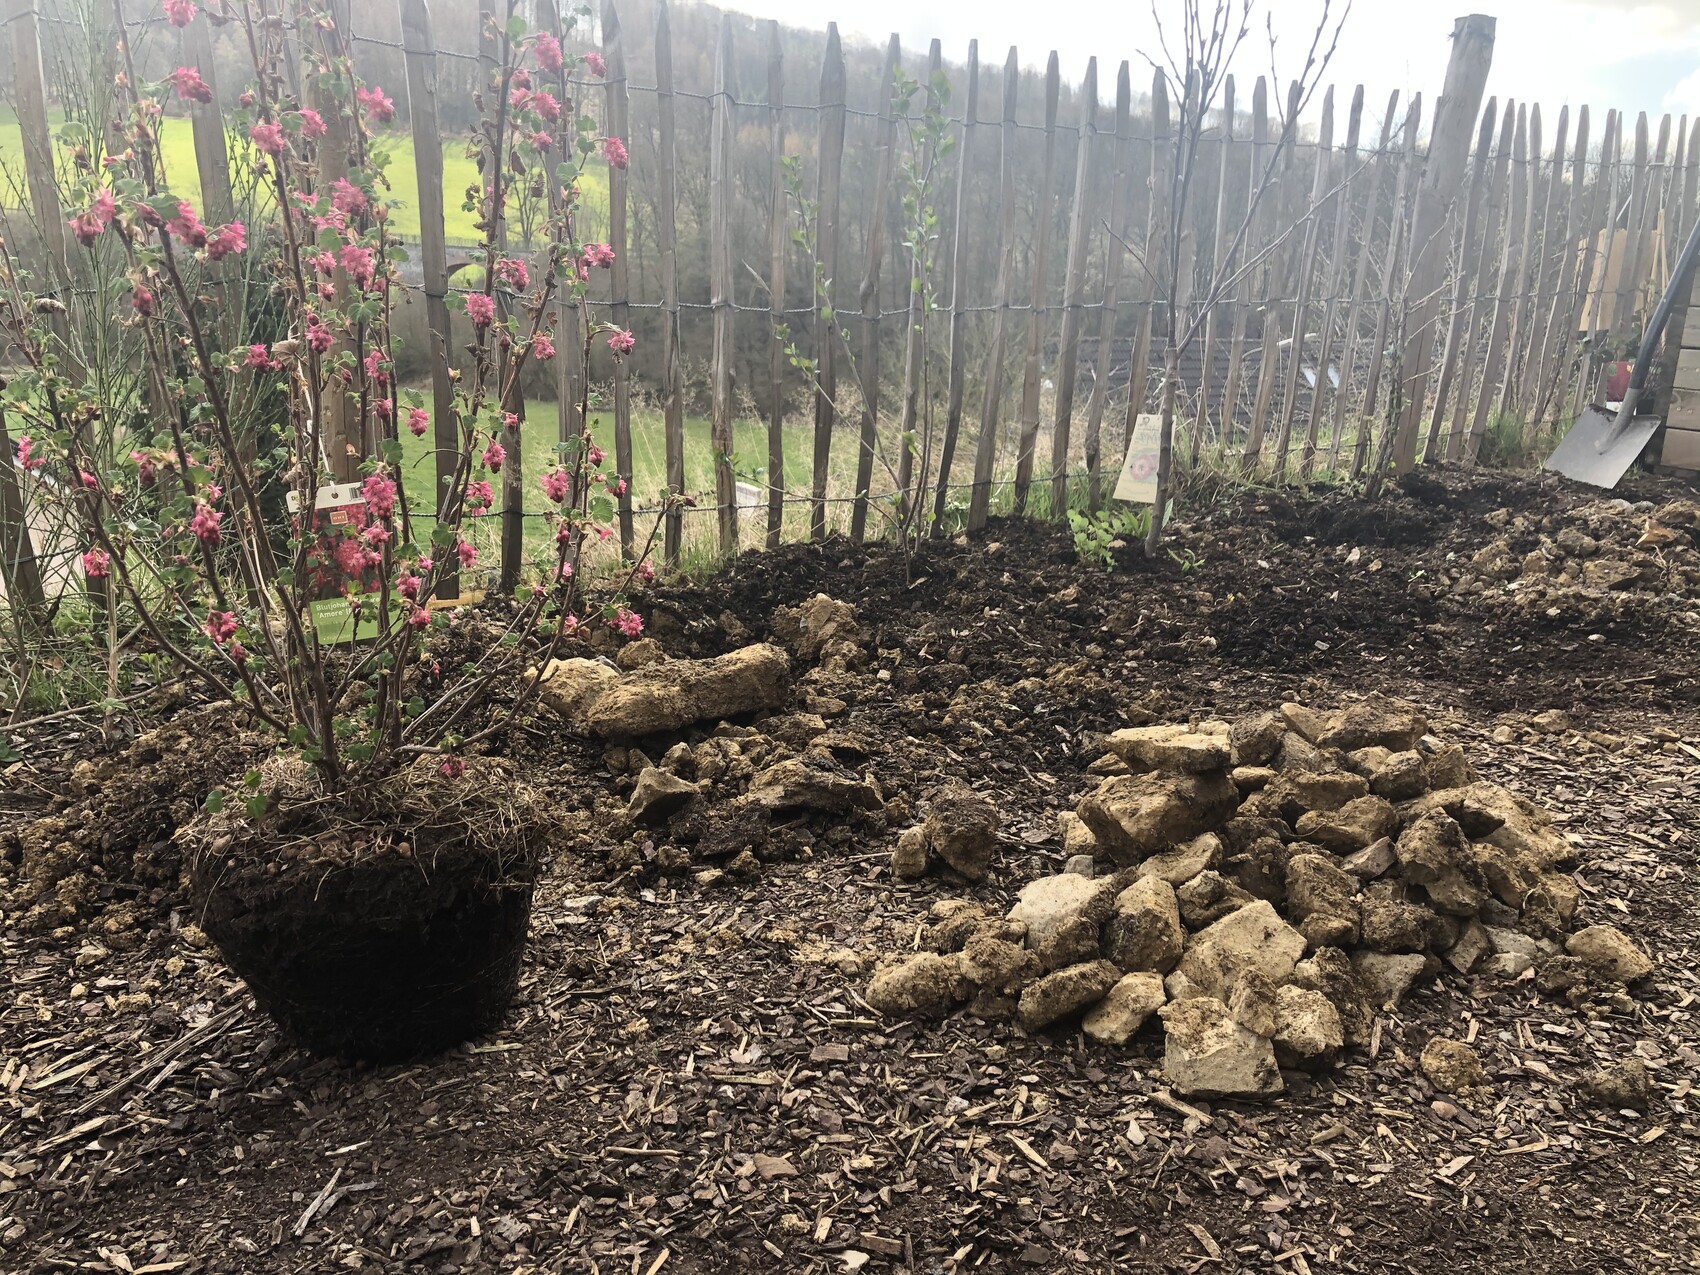
hampshire3 Apr 2021 13:15I’m ordering a Hilti for the garden now. Even with a pickaxe, planting is hard work and sweat-inducing when there is rock in the way.
H
hampshire3 Apr 2021 17:46This actually should have gone in the garden thread. Anyway, I just acquired a heavy, old Atlas Copco demolition hammer. So, here we go.

About a year ago, I asked for experiences with WPC houses: https://www.hausbau-forum.de/threads/gartenhaus-bilderthread-zeigt-her-eure-gartenhausbilder.27304/post-398275
Since no one could provide any feedback, I decided to gain experience myself. 😉
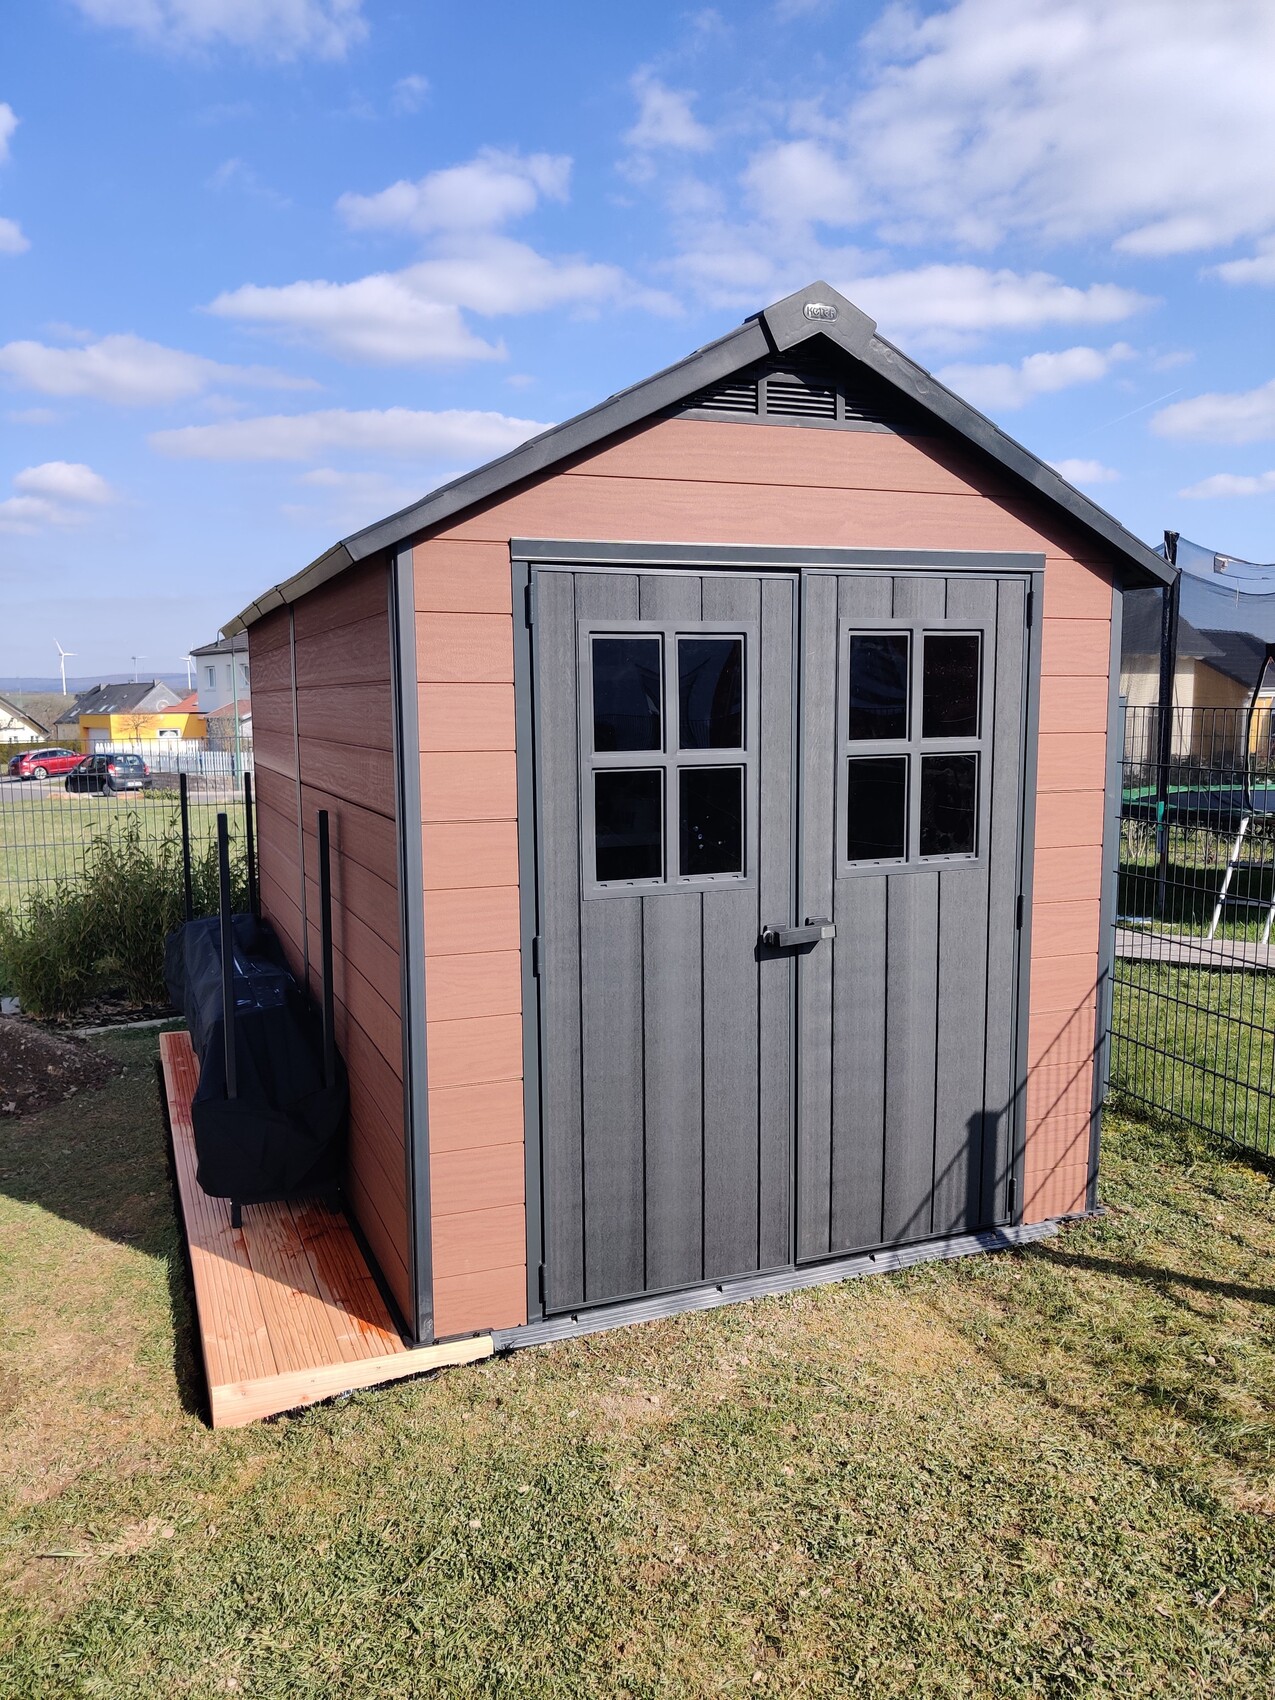
We bought a Keter Newton 7511 made of WPC and assembled it ourselves. The base structure consists of screw piles and a substructure for WPC decking and 15 mm (0.6 inch) plywood panels. The house is screwed onto this. Assembly was really easy with two people. The only issue is the left door, which is a bit tricky. We are now having it replaced.
Next to it, we built a small "deck" from Douglas fir, where we store our firewood.
Since no one could provide any feedback, I decided to gain experience myself. 😉
We bought a Keter Newton 7511 made of WPC and assembled it ourselves. The base structure consists of screw piles and a substructure for WPC decking and 15 mm (0.6 inch) plywood panels. The house is screwed onto this. Assembly was really easy with two people. The only issue is the left door, which is a bit tricky. We are now having it replaced.
Next to it, we built a small "deck" from Douglas fir, where we store our firewood.
Similar topics