
Hello everyone!
My husband and I are in the early stages of planning our house. We had to submit a preliminary house plan to our local municipality (Salzburg Land/Austria) on short notice due to certain requirements. We developed this plan together with our designer with very little preparation time.
We have a somewhat unusual floor plan, in our opinion, featuring a setback on the ground floor, and we mainly want to hear your opinions about this. Our primary concern is whether we have taken a completely absurd approach or if we can build on this basic idea. Our biggest issue is that so far we haven’t seen a single house with this type of floor plan (neither online nor in real life, at least around Salzburg and nearby ...) and naturally, we wonder why. Does it have any significant disadvantages? Does it look strange in any way?
We look forward to your feedback and are already very grateful for your constructive criticism and especially your time to help us.
Now to the questionnaire:
Development plan / Restrictions
Plot size 920 m² (9,900 sq ft)
Slope Elevated plot, gently sloping on three sides
Owners’ requirements
Style, roof type, building type rural-modern, gable roof, two-family house
Basement, floors Basement, 2 full floors, attic
Number of occupants, ages Currently three (28, 29, and 8 months old) with 1-2 more children planned
Space requirements on ground and upper floors
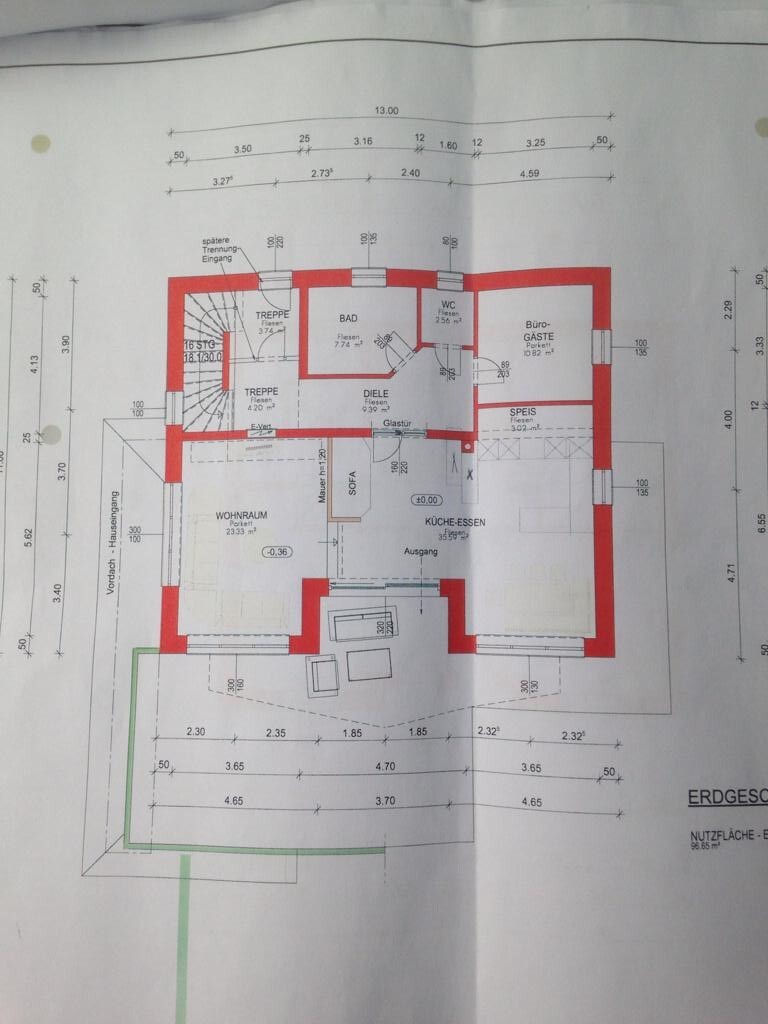
Ground floor: spacious open kitchen with integrated pantry, dining area, living room, WC, bathroom, office (later a bedroom)
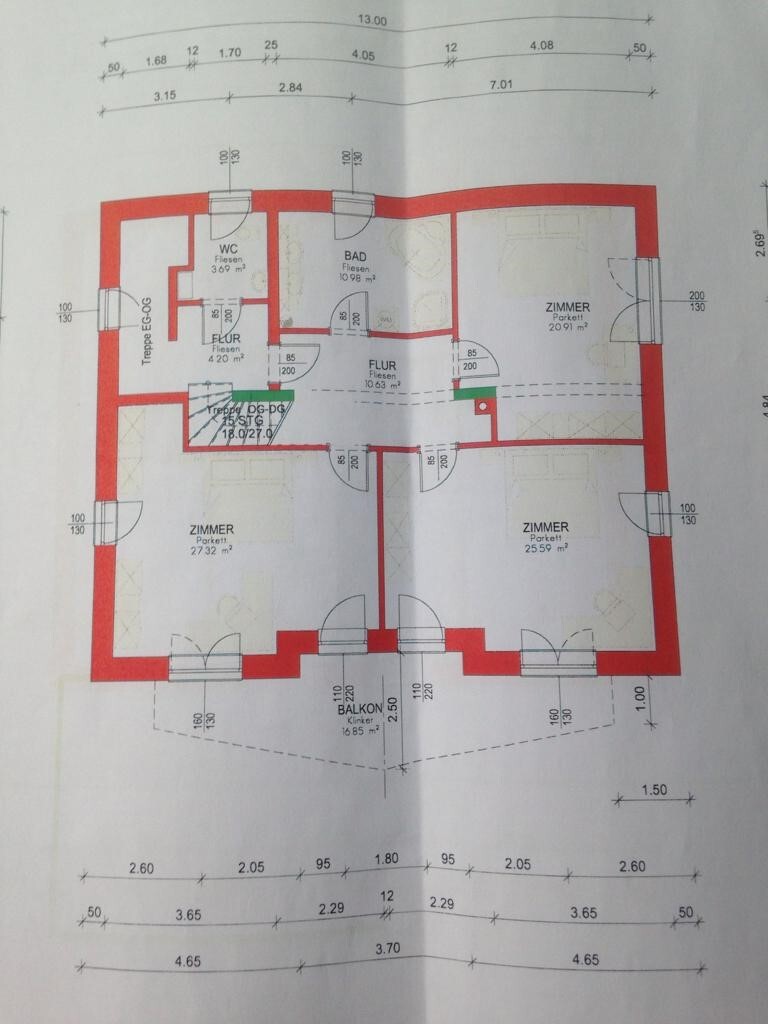
Upper floor: 3 children’s bedrooms, family bathroom, WC
Attic: master bedroom with bathroom and an additional room (extra bedroom / hobby room)
Ground floor + upper floor approx. 200 m² (2,150 sq ft); attic size not yet finalized
Office For family use and later bedroom
Kitchen L-shaped with cooking island and wood stove
Number of dining seats 6-8, possibly extendable table for more space
Fireplace Yes – planned as a room divider between living room and "common room"
Balcony Balcony on the first floor – should eventually be large enough for the second family
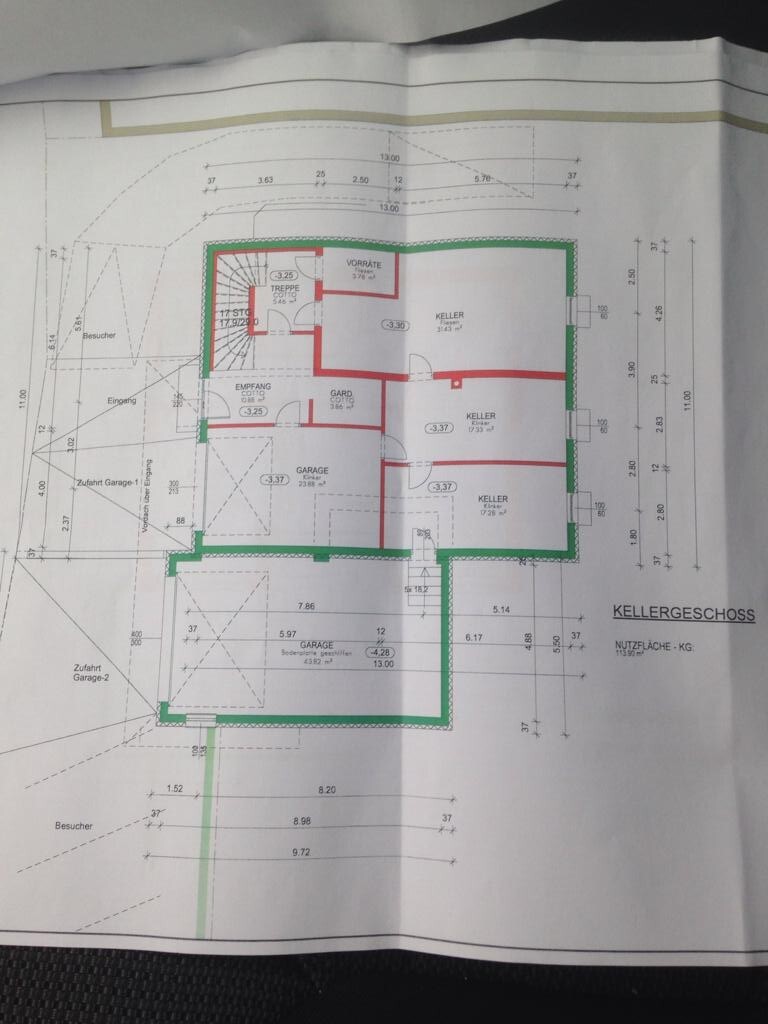
Garage Small garage for 1 vehicle and a larger garage for 2 vehicles
House design
Planned by:
Designer from a construction company
What do you particularly like? Why?
Cost estimate according to architect/designer not yet available – only a preliminary draft
Personal budget for house including fixtures and fittings 350,000 € (with a lot of personal labor)
Preferred heating technology Heat pump
If you had to give up something, which features/finishes
- Could give up: attic expansion initially, but want to keep the possibility for future use
- Cannot give up: a cozy and large kitchen/dining area is very important to us
Why does the design look the way it does?
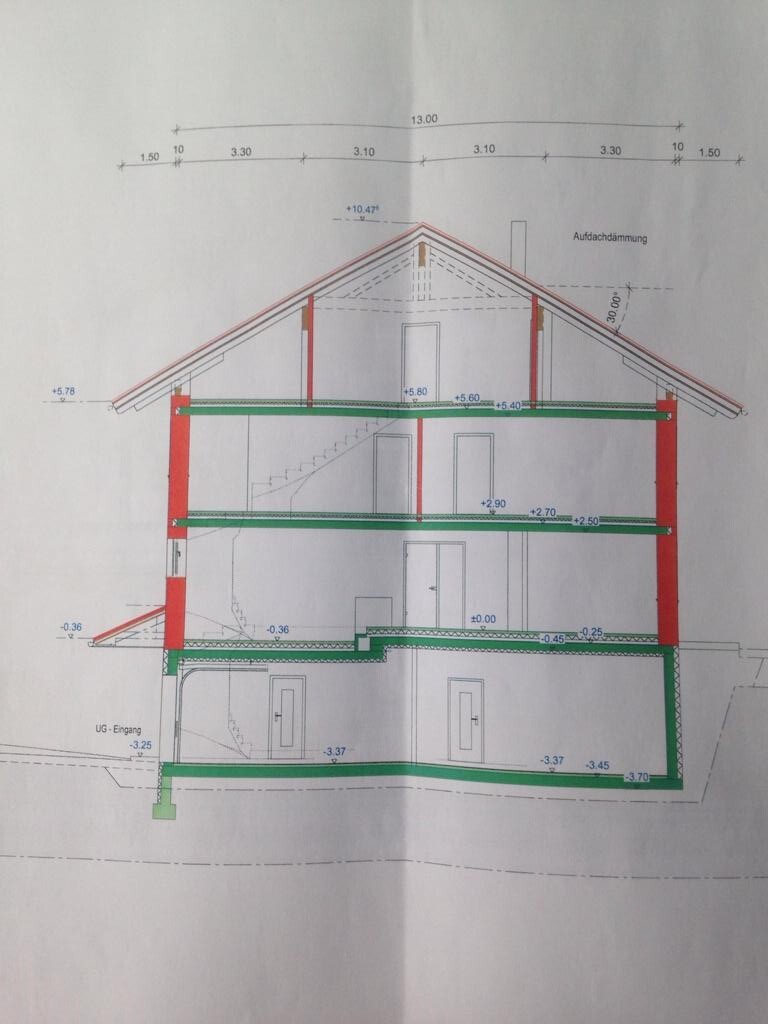
The most important aspect of our planning is that the house can be converted into a two-family home in the future when one of our children would need it, earliest in 20–25 years. That would mean one living unit on the ground floor and a second on the first floor plus the attic.
The office planned on the ground floor would then be used as a bedroom. The staircase can be completely separated with a (already marked) wall but is intended to remain open until then.
The attic is planned to house the master bedroom with bathroom. This is where the plan shows the biggest weaknesses for us: the bedroom is too large, and the bathroom is too small. This definitely needs to be changed.
Why sleep in the attic? There is not enough space on the ground floor, and we want to keep privacy from the children’s bedrooms so that when our kids are older and have friends/partners visiting, everyone can have their own space. We know this might be inconvenient with small children/babies due to additional distances, but since children’s bedrooms 1 and 2 are relatively large, siblings could share a room, and bedroom 3 could serve as a “backup bedroom” for us. We are only planning for two children but you never know!
If later children’s bedrooms 1 and 2 become kitchen/living areas, there would then be one bedroom on the first floor and two more in the attic.
What we particularly like is the idea of the split-level living room. We are aware that opinions on this are very divided and most experts discourage it. However, the level difference is only 36 cm (2 steps), and we believe it will be manageable even as we get older.
What is the most important/basic question about the floor plan in 130 characters?
We would really like to know from you:
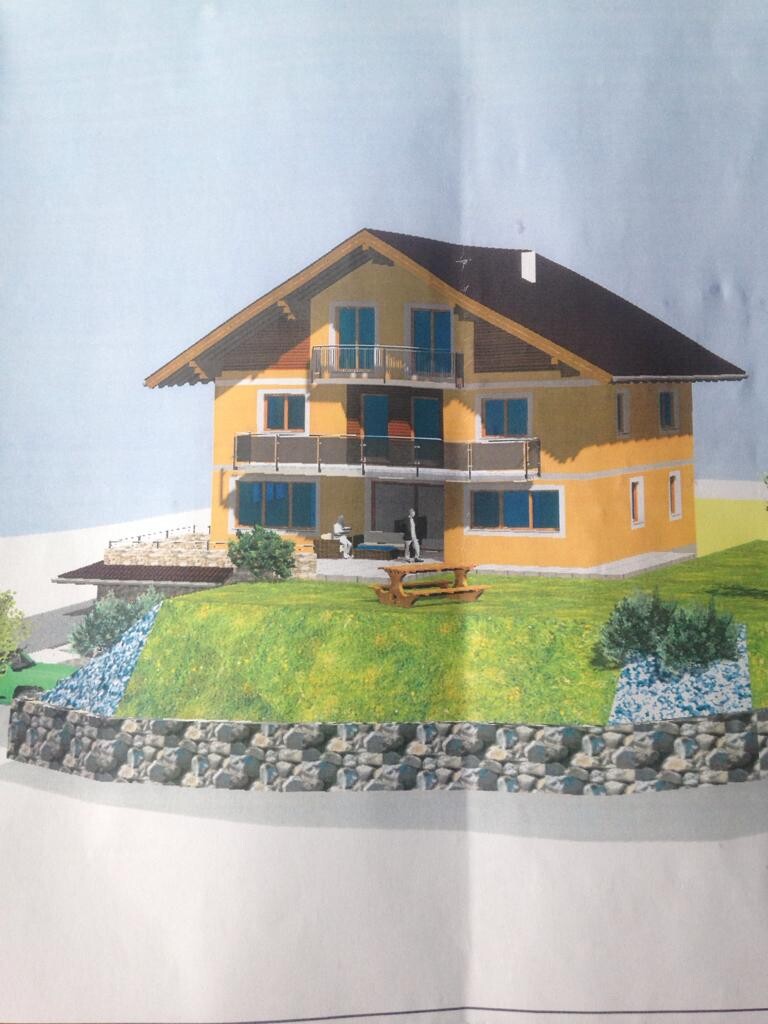
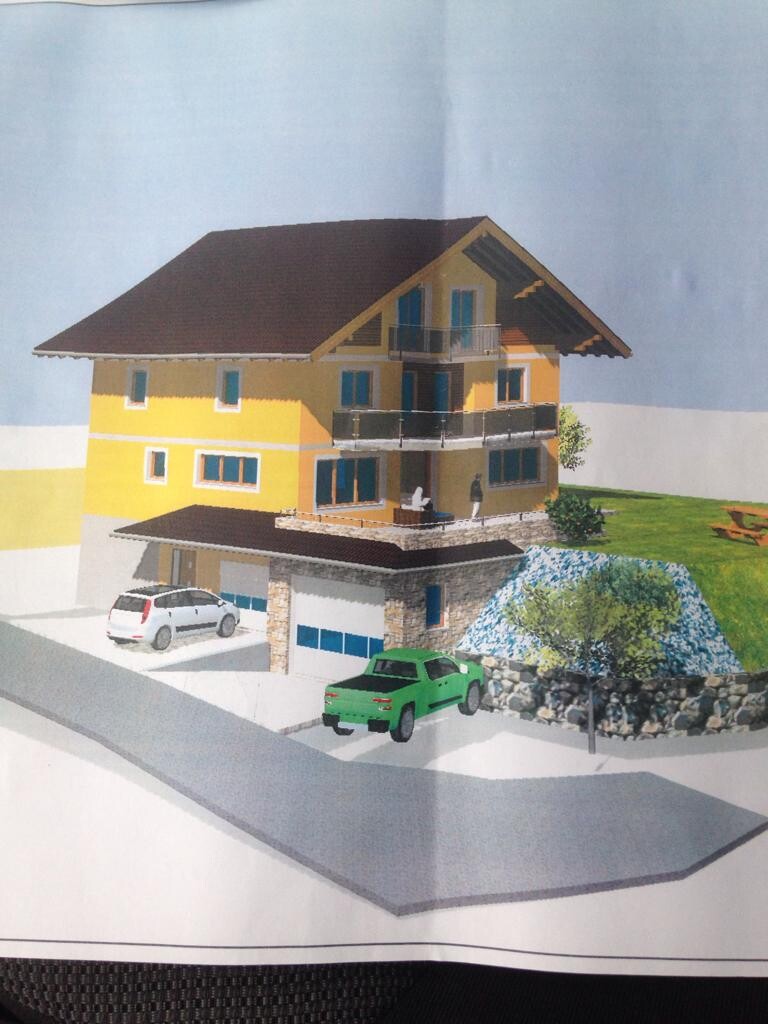
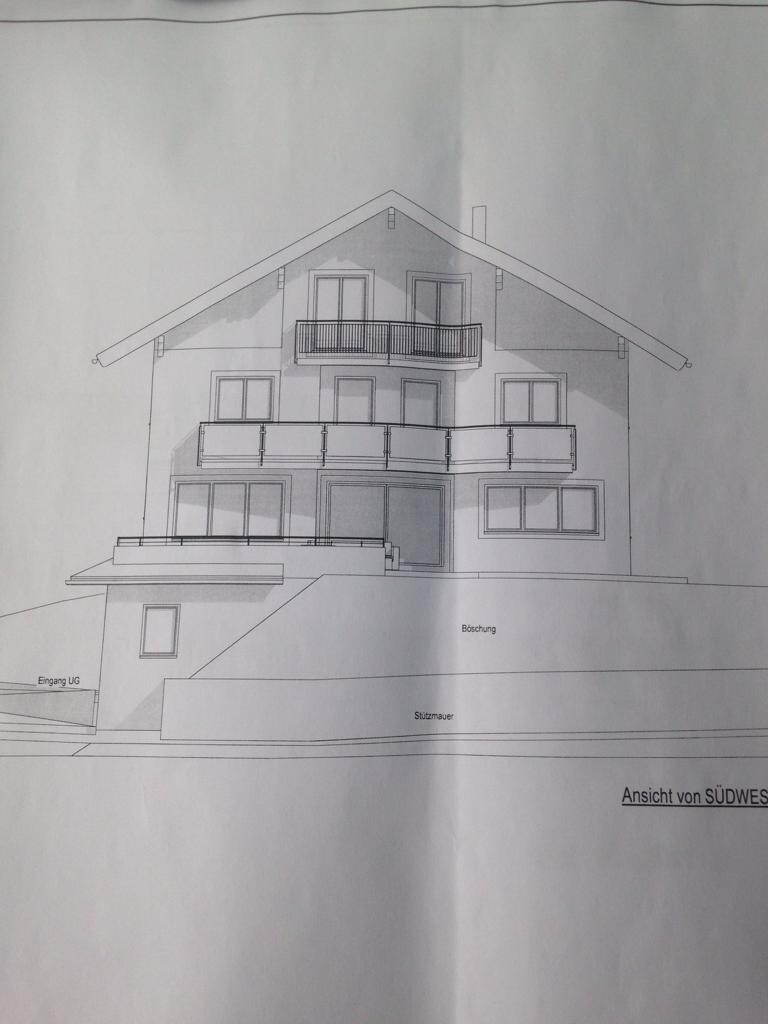
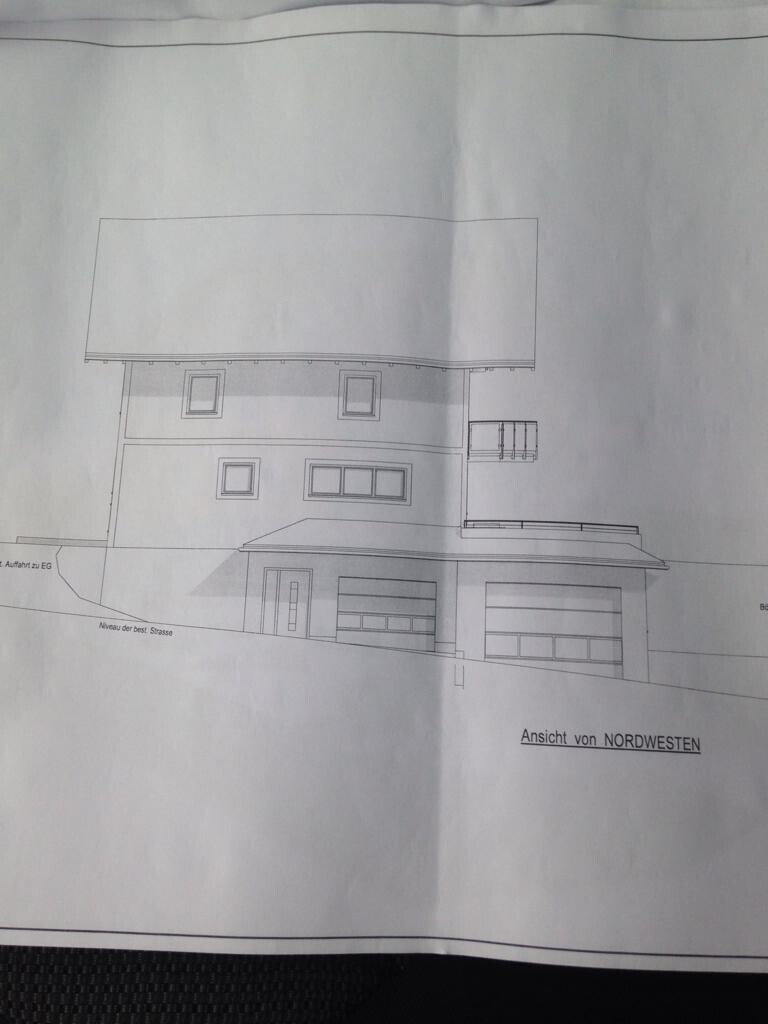
My husband and I are in the early stages of planning our house. We had to submit a preliminary house plan to our local municipality (Salzburg Land/Austria) on short notice due to certain requirements. We developed this plan together with our designer with very little preparation time.
We have a somewhat unusual floor plan, in our opinion, featuring a setback on the ground floor, and we mainly want to hear your opinions about this. Our primary concern is whether we have taken a completely absurd approach or if we can build on this basic idea. Our biggest issue is that so far we haven’t seen a single house with this type of floor plan (neither online nor in real life, at least around Salzburg and nearby ...) and naturally, we wonder why. Does it have any significant disadvantages? Does it look strange in any way?
We look forward to your feedback and are already very grateful for your constructive criticism and especially your time to help us.
Now to the questionnaire:
Development plan / Restrictions
Plot size 920 m² (9,900 sq ft)
Slope Elevated plot, gently sloping on three sides
Owners’ requirements
Style, roof type, building type rural-modern, gable roof, two-family house
Basement, floors Basement, 2 full floors, attic
Number of occupants, ages Currently three (28, 29, and 8 months old) with 1-2 more children planned
Space requirements on ground and upper floors
Ground floor: spacious open kitchen with integrated pantry, dining area, living room, WC, bathroom, office (later a bedroom)
Upper floor: 3 children’s bedrooms, family bathroom, WC
Attic: master bedroom with bathroom and an additional room (extra bedroom / hobby room)
Ground floor + upper floor approx. 200 m² (2,150 sq ft); attic size not yet finalized
Office For family use and later bedroom
Kitchen L-shaped with cooking island and wood stove
Number of dining seats 6-8, possibly extendable table for more space
Fireplace Yes – planned as a room divider between living room and "common room"
Balcony Balcony on the first floor – should eventually be large enough for the second family
Garage Small garage for 1 vehicle and a larger garage for 2 vehicles
House design
Planned by:
Designer from a construction company
What do you particularly like? Why?
- “Split-level” living room – in our opinion, this creates a visual separation between the kitchen/dining area and is our little “highlight.” The living room remains a distinct living space and doesn’t get cluttered with toys because the common room offers plenty of space.
- “Common room” – this refers to the area between the living room and kitchen in front of the terrace door – lots of space for children to play and creates an open atmosphere while keeping the living room somewhat separated. Where a sofa is drawn, a fireplace with a reading corner as a room divider is also planned.
- Setback at the terrace – seating area covered and wind-protected with privacy screening. The resulting floor plan (where the living room is not directly adjacent to the kitchen and dining area as in many open-concept designs) is something we like.
- The office is intended to become our bedroom later, but in our opinion, it is currently too small for that.
- Main entrance is in the basement – spatially, the floor plan doesn’t allow for another solution; otherwise, the entrance would be on the back of the house, which we do not like. However, there is certainly another entrance on the ground floor for easier access when bringing in groceries, so you don’t have to carry everything through the basement.
- The cloakroom in the basement is still too small but can be easily enlarged – just mentioning this in case someone notices.
Cost estimate according to architect/designer not yet available – only a preliminary draft
Personal budget for house including fixtures and fittings 350,000 € (with a lot of personal labor)
Preferred heating technology Heat pump
If you had to give up something, which features/finishes
- Could give up: attic expansion initially, but want to keep the possibility for future use
- Cannot give up: a cozy and large kitchen/dining area is very important to us
Why does the design look the way it does?
The most important aspect of our planning is that the house can be converted into a two-family home in the future when one of our children would need it, earliest in 20–25 years. That would mean one living unit on the ground floor and a second on the first floor plus the attic.
The office planned on the ground floor would then be used as a bedroom. The staircase can be completely separated with a (already marked) wall but is intended to remain open until then.
The attic is planned to house the master bedroom with bathroom. This is where the plan shows the biggest weaknesses for us: the bedroom is too large, and the bathroom is too small. This definitely needs to be changed.
Why sleep in the attic? There is not enough space on the ground floor, and we want to keep privacy from the children’s bedrooms so that when our kids are older and have friends/partners visiting, everyone can have their own space. We know this might be inconvenient with small children/babies due to additional distances, but since children’s bedrooms 1 and 2 are relatively large, siblings could share a room, and bedroom 3 could serve as a “backup bedroom” for us. We are only planning for two children but you never know!
If later children’s bedrooms 1 and 2 become kitchen/living areas, there would then be one bedroom on the first floor and two more in the attic.
What we particularly like is the idea of the split-level living room. We are aware that opinions on this are very divided and most experts discourage it. However, the level difference is only 36 cm (2 steps), and we believe it will be manageable even as we get older.
What is the most important/basic question about the floor plan in 130 characters?
We would really like to know from you:
- Is there a name for this floor plan style (like L-shaped or U-shaped)?
- What do you think in general about the idea of the setback? We like the idea of having a covered terrace area and the resulting floor plan. We haven’t seen houses or floor plans like this before (if at all, only with bungalows) and wonder why? Does nobody like it, or are there disadvantages we are overlooking? Do you have experiences with sunlight exposure – will it be a problem that the setback measures 3.5 m (11.5 ft) from the balcony edge to the terrace door?
- Even though we love the idea, we would appreciate experiences and opinions on the split-level living room.
- Would you build the wall separating the common room from the living room (shown as 1.20 m (4 ft) high in the plan) all the way to the ceiling?
- Suggestions and ideas for the office/bedroom on the ground floor – how could the layout be changed to make the room at least 5 m² (54 sq ft) larger?
Here is a suggestion for searching for a finished floor plan (including a kind of stairwell).
It is a renovation from the 1960s with an exquisite, modern result.
You can find images and related text by searching online for:
->
Architect-designed houses stylishly modernized old buildings Baurmann Dürr
On the website of a major housing magazine, you can find, among other things, image 8, which links to the complete floor plan available for download as a PDF.
It is a renovation from the 1960s with an exquisite, modern result.
You can find images and related text by searching online for:
->
Architect-designed houses stylishly modernized old buildings Baurmann Dürr
On the website of a major housing magazine, you can find, among other things, image 8, which links to the complete floor plan available for download as a PDF.
goldmarieeeee schrieb:
Is it even advisable to go back to the same designer, or is he already too "set in his ways" with the current plan? I would like to add that we approached him with our own drawn plan, and he oriented himself (quite a bit) on our draft. Of course, you can hire the same designer again, but it’s pointless to have him simply copy an amateur plan. Challenge him!
goldmarieeeee schrieb:
- Is that a good or bad idea? Or should one only give the designer a textual outline of their ideas so he can create his own concept without any "preconceptions"? Yes
G
goldmarieeeee6 Jun 2019 14:16Climbee schrieb:
The best free planning tool isn’t online, but usually found on your desk or in a drawer: graph paper, pencil, eraser.
Such software often gives a false impression with nice visuals that everything is coherent – but reality is different.
Start by drawing the building envelope on graph paper, write down your space program (as has been mentioned here several times), and then start sketching. Eventually, a basic shape will emerge. Then it’s time to bring in the furniture. Cut out suitably scaled paper models of the furniture, so you can freely and easily move them around (something I haven’t seen any software do this as simply).
Once you’re pretty far along, you can use a program like Sweet Home 3D to create a digital version – then you can view it in 3D and virtually walk through the rooms. But this only makes sense when the core planning is quite advanced, since it takes a lot of time to correctly input everything into the computer.
We found it very helpful to use a roll of tracing paper that you can place over your current plan to try out different variants without having to start from scratch each time – I can highly recommend this.
Bays, corners, projections: all cost factors – if you’re already calculating budgets, this is the first place I would cut back.
Houses with a simple rectangular floor plan aren’t necessarily boring boxes.
If we had had the skills we wanted, our house would look very different (proper Bauhaus style with stepped floors, flat roof, cubic, minimalist). Instead, due to the given constraints, we ended up with a rectangular house with a pitched roof – it’s definitely not what we originally envisioned. But I don’t find our house boring at all.
So be open to everything and don’t dismiss anything beforehand just because you initially found it dull. At this stage, visiting show home parks is always interesting. There you can experience firsthand what suits you, what doesn’t work in reality, what surprisingly works really well, and what unfortunately isn’t as great as you might have thought. I’d definitely recommend that!Thanks for the great tips on drawing plans!!
Yes, maybe you’re right – perhaps I’m too focused on “corners and edges,” but somehow that’s what excites me.. I also love sloped ceilings and wooden beams and those kinds of details. So it really hurts a bit to possibly give up my beloved attic conversion, I had imagined it all so wonderfully. If we also give up on the split-level living room idea, the house really has no “highlight” for me right now, nothing that makes it special in any way. But functionality and being family-friendly should, of course, be the priority…
Hmm, visiting show home parks is tricky. We’ve been to the one nearby and unfortunately nothing really convinced us. But yes, maybe so far we’ve been looking too much at the “big picture” instead of picking out the “best ideas” here and there.
Exchanging ideas here in the forum really helps me. It’s become very clear to me how far we still are from a good house design. My husband and I really thought, quite naively, that the plan was nearly perfect.
G
goldmarieeeee6 Jun 2019 14:18Otus11 schrieb:
Here is a suggestion for a search tip related to a completed floor plan (including a type of stairwell).
It is a renovation from the 1960s, but with an exquisite, modern result.
You can find images and text by searching online:
->
Architect-designed Houses Stylishly Modernized Old Building Baurmann Dürr
On the website of a major housing magazine, you can also find image 8, which links to the full floor plan available for download as a PDF. I really like it a lot – thanks for your research – it’s already saved.
goldmarieeeee schrieb:
HighlightYou can always plan highlights later. For example, a window in an interior wall facing the hallway, or simply leaving out a section of wall on purpose, or adding a partial wall. A suspended sliding door, a fireplace, a half-height wall, a plastered built-in shelf, a brick-clad wall, or another type of wall finish.
You can install a transom window above a door or create a feature with the shower or washbasin. Indirect lighting can be used, or kitchen cabinets can be highlighted with a wooden carcass or a bright accent color.
A staircase is also a great spot, for example, a bookshelf mounted behind it or a small open space above where a pendant light hangs down.
When drawing your plans, keep the main sightlines in mind and develop them—this is more effective than trying to emphasize a poorly designed floor plan.
Forget the plan; it’s really just no good at all. Take your zoning plan, room requirements, budget, and special requests to an architect.
Although you don’t want to hear anything more about the budget, you will still have to deal with it EXTENSIVELY.
I am familiar with real estate and construction prices in Salzburg, and if you build the house as currently planned, in my opinion, it will cost seven figures.
To me, the whole approach so far is just wishful thinking; this won’t work.
Although you don’t want to hear anything more about the budget, you will still have to deal with it EXTENSIVELY.
I am familiar with real estate and construction prices in Salzburg, and if you build the house as currently planned, in my opinion, it will cost seven figures.
To me, the whole approach so far is just wishful thinking; this won’t work.
Similar topics