
Hello everyone!
My husband and I are in the early stages of planning our house. We had to submit a preliminary house plan to our local municipality (Salzburg Land/Austria) on short notice due to certain requirements. We developed this plan together with our designer with very little preparation time.
We have a somewhat unusual floor plan, in our opinion, featuring a setback on the ground floor, and we mainly want to hear your opinions about this. Our primary concern is whether we have taken a completely absurd approach or if we can build on this basic idea. Our biggest issue is that so far we haven’t seen a single house with this type of floor plan (neither online nor in real life, at least around Salzburg and nearby ...) and naturally, we wonder why. Does it have any significant disadvantages? Does it look strange in any way?
We look forward to your feedback and are already very grateful for your constructive criticism and especially your time to help us.
Now to the questionnaire:
Development plan / Restrictions
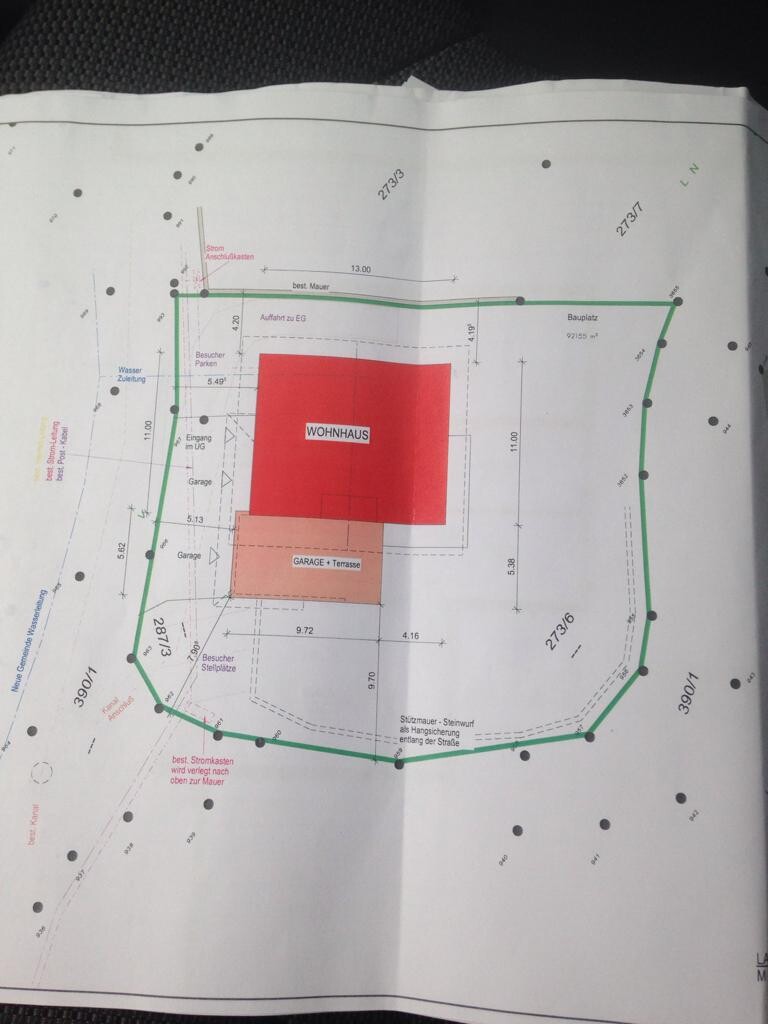
Plot size 920 m² (9,900 sq ft)
Slope Elevated plot, gently sloping on three sides
Owners’ requirements
Style, roof type, building type rural-modern, gable roof, two-family house
Basement, floors Basement, 2 full floors, attic
Number of occupants, ages Currently three (28, 29, and 8 months old) with 1-2 more children planned
Space requirements on ground and upper floors
Ground floor: spacious open kitchen with integrated pantry, dining area, living room, WC, bathroom, office (later a bedroom)
Upper floor: 3 children’s bedrooms, family bathroom, WC
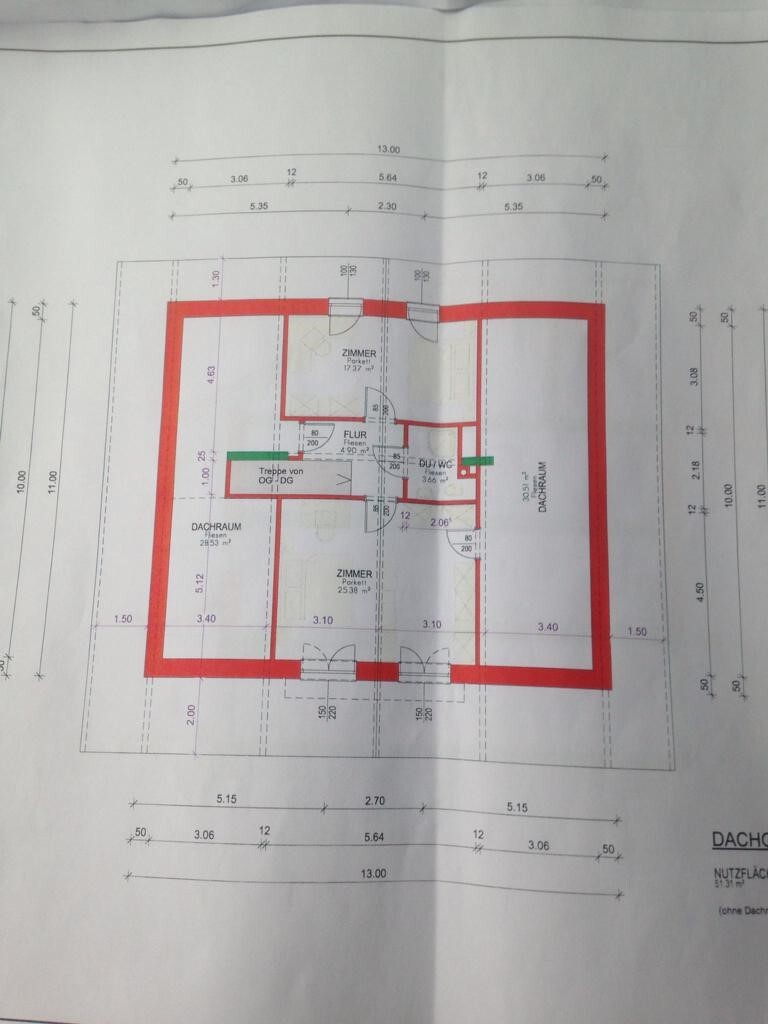
Attic: master bedroom with bathroom and an additional room (extra bedroom / hobby room)
Ground floor + upper floor approx. 200 m² (2,150 sq ft); attic size not yet finalized
Office For family use and later bedroom
Kitchen L-shaped with cooking island and wood stove
Number of dining seats 6-8, possibly extendable table for more space
Fireplace Yes – planned as a room divider between living room and "common room"
Balcony Balcony on the first floor – should eventually be large enough for the second family
Garage Small garage for 1 vehicle and a larger garage for 2 vehicles
House design
Planned by:
Designer from a construction company
What do you particularly like? Why?
Cost estimate according to architect/designer not yet available – only a preliminary draft
Personal budget for house including fixtures and fittings 350,000 € (with a lot of personal labor)
Preferred heating technology Heat pump
If you had to give up something, which features/finishes
- Could give up: attic expansion initially, but want to keep the possibility for future use
- Cannot give up: a cozy and large kitchen/dining area is very important to us
Why does the design look the way it does?
The most important aspect of our planning is that the house can be converted into a two-family home in the future when one of our children would need it, earliest in 20–25 years. That would mean one living unit on the ground floor and a second on the first floor plus the attic.
The office planned on the ground floor would then be used as a bedroom. The staircase can be completely separated with a (already marked) wall but is intended to remain open until then.
The attic is planned to house the master bedroom with bathroom. This is where the plan shows the biggest weaknesses for us: the bedroom is too large, and the bathroom is too small. This definitely needs to be changed.
Why sleep in the attic? There is not enough space on the ground floor, and we want to keep privacy from the children’s bedrooms so that when our kids are older and have friends/partners visiting, everyone can have their own space. We know this might be inconvenient with small children/babies due to additional distances, but since children’s bedrooms 1 and 2 are relatively large, siblings could share a room, and bedroom 3 could serve as a “backup bedroom” for us. We are only planning for two children but you never know!
If later children’s bedrooms 1 and 2 become kitchen/living areas, there would then be one bedroom on the first floor and two more in the attic.
What we particularly like is the idea of the split-level living room. We are aware that opinions on this are very divided and most experts discourage it. However, the level difference is only 36 cm (2 steps), and we believe it will be manageable even as we get older.
What is the most important/basic question about the floor plan in 130 characters?
We would really like to know from you:
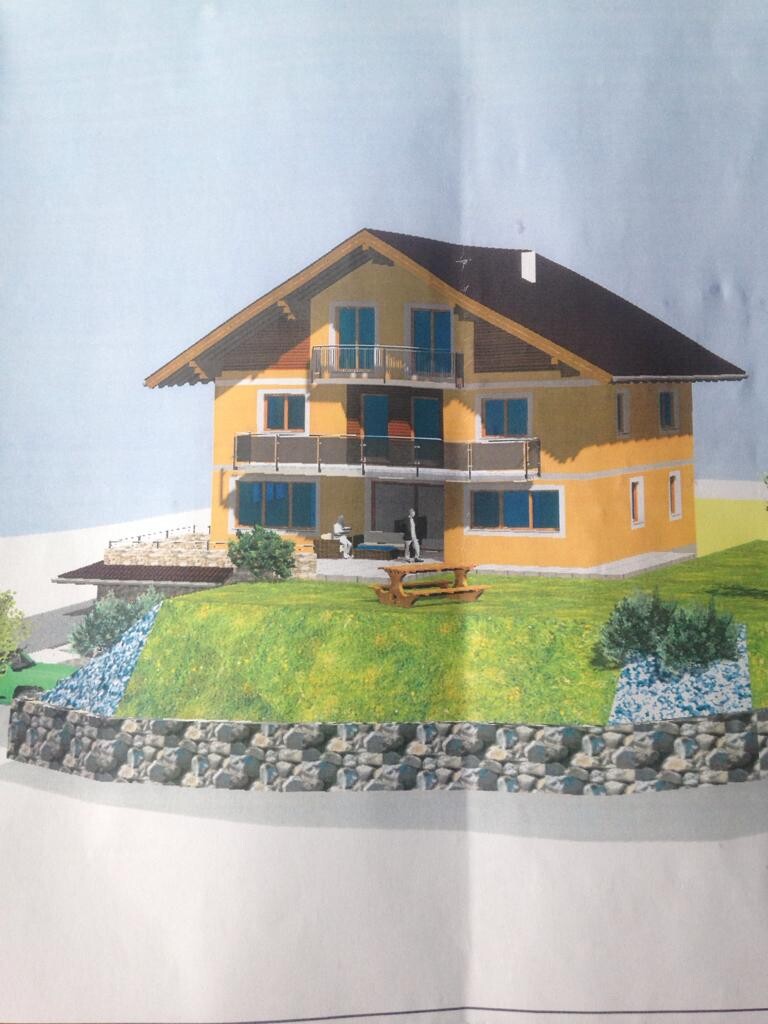
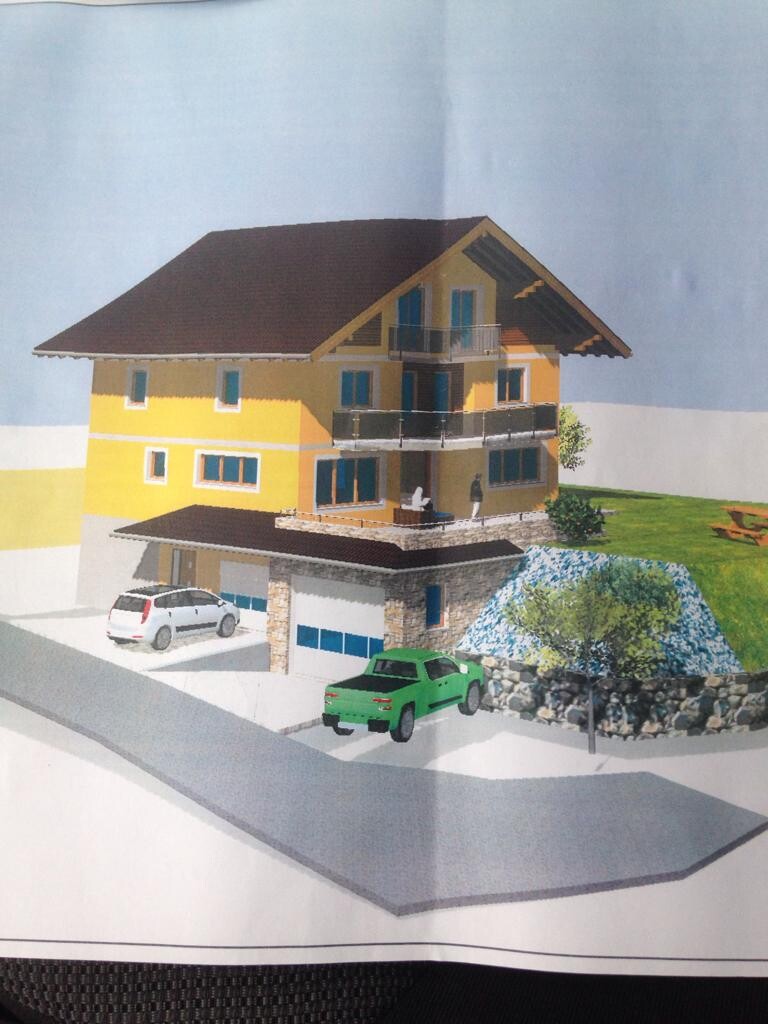
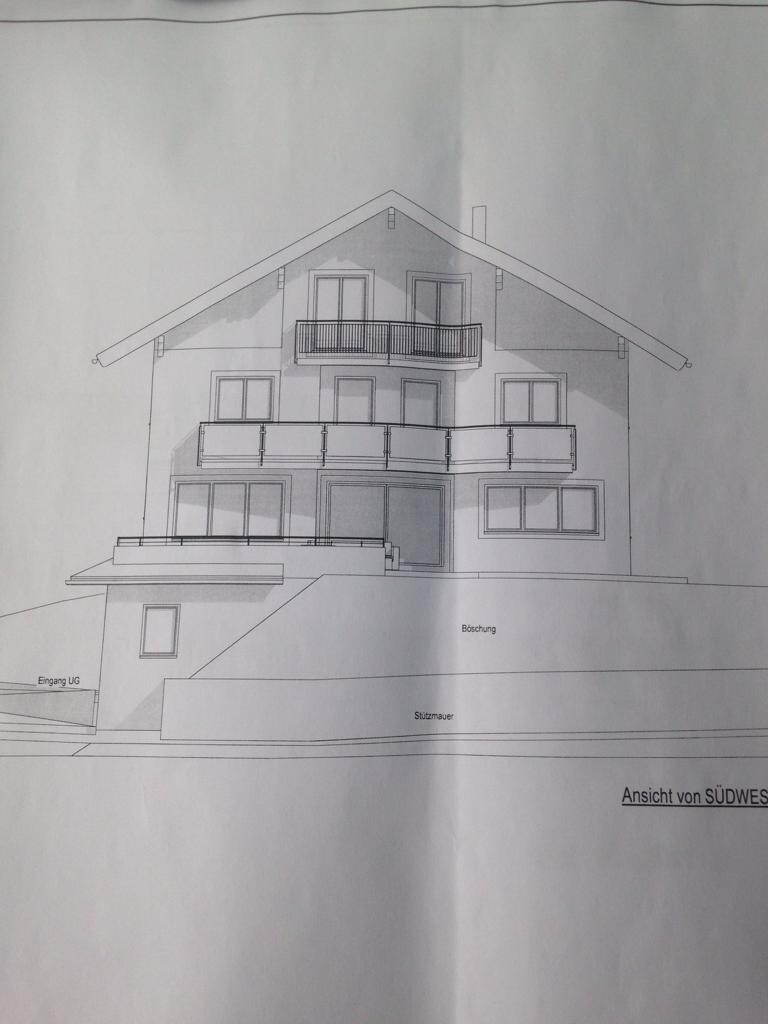
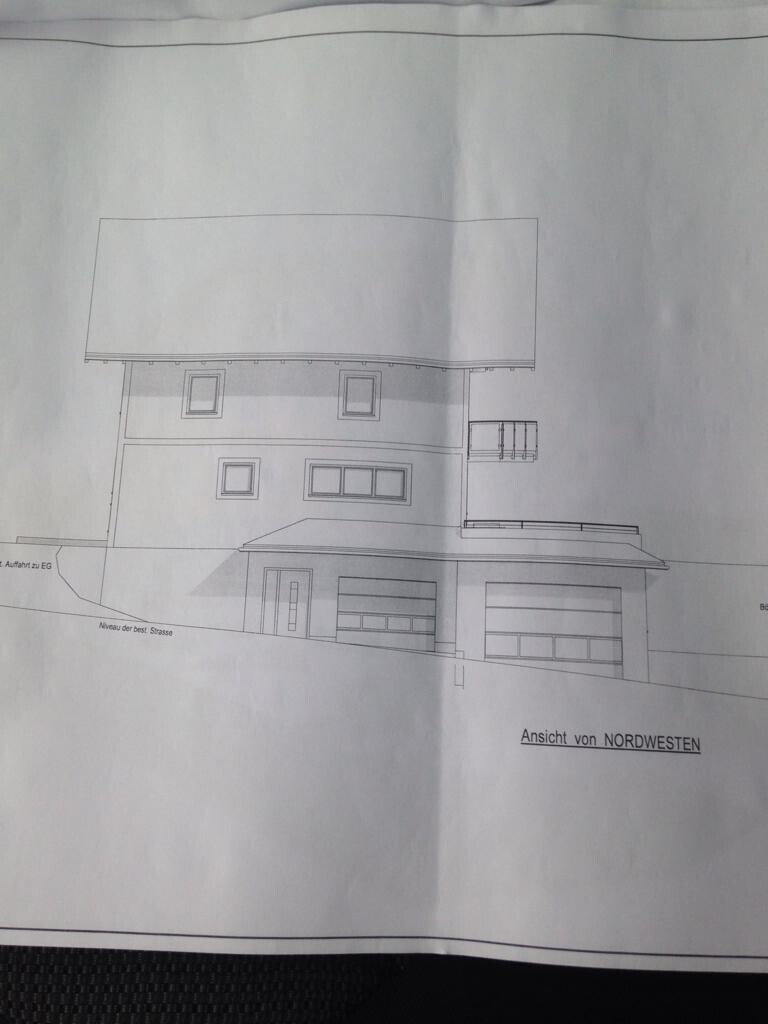
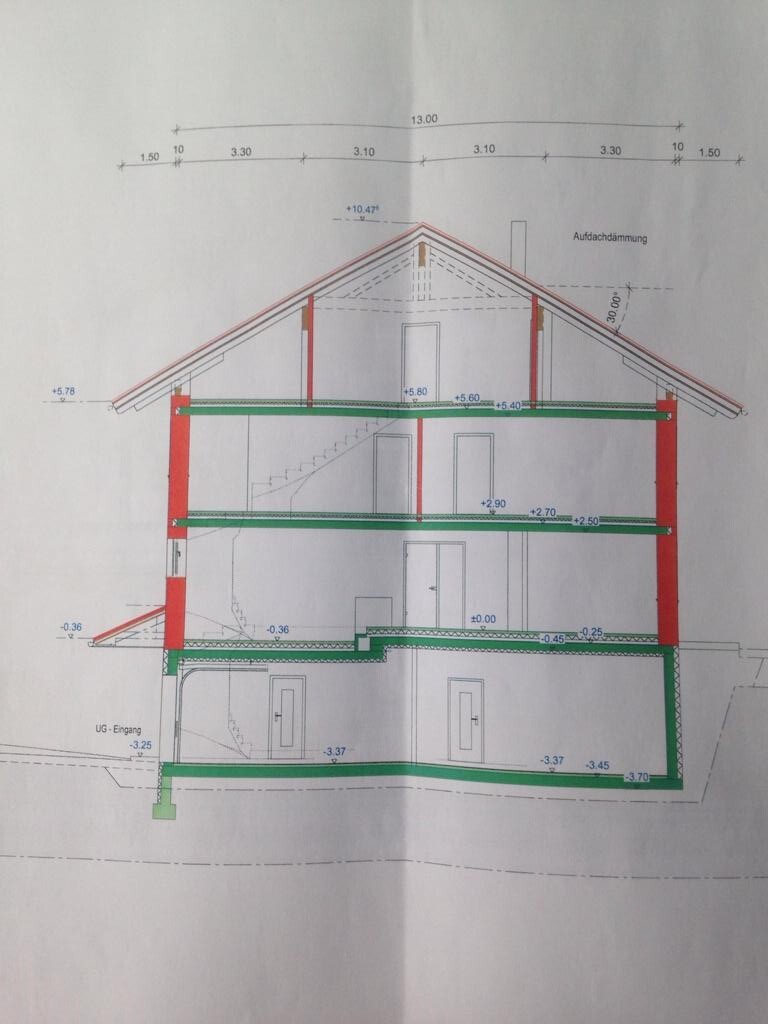
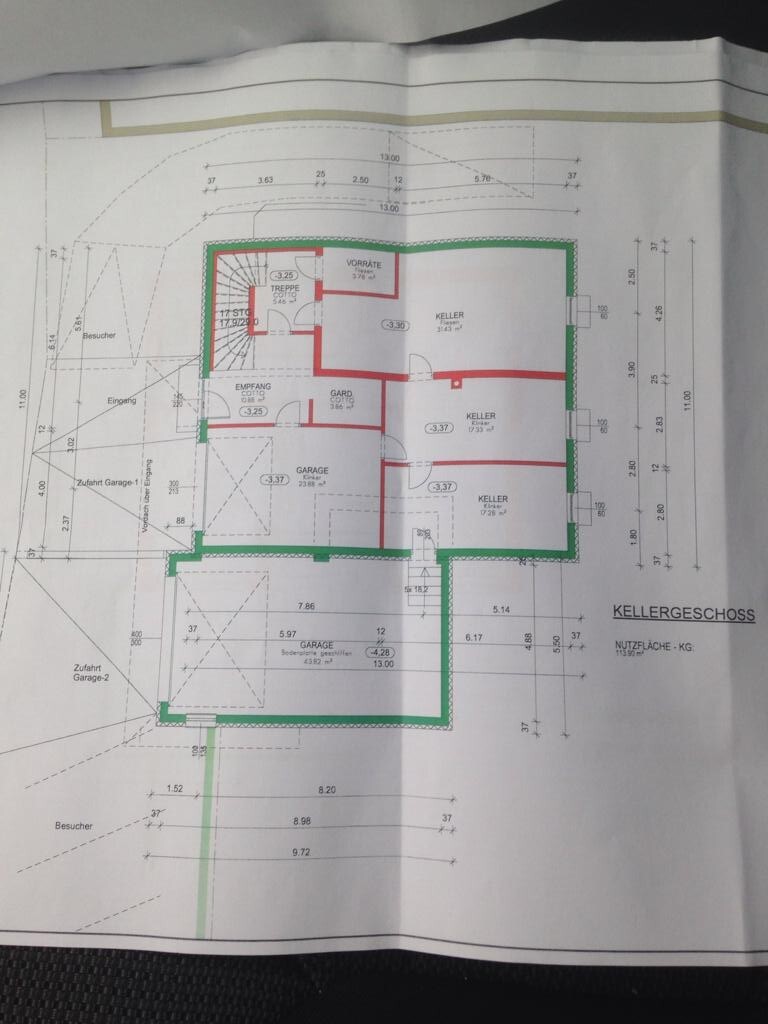
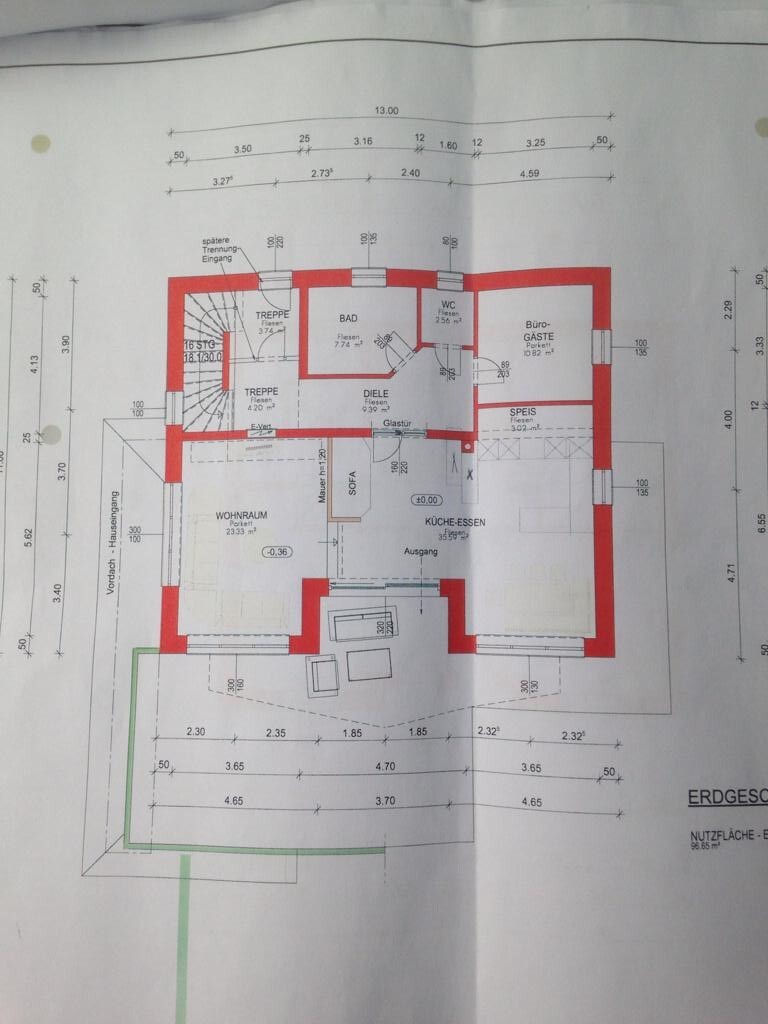
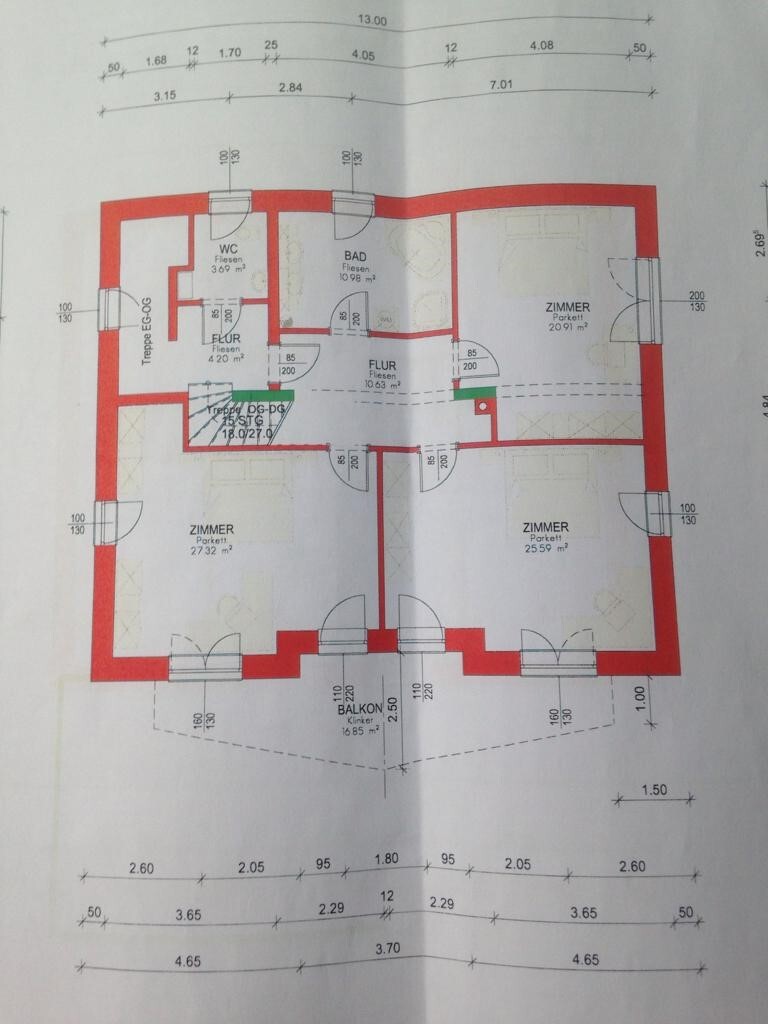
My husband and I are in the early stages of planning our house. We had to submit a preliminary house plan to our local municipality (Salzburg Land/Austria) on short notice due to certain requirements. We developed this plan together with our designer with very little preparation time.
We have a somewhat unusual floor plan, in our opinion, featuring a setback on the ground floor, and we mainly want to hear your opinions about this. Our primary concern is whether we have taken a completely absurd approach or if we can build on this basic idea. Our biggest issue is that so far we haven’t seen a single house with this type of floor plan (neither online nor in real life, at least around Salzburg and nearby ...) and naturally, we wonder why. Does it have any significant disadvantages? Does it look strange in any way?
We look forward to your feedback and are already very grateful for your constructive criticism and especially your time to help us.
Now to the questionnaire:
Development plan / Restrictions
Plot size 920 m² (9,900 sq ft)
Slope Elevated plot, gently sloping on three sides
Owners’ requirements
Style, roof type, building type rural-modern, gable roof, two-family house
Basement, floors Basement, 2 full floors, attic
Number of occupants, ages Currently three (28, 29, and 8 months old) with 1-2 more children planned
Space requirements on ground and upper floors
Ground floor: spacious open kitchen with integrated pantry, dining area, living room, WC, bathroom, office (later a bedroom)
Upper floor: 3 children’s bedrooms, family bathroom, WC
Attic: master bedroom with bathroom and an additional room (extra bedroom / hobby room)
Ground floor + upper floor approx. 200 m² (2,150 sq ft); attic size not yet finalized
Office For family use and later bedroom
Kitchen L-shaped with cooking island and wood stove
Number of dining seats 6-8, possibly extendable table for more space
Fireplace Yes – planned as a room divider between living room and "common room"
Balcony Balcony on the first floor – should eventually be large enough for the second family
Garage Small garage for 1 vehicle and a larger garage for 2 vehicles
House design
Planned by:
Designer from a construction company
What do you particularly like? Why?
- “Split-level” living room – in our opinion, this creates a visual separation between the kitchen/dining area and is our little “highlight.” The living room remains a distinct living space and doesn’t get cluttered with toys because the common room offers plenty of space.
- “Common room” – this refers to the area between the living room and kitchen in front of the terrace door – lots of space for children to play and creates an open atmosphere while keeping the living room somewhat separated. Where a sofa is drawn, a fireplace with a reading corner as a room divider is also planned.
- Setback at the terrace – seating area covered and wind-protected with privacy screening. The resulting floor plan (where the living room is not directly adjacent to the kitchen and dining area as in many open-concept designs) is something we like.
- The office is intended to become our bedroom later, but in our opinion, it is currently too small for that.
- Main entrance is in the basement – spatially, the floor plan doesn’t allow for another solution; otherwise, the entrance would be on the back of the house, which we do not like. However, there is certainly another entrance on the ground floor for easier access when bringing in groceries, so you don’t have to carry everything through the basement.
- The cloakroom in the basement is still too small but can be easily enlarged – just mentioning this in case someone notices.
Cost estimate according to architect/designer not yet available – only a preliminary draft
Personal budget for house including fixtures and fittings 350,000 € (with a lot of personal labor)
Preferred heating technology Heat pump
If you had to give up something, which features/finishes
- Could give up: attic expansion initially, but want to keep the possibility for future use
- Cannot give up: a cozy and large kitchen/dining area is very important to us
Why does the design look the way it does?
The most important aspect of our planning is that the house can be converted into a two-family home in the future when one of our children would need it, earliest in 20–25 years. That would mean one living unit on the ground floor and a second on the first floor plus the attic.
The office planned on the ground floor would then be used as a bedroom. The staircase can be completely separated with a (already marked) wall but is intended to remain open until then.
The attic is planned to house the master bedroom with bathroom. This is where the plan shows the biggest weaknesses for us: the bedroom is too large, and the bathroom is too small. This definitely needs to be changed.
Why sleep in the attic? There is not enough space on the ground floor, and we want to keep privacy from the children’s bedrooms so that when our kids are older and have friends/partners visiting, everyone can have their own space. We know this might be inconvenient with small children/babies due to additional distances, but since children’s bedrooms 1 and 2 are relatively large, siblings could share a room, and bedroom 3 could serve as a “backup bedroom” for us. We are only planning for two children but you never know!
If later children’s bedrooms 1 and 2 become kitchen/living areas, there would then be one bedroom on the first floor and two more in the attic.
What we particularly like is the idea of the split-level living room. We are aware that opinions on this are very divided and most experts discourage it. However, the level difference is only 36 cm (2 steps), and we believe it will be manageable even as we get older.
What is the most important/basic question about the floor plan in 130 characters?
We would really like to know from you:
- Is there a name for this floor plan style (like L-shaped or U-shaped)?
- What do you think in general about the idea of the setback? We like the idea of having a covered terrace area and the resulting floor plan. We haven’t seen houses or floor plans like this before (if at all, only with bungalows) and wonder why? Does nobody like it, or are there disadvantages we are overlooking? Do you have experiences with sunlight exposure – will it be a problem that the setback measures 3.5 m (11.5 ft) from the balcony edge to the terrace door?
- Even though we love the idea, we would appreciate experiences and opinions on the split-level living room.
- Would you build the wall separating the common room from the living room (shown as 1.20 m (4 ft) high in the plan) all the way to the ceiling?
- Suggestions and ideas for the office/bedroom on the ground floor – how could the layout be changed to make the room at least 5 m² (54 sq ft) larger?
Model home parks aren’t necessarily about finding your dream house. They’re about getting ideas, inspiration, and spotting mistakes.
The kitchen is too small – looking at the floor plan, okay, I need something bigger.
Wow, I like the facade.
The bedroom has a fantastic layout.
The bathroom is too large, so it can be smaller.
“Wow, great tiles!” “Uh, honey, no, those really don’t work.”
The floor plan needs to be finalized first, then come the highlights.
Window seats are also an option.
I don’t know your taste, but check out Baufritz Heimat 4.0.
A very modern take.
From the outside, it’s striking—not boring at all. The floor plan is a rectangular gable roof house.
The kitchen is too small – looking at the floor plan, okay, I need something bigger.
Wow, I like the facade.
The bedroom has a fantastic layout.
The bathroom is too large, so it can be smaller.
“Wow, great tiles!” “Uh, honey, no, those really don’t work.”
The floor plan needs to be finalized first, then come the highlights.
Window seats are also an option.
I don’t know your taste, but check out Baufritz Heimat 4.0.
A very modern take.
From the outside, it’s striking—not boring at all. The floor plan is a rectangular gable roof house.
G
goldmarieeeee6 Jun 2019 15:02ypg schrieb:
When drawing plans, you should keep the main sightlines in mind and develop them – this is more useful than highlighting a flawed floor plan as something special. apokolok schrieb:
Throw the plan away; it’s really not good at all. Take your zoning plan, room requirements, budget, and special requests to an architect.
Although you don’t want to hear anything more about the budget, you will still need to deal with it significantly.
I know the real estate and construction costs in Salzburg, and if you build the planned house as is, it will likely cost seven figures in my opinion.
To me, the whole approach so far has been wishful thinking; this won’t work out that way. Yes, I think you’re right. We approached this the wrong way (unintentionally). Of course, we would never have made such a rushed plan if we hadn’t needed it for the municipality.

I am in favor of completely scrapping the plan – not because it is "bad" in many ways, but because a "blank slate" provides a better basis for a new design than trying to refine, patch up, and overwork a previous draft.
I also strongly advise against designing a house now based on assumed needs of grandchildren. Even, and especially in rural areas, changing properties in twenty years is just as likely as remodeling the current house; or a property just down the road may become available that offers the family, now still with children, living and personal space at least equivalent to an attic conversion on the parental home. I can look back over five decades in which single-family homes in the streets I have lived in have experienced the same turnover as rental apartments. I also know several people who have moved within their village or neighborhood. The market – even where there are many single-family homes – is active enough that you do not have to build a "square circle" of a house.
Have you had a look at the threads I linked? – less to "copy" the house there, but more because of parallels in the discussion.
https://www.instagram.com/11antgmxde/
https://www.linkedin.com/company/bauen-jetzt/
I also strongly advise against designing a house now based on assumed needs of grandchildren. Even, and especially in rural areas, changing properties in twenty years is just as likely as remodeling the current house; or a property just down the road may become available that offers the family, now still with children, living and personal space at least equivalent to an attic conversion on the parental home. I can look back over five decades in which single-family homes in the streets I have lived in have experienced the same turnover as rental apartments. I also know several people who have moved within their village or neighborhood. The market – even where there are many single-family homes – is active enough that you do not have to build a "square circle" of a house.
Have you had a look at the threads I linked? – less to "copy" the house there, but more because of parallels in the discussion.
goldmarieeeee schrieb:I still don’t understand what exactly that means. Why did the municipality require a pro forma plan?
We would never have designed such a quick, rushed plan if we didn’t need it for the municipality.
https://www.instagram.com/11antgmxde/
https://www.linkedin.com/company/bauen-jetzt/
@11ant
There is no movement here. Houses are inhabited by multiple generations. Occasionally, some properties from the 1970s or 1980s come onto the market privately. Mostly, these are pre-war houses with unknown construction dates, where the grandchild asks for prices as if it were prime city center real estate. I see this more as an aging of the neighborhoods. The trend towards small houses—four rooms plus kitchen and bathroom—forces children to move out by the age of 20. There are no apartments available, which is not surprising given the rents, so people move away.
That said, I agree with you. For now, maybe you don’t have to set strict limits for yourself.
There is no movement here. Houses are inhabited by multiple generations. Occasionally, some properties from the 1970s or 1980s come onto the market privately. Mostly, these are pre-war houses with unknown construction dates, where the grandchild asks for prices as if it were prime city center real estate. I see this more as an aging of the neighborhoods. The trend towards small houses—four rooms plus kitchen and bathroom—forces children to move out by the age of 20. There are no apartments available, which is not surprising given the rents, so people move away.
That said, I agree with you. For now, maybe you don’t have to set strict limits for yourself.
G
goldmarieeeee6 Jun 2019 21:57haydee schrieb:
@11ant
Nothing is changing here. Houses are occupied by several generations. Occasionally, some properties from the 70s/80s come onto the market privately. Mostly, these are pre-war houses with unknown construction dates, where the grandchild asks prices as if it were prime city center. I see more of an aging of the neighborhoods here. The trend toward small houses, with 4 rooms plus kitchen and bathroom, forces children to move out by age 20. There are no apartments, which is no surprise given the rents, so people move away.That’s exactly right.
haydee schrieb:
@11ant
Although I agree with you. Maybe, possibly, there’s no need to lock ourselves into a strict plan for now.I had a discussion with my husband today, but unfortunately, he’s not mentally available at the moment because he has his master craftsman exam next week. Hopefully, after that, we can get down to the details.
The one thing we agreed on is that we really want to build for the “now,” but definitely so that there is the option to extend later. So, for example, not even planning an attic in the shell stage but leaving it out completely, so it can be added in 30 years. In the basement, we’re considering the idea of an extra room, etc. He is still convinced of our ground floor layout but wants to make some changes and improvements.
He didn’t understand the criticism about the dining table, for example. He measured everything and compared it with our current situation and said there’s plenty of great dining space without restrictions.
Regarding the “common room” and the criticism that the space for the kids wouldn’t be ideal, he said that extra space is really a luxury anyway, and many people have to manage with much tighter spaces. Somehow, he’s not entirely wrong there...
The upper floor definitely needs to be completely redesigned. Also, the stair run should be moved to the center and be continuous.
Yesterday, I found a floor plan in the forum (unfortunately, I don’t remember where—sorry) that is very similar to ours but appeals to me much more. I would really be interested in your opinion on it.
Not that I’m throwing my good intentions overboard now—of course, a proper approach as you recommended is still planned. But maybe you’d like to share your thoughts with me anyway.
PS: I hope it’s okay to just insert this “borrowed” image here.
G
goldmarieeeee6 Jun 2019 22:0411ant schrieb:
I am in favor of completely discarding the plan—not because it is “bad” in many respects, but because a “blank slate” offers a better foundation for a new design than trying to refine, patch up, and overwork a previous draft.
And I strongly advise against designing a house now based on the imagined needs of grandchildren. Especially—and even more so—in rural areas, moving to a new property within twenty years is just as likely as remodeling the current house; or just a street away, a property might become available that offers living and development space at least equivalent to the attic of the current family home for the family now established by the children. Looking back over five decades, the single-family houses on the streets I have lived on experienced as much turnover as rental apartments. I also know several people who moved within the same village or neighborhood. The market—even in areas with many single-family homes—is active enough that building a “square circle” of a house is unnecessary.
Have you checked out the threads I linked?—not so much to “copy” the house there, but more because of parallels in the discussion.
I’m still missing what exactly is meant here. Why did the municipality request a pro forma plan?Can you find anything positive in our plan as well? I’d be interested to know if there are any ideas or concepts that are not just negative.
I still need to go back and read through the threads; I’m reading so much here in the forum right now that my head is spinning, but I will get back to it soon...
I don’t want to go into details right now, but it was related to the land acquisition. We had to “prove” that our project was “fixed” and not just empty talk.
Similar topics