
ᐅ Floor Plan and Window Layout for a Two-Story Flat Roof House, 135 sqm
Created on: 24 Sep 2022 18:48
M
Mansion
Hello dear building community!
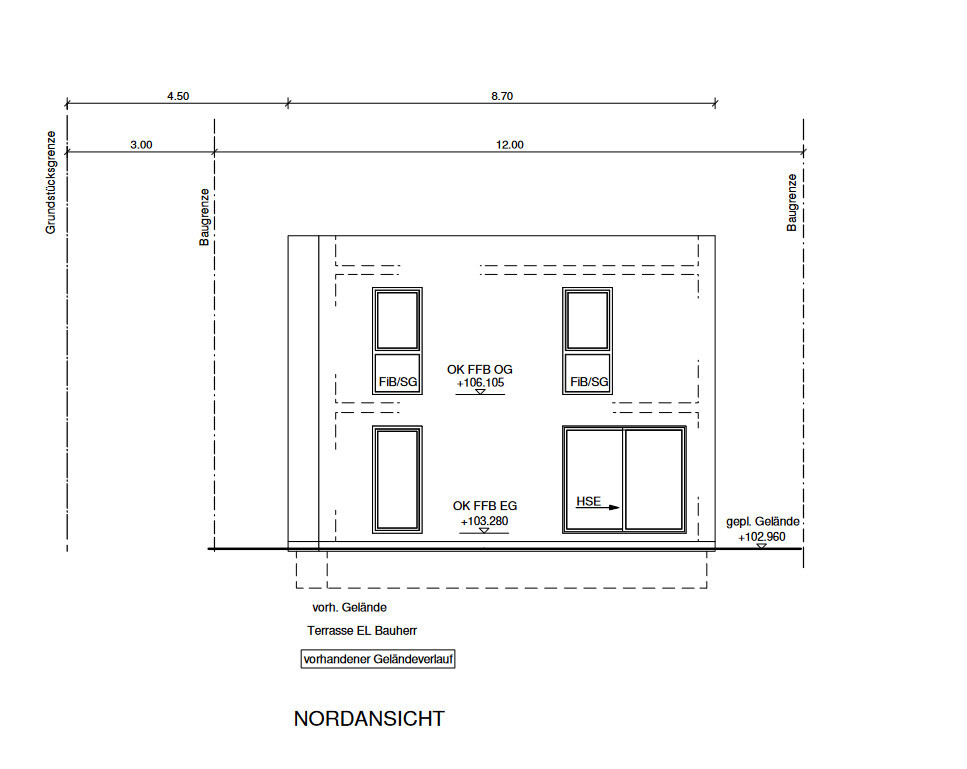
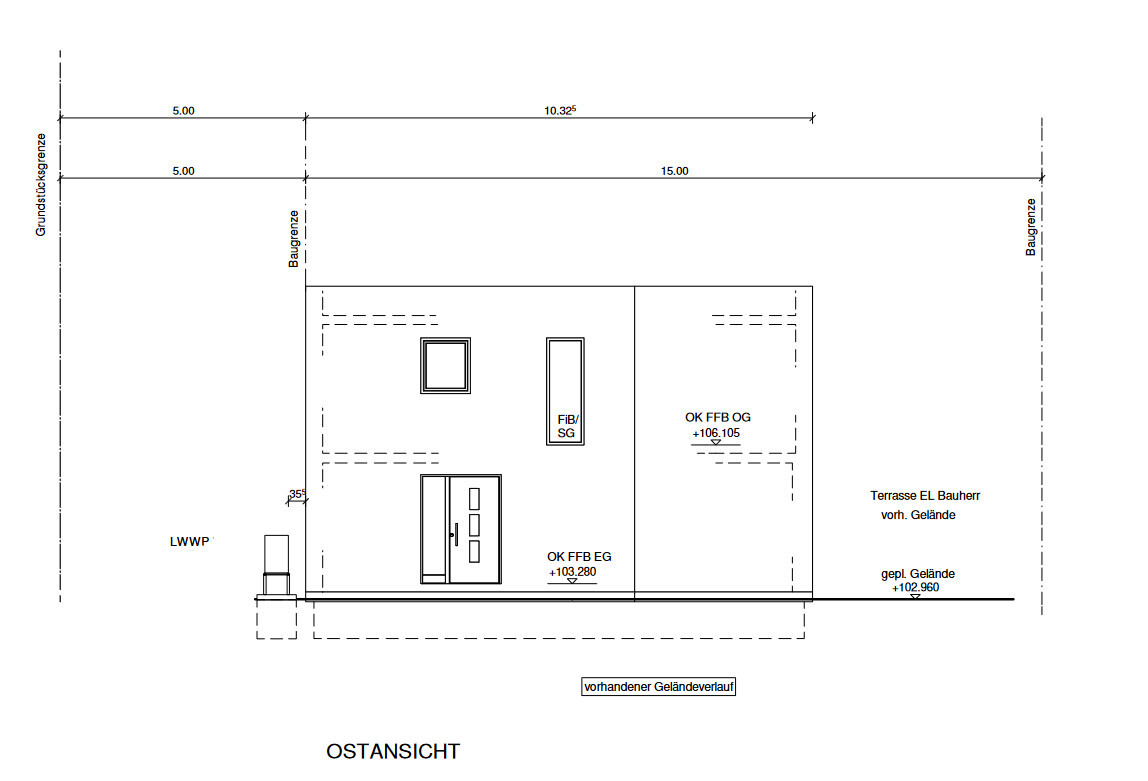
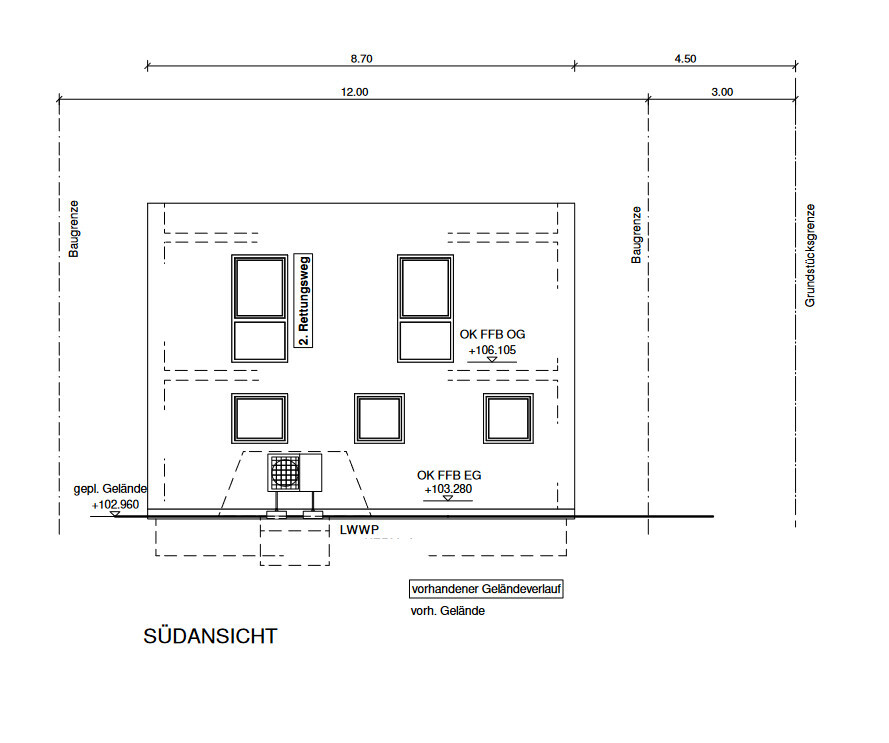
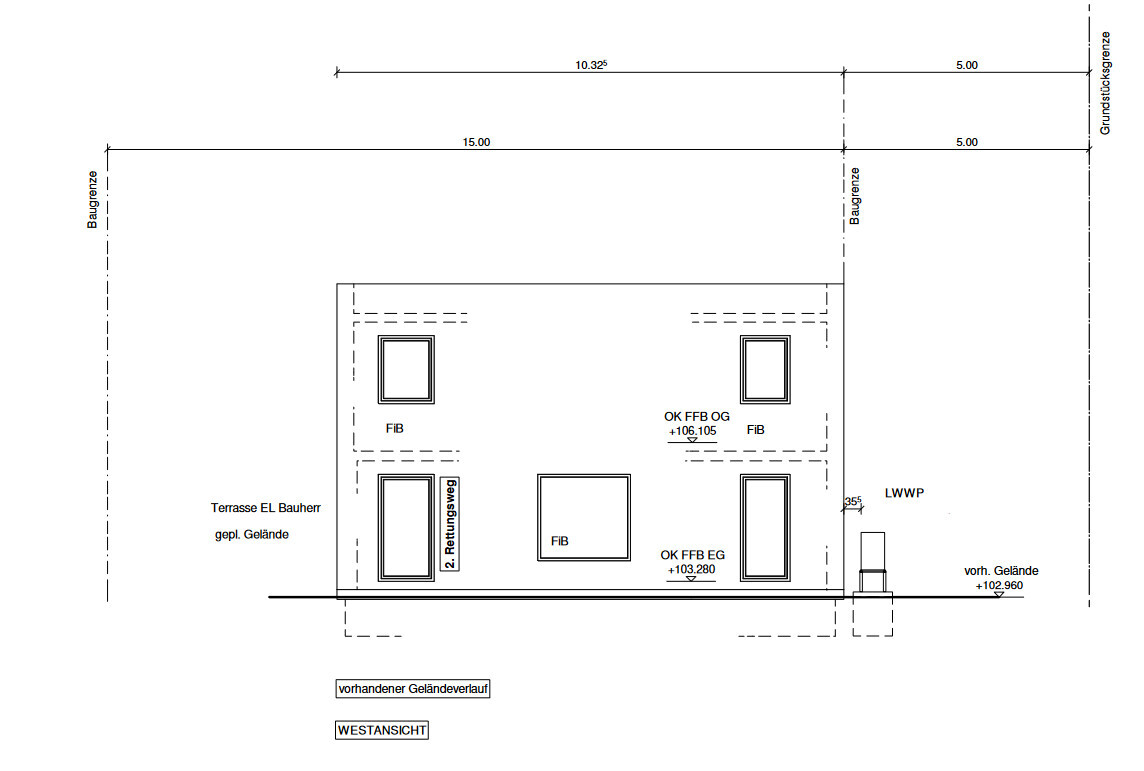
We are several months further along in the planning process, financing is secured, and the development of our zoning area is almost complete. We hope to start construction by the end of the year. We are currently finalizing details with our general contractor and are especially interested in your opinions and experiences regarding our window layout. We are not yet completely satisfied with the exterior views. The windows have not been ordered and can still be changed.
Here you will find our previous discussion
https://www.hausbau-forum.de/threads/Grundriss-2-vollgeschosse-kfw-55-136-qm-flachdach.42060/
Here are the key details again:
Zoning Plan / Restrictions
Plot size: 530 sqm (5,704 sq ft)
Slope: no
Floor area ratio: 0.3
Floor space index: 0.6
Building envelope, building line, and boundary
Edge building: no
Number of parking spaces: 1
Number of stories: 2
Roof type: flat roof with extensive green roofing
Architectural style: Bauhaus
Orientation: street to the south
Maximum heights / limits: 7.50 m (24.6 ft) maximum height of the parapet on the flat roof; slight exceedance of building boundaries allowed for secondary building parts up to 5.0 m (16.4 ft) wide and 1.5 m (4.9 ft) deep for windbreaks, stairwells, entrance canopies, air-source heat pumps, and balconies
Other requirements:
- Base height allowed up to 0.50 m (1.6 ft)
- Garages and carports only allowed within the building envelope or within designated areas for garages and parking
- Driveway width from the street may be max. 4 m (13.1 ft)
- Extensive green roof required
- Fireplace not permitted
Homeowner Requirements
Style, roof type, building type: Bauhaus, flat roof, solid construction, full floors, half-turned wooden staircase
No basement, 2 floors
Number and age of occupants: 3 people; 30 years, 30 years, 12 months
Space requirements on ground floor: open living-dining area, office, utility room, pantry, shower-toilet
Upper floor: master bedroom + walk-in closet, 2 children’s bedrooms, bathroom with tub, shower, and double sinks
Office use: family use or home office? Home office / guest room
Number of overnight guests per year: 10-20
Open or closed architecture: open
Conservative or modern design: modern
Open kitchen, cooking island: yes, possibly island or U-shape
Number of dining seats: 6
Fireplace: no
Music/sound system wall: no
Balcony, roof terrace: no
Garage, carport: probably carport
Utility garden, greenhouse: possibly
Other wishes / special features / daily routine, including reasons for choices or exclusions
House design
Planner:
- Planner from a construction company
- Based on a floor plan of a pitched roof house with a high knee wall from a southern German eco prefabricated wood construction company
Favorite features, and why? Efficiently planned spaces (hopefully 😉 ), window seats, cozy zoned living-dining area opening to the garden at the back, walk-in shower, washing machine located on the upper floor; open ground floor, discreet upper floor
Dislikes and reasons: exterior views on west and south are still unusual and need getting used to
Cost estimate by architect/planner: 320,000 €
Personal budget for the house, including fittings: -
Preferred heating system: air-to-water heat pump
What could you do without?
- Could dispense with: KfW 55 standard, T-shaped layout in the bathroom, kitchen island; with good arguments: possibly rotate the straight staircase 180 degrees and access it from the hallway
- Cannot do without: in our opinion, the design does not reflect excessive demands
Why did the design turn out this way? For example:
What do you consider especially good or bad about it? The garden is very important to us. In our opinion, the rectangular floor plan suits the plot better than a square one to maximize use of the land (sun on the west terrace). We are three people, and I primarily work from home, my wife occasionally. That’s why having 4+1 small rooms was important to us.

What is the most important/basic question about the floor plan summarized in 130 characters?
The open and cozy ground floor connects well to our garden and terrace, while the upper floor offers enough privacy inside and protection from outside views. We searched a long time for the optimal plot and want to use it as a retreat with a future swimming pond/pool and a small utility garden.
We are several months further along in the planning process, financing is secured, and the development of our zoning area is almost complete. We hope to start construction by the end of the year. We are currently finalizing details with our general contractor and are especially interested in your opinions and experiences regarding our window layout. We are not yet completely satisfied with the exterior views. The windows have not been ordered and can still be changed.
Here you will find our previous discussion
https://www.hausbau-forum.de/threads/Grundriss-2-vollgeschosse-kfw-55-136-qm-flachdach.42060/
Here are the key details again:
Zoning Plan / Restrictions
Plot size: 530 sqm (5,704 sq ft)
Slope: no
Floor area ratio: 0.3
Floor space index: 0.6
Building envelope, building line, and boundary
Edge building: no
Number of parking spaces: 1
Number of stories: 2
Roof type: flat roof with extensive green roofing
Architectural style: Bauhaus
Orientation: street to the south
Maximum heights / limits: 7.50 m (24.6 ft) maximum height of the parapet on the flat roof; slight exceedance of building boundaries allowed for secondary building parts up to 5.0 m (16.4 ft) wide and 1.5 m (4.9 ft) deep for windbreaks, stairwells, entrance canopies, air-source heat pumps, and balconies
Other requirements:
- Base height allowed up to 0.50 m (1.6 ft)
- Garages and carports only allowed within the building envelope or within designated areas for garages and parking
- Driveway width from the street may be max. 4 m (13.1 ft)
- Extensive green roof required
- Fireplace not permitted
Homeowner Requirements
Style, roof type, building type: Bauhaus, flat roof, solid construction, full floors, half-turned wooden staircase
No basement, 2 floors
Number and age of occupants: 3 people; 30 years, 30 years, 12 months
Space requirements on ground floor: open living-dining area, office, utility room, pantry, shower-toilet
Upper floor: master bedroom + walk-in closet, 2 children’s bedrooms, bathroom with tub, shower, and double sinks
Office use: family use or home office? Home office / guest room
Number of overnight guests per year: 10-20
Open or closed architecture: open
Conservative or modern design: modern
Open kitchen, cooking island: yes, possibly island or U-shape
Number of dining seats: 6
Fireplace: no
Music/sound system wall: no
Balcony, roof terrace: no
Garage, carport: probably carport
Utility garden, greenhouse: possibly
Other wishes / special features / daily routine, including reasons for choices or exclusions
House design
Planner:
- Planner from a construction company
- Based on a floor plan of a pitched roof house with a high knee wall from a southern German eco prefabricated wood construction company
Favorite features, and why? Efficiently planned spaces (hopefully 😉 ), window seats, cozy zoned living-dining area opening to the garden at the back, walk-in shower, washing machine located on the upper floor; open ground floor, discreet upper floor
Dislikes and reasons: exterior views on west and south are still unusual and need getting used to
Cost estimate by architect/planner: 320,000 €
Personal budget for the house, including fittings: -
Preferred heating system: air-to-water heat pump
What could you do without?
- Could dispense with: KfW 55 standard, T-shaped layout in the bathroom, kitchen island; with good arguments: possibly rotate the straight staircase 180 degrees and access it from the hallway
- Cannot do without: in our opinion, the design does not reflect excessive demands
Why did the design turn out this way? For example:
What do you consider especially good or bad about it? The garden is very important to us. In our opinion, the rectangular floor plan suits the plot better than a square one to maximize use of the land (sun on the west terrace). We are three people, and I primarily work from home, my wife occasionally. That’s why having 4+1 small rooms was important to us.
What is the most important/basic question about the floor plan summarized in 130 characters?
The open and cozy ground floor connects well to our garden and terrace, while the upper floor offers enough privacy inside and protection from outside views. We searched a long time for the optimal plot and want to use it as a retreat with a future swimming pond/pool and a small utility garden.
M
Myrna_Loy24 Sep 2022 20:01But to contribute something constructive: Your building volume offers no visual segmentation or structuring, framing elements. It will always look generic, like a page from a window supplier’s catalog. The windows alone cannot create the visual interest a house needs to appear attractive or striking. They cannot carry the compositional work by themselves.
There is simply a limit beyond which minimalism no longer works, where only the absence of design intent becomes visible. A billionaire might still pull it off with extremely sophisticated materials and finishes, but then we are talking about bronze window frames or titanium doors and stucco in the Arizona desert. However, in those cases, the window areas would not be that small. If the house is supposed to make an impression only through its windows, then they need to be enormous. Otherwise, the facade requires more depth and dimension.
There is simply a limit beyond which minimalism no longer works, where only the absence of design intent becomes visible. A billionaire might still pull it off with extremely sophisticated materials and finishes, but then we are talking about bronze window frames or titanium doors and stucco in the Arizona desert. However, in those cases, the window areas would not be that small. If the house is supposed to make an impression only through its windows, then they need to be enormous. Otherwise, the facade requires more depth and dimension.
M
Myrna_Loy24 Sep 2022 20:13Before you start just resizing window openings, I would suggest considering ways to make the cube shape a bit less plain, which will also make it easier to choose the windows. This could be, for example, targeted greenery such as wisteria trained along steel cables.
SoL schrieb:
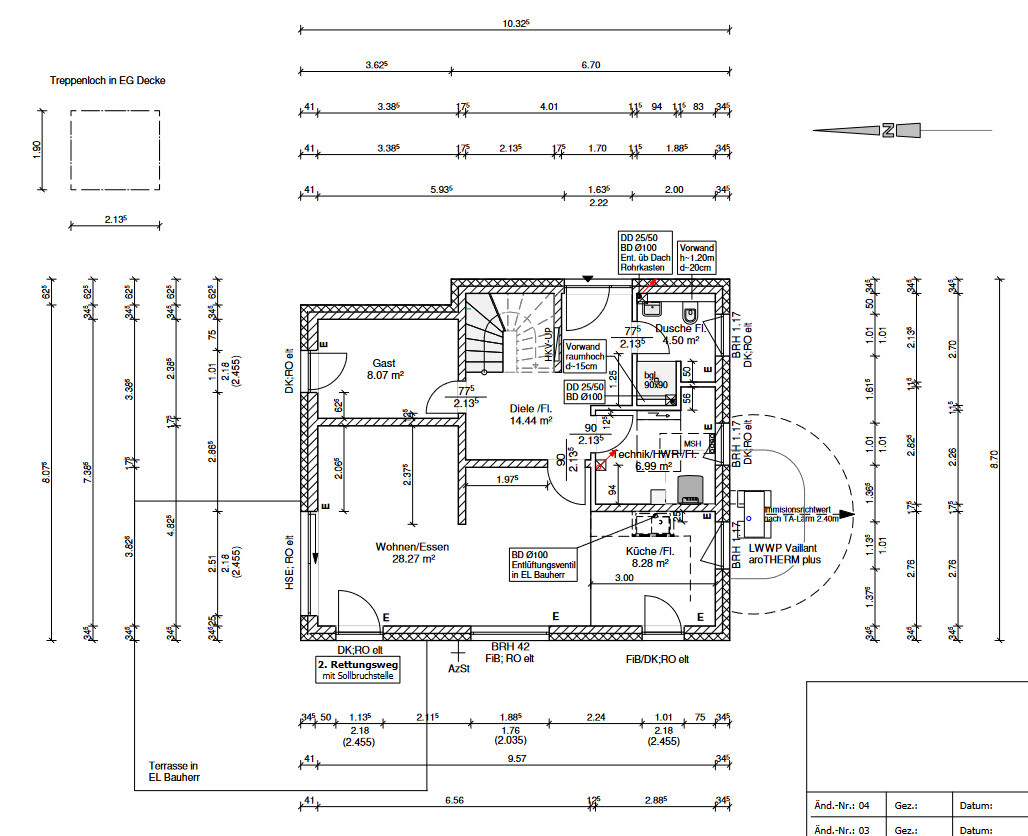
How wide is the passage at the entrance between the stairs and the wall? 80 or 90 cm (31 or 35 inches)?
You mention an open ground floor, but that doesn’t fit with this rather complex ground floor plan...
Why such major changes compared to the previous layout?
Is this practically a complete redesign? Just over 1 meter (about 39 inches).
Of course, we would prefer a much more spacious ground floor. This is the compromise for the L-shaped kitchen-living-dining area.
kbt09 schrieb:
The site plan is missing, preferably with the house shown on it.
And maybe add some furniture, especially the kitchen. The area isn’t huge, so careful planning is necessary. I don’t see an island here at first. A U-shaped layout especially limits cooking with more than one person. I uploaded the site plan in the other thread.
We plan the kitchen as an L-shape, as indicated in the floor plan, with a small peninsula of 1 x 1.2 meters (3.3 x 4 feet) with the short side against the west wall. The passage is then about 94 cm (37 inches) wide, with a clearance of 140 cm (55 inches).
11ant schrieb:
Why choose a donor design with a different blood type?
At least it’s a respectable improvement – unfortunately, the "style" of the façades still looks like stamped parts :-(
The façade layout somehow reminds me of block graphics in Btx, kind of "left-aligned" as if sketched in a word processing program ;-) (but at least not symmetrical).Myrna_Loy schrieb:
But to add something constructive: Your volume offers nothing to the eye in terms of articulation or structuring, framing elements. It will always look generic, like a window supplier’s catalog page. The windows alone cannot create the tension a house needs to appear interesting or attractive. They cannot do the job of structuring on their own.
There is simply a limit where minimalism stops working and only the absence of design intention becomes visible. Maybe a billionaire could still make it work with extremely sophisticated materials and surfaces, but then we’re talking about bronze window frames, titanium doors, and stucco finishes in the Arizona desert. But in that case, the window areas wouldn’t be so small. If the house is supposed to make an impression solely through its windows, then they have to be huge. Otherwise, the façade needs more depth and dimension.Myrna_Loy schrieb:
So before you just start changing window sizes, I would look at how to make the cube a bit less simple, then the windows will be easier to choose.
This could be targeted greenery, for example wisteria trained along steel cables.Thank you for taking the time to compare the versions of our designs. The building volume is (unfortunately) fixed now, since changes would likely cause significant costs and delays (the structural engineer would have to review everything again, etc.). I also agree with you on these points. However, in recent months we have been brought back down to earth. When we first discussed the initial design here in December, everything was still sunshine and roses regarding construction costs, materials, and interest rates. We are grateful to even be able to finance a reliable general contractor and an affordable solid house at a fixed price so far. The same house would now probably cost around €60,000 to €80,000 (about $65,000 to $87,000) more to build. That would be unaffordable for us, and we would have to stay stuck in our rental apartment. For me, having this—my—own home is clearly preferable. Considering this, I am thankful for realistic suggestions.
I actually like the idea of greenery on the façade (a civil engineer friend of mine recommended it as well), for example clematis or something similar—they apparently have some attractive varieties. Does anyone know if it is harmful to the exterior insulation and finish system (EIFS) and its insulating effect if I pierce the façade with wall hooks?
Mansion schrieb:
I had uploaded the site plan in the other thread. And why not post it here again? Now everyone has to go searching for it? Sometimes you really have to shake your head.
Here is the location sketch again. It is not a through street. On the left is one neighbor, and on the right, there will be three neighbors. Everything is very quiet. We want to position our house within the building plot at the bottom, leaving about 1 to 1.5 meters (3 to 5 feet) of space to the garage on the right. At the lower end of planned street E, there is no development due to a protected traditional orchard.
Similar topics