
ᐅ Floor Plan and Window Layout for a Two-Story Flat Roof House, 135 sqm
Created on: 24 Sep 2022 18:48
M
Mansion
Hello dear building community!
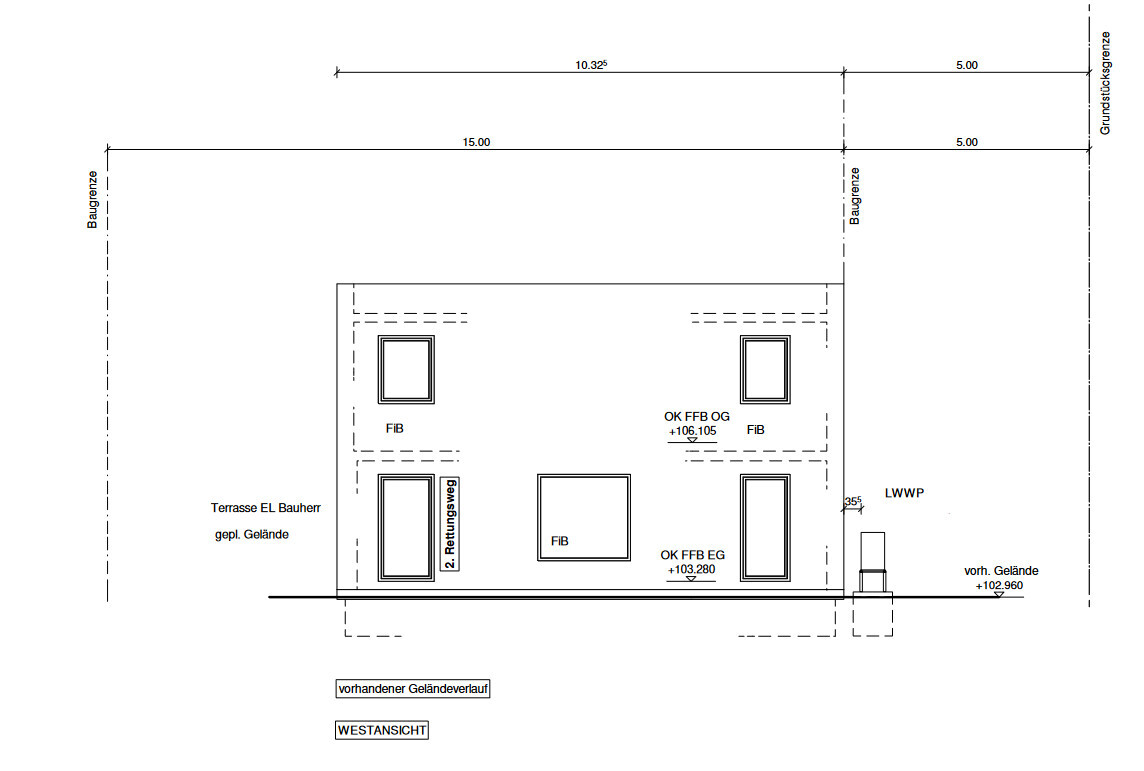
We are several months further along in the planning process, financing is secured, and the development of our zoning area is almost complete. We hope to start construction by the end of the year. We are currently finalizing details with our general contractor and are especially interested in your opinions and experiences regarding our window layout. We are not yet completely satisfied with the exterior views. The windows have not been ordered and can still be changed.
Here you will find our previous discussion
https://www.hausbau-forum.de/threads/Grundriss-2-vollgeschosse-kfw-55-136-qm-flachdach.42060/
Here are the key details again:
Zoning Plan / Restrictions
Plot size: 530 sqm (5,704 sq ft)
Slope: no
Floor area ratio: 0.3
Floor space index: 0.6
Building envelope, building line, and boundary
Edge building: no
Number of parking spaces: 1
Number of stories: 2
Roof type: flat roof with extensive green roofing
Architectural style: Bauhaus
Orientation: street to the south
Maximum heights / limits: 7.50 m (24.6 ft) maximum height of the parapet on the flat roof; slight exceedance of building boundaries allowed for secondary building parts up to 5.0 m (16.4 ft) wide and 1.5 m (4.9 ft) deep for windbreaks, stairwells, entrance canopies, air-source heat pumps, and balconies
Other requirements:
- Base height allowed up to 0.50 m (1.6 ft)
- Garages and carports only allowed within the building envelope or within designated areas for garages and parking
- Driveway width from the street may be max. 4 m (13.1 ft)
- Extensive green roof required
- Fireplace not permitted
Homeowner Requirements
Style, roof type, building type: Bauhaus, flat roof, solid construction, full floors, half-turned wooden staircase
No basement, 2 floors
Number and age of occupants: 3 people; 30 years, 30 years, 12 months
Space requirements on ground floor: open living-dining area, office, utility room, pantry, shower-toilet
Upper floor: master bedroom + walk-in closet, 2 children’s bedrooms, bathroom with tub, shower, and double sinks
Office use: family use or home office? Home office / guest room
Number of overnight guests per year: 10-20
Open or closed architecture: open
Conservative or modern design: modern
Open kitchen, cooking island: yes, possibly island or U-shape
Number of dining seats: 6
Fireplace: no
Music/sound system wall: no
Balcony, roof terrace: no
Garage, carport: probably carport
Utility garden, greenhouse: possibly
Other wishes / special features / daily routine, including reasons for choices or exclusions
House design
Planner:
- Planner from a construction company
- Based on a floor plan of a pitched roof house with a high knee wall from a southern German eco prefabricated wood construction company
Favorite features, and why? Efficiently planned spaces (hopefully 😉 ), window seats, cozy zoned living-dining area opening to the garden at the back, walk-in shower, washing machine located on the upper floor; open ground floor, discreet upper floor
Dislikes and reasons: exterior views on west and south are still unusual and need getting used to
Cost estimate by architect/planner: 320,000 €
Personal budget for the house, including fittings: -
Preferred heating system: air-to-water heat pump
What could you do without?
- Could dispense with: KfW 55 standard, T-shaped layout in the bathroom, kitchen island; with good arguments: possibly rotate the straight staircase 180 degrees and access it from the hallway
- Cannot do without: in our opinion, the design does not reflect excessive demands
Why did the design turn out this way? For example:
What do you consider especially good or bad about it? The garden is very important to us. In our opinion, the rectangular floor plan suits the plot better than a square one to maximize use of the land (sun on the west terrace). We are three people, and I primarily work from home, my wife occasionally. That’s why having 4+1 small rooms was important to us.
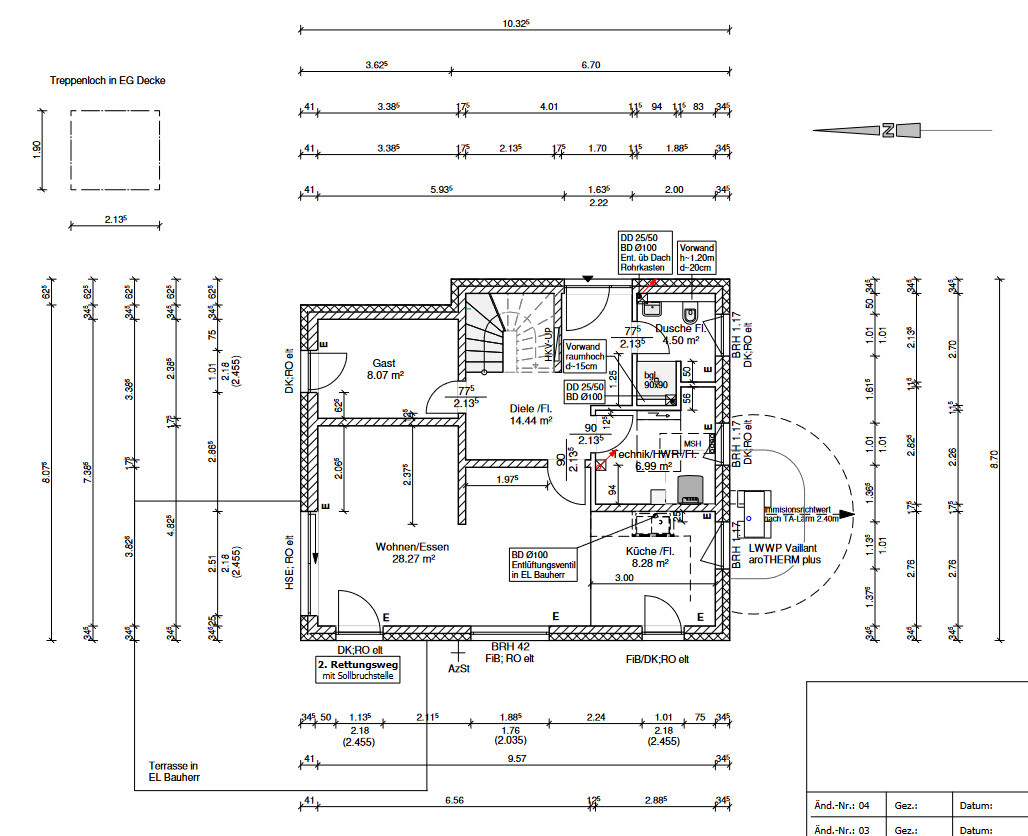
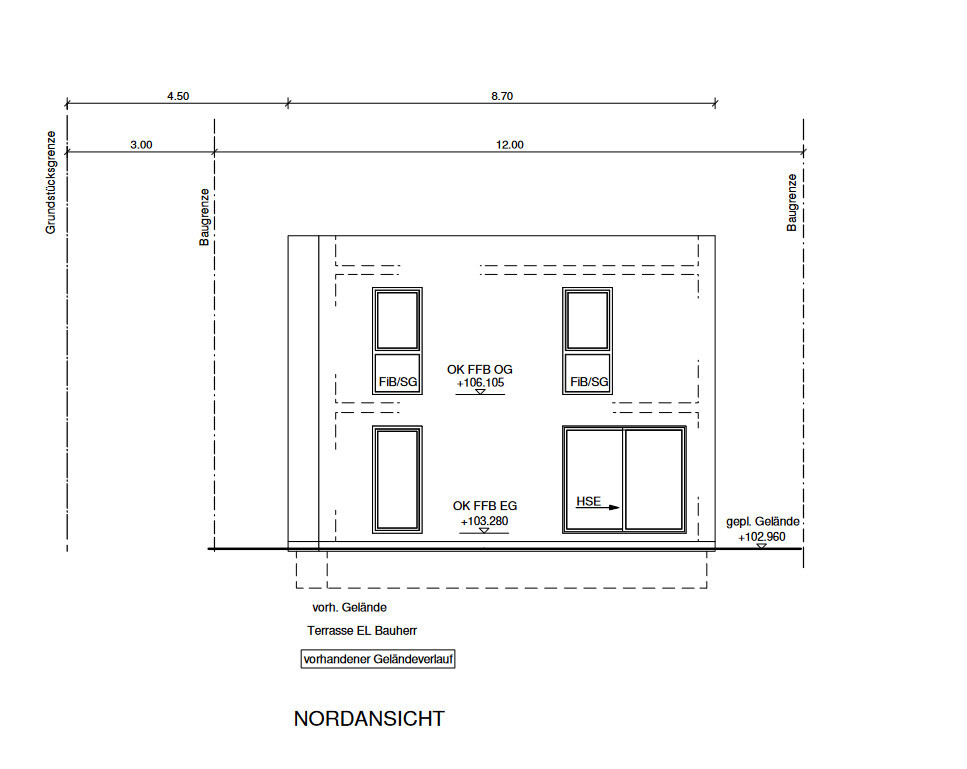

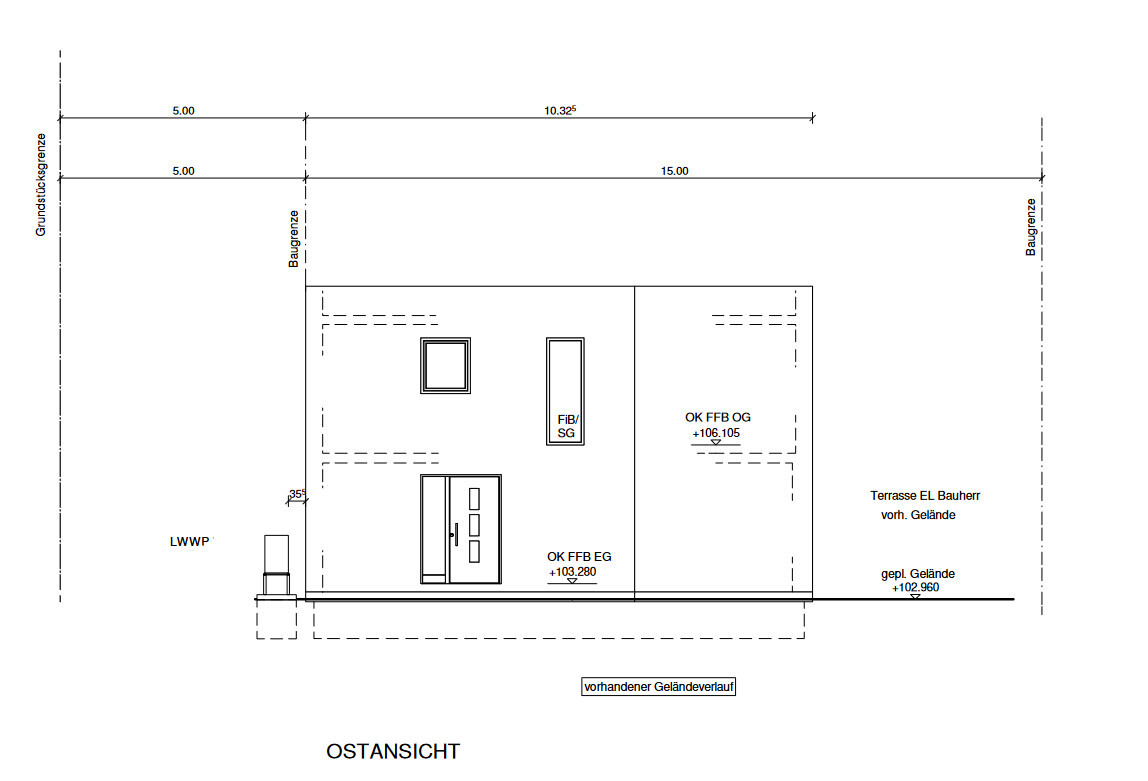
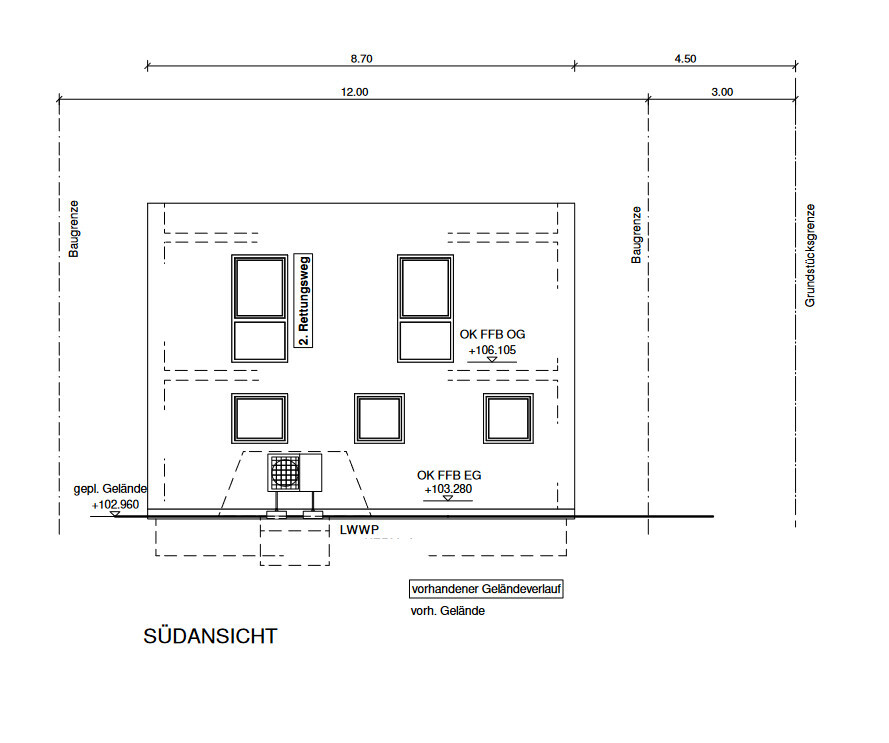
What is the most important/basic question about the floor plan summarized in 130 characters?
The open and cozy ground floor connects well to our garden and terrace, while the upper floor offers enough privacy inside and protection from outside views. We searched a long time for the optimal plot and want to use it as a retreat with a future swimming pond/pool and a small utility garden.
We are several months further along in the planning process, financing is secured, and the development of our zoning area is almost complete. We hope to start construction by the end of the year. We are currently finalizing details with our general contractor and are especially interested in your opinions and experiences regarding our window layout. We are not yet completely satisfied with the exterior views. The windows have not been ordered and can still be changed.
Here you will find our previous discussion
https://www.hausbau-forum.de/threads/Grundriss-2-vollgeschosse-kfw-55-136-qm-flachdach.42060/
Here are the key details again:
Zoning Plan / Restrictions
Plot size: 530 sqm (5,704 sq ft)
Slope: no
Floor area ratio: 0.3
Floor space index: 0.6
Building envelope, building line, and boundary
Edge building: no
Number of parking spaces: 1
Number of stories: 2
Roof type: flat roof with extensive green roofing
Architectural style: Bauhaus
Orientation: street to the south
Maximum heights / limits: 7.50 m (24.6 ft) maximum height of the parapet on the flat roof; slight exceedance of building boundaries allowed for secondary building parts up to 5.0 m (16.4 ft) wide and 1.5 m (4.9 ft) deep for windbreaks, stairwells, entrance canopies, air-source heat pumps, and balconies
Other requirements:
- Base height allowed up to 0.50 m (1.6 ft)
- Garages and carports only allowed within the building envelope or within designated areas for garages and parking
- Driveway width from the street may be max. 4 m (13.1 ft)
- Extensive green roof required
- Fireplace not permitted
Homeowner Requirements
Style, roof type, building type: Bauhaus, flat roof, solid construction, full floors, half-turned wooden staircase
No basement, 2 floors
Number and age of occupants: 3 people; 30 years, 30 years, 12 months
Space requirements on ground floor: open living-dining area, office, utility room, pantry, shower-toilet
Upper floor: master bedroom + walk-in closet, 2 children’s bedrooms, bathroom with tub, shower, and double sinks
Office use: family use or home office? Home office / guest room
Number of overnight guests per year: 10-20
Open or closed architecture: open
Conservative or modern design: modern
Open kitchen, cooking island: yes, possibly island or U-shape
Number of dining seats: 6
Fireplace: no
Music/sound system wall: no
Balcony, roof terrace: no
Garage, carport: probably carport
Utility garden, greenhouse: possibly
Other wishes / special features / daily routine, including reasons for choices or exclusions
House design
Planner:
- Planner from a construction company
- Based on a floor plan of a pitched roof house with a high knee wall from a southern German eco prefabricated wood construction company
Favorite features, and why? Efficiently planned spaces (hopefully 😉 ), window seats, cozy zoned living-dining area opening to the garden at the back, walk-in shower, washing machine located on the upper floor; open ground floor, discreet upper floor
Dislikes and reasons: exterior views on west and south are still unusual and need getting used to
Cost estimate by architect/planner: 320,000 €
Personal budget for the house, including fittings: -
Preferred heating system: air-to-water heat pump
What could you do without?
- Could dispense with: KfW 55 standard, T-shaped layout in the bathroom, kitchen island; with good arguments: possibly rotate the straight staircase 180 degrees and access it from the hallway
- Cannot do without: in our opinion, the design does not reflect excessive demands
Why did the design turn out this way? For example:
What do you consider especially good or bad about it? The garden is very important to us. In our opinion, the rectangular floor plan suits the plot better than a square one to maximize use of the land (sun on the west terrace). We are three people, and I primarily work from home, my wife occasionally. That’s why having 4+1 small rooms was important to us.
What is the most important/basic question about the floor plan summarized in 130 characters?
The open and cozy ground floor connects well to our garden and terrace, while the upper floor offers enough privacy inside and protection from outside views. We searched a long time for the optimal plot and want to use it as a retreat with a future swimming pond/pool and a small utility garden.

A few questions come to mind when I see this:
After months of consideration, is this the final result that has already been settled? If I understand correctly, you’re only now noticing that the exterior views look a bit odd and hoping someone will turn this failed Hundertwasser-style house into a Bauhaus?
Does it bother you less that the narrow corridor between the front door and the living room is only 1m wide (3 feet)? During all this time, you never managed to draw the entire house along with outbuildings and parking spaces on the plot?
Does the setback in the east façade serve any purpose other than costing you money and space? Will you be parking directly in front of the entrance so no one can get in or out? Is an 8sqm (86 sq ft) kitchen really your dream fulfilled? On the ground floor, you have a shower, but contrary to your statement, it’s not a walk-in shower without a door. Are you aware of that? Why does the storage room on the upper floor have to be windowless? Does the wall that extends into the living room and breaks it up serve any purpose besides blocking light? And finally, isn’t the orientation of the house actually wrong if your goal is a maximally large garden?
North-facing is always difficult, admittedly. But I have my doubts that the windows alone will save this design.
After months of consideration, is this the final result that has already been settled? If I understand correctly, you’re only now noticing that the exterior views look a bit odd and hoping someone will turn this failed Hundertwasser-style house into a Bauhaus?
Does it bother you less that the narrow corridor between the front door and the living room is only 1m wide (3 feet)? During all this time, you never managed to draw the entire house along with outbuildings and parking spaces on the plot?
Does the setback in the east façade serve any purpose other than costing you money and space? Will you be parking directly in front of the entrance so no one can get in or out? Is an 8sqm (86 sq ft) kitchen really your dream fulfilled? On the ground floor, you have a shower, but contrary to your statement, it’s not a walk-in shower without a door. Are you aware of that? Why does the storage room on the upper floor have to be windowless? Does the wall that extends into the living room and breaks it up serve any purpose besides blocking light? And finally, isn’t the orientation of the house actually wrong if your goal is a maximally large garden?
North-facing is always difficult, admittedly. But I have my doubts that the windows alone will save this design.
Mansion schrieb:
Cost estimate according to the architect/planner: €320,000 Hmm… you’re building 160m² (1,722 sq ft)… when was this cost estimate made?
Currently, for €320,000 you can get a standard-upgraded 110m² (1,184 sq ft) bungalow from Town & Country, as was mentioned in the parallel thread here.
That’s about €3,000/m² (around $280/sq ft)… or rather more nowadays.
Regarding the design: having a bathroom on the upper floor and then a confined utility room tends to cause family friction—you end up disturbing each other too much.
14m² (150 sq ft) of hallway compared to 8m² (86 sq ft) for the kitchen? The kitchen size really doesn’t suit a 160m² (1,722 sq ft) house.
Mansion schrieb:
open or closed architecture: open
conservative or modern construction style: modern
open kitchen, cooking island: yes, possibly an island or U-shape I don’t see that. Many confuse “open” with “open-plan.” An open layout means some rooms flow into each other. But whatever, it seems you actually want an open-plan space.
However, I don’t see a modern kitchen at all.
Instead, the living room feels oversized. If you arranged everything properly, you would notice the unused or poorly used areas.
Many guests have to pass through the hallway and vestibule to get to the bathroom.
I would move the bathroom closer to the guest area, reduce the living room size, and allocate more space to the kitchen by shifting the utility room. Maybe swap the bedroom and bathroom upstairs… If the residential street is quiet, I would start planning floor-to-ceiling windows facing south.
ypg schrieb:
hm… you’re building 160 sqm (1720 sq ft)… when was the cost estimate done?
Currently, for €320,000 you can get a Town & Country bungalow of 110 sqm (1184 sq ft), upgraded to standard quality, if you followed the parallel thread here.
€3000/sqm (approximately $280/sq ft)… and rather more at the moment.
Regarding the design: having one bathroom upstairs and then a utility room without windows will cause family conflicts—you’ll disturb each other too much.
14 sqm (150 sq ft) for a hallway compared to 8 sqm (86 sq ft) for a kitchen? The kitchen size really doesn’t fit a 160 sqm (1720 sq ft) house.
We are building 135 sqm (1453 sq ft). The fixed price is secured. Maybe now it becomes clear why I can’t redo the planning—it simply becomes too expensive because it would have to be recalculated based on current prices.
There are three of us. The simultaneous use of the bathroom will be limited, and there is also a shower toilet on the ground floor.
ypg schrieb:
I don’t see an island. Many confuse “open” with “open-plan.” Open means some rooms flow into each other. But it’s apparently meant to be an open-plan living space.
However, I don’t see a modern kitchen at all.
The kitchen will be small, yes. Our current apartment’s kitchen isn’t much bigger and still includes a dining table instead of a peninsula.
ypg schrieb:
The living room is too oversized for that. If you arranged everything properly, you would notice these inefficiencies.
Many guests have to pass through the hallway and entrance area to reach the bathroom.
I would put the bathroom closer to the guest area, reduce the living room size, and give more space to the kitchen by shifting the utility room. Swap the bedroom and bathroom upstairs… If the street is quiet, I would start planning floor-to-ceiling windows facing south.
I honestly can’t follow how all these changes would look in practice.
The windows facing south upstairs in the child’s room and bathroom are already floor-to-ceiling. Floor-to-ceiling windows don’t make sense on the ground floor.
kbt09 schrieb:
And try drawing in some furniture, especially the kitchen. The space isn’t very large, so careful planning is necessary. I don’t see an island working here at first. A U-shaped kitchen particularly limits cooking with more than one person. ypg schrieb:
If everything were properly arranged, you would also be able to see the problem areas. What we both want to say is that you are presenting a floor plan without correctly scaled furniture drawn in. The tight spots in the layout are clearly not obvious to you. That’s why you should invest the time to do this, including paths like kitchen/terrace or a guest bed in the home office, which would become apparent then.
Especially to check off your wish list.
Mansion schrieb:
Open plan, kitchen island: yes, possibly an island or a U-shape Mansion schrieb:
Office: family use or home office?: Home office/guest room It can also be helpful to sketch the house with carport/garage/parking space to identify bottlenecks, for example near the entrance.
M
Myrna_Loy26 Sep 2022 09:21I would suggest trying different window formats on the upper floor. Prefer wider horizontal formats instead of full-height, narrow ones. These currently emphasize the impression that building elements such as balconies are missing and weaken the definition of the floor structure too much.
Mansion schrieb:
The windows on the upper floor facing south in the children's room and bathroom are already floor-to-ceiling. On the upper floor, it doesn't make much sense to allow views below waist height.
Mansion schrieb:
Floor-to-ceiling windows on the ground floor don't make sense. On the ground floor, at least some daylight still comes in during winter. Otherwise, with the current design, it will be a dark cave for at least half the year.
Mansion schrieb:
Unfortunately, I can't follow how all these changes would look here. I don’t understand how you can’t see it: the WC is at the back left (on the plan), everything else should be rotated counterclockwise around it.
If you tried furnishing it yourself, you would understand the rationale behind it.
There’s probably not much more that can be done for you right now, since you resist criticism even though you requested it.
Upstairs, more half-height windows make sense; downstairs, you need them where the sun shines during the day in winter. Then comes the room layout!