
Hello dear community,
I’m new here, so please excuse me if I haven’t included all the information right away. I can provide more details if needed.
We are about to purchase a plot of land (870m2 (9,375 sq ft)) and are currently designing our “dream house.”
I hope this information is sufficient; otherwise, I’m happy to provide more as mentioned.
Development plan / restrictions
Plot size: 870m2 (9,375 sq ft)
Slope: no
Floor area ratio (FAR): 0.4
Gross floor area ratio (GFAR): --
Building window, building line and boundary: 20m (65.6 ft) starting at 5m (16.4 ft)
Border development: --
Number of parking spaces: 2
Number of floors: --
Roof shape: any
Architectural style: any
Orientation: no preference
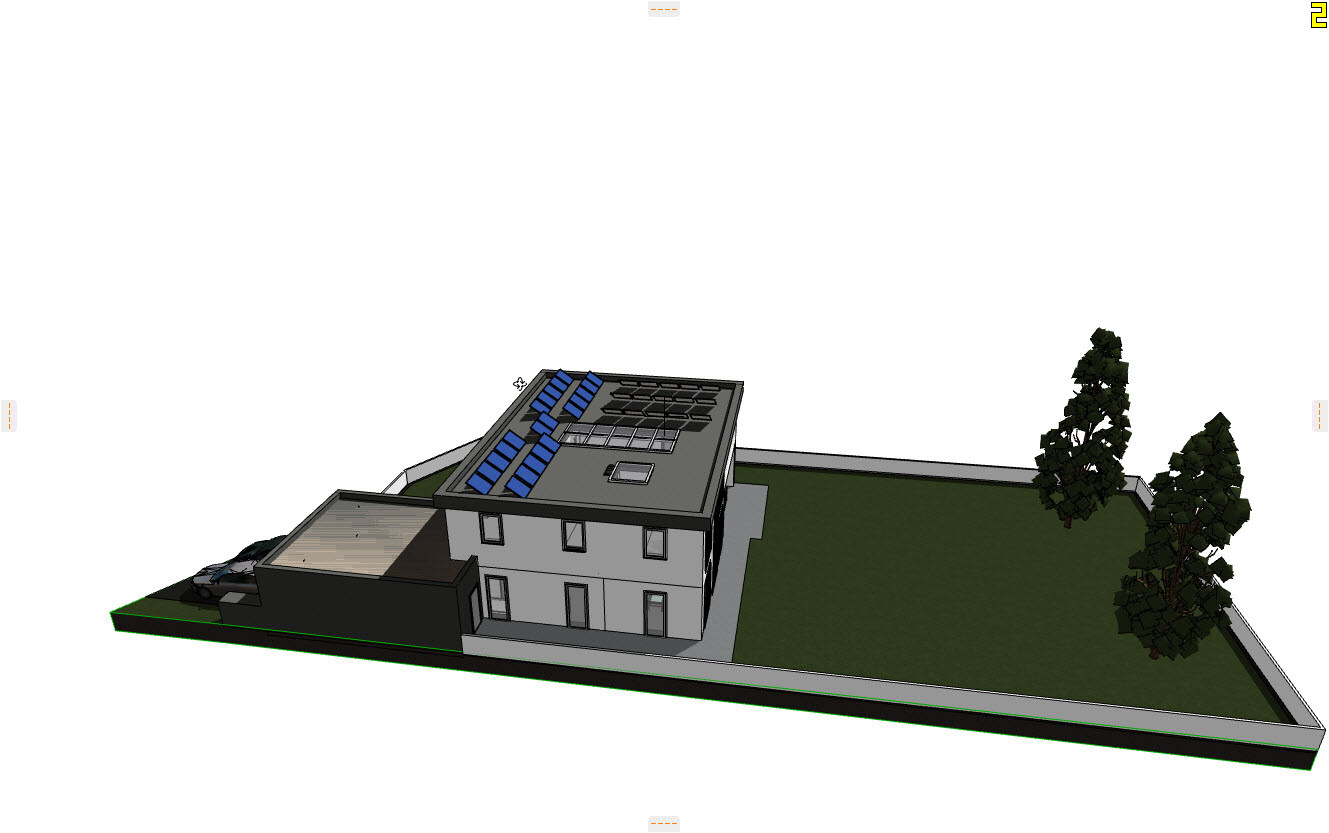
Maximum height / limits: flat roof up to 8m (26.2 ft)
Other requirements: cistern required
Client requirements
Architectural style, roof shape, building type: flat roof, Bauhaus
Basement, floors: no basement, ground floor and upper floor
Number of people, age: 2 adults, 2 children (toddlers)
Space requirements on ground and upper floors: --
Office: family use or home office? With study room
Guest bedrooms per year: --
Open or closed layout: open
Traditional or modern construction: --
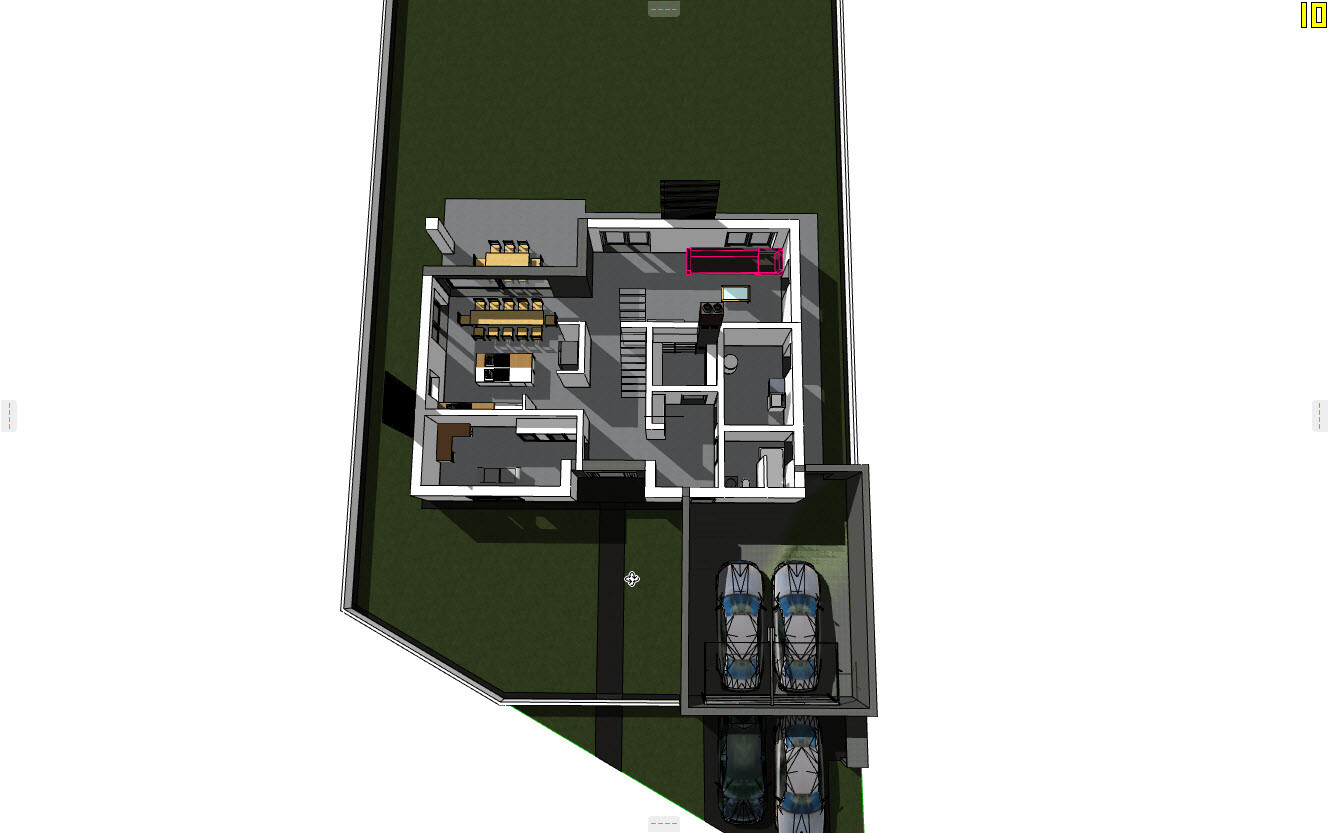
Open kitchen, kitchen island: kitchen island with dining area in the room
Number of dining seats: >8
Fireplace: yes, ideally as a room divider between kitchen and living room
Music / stereo wall
Balcony, roof terrace: roof terrace
Garage
House design
Planning by:
-from me
What do you particularly like? Why? open layout, skylights
What do you not like? Why? possibly a small bathroom for the children
Price estimate according to architect/planner: What do you think?
Personal price limit for the house, including features: 600,000
Preferred heating system: geothermal
If you had to give up something, which details or expansions?
- smaller garage, skylights
Why is the design as it is now? For example:
We adapted a prefabricated house to fit our wishes.
What is the most important / fundamental question about the floor plan in 130 characters?
Orientation:
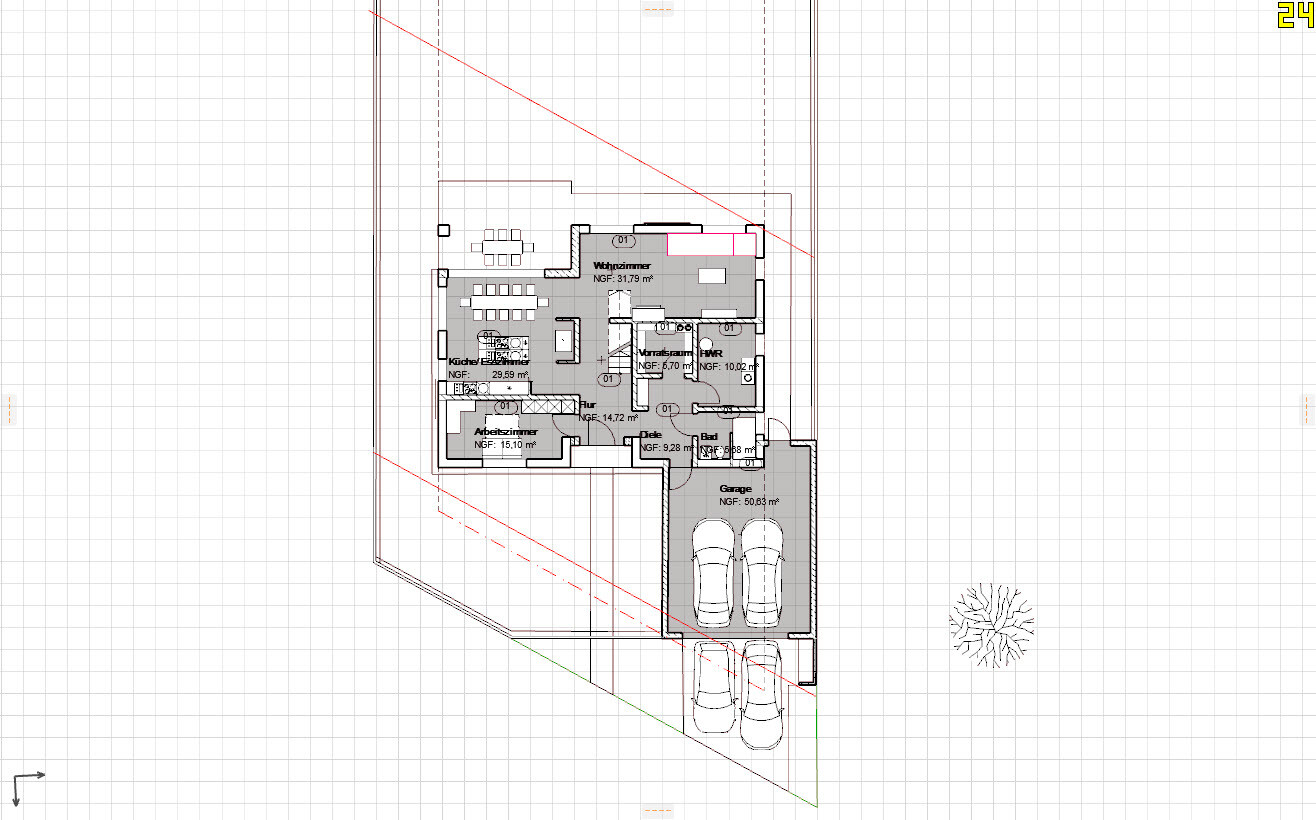
The kitchen is to the southwest. Living room faces west.
Best regards



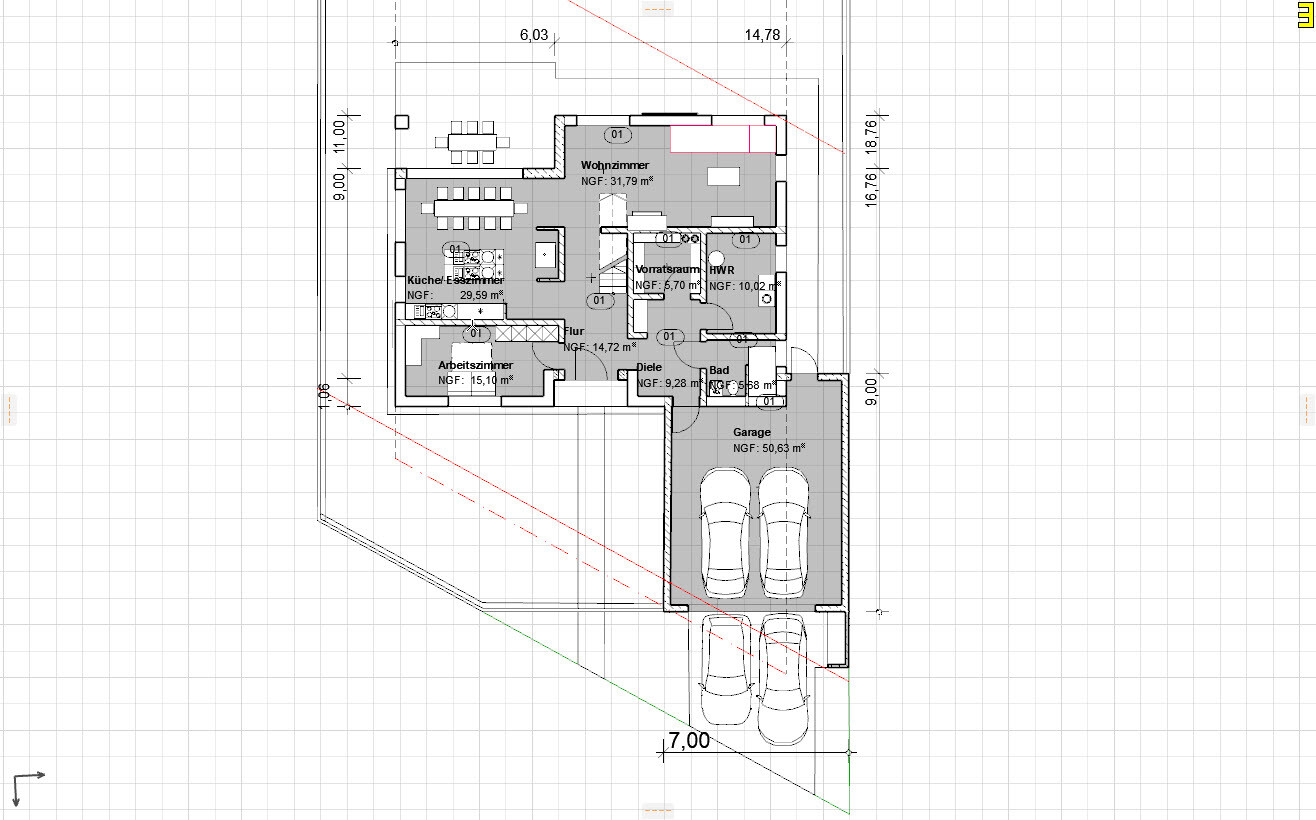
I’m new here, so please excuse me if I haven’t included all the information right away. I can provide more details if needed.
We are about to purchase a plot of land (870m2 (9,375 sq ft)) and are currently designing our “dream house.”
I hope this information is sufficient; otherwise, I’m happy to provide more as mentioned.
Development plan / restrictions
Plot size: 870m2 (9,375 sq ft)
Slope: no
Floor area ratio (FAR): 0.4
Gross floor area ratio (GFAR): --
Building window, building line and boundary: 20m (65.6 ft) starting at 5m (16.4 ft)
Border development: --
Number of parking spaces: 2
Number of floors: --
Roof shape: any
Architectural style: any
Orientation: no preference
Maximum height / limits: flat roof up to 8m (26.2 ft)
Other requirements: cistern required
Client requirements
Architectural style, roof shape, building type: flat roof, Bauhaus
Basement, floors: no basement, ground floor and upper floor
Number of people, age: 2 adults, 2 children (toddlers)
Space requirements on ground and upper floors: --
Office: family use or home office? With study room
Guest bedrooms per year: --
Open or closed layout: open
Traditional or modern construction: --
Open kitchen, kitchen island: kitchen island with dining area in the room
Number of dining seats: >8
Fireplace: yes, ideally as a room divider between kitchen and living room
Music / stereo wall
Balcony, roof terrace: roof terrace
Garage
House design
Planning by:
-from me
What do you particularly like? Why? open layout, skylights
What do you not like? Why? possibly a small bathroom for the children
- View from front with entrance
- Garage integration to minimize required space!
- How close can the garage be set to the street?
Price estimate according to architect/planner: What do you think?
Personal price limit for the house, including features: 600,000
Preferred heating system: geothermal
If you had to give up something, which details or expansions?
- smaller garage, skylights
Why is the design as it is now? For example:
We adapted a prefabricated house to fit our wishes.
What is the most important / fundamental question about the floor plan in 130 characters?
- So far, I am very satisfied with the plan. It’s basically everything we imagined. But I’d like to hear opinions—maybe we have rose-colored glasses on.
- Maybe you have ideas regarding the entrance and garage driveway.
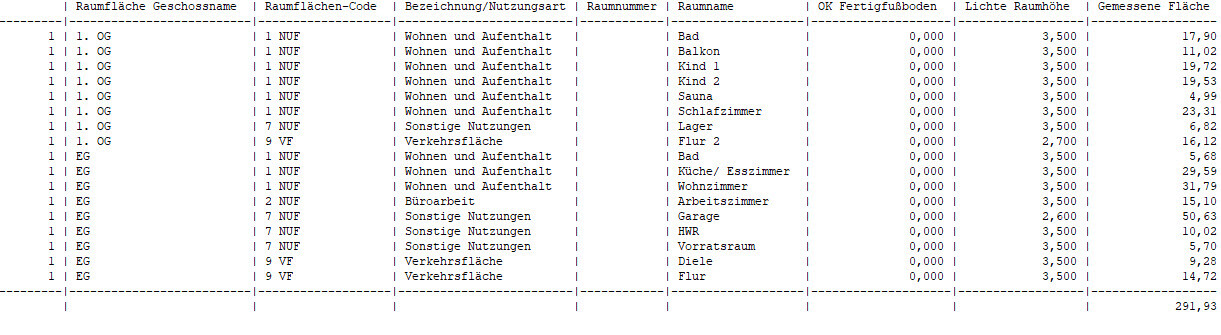
- Before I take the next steps, I’d like to know if this exceeds our price limit?
Orientation:
The kitchen is to the southwest. Living room faces west.
Best regards
Hello, as the first child, I wouldn’t be very happy. Do you need the balcony? Otherwise, I would place the master bedroom upstairs and give the children’s room more depth. Access to the master area through the walk-in closet. On the ground floor, I find the right side a bit too convoluted.
N
Nice-Nofret15 Sep 2020 19:23If one square is meant to represent 1 meter (3.3 feet), then the kitchen and dining area is designed too narrow.
Walkways should not be less than 1 meter (3.3 feet); from the edge of the dining table to walls or the kitchen island, a distance of 1 meter (3.3 feet) should also be planned.
Walkways should not be less than 1 meter (3.3 feet); from the edge of the dining table to walls or the kitchen island, a distance of 1 meter (3.3 feet) should also be planned.

"Floor plan, what do you think?" – of course: first, best regards from my German teacher, "please speak in complete sentences!"
https://www.instagram.com/11antgmxde/
https://www.linkedin.com/company/bauen-jetzt/
https://www.instagram.com/11antgmxde/
https://www.linkedin.com/company/bauen-jetzt/
Similar topics