
Hello dear community,
I’m new here, so please excuse me if I haven’t included all the information right away. I can provide more details if needed.
We are about to purchase a plot of land (870m2 (9,375 sq ft)) and are currently designing our “dream house.”
I hope this information is sufficient; otherwise, I’m happy to provide more as mentioned.
Development plan / restrictions
Plot size: 870m2 (9,375 sq ft)
Slope: no
Floor area ratio (FAR): 0.4
Gross floor area ratio (GFAR): --
Building window, building line and boundary: 20m (65.6 ft) starting at 5m (16.4 ft)
Border development: --
Number of parking spaces: 2
Number of floors: --
Roof shape: any
Architectural style: any
Orientation: no preference
Maximum height / limits: flat roof up to 8m (26.2 ft)
Other requirements: cistern required
Client requirements
Architectural style, roof shape, building type: flat roof, Bauhaus
Basement, floors: no basement, ground floor and upper floor
Number of people, age: 2 adults, 2 children (toddlers)
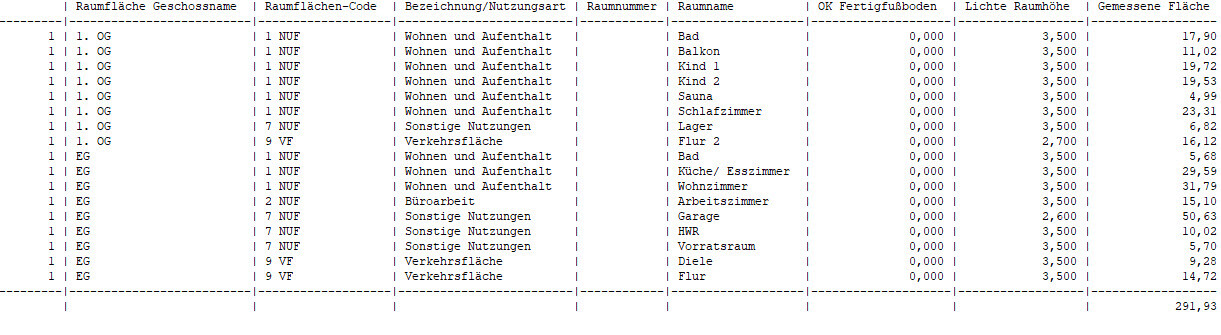
Space requirements on ground and upper floors: --
Office: family use or home office? With study room
Guest bedrooms per year: --
Open or closed layout: open
Traditional or modern construction: --
Open kitchen, kitchen island: kitchen island with dining area in the room
Number of dining seats: >8
Fireplace: yes, ideally as a room divider between kitchen and living room
Music / stereo wall
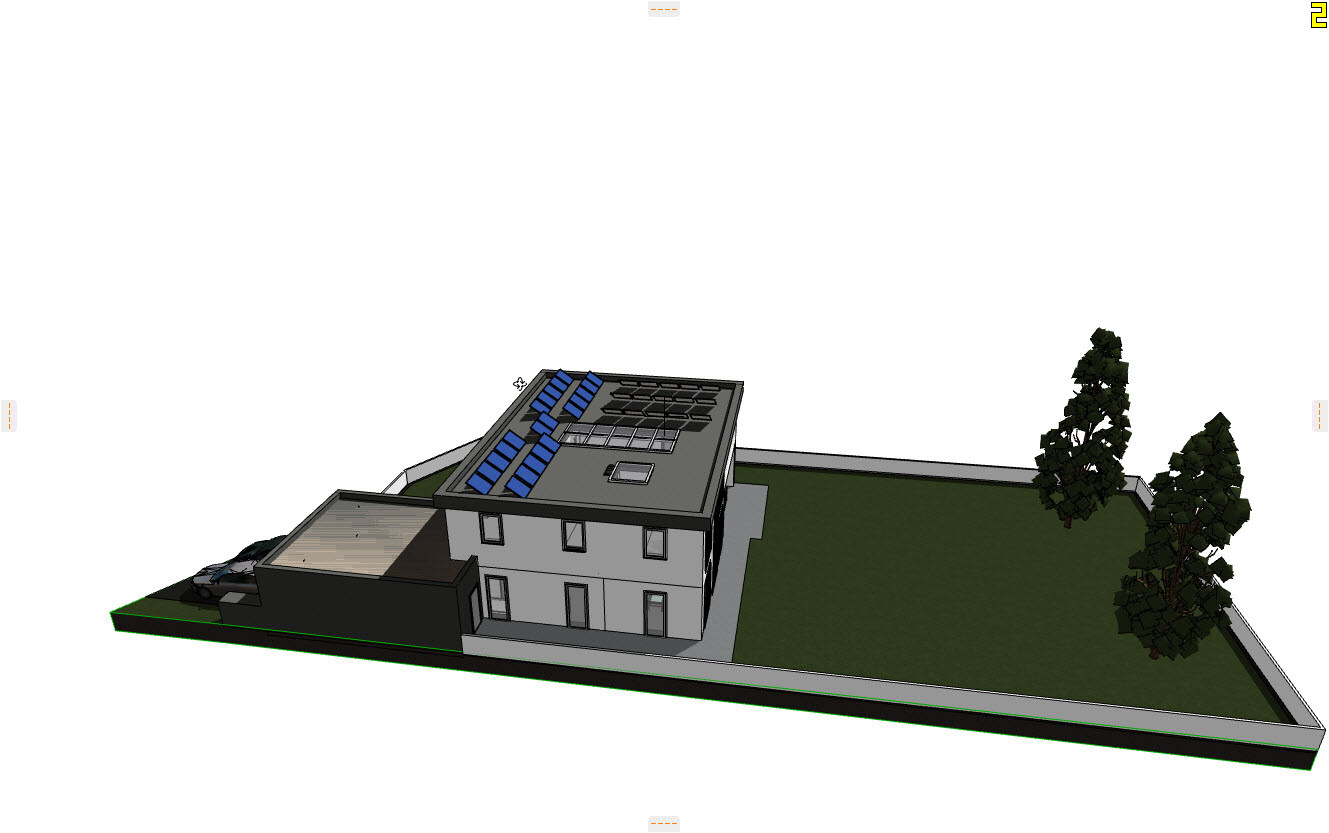
Balcony, roof terrace: roof terrace
Garage
House design
Planning by:
-from me
What do you particularly like? Why? open layout, skylights
What do you not like? Why? possibly a small bathroom for the children
Price estimate according to architect/planner: What do you think?
Personal price limit for the house, including features: 600,000
Preferred heating system: geothermal
If you had to give up something, which details or expansions?
- smaller garage, skylights
Why is the design as it is now? For example:
We adapted a prefabricated house to fit our wishes.
What is the most important / fundamental question about the floor plan in 130 characters?
Orientation:
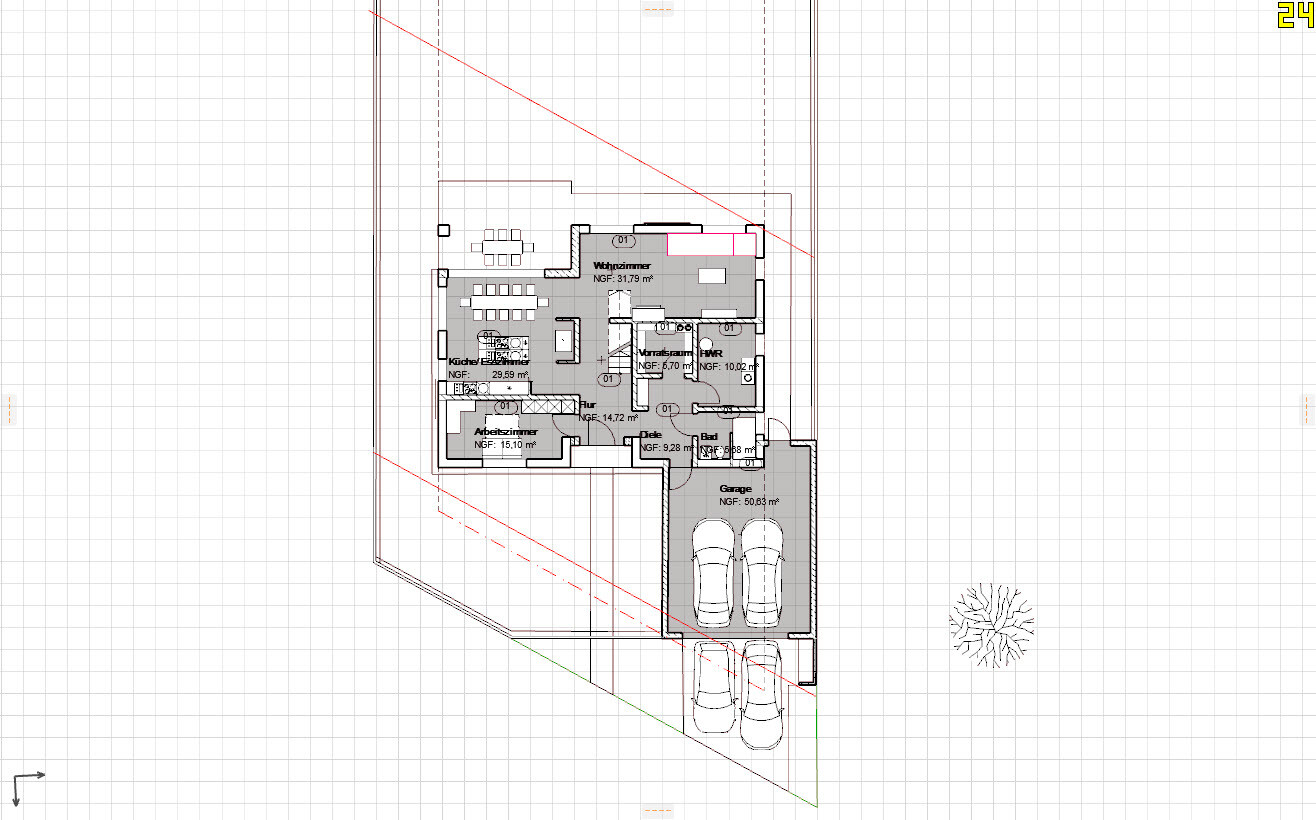
The kitchen is to the southwest. Living room faces west.
Best regards



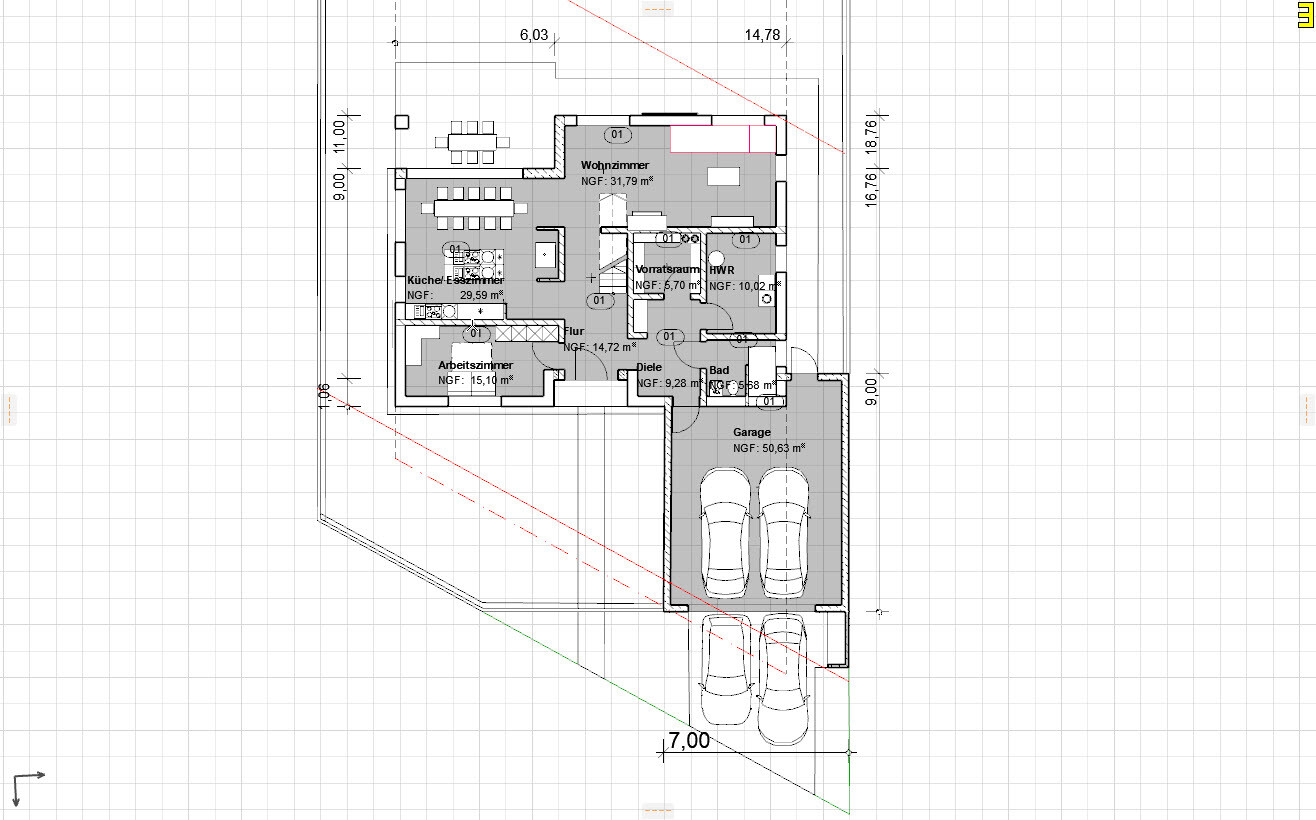
I’m new here, so please excuse me if I haven’t included all the information right away. I can provide more details if needed.
We are about to purchase a plot of land (870m2 (9,375 sq ft)) and are currently designing our “dream house.”
I hope this information is sufficient; otherwise, I’m happy to provide more as mentioned.
Development plan / restrictions
Plot size: 870m2 (9,375 sq ft)
Slope: no
Floor area ratio (FAR): 0.4
Gross floor area ratio (GFAR): --
Building window, building line and boundary: 20m (65.6 ft) starting at 5m (16.4 ft)
Border development: --
Number of parking spaces: 2
Number of floors: --
Roof shape: any
Architectural style: any
Orientation: no preference
Maximum height / limits: flat roof up to 8m (26.2 ft)
Other requirements: cistern required
Client requirements
Architectural style, roof shape, building type: flat roof, Bauhaus
Basement, floors: no basement, ground floor and upper floor
Number of people, age: 2 adults, 2 children (toddlers)
Space requirements on ground and upper floors: --
Office: family use or home office? With study room
Guest bedrooms per year: --
Open or closed layout: open
Traditional or modern construction: --
Open kitchen, kitchen island: kitchen island with dining area in the room
Number of dining seats: >8
Fireplace: yes, ideally as a room divider between kitchen and living room
Music / stereo wall
Balcony, roof terrace: roof terrace
Garage
House design
Planning by:
-from me
What do you particularly like? Why? open layout, skylights
What do you not like? Why? possibly a small bathroom for the children
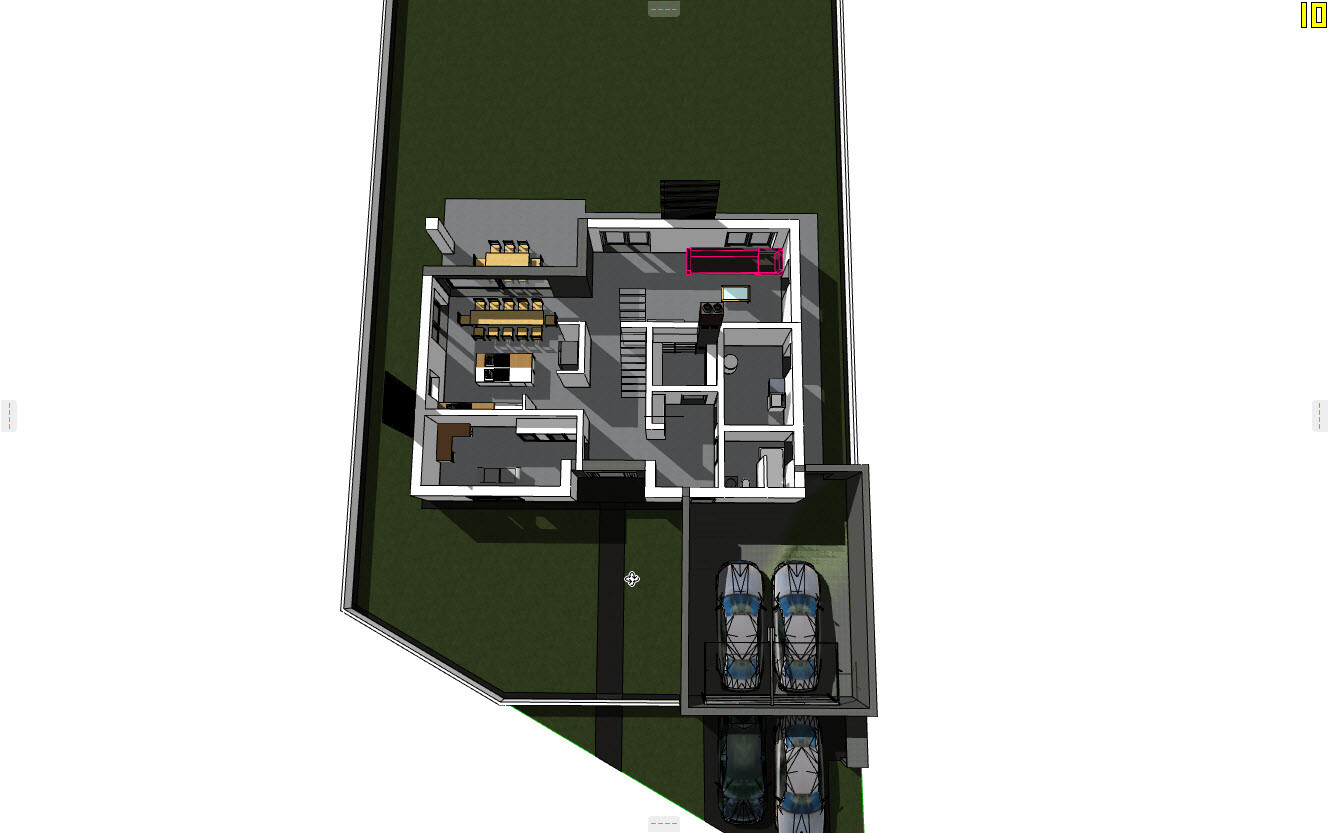
- View from front with entrance
- Garage integration to minimize required space!
- How close can the garage be set to the street?
Price estimate according to architect/planner: What do you think?
Personal price limit for the house, including features: 600,000
Preferred heating system: geothermal
If you had to give up something, which details or expansions?
- smaller garage, skylights
Why is the design as it is now? For example:
We adapted a prefabricated house to fit our wishes.
What is the most important / fundamental question about the floor plan in 130 characters?
- So far, I am very satisfied with the plan. It’s basically everything we imagined. But I’d like to hear opinions—maybe we have rose-colored glasses on.
- Maybe you have ideas regarding the entrance and garage driveway.
- Before I take the next steps, I’d like to know if this exceeds our price limit?
Orientation:
The kitchen is to the southwest. Living room faces west.
Best regards
N
Nice-Nofret15 Sep 2020 19:46Do you already have the refectory table with a depth of 59cm (23 inches)? You can barely sit opposite each other comfortably at that size. Well, it’s all a matter of personal taste.

Tell us, which prefabricated house was the basis. I suspect an error in the use of the design software caused the staircase to be shifted by about half a dozen steps (?)
https://www.instagram.com/11antgmxde/
https://www.linkedin.com/company/bauen-jetzt/
https://www.instagram.com/11antgmxde/
https://www.linkedin.com/company/bauen-jetzt/
You have taken the "Meisterstück Cubushaus" design quite freely—one might even say you have reduced it to inspiration. Unfortunately, this resulted in a strong compression of the room axes parallel to the building axis in order to stay within the building plot. In my view, this could have been better achieved by angling the building, that is, rotating it about ten to fifteen degrees clockwise (for the house, and slightly less for the garage). Since the building plot is already such an irregular parallelogram, you could especially do the discussion a favor by orienting the plans to true north.
https://www.instagram.com/11antgmxde/
https://www.linkedin.com/company/bauen-jetzt/
https://www.instagram.com/11antgmxde/
https://www.linkedin.com/company/bauen-jetzt/
I don’t understand the plan (and there are probably others here who don’t either).
Is one box supposed to represent one meter (3.3 feet)? What kind of dining table is supposed to be that size? There’s some grumbling, but no real interest in clarification or improvement.
I’ll just say this: my time is running out, as is the original poster’s.
Is one box supposed to represent one meter (3.3 feet)? What kind of dining table is supposed to be that size? There’s some grumbling, but no real interest in clarification or improvement.
I’ll just say this: my time is running out, as is the original poster’s.
Similar topics