
Hello dear community,
I’m new here, so please excuse me if I haven’t included all the information right away. I can provide more details if needed.
We are about to purchase a plot of land (870m2 (9,375 sq ft)) and are currently designing our “dream house.”
I hope this information is sufficient; otherwise, I’m happy to provide more as mentioned.
Development plan / restrictions
Plot size: 870m2 (9,375 sq ft)
Slope: no
Floor area ratio (FAR): 0.4
Gross floor area ratio (GFAR): --
Building window, building line and boundary: 20m (65.6 ft) starting at 5m (16.4 ft)
Border development: --
Number of parking spaces: 2
Number of floors: --
Roof shape: any
Architectural style: any
Orientation: no preference
Maximum height / limits: flat roof up to 8m (26.2 ft)
Other requirements: cistern required
Client requirements
Architectural style, roof shape, building type: flat roof, Bauhaus
Basement, floors: no basement, ground floor and upper floor
Number of people, age: 2 adults, 2 children (toddlers)
Space requirements on ground and upper floors: --
Office: family use or home office? With study room
Guest bedrooms per year: --
Open or closed layout: open
Traditional or modern construction: --
Open kitchen, kitchen island: kitchen island with dining area in the room
Number of dining seats: >8
Fireplace: yes, ideally as a room divider between kitchen and living room
Music / stereo wall
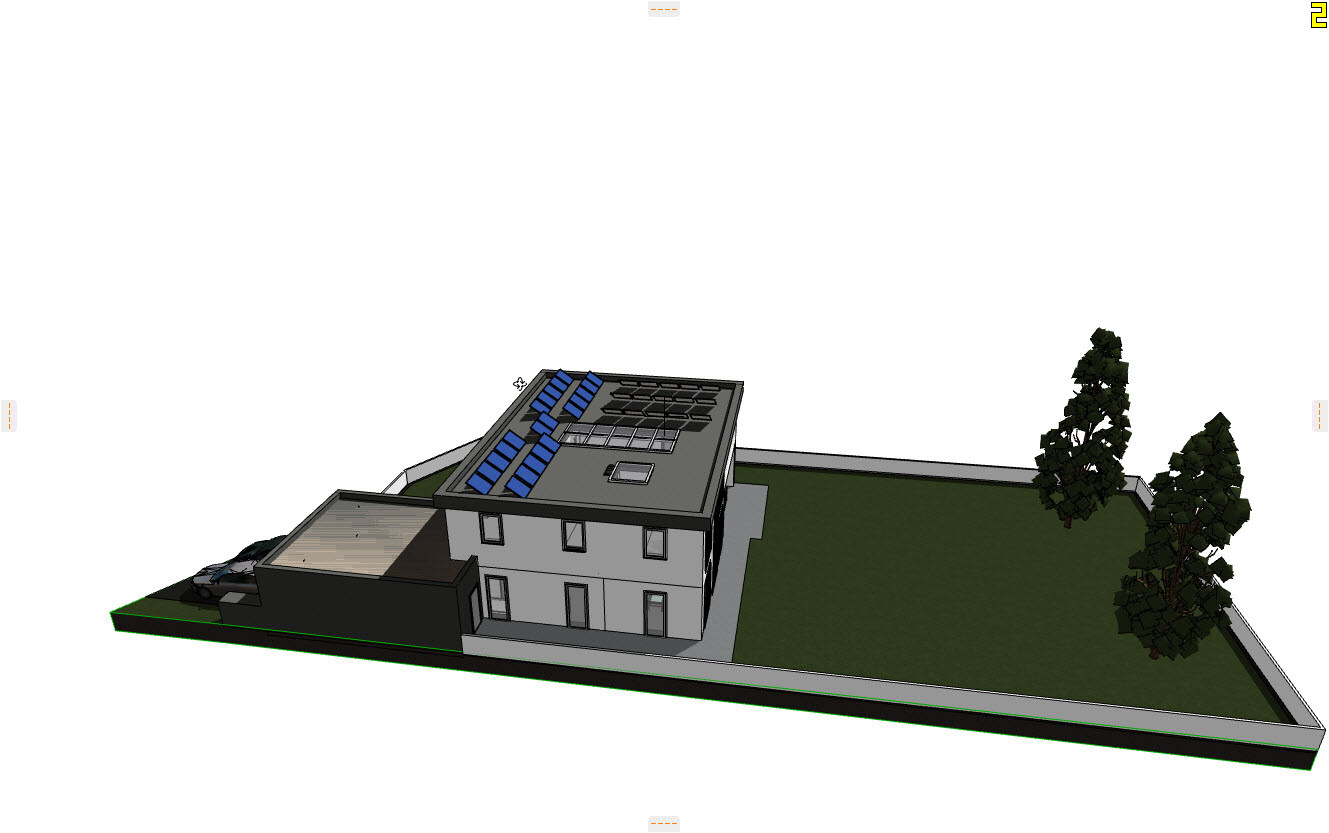
Balcony, roof terrace: roof terrace
Garage
House design
Planning by:
-from me
What do you particularly like? Why? open layout, skylights
What do you not like? Why? possibly a small bathroom for the children
Price estimate according to architect/planner: What do you think?
Personal price limit for the house, including features: 600,000
Preferred heating system: geothermal
If you had to give up something, which details or expansions?
- smaller garage, skylights
Why is the design as it is now? For example:
We adapted a prefabricated house to fit our wishes.
What is the most important / fundamental question about the floor plan in 130 characters?
Orientation:
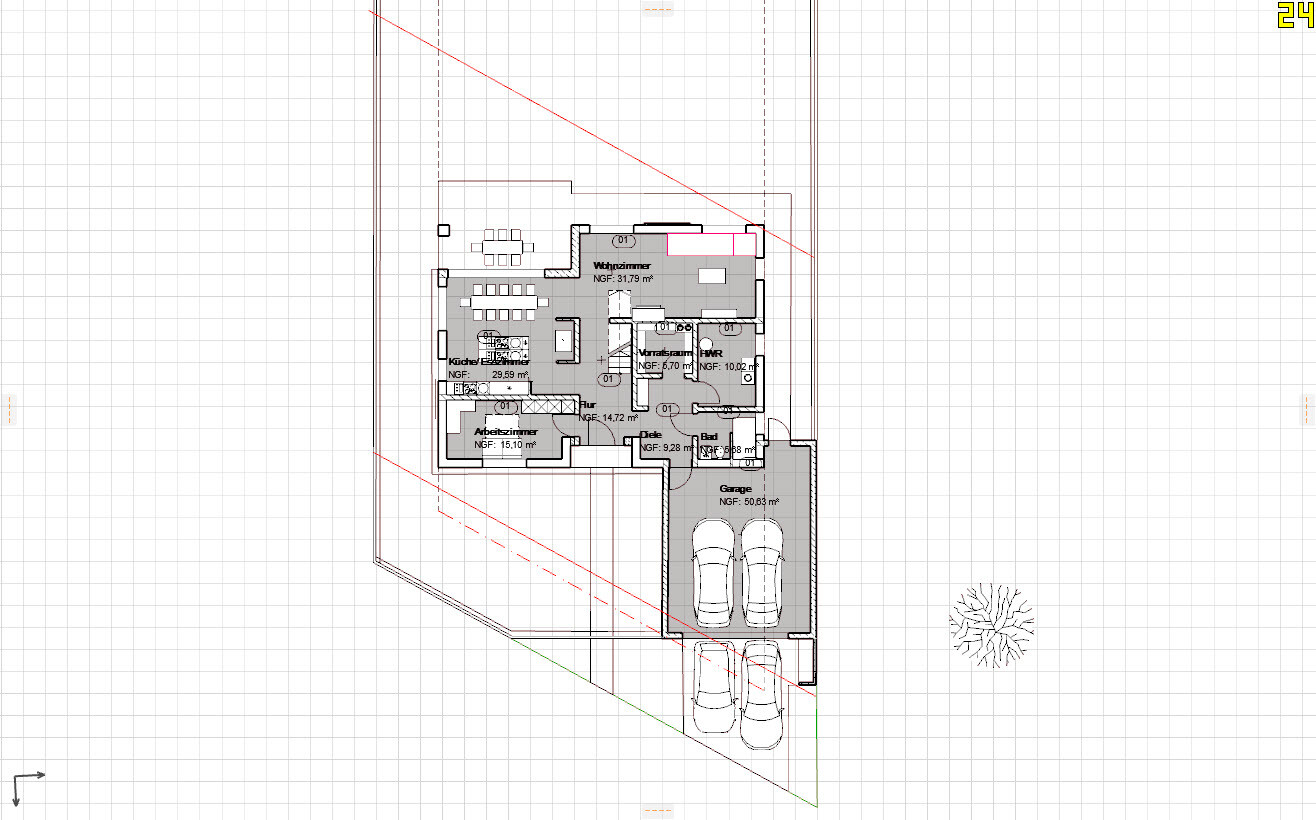
The kitchen is to the southwest. Living room faces west.
Best regards



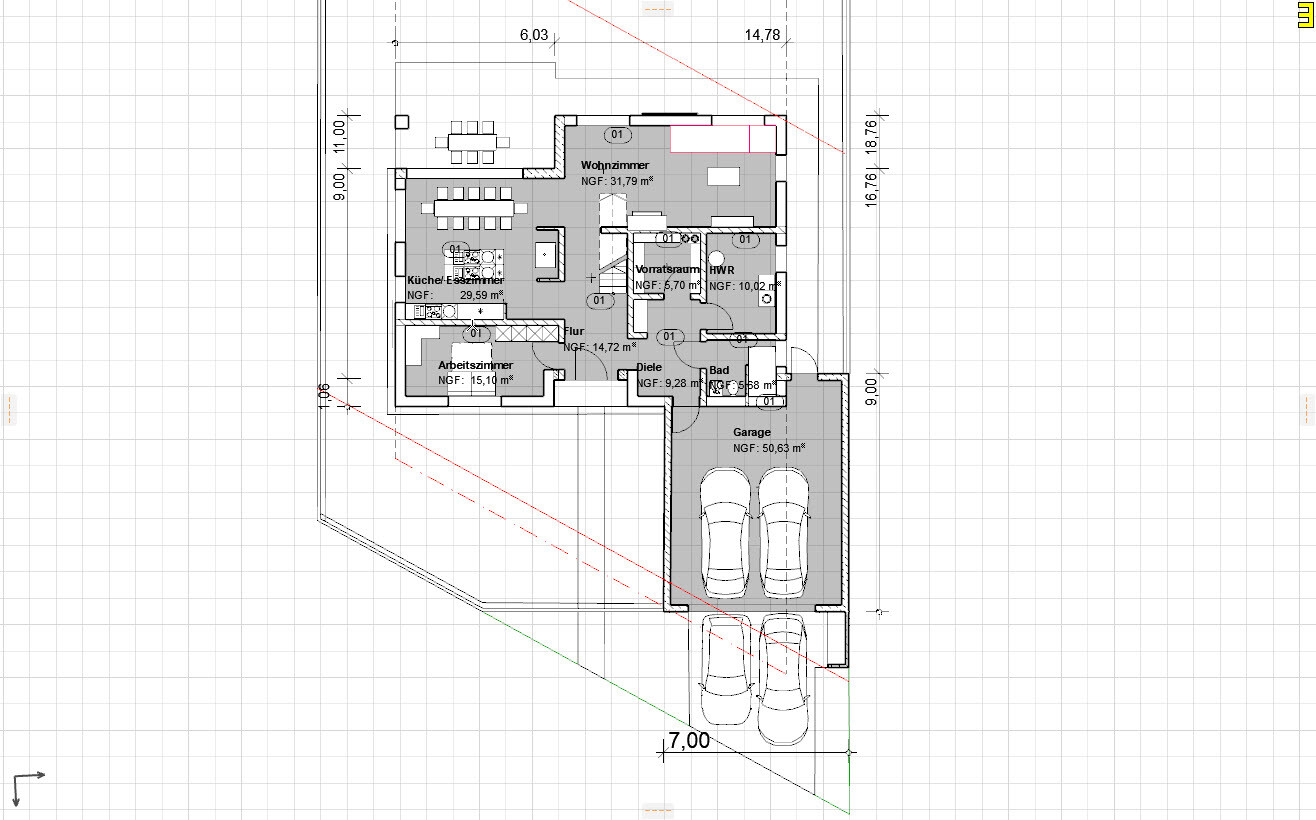
I’m new here, so please excuse me if I haven’t included all the information right away. I can provide more details if needed.
We are about to purchase a plot of land (870m2 (9,375 sq ft)) and are currently designing our “dream house.”
I hope this information is sufficient; otherwise, I’m happy to provide more as mentioned.
Development plan / restrictions
Plot size: 870m2 (9,375 sq ft)
Slope: no
Floor area ratio (FAR): 0.4
Gross floor area ratio (GFAR): --
Building window, building line and boundary: 20m (65.6 ft) starting at 5m (16.4 ft)
Border development: --
Number of parking spaces: 2
Number of floors: --
Roof shape: any
Architectural style: any
Orientation: no preference
Maximum height / limits: flat roof up to 8m (26.2 ft)
Other requirements: cistern required
Client requirements
Architectural style, roof shape, building type: flat roof, Bauhaus
Basement, floors: no basement, ground floor and upper floor
Number of people, age: 2 adults, 2 children (toddlers)
Space requirements on ground and upper floors: --
Office: family use or home office? With study room
Guest bedrooms per year: --
Open or closed layout: open
Traditional or modern construction: --
Open kitchen, kitchen island: kitchen island with dining area in the room
Number of dining seats: >8
Fireplace: yes, ideally as a room divider between kitchen and living room
Music / stereo wall
Balcony, roof terrace: roof terrace
Garage
House design
Planning by:
-from me
What do you particularly like? Why? open layout, skylights
What do you not like? Why? possibly a small bathroom for the children
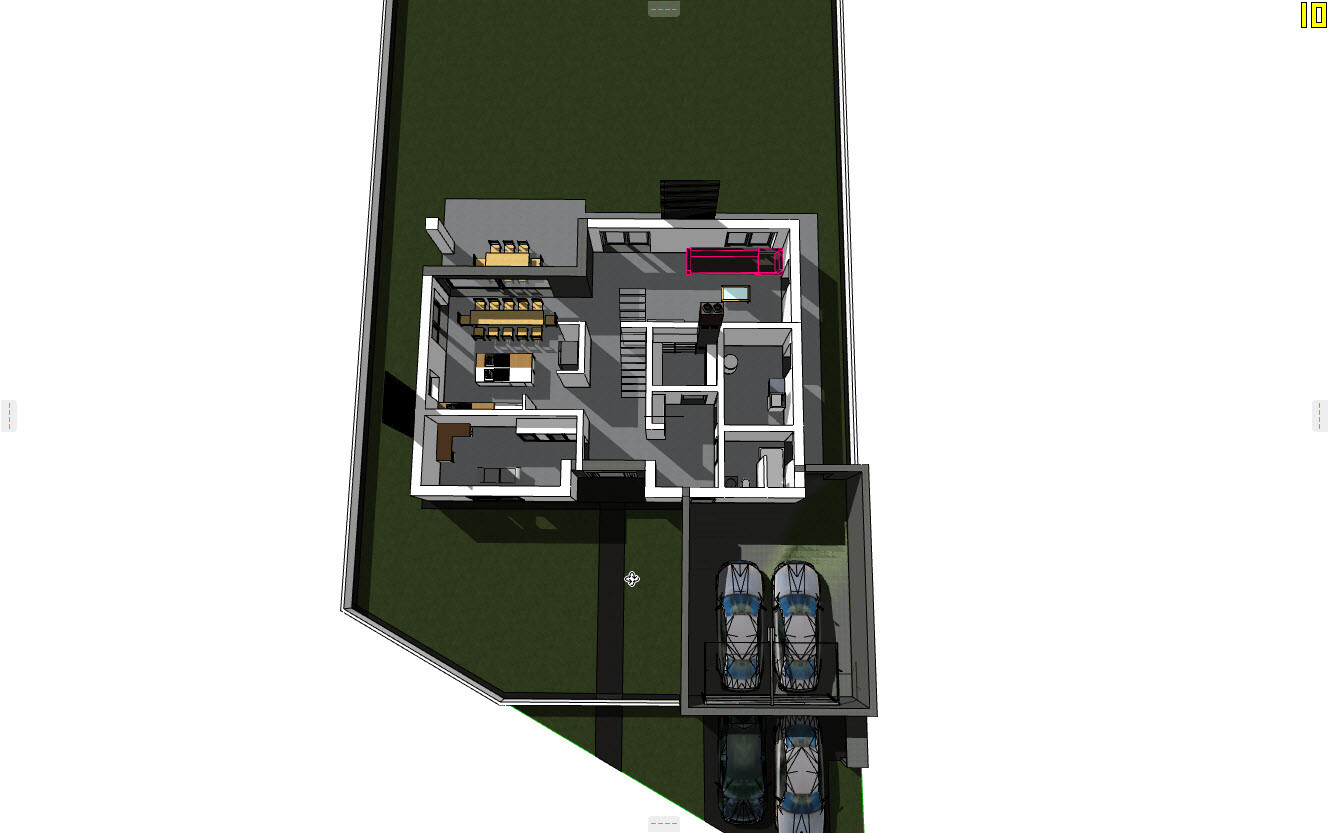
- View from front with entrance
- Garage integration to minimize required space!
- How close can the garage be set to the street?
Price estimate according to architect/planner: What do you think?
Personal price limit for the house, including features: 600,000
Preferred heating system: geothermal
If you had to give up something, which details or expansions?
- smaller garage, skylights
Why is the design as it is now? For example:
We adapted a prefabricated house to fit our wishes.
What is the most important / fundamental question about the floor plan in 130 characters?
- So far, I am very satisfied with the plan. It’s basically everything we imagined. But I’d like to hear opinions—maybe we have rose-colored glasses on.
- Maybe you have ideas regarding the entrance and garage driveway.
- Before I take the next steps, I’d like to know if this exceeds our price limit?
Orientation:
The kitchen is to the southwest. Living room faces west.
Best regards
E
erazorlll11 Oct 2020 16:07Regardless of your current plan, why not let the architect make a proposal? After all, they have studied this and (hopefully) have extensive experience in designing houses. They might come up with ideas you hadn’t thought of.
We had 2–3 sample plans from initial consultations and thought they were quite good. Then we just shared our room requirements (what we needed) with the architect and gave them freedom to design. This resulted in much better ideas. And if something doesn’t suit you, you can always adjust it according to your preferences.
We had 2–3 sample plans from initial consultations and thought they were quite good. Then we just shared our room requirements (what we needed) with the architect and gave them freedom to design. This resulted in much better ideas. And if something doesn’t suit you, you can always adjust it according to your preferences.
Thoughts:
- Is it allowed to build over utility lines?
- Bathroom drainage above the living room?
- Bathroom orientation // children’s room orientation
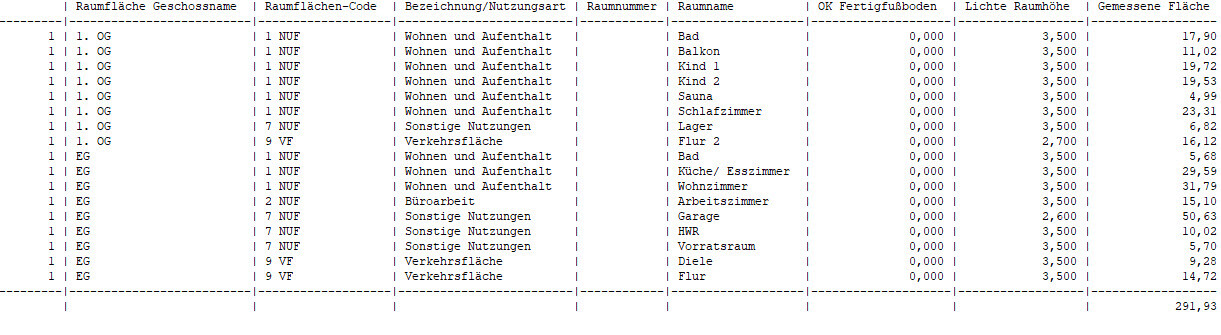
- The budget of 600,000€ is significantly exceeded
- Is a bulky block a dream house?
- How does an architect respond to a client with such illustrated ideas?
- Is it allowed to build over utility lines?
- Bathroom drainage above the living room?
- Bathroom orientation // children’s room orientation
- The budget of 600,000€ is significantly exceeded
- Is a bulky block a dream house?
- How does an architect respond to a client with such illustrated ideas?
Similar topics