
Hello dear community,
I’m new here, so please excuse me if I haven’t included all the information right away. I can provide more details if needed.
We are about to purchase a plot of land (870m2 (9,375 sq ft)) and are currently designing our “dream house.”
I hope this information is sufficient; otherwise, I’m happy to provide more as mentioned.
Development plan / restrictions
Plot size: 870m2 (9,375 sq ft)
Slope: no
Floor area ratio (FAR): 0.4
Gross floor area ratio (GFAR): --
Building window, building line and boundary: 20m (65.6 ft) starting at 5m (16.4 ft)
Border development: --
Number of parking spaces: 2
Number of floors: --
Roof shape: any
Architectural style: any
Orientation: no preference
Maximum height / limits: flat roof up to 8m (26.2 ft)
Other requirements: cistern required
Client requirements
Architectural style, roof shape, building type: flat roof, Bauhaus
Basement, floors: no basement, ground floor and upper floor
Number of people, age: 2 adults, 2 children (toddlers)
Space requirements on ground and upper floors: --
Office: family use or home office? With study room
Guest bedrooms per year: --
Open or closed layout: open
Traditional or modern construction: --
Open kitchen, kitchen island: kitchen island with dining area in the room
Number of dining seats: >8
Fireplace: yes, ideally as a room divider between kitchen and living room
Music / stereo wall
Balcony, roof terrace: roof terrace
Garage
House design
Planning by:
-from me
What do you particularly like? Why? open layout, skylights
What do you not like? Why? possibly a small bathroom for the children
Price estimate according to architect/planner: What do you think?
Personal price limit for the house, including features: 600,000
Preferred heating system: geothermal
If you had to give up something, which details or expansions?
- smaller garage, skylights
Why is the design as it is now? For example:
We adapted a prefabricated house to fit our wishes.
What is the most important / fundamental question about the floor plan in 130 characters?
Orientation:
The kitchen is to the southwest. Living room faces west.
Best regards



I’m new here, so please excuse me if I haven’t included all the information right away. I can provide more details if needed.
We are about to purchase a plot of land (870m2 (9,375 sq ft)) and are currently designing our “dream house.”
I hope this information is sufficient; otherwise, I’m happy to provide more as mentioned.
Development plan / restrictions
Plot size: 870m2 (9,375 sq ft)
Slope: no
Floor area ratio (FAR): 0.4
Gross floor area ratio (GFAR): --
Building window, building line and boundary: 20m (65.6 ft) starting at 5m (16.4 ft)
Border development: --
Number of parking spaces: 2
Number of floors: --
Roof shape: any
Architectural style: any
Orientation: no preference
Maximum height / limits: flat roof up to 8m (26.2 ft)
Other requirements: cistern required
Client requirements
Architectural style, roof shape, building type: flat roof, Bauhaus
Basement, floors: no basement, ground floor and upper floor
Number of people, age: 2 adults, 2 children (toddlers)
Space requirements on ground and upper floors: --
Office: family use or home office? With study room
Guest bedrooms per year: --
Open or closed layout: open
Traditional or modern construction: --
Open kitchen, kitchen island: kitchen island with dining area in the room
Number of dining seats: >8
Fireplace: yes, ideally as a room divider between kitchen and living room
Music / stereo wall
Balcony, roof terrace: roof terrace
Garage
House design
Planning by:
-from me
What do you particularly like? Why? open layout, skylights
What do you not like? Why? possibly a small bathroom for the children
- View from front with entrance
- Garage integration to minimize required space!
- How close can the garage be set to the street?
Price estimate according to architect/planner: What do you think?
Personal price limit for the house, including features: 600,000
Preferred heating system: geothermal
If you had to give up something, which details or expansions?
- smaller garage, skylights
Why is the design as it is now? For example:
We adapted a prefabricated house to fit our wishes.
What is the most important / fundamental question about the floor plan in 130 characters?
- So far, I am very satisfied with the plan. It’s basically everything we imagined. But I’d like to hear opinions—maybe we have rose-colored glasses on.
- Maybe you have ideas regarding the entrance and garage driveway.
- Before I take the next steps, I’d like to know if this exceeds our price limit?
Orientation:
The kitchen is to the southwest. Living room faces west.
Best regards
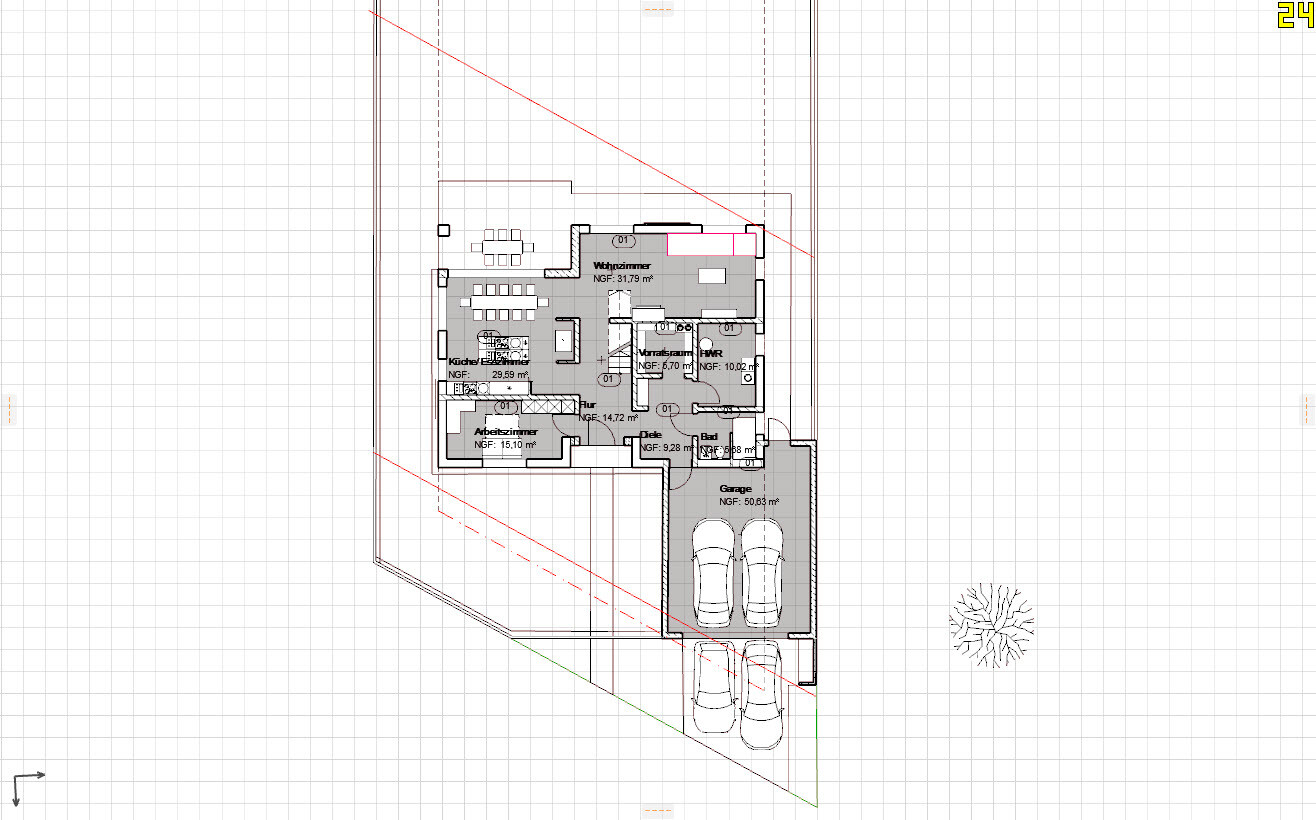
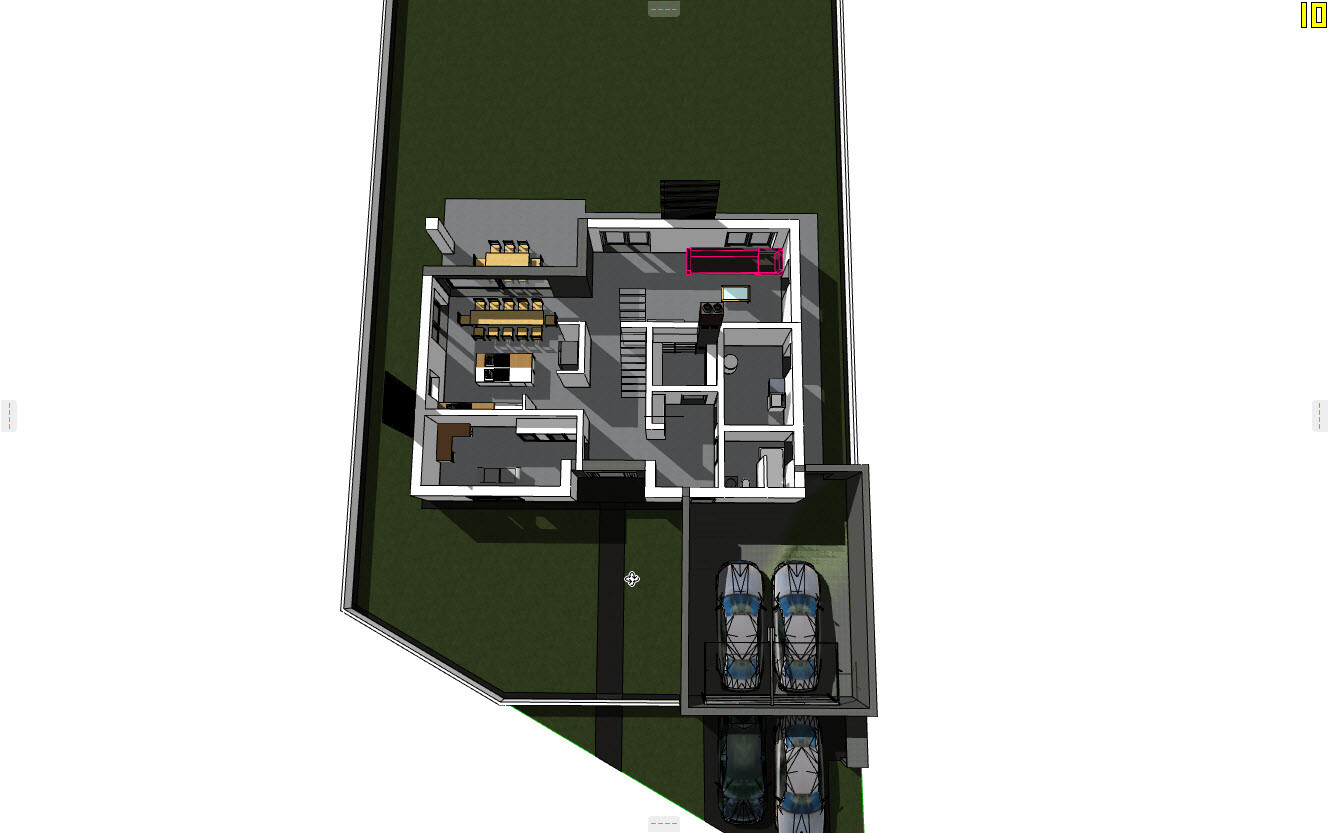
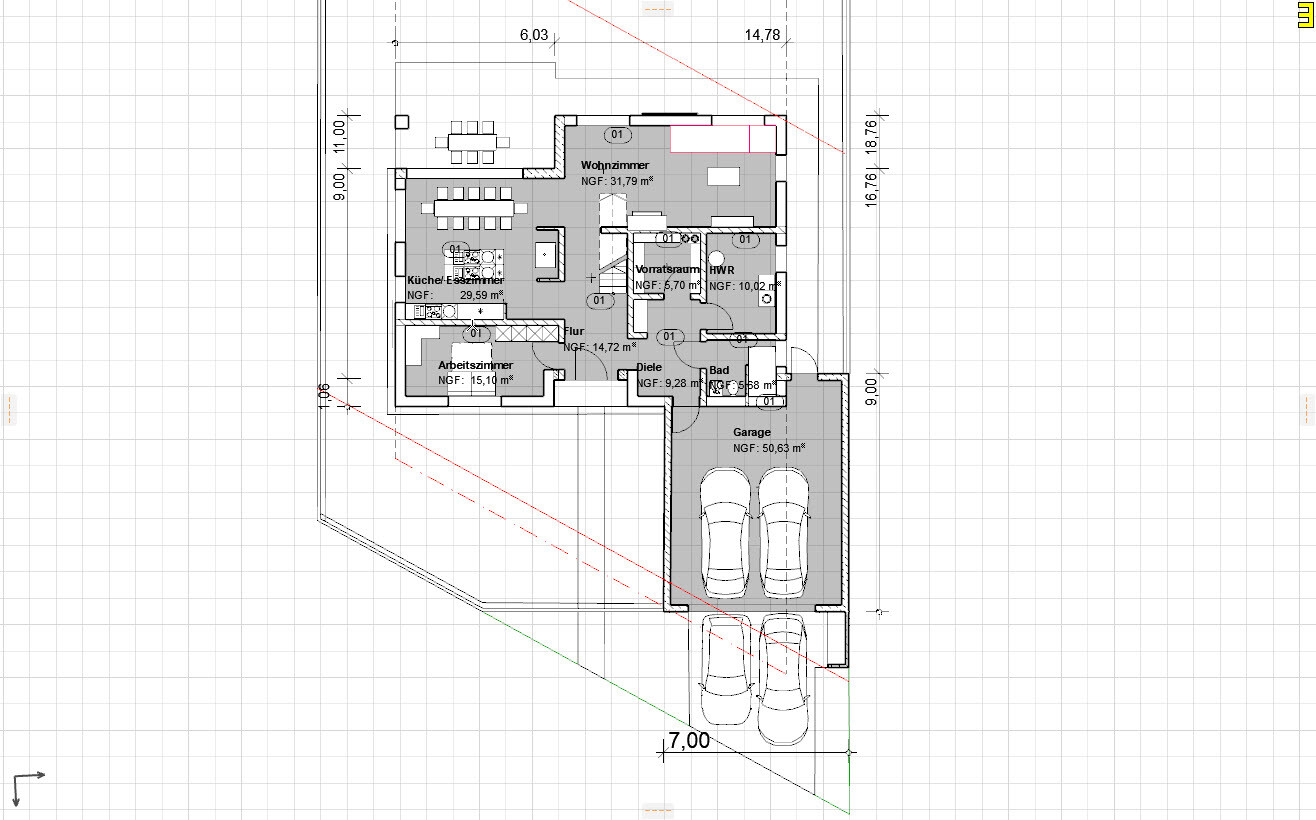
To me, it also looks like the floor plan lacks sufficient depth, causing all the rooms to feel a bit narrow—for example, the kitchen/dining and living areas. The bay window at the top right makes this issue worse; I think this floor plan shape doesn’t fit optimally within the building envelope. I would remove the bay window and straighten the upper facade. This way, the kitchen/dining area gains more depth, and the living area less, but you simplify that complicated layout of the cloakroom, pantry, utility room, and guest bathroom. There’s definitely potential to save a lot of space here and add it to the living room.
A bay window at the top left would naturally fit the building envelope perfectly, but that would block the southwest sunlight—so that doesn’t work either.
On the right side, you have not maintained the three-meter (10 feet) setback from the boundary. Is this intentional or an oversight? If the latter, you would need to make the house narrower.
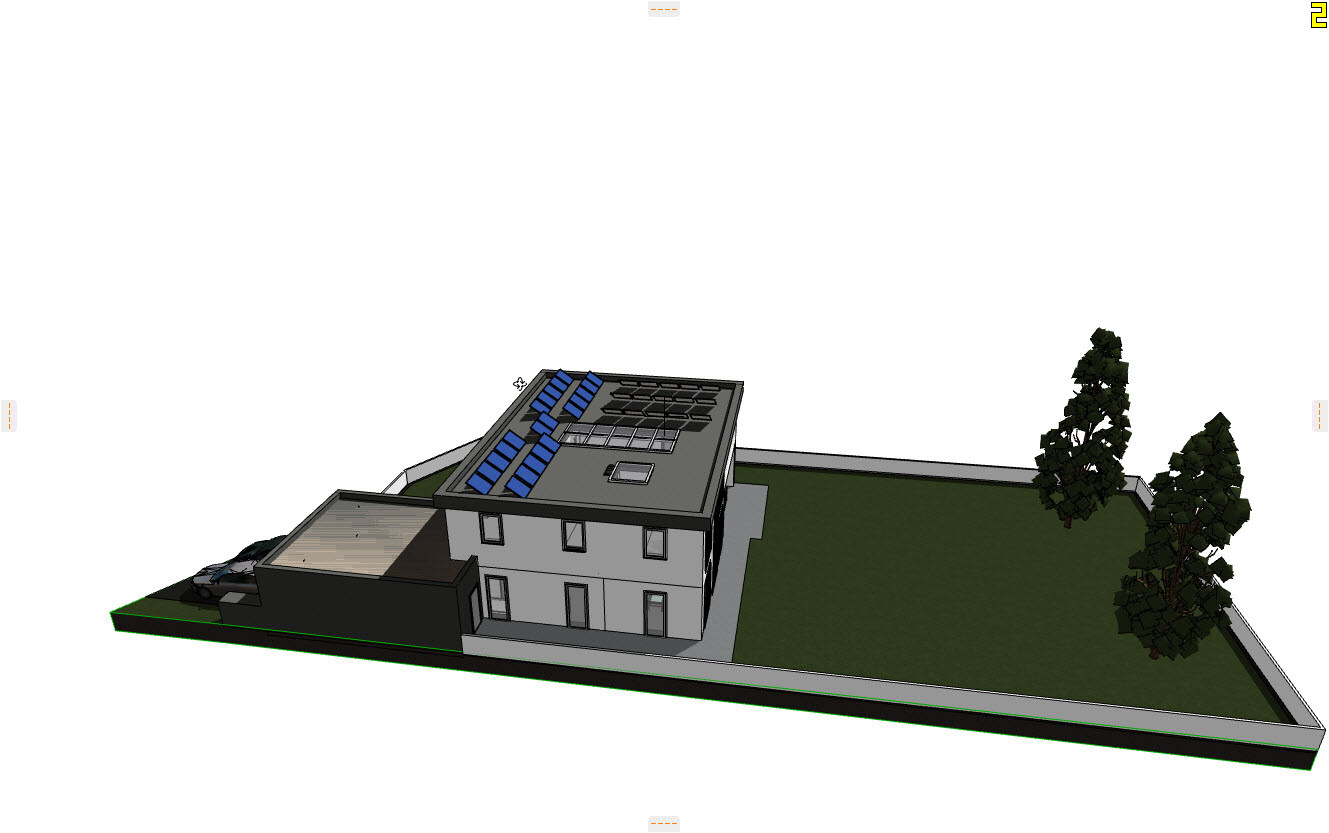
To me, the house doesn’t look like Bauhaus style due to the many symmetries and window designs, but rather like an urban villa with a shed roof—though this might be an artifact of the design software.
Overall, it could turn out really well; it’s a large plot with a decent budget.
A bay window at the top left would naturally fit the building envelope perfectly, but that would block the southwest sunlight—so that doesn’t work either.
On the right side, you have not maintained the three-meter (10 feet) setback from the boundary. Is this intentional or an oversight? If the latter, you would need to make the house narrower.
To me, the house doesn’t look like Bauhaus style due to the many symmetries and window designs, but rather like an urban villa with a shed roof—though this might be an artifact of the design software.
Overall, it could turn out really well; it’s a large plot with a decent budget.
N
neo-sciliar17 Sep 2020 09:55Hi, with 290 sqm (3120 sq ft), it should be possible to arrange the rooms more efficiently, right? Why have a corner in the dining room that takes up space needed for the depth of the dining table? And why have a pantry if it feels like it’s a day’s walk away from the kitchen?
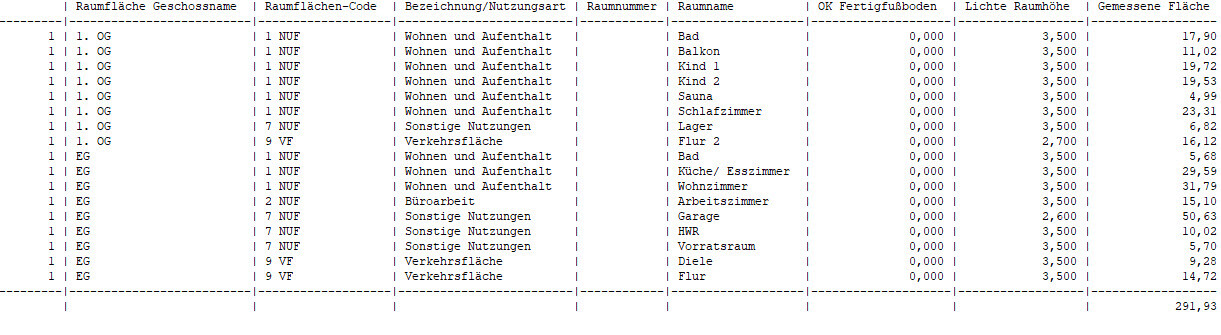
I created a table to see the percentage distribution of floor area between bedrooms, living areas, and utility rooms. I want at least 30% allocated to kitchen/living room/dining room. That wouldn’t seem balanced enough in your plan.
When the front door opens in winter and the tea drinkers say goodbye to their friend there, the whole house gets cold. I don’t like that. Also, everyone in the house can hear when the children’s friend tries to sneak out.
Such floor plans are great. But are they really comfortable to live in?
I created a table to see the percentage distribution of floor area between bedrooms, living areas, and utility rooms. I want at least 30% allocated to kitchen/living room/dining room. That wouldn’t seem balanced enough in your plan.
When the front door opens in winter and the tea drinkers say goodbye to their friend there, the whole house gets cold. I don’t like that. Also, everyone in the house can hear when the children’s friend tries to sneak out.
Such floor plans are great. But are they really comfortable to live in?

... a very interesting design. I see a high level of maturity. The skylights, in particular, would work very well in practice.
The exterior appearance also seems very consistent. As always, there are personal critiques regarding details. For me, these would be:
- the living room is too narrow and elongated
- the second children's bedroom is clearly too narrow and elongated
- several doors on the ground floor/upper floor are squeezed too close to the corners
- the entrance area is too small compared to the overall impressive size
- the ground floor at the lower right is too complicated in layout
The exterior appearance also seems very consistent. As always, there are personal critiques regarding details. For me, these would be:
- the living room is too narrow and elongated
- the second children's bedroom is clearly too narrow and elongated
- several doors on the ground floor/upper floor are squeezed too close to the corners
- the entrance area is too small compared to the overall impressive size
- the ground floor at the lower right is too complicated in layout
Hello,
First of all, thank you for the feedback. I will try to address some of the valid criticism on Saturday.
- The clearance on the left (0.3m (1 foot)) and right (0.3m (1 foot)) was not maintained (which ideally should not happen)
- I also find Nursery 1 not ideal. I still need ideas for that. Possibly remove the balcony upstairs
Regards, Florian
First of all, thank you for the feedback. I will try to address some of the valid criticism on Saturday.
- The clearance on the left (0.3m (1 foot)) and right (0.3m (1 foot)) was not maintained (which ideally should not happen)
- I also find Nursery 1 not ideal. I still need ideas for that. Possibly remove the balcony upstairs
Regards, Florian
E
erfurter11028723 Sep 2020 19:28Here is an opinion and a question for the future cook:
Do you want to walk through the hallway/entrance to the pantry every time before or during cooking? I would always place the pantry next to the kitchen to keep the walking distances as short as possible while cooking.
Do you want to walk through the hallway/entrance to the pantry every time before or during cooking? I would always place the pantry next to the kitchen to keep the walking distances as short as possible while cooking.
Similar topics