
ᐅ Floor Plan Single-Family House / Sloped Site within Urban Area
Created on: 1 Dec 2016 14:26
H
haydee
After searching for over a year for a demolition company, we have found a firm that
a) submitted a quote within the cost estimate provided by the architect
b) includes everything in the quote
c) is not intimidated by inner-city locations or steep slopes
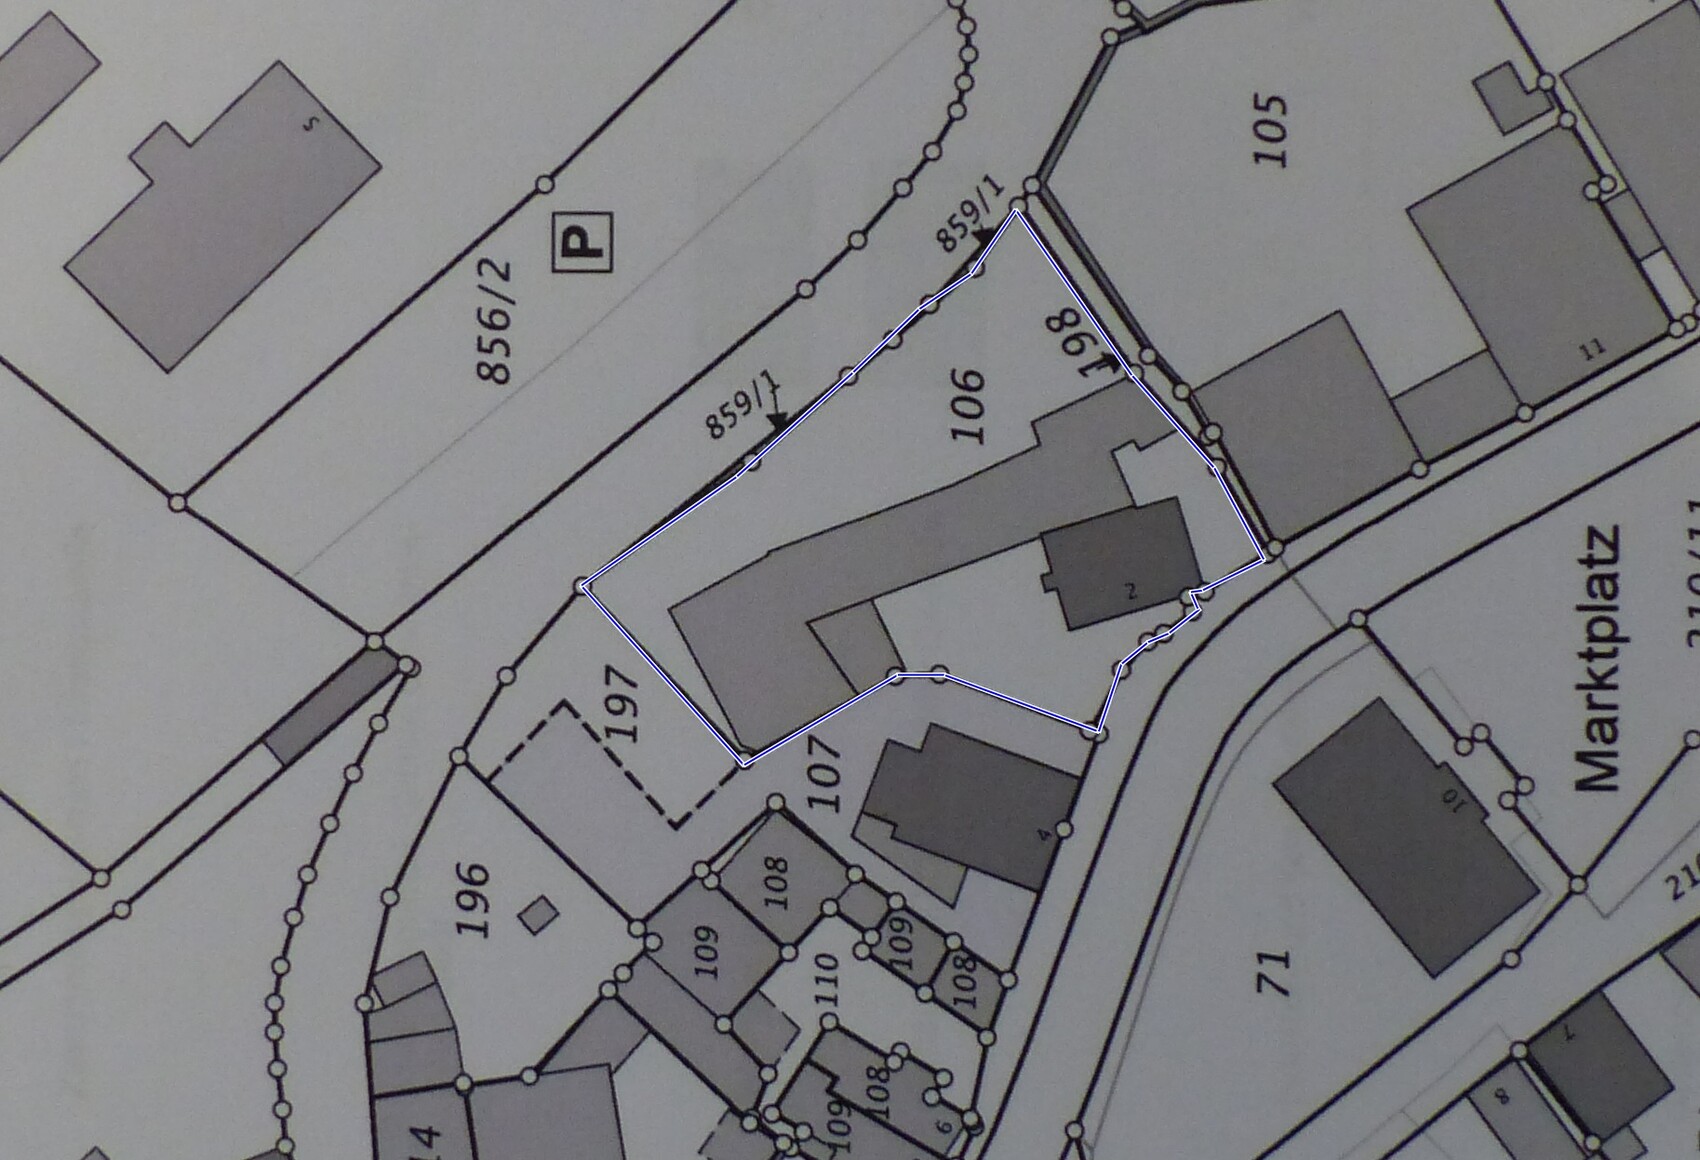
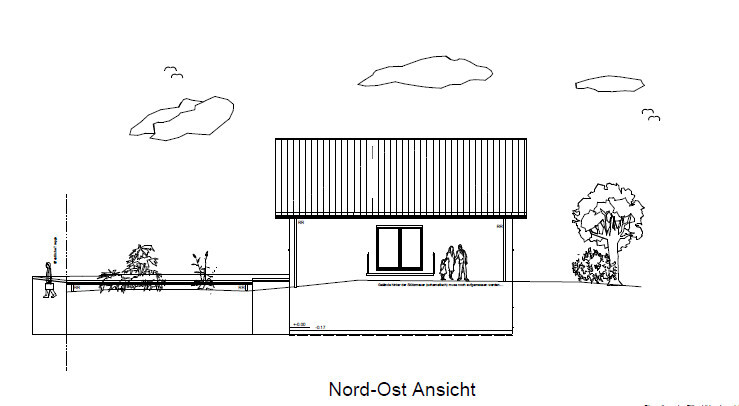
The plot is currently developed and will be mostly demolished. The new house will be built along the line of the old retaining wall, so no further excavation will be necessary.
I hope you understand what I mean.
I’m attaching a photo of the current buildings.
Development plan/restrictions
Plot size: 1227 m² (13,210 sq ft)
Slope: yes, see photo
Site coverage ratio
Floor area ratio
Building envelope, building line, and boundary
Edge development
Number of parking spaces
Number of floors
Roof type
Architectural style
Orientation
Maximum height/limits
Other requirements: 3-meter (10 ft) setback from the boundary – existing buildings may remain
No further requirements from the local authority, no formal development plan. The proposed location and approximate height of the house have been discussed with the municipality.
Client requirements
Architectural style, roof type, building type – gable roof
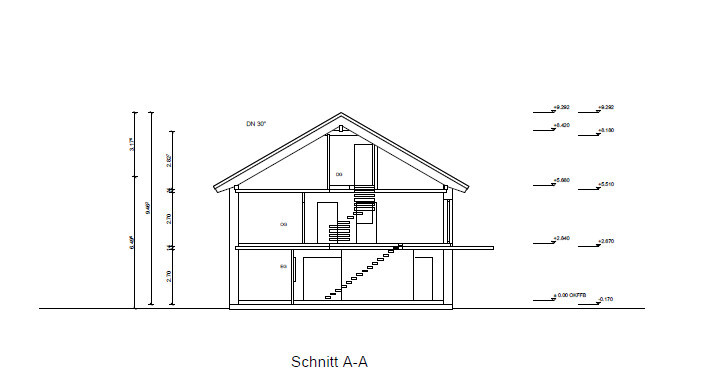
Basement, number of floors – no basement, two full stories
Number of occupants, age – 2 adults (38 years old), 1 child (1 year), possibly a second child
Room requirements on ground floor and upper floor – ground floor: utility room, wardrobe, shower bathroom, kitchen, dining, living
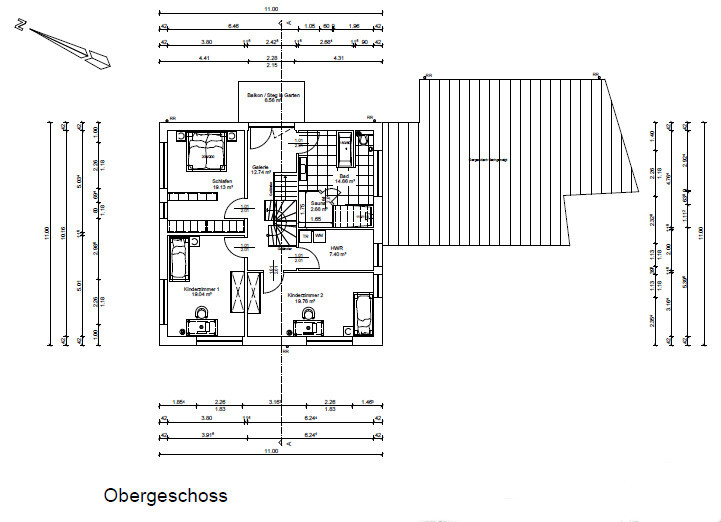
Upper floor: bedroom, walk-in closet, 2 children’s rooms (one may be used as a multipurpose room), bathroom with steam shower, laundry room
Office: family use or home office? No
Number of overnight guests per year: 2–3
Open or closed architecture: open living, dining, kitchen
Conservative or modern design: rather conservative
Open kitchen with cooking island
Number of dining seats: 8–10, extendable to 12
Fireplace: no
Music/stereo wall: no
Balcony, roof terrace: upper floor with access to garden (sloped site)
Garage, carport: double garage with storage room, new garage, existing storage room
Utility garden, greenhouse: no, possibly outdoor kitchen later
Additional wishes/special features/daily routine:
Ground floor wheelchair accessible, bathroom suitable for wheelchair, straight staircase
House design
Who designed the plan:
- Planner from a building company: yes
- Architect
- Do-it-yourself by yourselves
What do you particularly like?
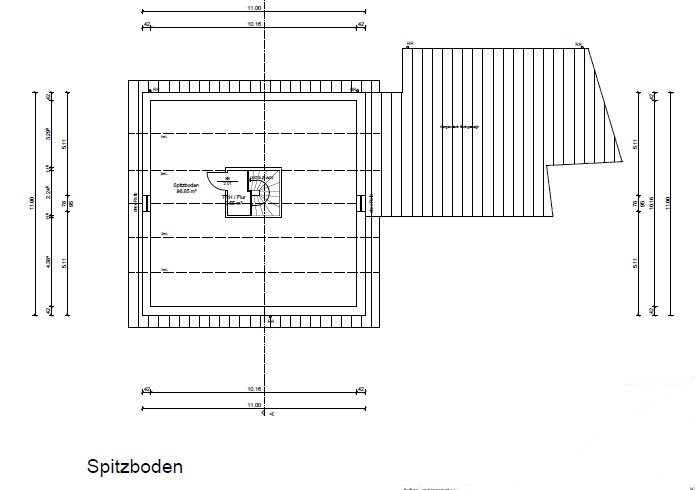
What do you dislike? The staircase to the attic – absolutely not acceptable
Price estimate according to architect/planner: offer of 380,000 euros + demolition
Personal price limit for the house, including equipment:
Preferred heating system: air-source heat pump or similar, to be decided with brother-in-law at Christmas
If you had to give something up, which details/finishes
- could you live without?
- couldn’t you live without?
Why is the design the way it is now? For example:
Standard design from the planner?
Which requests were implemented by the architect?
A mix of many examples from various magazines...
What do you think makes it particularly good or bad?
The design has already been changed a few times. The architect worked out the space requirements with us, created the floor plans, and the slope had to be taken into account. Our wishes regarding rooms and sizes were considered.
Kitchen and bathroom layout are not yet finalized – they were drawn in by the architect for now.
What bothers us is the staircase to the attic. We want a well-accessible staircase.
Neighbors: parcel number 107 Bank and doctor, parcel number 105 parish office
Hopefully, I haven’t forgotten anything. When my husband returns from his business trip, we plan to meet with the architect. It would be great if you could give us some advice or suggestions.



a) submitted a quote within the cost estimate provided by the architect
b) includes everything in the quote
c) is not intimidated by inner-city locations or steep slopes
The plot is currently developed and will be mostly demolished. The new house will be built along the line of the old retaining wall, so no further excavation will be necessary.
I hope you understand what I mean.
I’m attaching a photo of the current buildings.
Development plan/restrictions
Plot size: 1227 m² (13,210 sq ft)
Slope: yes, see photo
Site coverage ratio
Floor area ratio
Building envelope, building line, and boundary
Edge development
Number of parking spaces
Number of floors
Roof type
Architectural style
Orientation
Maximum height/limits
Other requirements: 3-meter (10 ft) setback from the boundary – existing buildings may remain
No further requirements from the local authority, no formal development plan. The proposed location and approximate height of the house have been discussed with the municipality.
Client requirements
Architectural style, roof type, building type – gable roof
Basement, number of floors – no basement, two full stories
Number of occupants, age – 2 adults (38 years old), 1 child (1 year), possibly a second child
Room requirements on ground floor and upper floor – ground floor: utility room, wardrobe, shower bathroom, kitchen, dining, living
Upper floor: bedroom, walk-in closet, 2 children’s rooms (one may be used as a multipurpose room), bathroom with steam shower, laundry room
Office: family use or home office? No
Number of overnight guests per year: 2–3
Open or closed architecture: open living, dining, kitchen
Conservative or modern design: rather conservative
Open kitchen with cooking island
Number of dining seats: 8–10, extendable to 12
Fireplace: no
Music/stereo wall: no
Balcony, roof terrace: upper floor with access to garden (sloped site)
Garage, carport: double garage with storage room, new garage, existing storage room
Utility garden, greenhouse: no, possibly outdoor kitchen later
Additional wishes/special features/daily routine:
Ground floor wheelchair accessible, bathroom suitable for wheelchair, straight staircase
House design
Who designed the plan:
- Planner from a building company: yes
- Architect
- Do-it-yourself by yourselves
What do you particularly like?
What do you dislike? The staircase to the attic – absolutely not acceptable
Price estimate according to architect/planner: offer of 380,000 euros + demolition
Personal price limit for the house, including equipment:
Preferred heating system: air-source heat pump or similar, to be decided with brother-in-law at Christmas
If you had to give something up, which details/finishes
- could you live without?
- couldn’t you live without?
Why is the design the way it is now? For example:
Standard design from the planner?
Which requests were implemented by the architect?
A mix of many examples from various magazines...
What do you think makes it particularly good or bad?
The design has already been changed a few times. The architect worked out the space requirements with us, created the floor plans, and the slope had to be taken into account. Our wishes regarding rooms and sizes were considered.
Kitchen and bathroom layout are not yet finalized – they were drawn in by the architect for now.
What bothers us is the staircase to the attic. We want a well-accessible staircase.
Neighbors: parcel number 107 Bank and doctor, parcel number 105 parish office
Hopefully, I haven’t forgotten anything. When my husband returns from his business trip, we plan to meet with the architect. It would be great if you could give us some advice or suggestions.
J
j.bautsch22 Feb 2017 10:30Oh yes, spiral staircases are even worse (just my opinion again 😉 )

haydee schrieb:
We once had one in a rental apartment (had to look up what samba stairs are) but it was a spiral one. It was barely usable.I know samba stairs in Mettmann, but I've always thought a spiral samba stair was a myth *scratches head*
https://www.instagram.com/11antgmxde/
https://www.linkedin.com/company/bauen-jetzt/
Wow, I was positively surprised this morning.
1. Asbestos is being removed from the roof. (I already knew it was supposed to be gone by Friday evening)
2. A team for gutting the building is here. (I had no idea about that)
3. The local council has cleared the town hall square to use as temporary parking for the doctor today (neighbor’s driveway blocked by crane)
4. The council has partially closed the market square to park containers, flatbed trucks, and trailers.
The mayor indicated that we can use the space, but that it can’t be done this easily without notifying anyone. The demolition company only informed the neighbors that work was starting and that there might be some disturbances.
The municipal manager is taking photos of the demolition and reconstruction—at least one in the morning and one in the evening whenever he’s working. He has the best view. He promised my mother this on Monday.
Finally, work is starting, and maybe by the end of next week we will know what the hillside and the old wall are doing.
And freeloaders are coming out of all corners. They’re looking for the old black light switches, want wood, but only if it’s loaded for free, and who knows what else.
I even kicked out one of the neighbors (who’s probably bored) from the construction site this morning. Better to be safe than sorry if he’s drunk and getting in the way.
1. Asbestos is being removed from the roof. (I already knew it was supposed to be gone by Friday evening)
2. A team for gutting the building is here. (I had no idea about that)
3. The local council has cleared the town hall square to use as temporary parking for the doctor today (neighbor’s driveway blocked by crane)
4. The council has partially closed the market square to park containers, flatbed trucks, and trailers.
The mayor indicated that we can use the space, but that it can’t be done this easily without notifying anyone. The demolition company only informed the neighbors that work was starting and that there might be some disturbances.
The municipal manager is taking photos of the demolition and reconstruction—at least one in the morning and one in the evening whenever he’s working. He has the best view. He promised my mother this on Monday.
Finally, work is starting, and maybe by the end of next week we will know what the hillside and the old wall are doing.
And freeloaders are coming out of all corners. They’re looking for the old black light switches, want wood, but only if it’s loaded for free, and who knows what else.
I even kicked out one of the neighbors (who’s probably bored) from the construction site this morning. Better to be safe than sorry if he’s drunk and getting in the way.
The wood has been cleared away, and the debris will be removed starting Wednesday, once the lab results are available.
The structural engineer has become hesitant or seems to be experiencing fear of heights. I don’t know why. The hill is very tall, and the wall will be quite long. A geotechnical engineer should definitely be involved.
The architect inspected the site with him last year and showed him the plans.
What bothers me is that last year there was no problem, and now suddenly there’s concern about water intrusion.
The geotechnical engineer says the slope angle is not stable. My great-uncle said, “Well, it’s been stable since 1928, that was the last time we did any work here. I was just a boy then when we drained the barn.”
That was the only clear statement from the geotechnical engineer.
I’m looking forward to the report and what the structural engineer will do with it.
I received a photo showing the house around 1900. It was on a postcard.
The structural engineer has become hesitant or seems to be experiencing fear of heights. I don’t know why. The hill is very tall, and the wall will be quite long. A geotechnical engineer should definitely be involved.
The architect inspected the site with him last year and showed him the plans.
What bothers me is that last year there was no problem, and now suddenly there’s concern about water intrusion.
The geotechnical engineer says the slope angle is not stable. My great-uncle said, “Well, it’s been stable since 1928, that was the last time we did any work here. I was just a boy then when we drained the barn.”
That was the only clear statement from the geotechnical engineer.
I’m looking forward to the report and what the structural engineer will do with it.
I received a photo showing the house around 1900. It was on a postcard.
Similar topics