
ᐅ Floor Plan Single-Family House / Sloped Site within Urban Area
Created on: 1 Dec 2016 14:26
H
haydee
After searching for over a year for a demolition company, we have found a firm that
a) submitted a quote within the cost estimate provided by the architect
b) includes everything in the quote
c) is not intimidated by inner-city locations or steep slopes
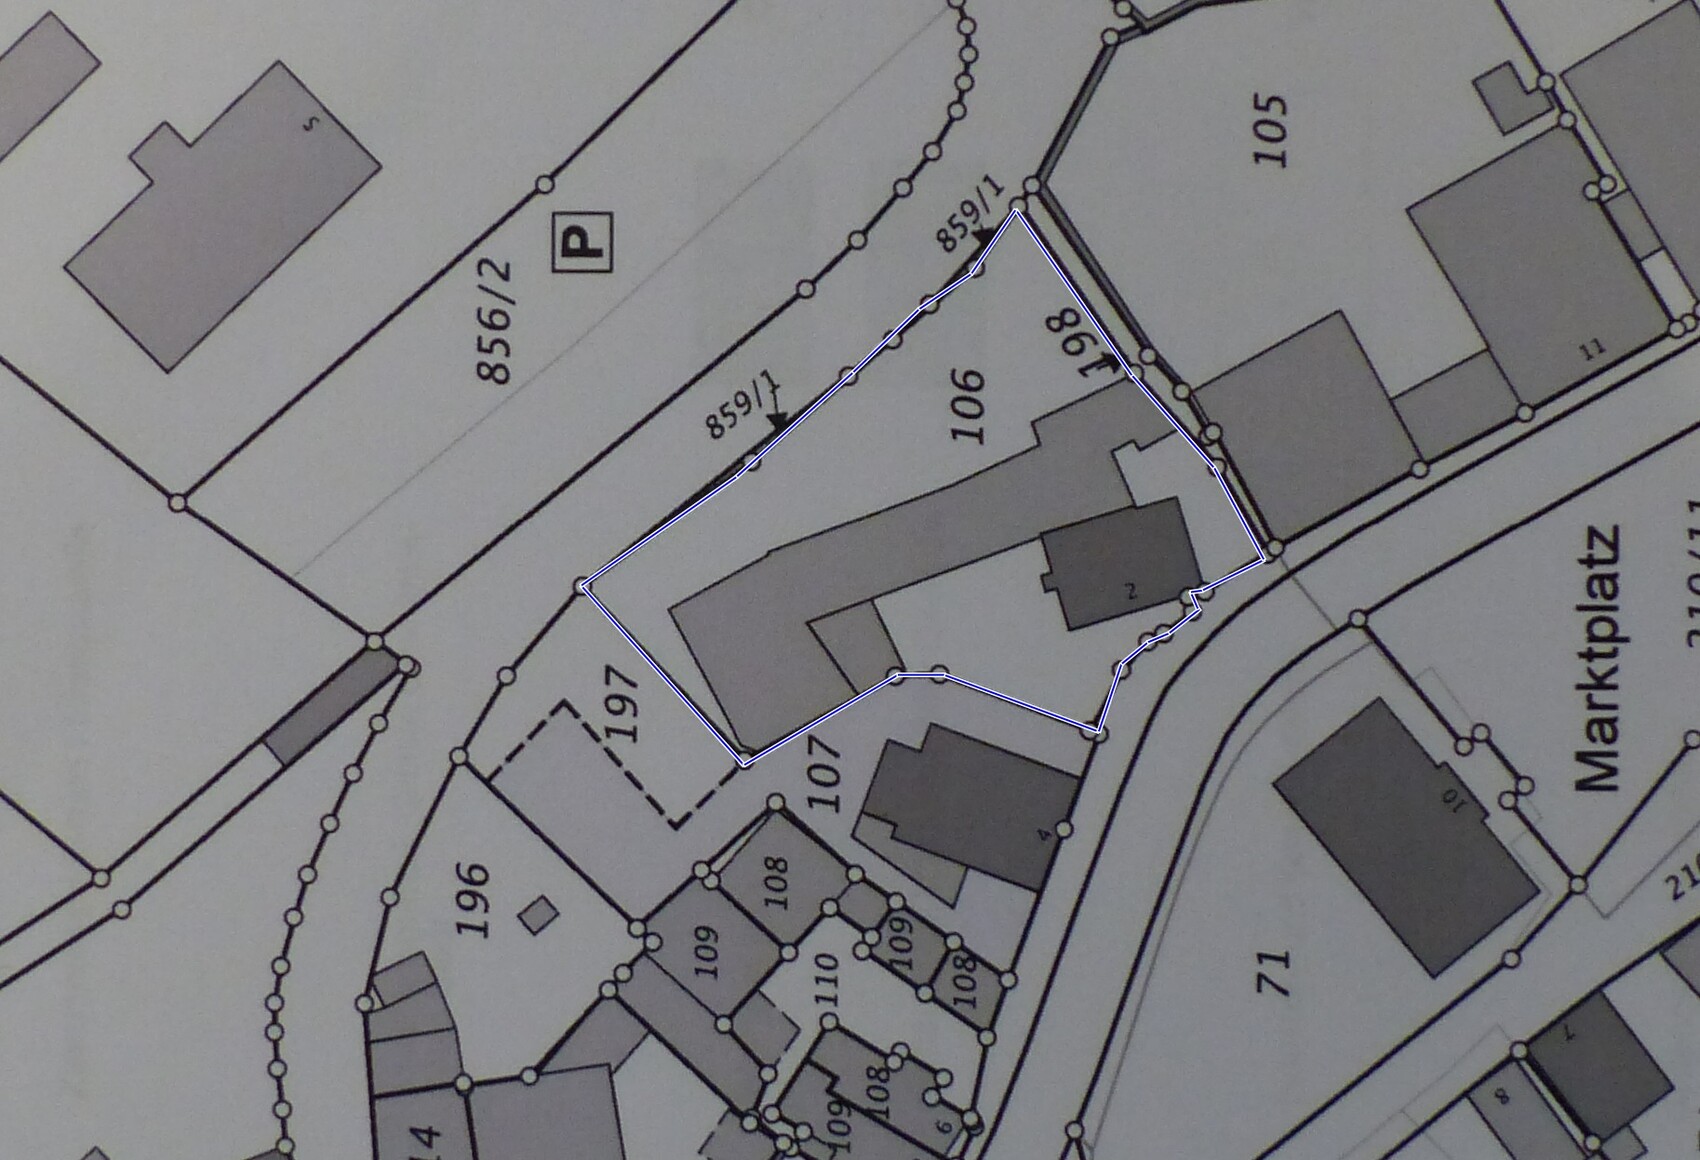
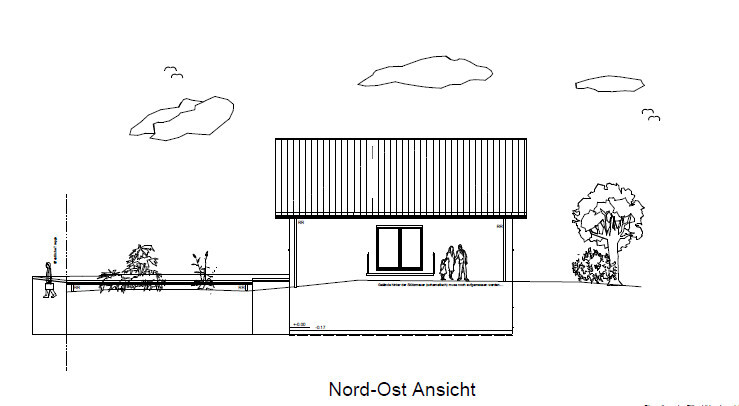
The plot is currently developed and will be mostly demolished. The new house will be built along the line of the old retaining wall, so no further excavation will be necessary.
I hope you understand what I mean.
I’m attaching a photo of the current buildings.
Development plan/restrictions
Plot size: 1227 m² (13,210 sq ft)
Slope: yes, see photo
Site coverage ratio
Floor area ratio
Building envelope, building line, and boundary
Edge development
Number of parking spaces
Number of floors
Roof type
Architectural style
Orientation
Maximum height/limits
Other requirements: 3-meter (10 ft) setback from the boundary – existing buildings may remain
No further requirements from the local authority, no formal development plan. The proposed location and approximate height of the house have been discussed with the municipality.
Client requirements
Architectural style, roof type, building type – gable roof
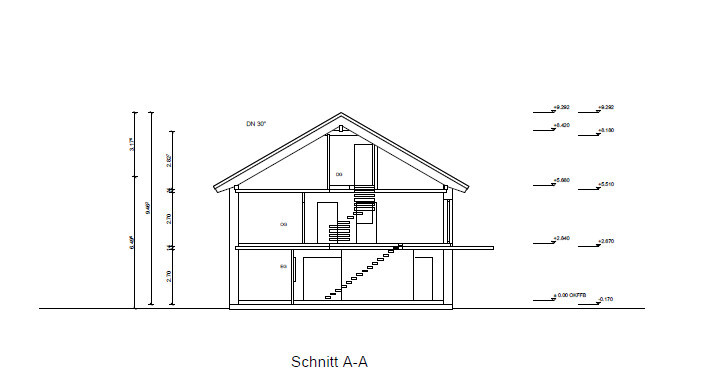
Basement, number of floors – no basement, two full stories
Number of occupants, age – 2 adults (38 years old), 1 child (1 year), possibly a second child
Room requirements on ground floor and upper floor – ground floor: utility room, wardrobe, shower bathroom, kitchen, dining, living
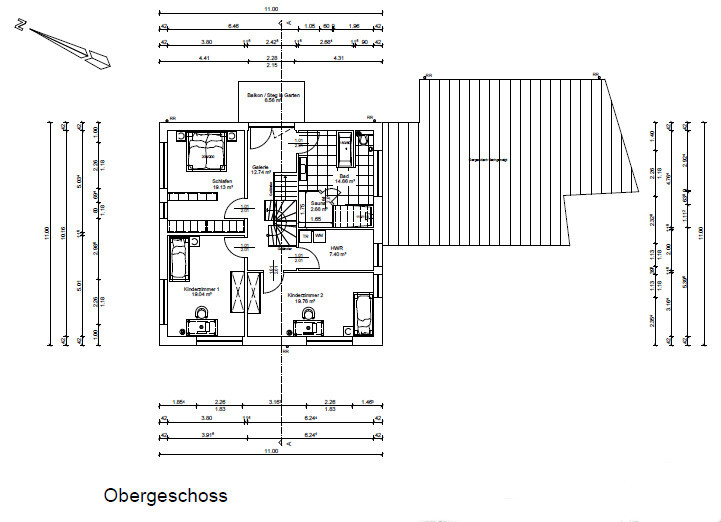
Upper floor: bedroom, walk-in closet, 2 children’s rooms (one may be used as a multipurpose room), bathroom with steam shower, laundry room
Office: family use or home office? No
Number of overnight guests per year: 2–3
Open or closed architecture: open living, dining, kitchen
Conservative or modern design: rather conservative
Open kitchen with cooking island
Number of dining seats: 8–10, extendable to 12
Fireplace: no
Music/stereo wall: no
Balcony, roof terrace: upper floor with access to garden (sloped site)
Garage, carport: double garage with storage room, new garage, existing storage room
Utility garden, greenhouse: no, possibly outdoor kitchen later
Additional wishes/special features/daily routine:
Ground floor wheelchair accessible, bathroom suitable for wheelchair, straight staircase
House design
Who designed the plan:
- Planner from a building company: yes
- Architect
- Do-it-yourself by yourselves
What do you particularly like?
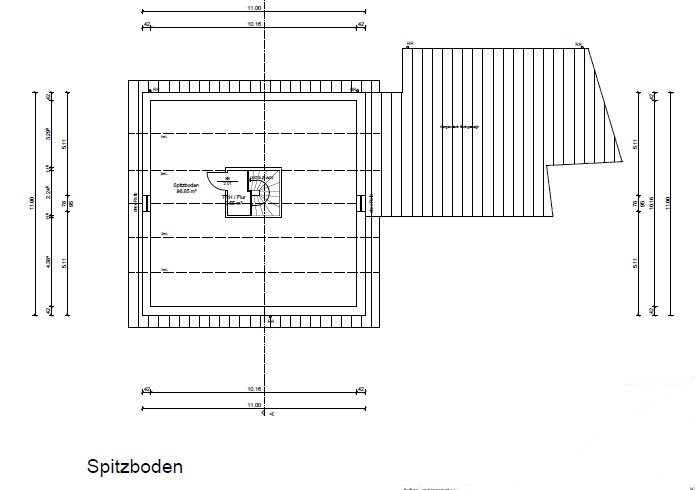
What do you dislike? The staircase to the attic – absolutely not acceptable
Price estimate according to architect/planner: offer of 380,000 euros + demolition
Personal price limit for the house, including equipment:
Preferred heating system: air-source heat pump or similar, to be decided with brother-in-law at Christmas
If you had to give something up, which details/finishes
- could you live without?
- couldn’t you live without?
Why is the design the way it is now? For example:
Standard design from the planner?
Which requests were implemented by the architect?
A mix of many examples from various magazines...
What do you think makes it particularly good or bad?
The design has already been changed a few times. The architect worked out the space requirements with us, created the floor plans, and the slope had to be taken into account. Our wishes regarding rooms and sizes were considered.
Kitchen and bathroom layout are not yet finalized – they were drawn in by the architect for now.
What bothers us is the staircase to the attic. We want a well-accessible staircase.
Neighbors: parcel number 107 Bank and doctor, parcel number 105 parish office
Hopefully, I haven’t forgotten anything. When my husband returns from his business trip, we plan to meet with the architect. It would be great if you could give us some advice or suggestions.



a) submitted a quote within the cost estimate provided by the architect
b) includes everything in the quote
c) is not intimidated by inner-city locations or steep slopes
The plot is currently developed and will be mostly demolished. The new house will be built along the line of the old retaining wall, so no further excavation will be necessary.
I hope you understand what I mean.
I’m attaching a photo of the current buildings.
Development plan/restrictions
Plot size: 1227 m² (13,210 sq ft)
Slope: yes, see photo
Site coverage ratio
Floor area ratio
Building envelope, building line, and boundary
Edge development
Number of parking spaces
Number of floors
Roof type
Architectural style
Orientation
Maximum height/limits
Other requirements: 3-meter (10 ft) setback from the boundary – existing buildings may remain
No further requirements from the local authority, no formal development plan. The proposed location and approximate height of the house have been discussed with the municipality.
Client requirements
Architectural style, roof type, building type – gable roof
Basement, number of floors – no basement, two full stories
Number of occupants, age – 2 adults (38 years old), 1 child (1 year), possibly a second child
Room requirements on ground floor and upper floor – ground floor: utility room, wardrobe, shower bathroom, kitchen, dining, living
Upper floor: bedroom, walk-in closet, 2 children’s rooms (one may be used as a multipurpose room), bathroom with steam shower, laundry room
Office: family use or home office? No
Number of overnight guests per year: 2–3
Open or closed architecture: open living, dining, kitchen
Conservative or modern design: rather conservative
Open kitchen with cooking island
Number of dining seats: 8–10, extendable to 12
Fireplace: no
Music/stereo wall: no
Balcony, roof terrace: upper floor with access to garden (sloped site)
Garage, carport: double garage with storage room, new garage, existing storage room
Utility garden, greenhouse: no, possibly outdoor kitchen later
Additional wishes/special features/daily routine:
Ground floor wheelchair accessible, bathroom suitable for wheelchair, straight staircase
House design
Who designed the plan:
- Planner from a building company: yes
- Architect
- Do-it-yourself by yourselves
What do you particularly like?
What do you dislike? The staircase to the attic – absolutely not acceptable
Price estimate according to architect/planner: offer of 380,000 euros + demolition
Personal price limit for the house, including equipment:
Preferred heating system: air-source heat pump or similar, to be decided with brother-in-law at Christmas
If you had to give something up, which details/finishes
- could you live without?
- couldn’t you live without?
Why is the design the way it is now? For example:
Standard design from the planner?
Which requests were implemented by the architect?
A mix of many examples from various magazines...
What do you think makes it particularly good or bad?
The design has already been changed a few times. The architect worked out the space requirements with us, created the floor plans, and the slope had to be taken into account. Our wishes regarding rooms and sizes were considered.
Kitchen and bathroom layout are not yet finalized – they were drawn in by the architect for now.
What bothers us is the staircase to the attic. We want a well-accessible staircase.
Neighbors: parcel number 107 Bank and doctor, parcel number 105 parish office
Hopefully, I haven’t forgotten anything. When my husband returns from his business trip, we plan to meet with the architect. It would be great if you could give us some advice or suggestions.
A brief update
The district building authority wants the existing structure to be marked in color on the building plans. So, just some tedious work. Needless to say, the same official who processed the demolition application drives past the site at least twice a day.
We also have quotes for the retaining wall, foundation slab, and earthworks. Are there differences in pricing here? Everything is planned to be poured in August.
Preparations are underway so that as soon as the building permit is granted, the order for the solid wood walls can be placed. Delivery time is 8–10 weeks. I will finish the electrical plan tonight. My husband and I still have a few questions.
We also completed the selection process. Not quite like at Nordlys, but still very well prepared. We made it very clear that the budget will not be increased, and if we spend more in one area, it must be saved elsewhere.
At no point did we feel like we were being overcharged. For example, the bathroom studio was dropped, and we chose basic ceramics from Kreos. Simple Busch-Jaeger switches, etc.
The heating system disrupted our plans quite a bit. Instead of a decentralized or central system, it’s a pilot project setup. Our preferred company is not allowed to install it. To increase efficiency, a small water storage tank has been integrated into the air-to-water heat pump for up to three water-based radiators that provide additional heating in the exhaust air rooms. It sounds logical, but we didn’t want any radiators anymore.
The district building authority wants the existing structure to be marked in color on the building plans. So, just some tedious work. Needless to say, the same official who processed the demolition application drives past the site at least twice a day.
We also have quotes for the retaining wall, foundation slab, and earthworks. Are there differences in pricing here? Everything is planned to be poured in August.
Preparations are underway so that as soon as the building permit is granted, the order for the solid wood walls can be placed. Delivery time is 8–10 weeks. I will finish the electrical plan tonight. My husband and I still have a few questions.
We also completed the selection process. Not quite like at Nordlys, but still very well prepared. We made it very clear that the budget will not be increased, and if we spend more in one area, it must be saved elsewhere.
At no point did we feel like we were being overcharged. For example, the bathroom studio was dropped, and we chose basic ceramics from Kreos. Simple Busch-Jaeger switches, etc.
The heating system disrupted our plans quite a bit. Instead of a decentralized or central system, it’s a pilot project setup. Our preferred company is not allowed to install it. To increase efficiency, a small water storage tank has been integrated into the air-to-water heat pump for up to three water-based radiators that provide additional heating in the exhaust air rooms. It sounds logical, but we didn’t want any radiators anymore.

haydee schrieb:
The heating situation really turned things upside down for us. Instead of decentralized, it’s a centralized pilot system. Our preferred company is not allowed to install it. [...] Sounds logical, but we didn’t want any radiators anymore. Then don’t do it – what would motivate you to become guinea pigs?
haydee schrieb:
The local building authority wants the existing structures to be marked in color on the construction plans. That’s standard practice – somehow, on a plan where both are mixed up, you need to be able to tell what is new work and what is existing and should be removed ;-)
https://www.instagram.com/11antgmxde/
https://www.linkedin.com/company/bauen-jetzt/
Why are we playing guinea pigs?
Because it offers advantages
- Central ventilation system
- very compact unit
- high efficiency
- the price
I find the advantages outweigh the downsides. We decided to swallow the two frogs for it. Unfortunately, you can’t have everything.
I know everything has to be correct on paper, no room for assumptions. Just adds some complexity. If nothing else comes up.
Because it offers advantages
- Central ventilation system
- very compact unit
- high efficiency
- the price
I find the advantages outweigh the downsides. We decided to swallow the two frogs for it. Unfortunately, you can’t have everything.
I know everything has to be correct on paper, no room for assumptions. Just adds some complexity. If nothing else comes up.
haydee schrieb:
There will also be color added. Existing parts shown in gray or black, new parts in red, demolition in yellow (according to some preferences, also yellow dashed or yellow hatched – better ask to be sure).
https://www.instagram.com/11antgmxde/
https://www.linkedin.com/company/bauen-jetzt/
Similar topics