
ᐅ Floor Plan Single-Family House / Sloped Site within Urban Area
Created on: 1 Dec 2016 14:26
H
haydee
After searching for over a year for a demolition company, we have found a firm that
a) submitted a quote within the cost estimate provided by the architect
b) includes everything in the quote
c) is not intimidated by inner-city locations or steep slopes
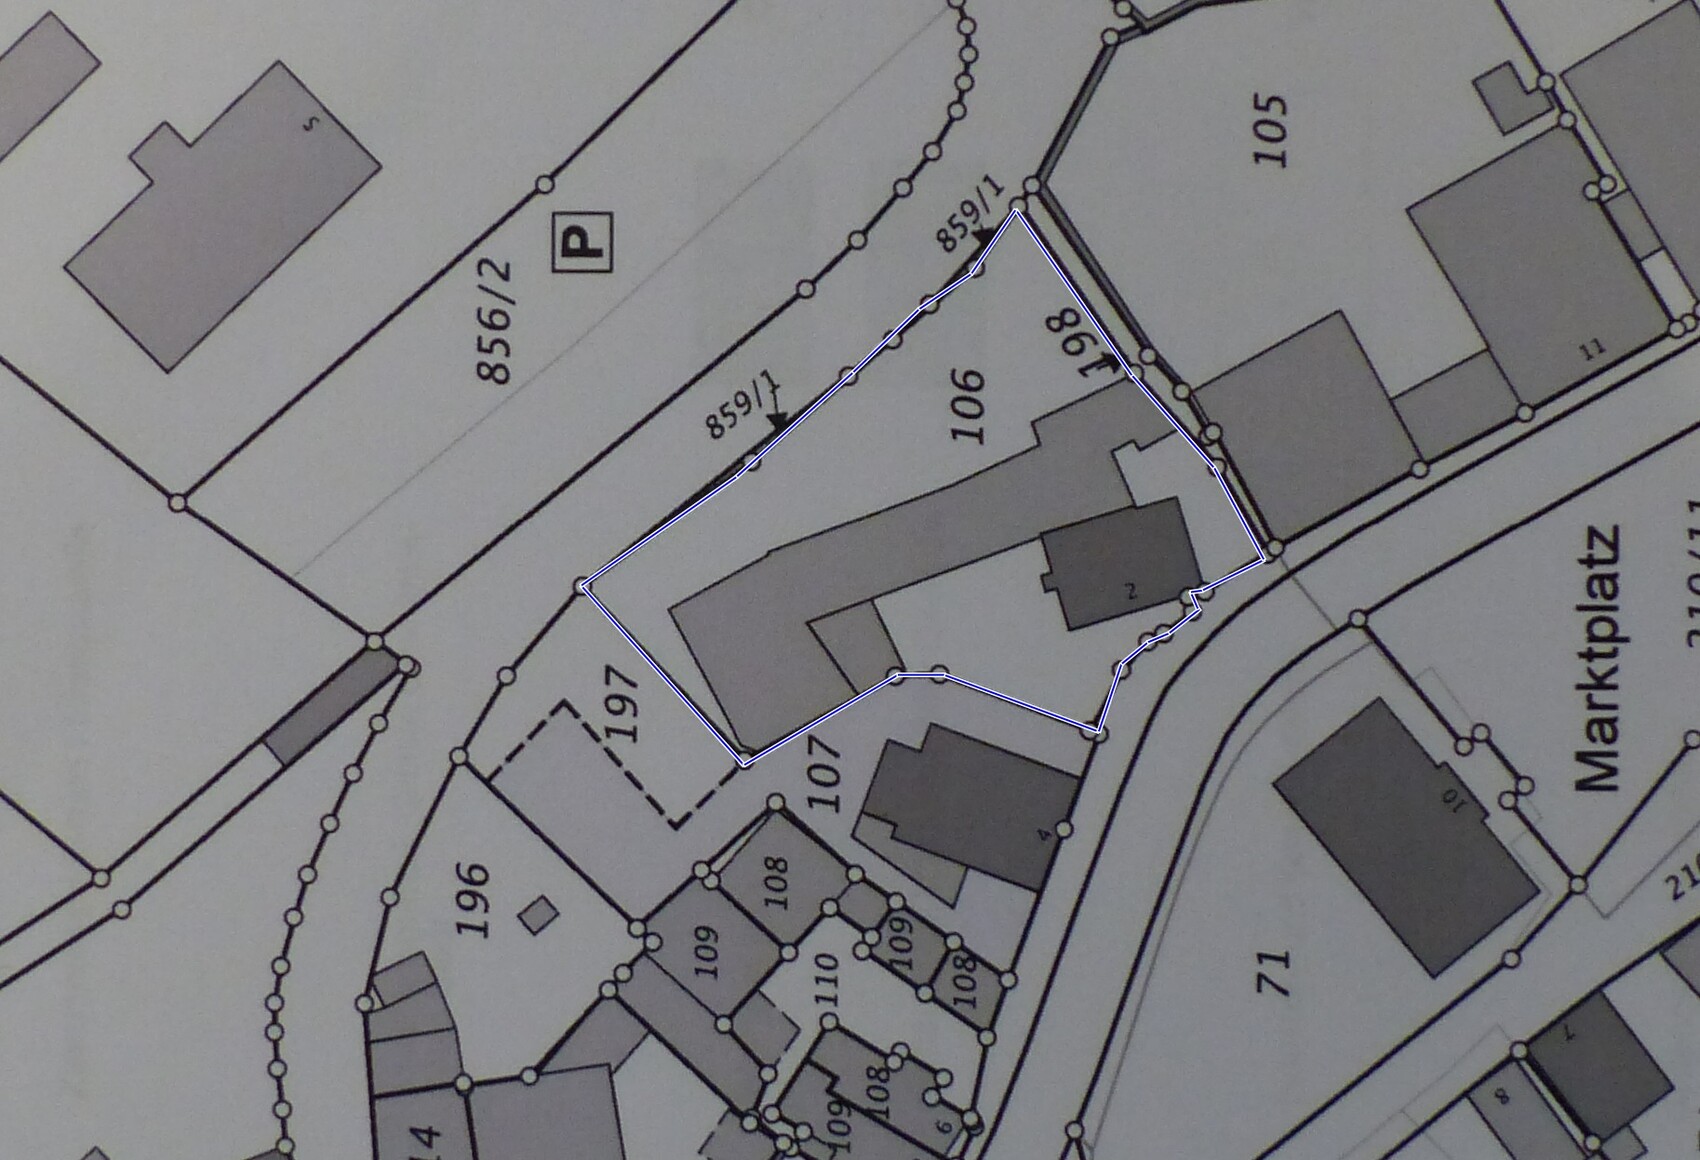
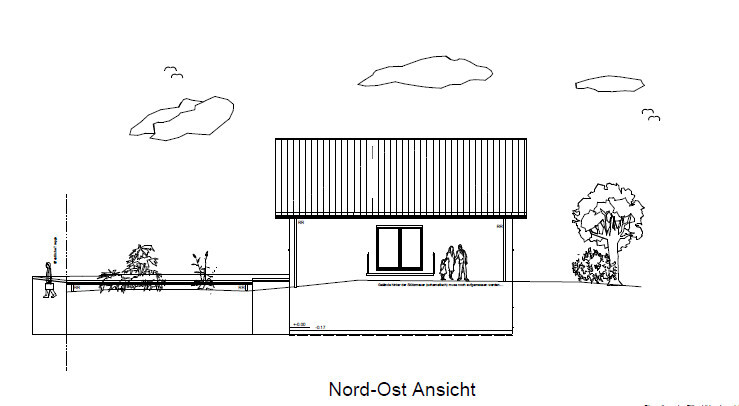
The plot is currently developed and will be mostly demolished. The new house will be built along the line of the old retaining wall, so no further excavation will be necessary.
I hope you understand what I mean.
I’m attaching a photo of the current buildings.
Development plan/restrictions
Plot size: 1227 m² (13,210 sq ft)
Slope: yes, see photo
Site coverage ratio
Floor area ratio
Building envelope, building line, and boundary
Edge development
Number of parking spaces
Number of floors
Roof type
Architectural style
Orientation
Maximum height/limits
Other requirements: 3-meter (10 ft) setback from the boundary – existing buildings may remain
No further requirements from the local authority, no formal development plan. The proposed location and approximate height of the house have been discussed with the municipality.
Client requirements
Architectural style, roof type, building type – gable roof
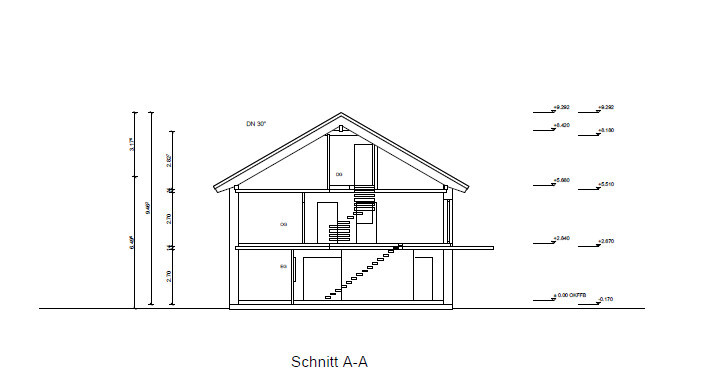
Basement, number of floors – no basement, two full stories
Number of occupants, age – 2 adults (38 years old), 1 child (1 year), possibly a second child
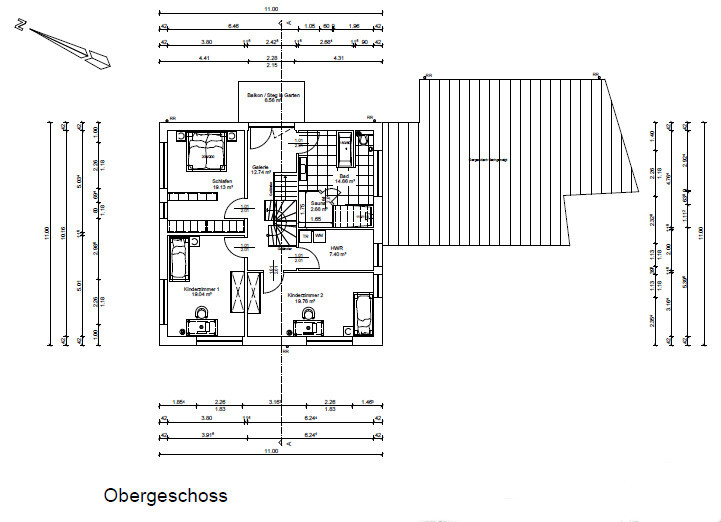
Room requirements on ground floor and upper floor – ground floor: utility room, wardrobe, shower bathroom, kitchen, dining, living
Upper floor: bedroom, walk-in closet, 2 children’s rooms (one may be used as a multipurpose room), bathroom with steam shower, laundry room
Office: family use or home office? No
Number of overnight guests per year: 2–3
Open or closed architecture: open living, dining, kitchen
Conservative or modern design: rather conservative
Open kitchen with cooking island
Number of dining seats: 8–10, extendable to 12
Fireplace: no
Music/stereo wall: no
Balcony, roof terrace: upper floor with access to garden (sloped site)
Garage, carport: double garage with storage room, new garage, existing storage room
Utility garden, greenhouse: no, possibly outdoor kitchen later
Additional wishes/special features/daily routine:
Ground floor wheelchair accessible, bathroom suitable for wheelchair, straight staircase
House design
Who designed the plan:
- Planner from a building company: yes
- Architect
- Do-it-yourself by yourselves
What do you particularly like?
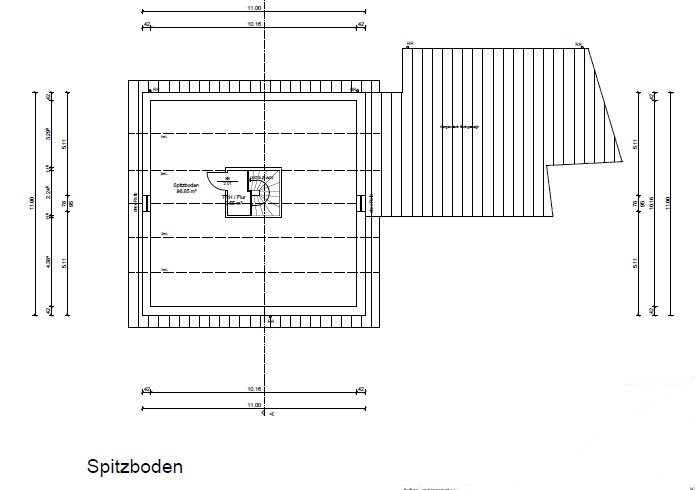
What do you dislike? The staircase to the attic – absolutely not acceptable
Price estimate according to architect/planner: offer of 380,000 euros + demolition
Personal price limit for the house, including equipment:
Preferred heating system: air-source heat pump or similar, to be decided with brother-in-law at Christmas
If you had to give something up, which details/finishes
- could you live without?
- couldn’t you live without?
Why is the design the way it is now? For example:
Standard design from the planner?
Which requests were implemented by the architect?
A mix of many examples from various magazines...
What do you think makes it particularly good or bad?
The design has already been changed a few times. The architect worked out the space requirements with us, created the floor plans, and the slope had to be taken into account. Our wishes regarding rooms and sizes were considered.
Kitchen and bathroom layout are not yet finalized – they were drawn in by the architect for now.
What bothers us is the staircase to the attic. We want a well-accessible staircase.
Neighbors: parcel number 107 Bank and doctor, parcel number 105 parish office
Hopefully, I haven’t forgotten anything. When my husband returns from his business trip, we plan to meet with the architect. It would be great if you could give us some advice or suggestions.



a) submitted a quote within the cost estimate provided by the architect
b) includes everything in the quote
c) is not intimidated by inner-city locations or steep slopes
The plot is currently developed and will be mostly demolished. The new house will be built along the line of the old retaining wall, so no further excavation will be necessary.
I hope you understand what I mean.
I’m attaching a photo of the current buildings.
Development plan/restrictions
Plot size: 1227 m² (13,210 sq ft)
Slope: yes, see photo
Site coverage ratio
Floor area ratio
Building envelope, building line, and boundary
Edge development
Number of parking spaces
Number of floors
Roof type
Architectural style
Orientation
Maximum height/limits
Other requirements: 3-meter (10 ft) setback from the boundary – existing buildings may remain
No further requirements from the local authority, no formal development plan. The proposed location and approximate height of the house have been discussed with the municipality.
Client requirements
Architectural style, roof type, building type – gable roof
Basement, number of floors – no basement, two full stories
Number of occupants, age – 2 adults (38 years old), 1 child (1 year), possibly a second child
Room requirements on ground floor and upper floor – ground floor: utility room, wardrobe, shower bathroom, kitchen, dining, living
Upper floor: bedroom, walk-in closet, 2 children’s rooms (one may be used as a multipurpose room), bathroom with steam shower, laundry room
Office: family use or home office? No
Number of overnight guests per year: 2–3
Open or closed architecture: open living, dining, kitchen
Conservative or modern design: rather conservative
Open kitchen with cooking island
Number of dining seats: 8–10, extendable to 12
Fireplace: no
Music/stereo wall: no
Balcony, roof terrace: upper floor with access to garden (sloped site)
Garage, carport: double garage with storage room, new garage, existing storage room
Utility garden, greenhouse: no, possibly outdoor kitchen later
Additional wishes/special features/daily routine:
Ground floor wheelchair accessible, bathroom suitable for wheelchair, straight staircase
House design
Who designed the plan:
- Planner from a building company: yes
- Architect
- Do-it-yourself by yourselves
What do you particularly like?
What do you dislike? The staircase to the attic – absolutely not acceptable
Price estimate according to architect/planner: offer of 380,000 euros + demolition
Personal price limit for the house, including equipment:
Preferred heating system: air-source heat pump or similar, to be decided with brother-in-law at Christmas
If you had to give something up, which details/finishes
- could you live without?
- couldn’t you live without?
Why is the design the way it is now? For example:
Standard design from the planner?
Which requests were implemented by the architect?
A mix of many examples from various magazines...
What do you think makes it particularly good or bad?
The design has already been changed a few times. The architect worked out the space requirements with us, created the floor plans, and the slope had to be taken into account. Our wishes regarding rooms and sizes were considered.
Kitchen and bathroom layout are not yet finalized – they were drawn in by the architect for now.
What bothers us is the staircase to the attic. We want a well-accessible staircase.
Neighbors: parcel number 107 Bank and doctor, parcel number 105 parish office
Hopefully, I haven’t forgotten anything. When my husband returns from his business trip, we plan to meet with the architect. It would be great if you could give us some advice or suggestions.

Reversing the direction of the staircase lengthens the route from the front door to the upper floor and leads it through the living room. With hard floors that can be wiped clean, that’s still manageable, but with carpet, it’s a no-go.
The attic is quite spacious and even used as a play area, so you have to round up the little ones for dinner. A retractable ladder is out of the question, okay, and a straight staircase directly above the lower one at a 1:1 ratio would cause issues with headroom at the top landing – that’s clear. Moving the staircase forward at the top also isn’t possible. But how about making it steeper (and at the same time not quite) than a space-saving staircase?
https://www.instagram.com/11antgmxde/
https://www.linkedin.com/company/bauen-jetzt/
The attic is quite spacious and even used as a play area, so you have to round up the little ones for dinner. A retractable ladder is out of the question, okay, and a straight staircase directly above the lower one at a 1:1 ratio would cause issues with headroom at the top landing – that’s clear. Moving the staircase forward at the top also isn’t possible. But how about making it steeper (and at the same time not quite) than a space-saving staircase?
https://www.instagram.com/11antgmxde/
https://www.linkedin.com/company/bauen-jetzt/
I need to discuss this with my husband. Do you know how comfortable these stairs are to use? Especially when carrying a heavy box upstairs. Some stairs are really tiring and give you an idea of what it feels like to be 75 with minor mobility issues.
We have hardwood floors. Essential with children and pets. Besides, I don’t always take off my shoes when I quickly step inside the house to get something.
We have hardwood floors. Essential with children and pets. Besides, I don’t always take off my shoes when I quickly step inside the house to get something.
The key advantage of alternating tread stairs is that the tread depth remains standard, but the staircase is shorter—simply because the unused part on the opposite foot side is omitted, so structurally only every second tread depth is used. This design dictates which foot you need to start with, but otherwise you walk them normally, almost as usual, and they feel secure. Of course, the rise feels steeper. They are uncomfortable for very young children and elderly people who no longer alternate their steps. You can carry a flat-screen TV up or down them, or even a small sofa. Washing machines, sinks, or unassembled bulky cabinets are better avoided. Also, people with hip problems won’t want to carry heavy bags of flour on these stairs. In apartments, they are often used for loft beds because they are much safer to use than ladders—even when slightly hungover or carrying a vacuum—while taking up nearly the same amount of space.
https://www.instagram.com/11antgmxde/
https://www.linkedin.com/company/bauen-jetzt/
https://www.instagram.com/11antgmxde/
https://www.linkedin.com/company/bauen-jetzt/
J
j.bautsch22 Feb 2017 08:19I really don’t like spiral staircases at all; I feel they interrupt the walking flow (just my personal feeling). I also wouldn’t want to carry something heavy up them. However, the space-saving advantage is certainly undeniable.
Thank you. Since the building permit / planning permission will only be submitted after the house and the outbuildings have been demolished, we still have a few days. We will arrange an appointment with the staircase specialist and try out spiral staircases. We once had one in a rental apartment (I had to look up what spiral staircases are) but that one was still helical. It was hardly walkable.