
ᐅ Single-family home floor plan of approximately 140 m² for discussion
Created on: 23 Apr 2018 21:41
P
Phobos83
Good evening,
after reading along for a while, I’d finally like to start a thread myself and share our current floor plan for discussion, beginning with the details:
Development Plan/Restrictions:
Plot size: 961 m² (0.24 acres)
Slope: yes, about 3 m (10 feet) over the approximately 40 m (131 feet) slope to the south
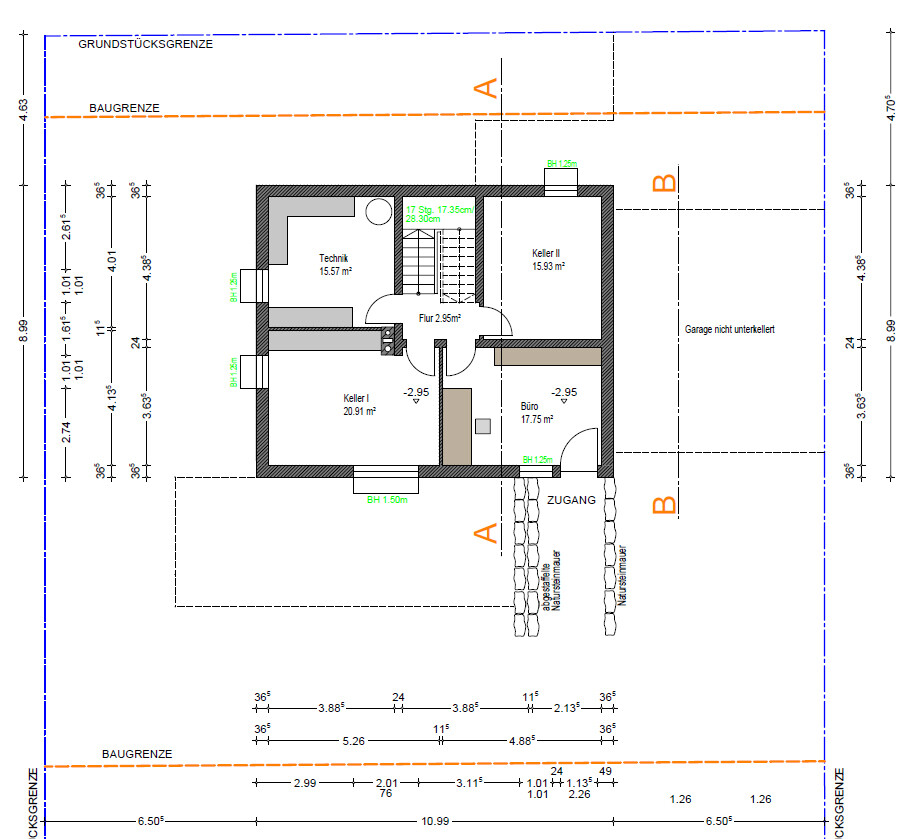
Building envelope, building line, boundaries, orientation: see drawing
Number of parking spaces: 2
Number of floors: 1.5
Roof style: gable roof
Client Requirements:
Style, roof shape, building type: classic detached single-family house with a gable roof
Basement, floors: basement, 1.5 floors
Number of people, ages: two adults (each 34 years old), two children (0.7 and 3 years)
Space needs on ground floor: kitchen/dining, living room, guest toilet, office
Upper floor: bedroom, 2 children's rooms + bathroom
Office: mainly for family use
Overnight guests per year: negligible
Open or closed layout: open living area, closed hallway
Conservative or modern construction: conservative
Open kitchen, kitchen island: open kitchen without island
Number of dining seats: 4
Fireplace: yes
Music/stereo wall: no
Balcony, roof terrace: no
Garage, carport: garage, see plans
Utility garden, greenhouse: to be added later for sure
Other wishes/special features/daily routine, gerne auch Begründungen, warum dieses oder das nicht sein soll:
It is important to us to have a pantry accessible from the kitchen as well as a small utility room in or adjacent to the bathroom, to do laundry where it is generated.
Further wishes: access through the garage and a ground-level entrance to the basement,
plus a fireplace, and a functional office on the ground floor
House Design:
Who designed the plan: planner from a construction company
What do you particularly like? Why?
- Kitchen/pantry, garage access, “fair” room distribution upstairs, basement access
What do you not like? Why?
- ratio of office to living area, staircase, bathroom layout
Price estimate according to architect/planner: about $350,000 including basement and garage, mid-level finishing standard
Personal price limit for house including fittings: close to being reached
Preferred heating system: gas + solar + fireplace (water-based)
If you have to give up something, which features or expansions?
The office could, if necessary, (as currently depicted in the draft) also be located in the basement.
Why did the design turn out as it is now? For example:
Based on a rough sketch and our wishes.
What do you think makes it especially good or bad?
It definitely tries to accommodate all wishes, but we feel the overall concept is still not quite right.
What is the most important/basic question about the floor plan, summarized in 130 characters?
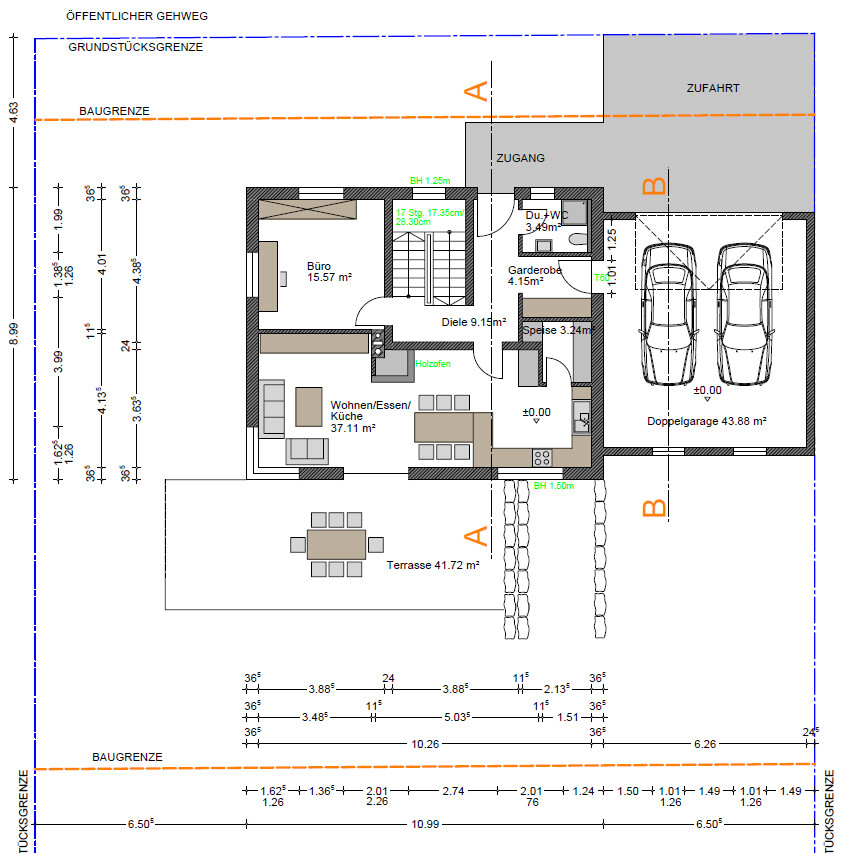
The living room feels too small to us; we’d prefer to take some space from the office. Main problem: the staircase and access get in the way.
Regarding the history:
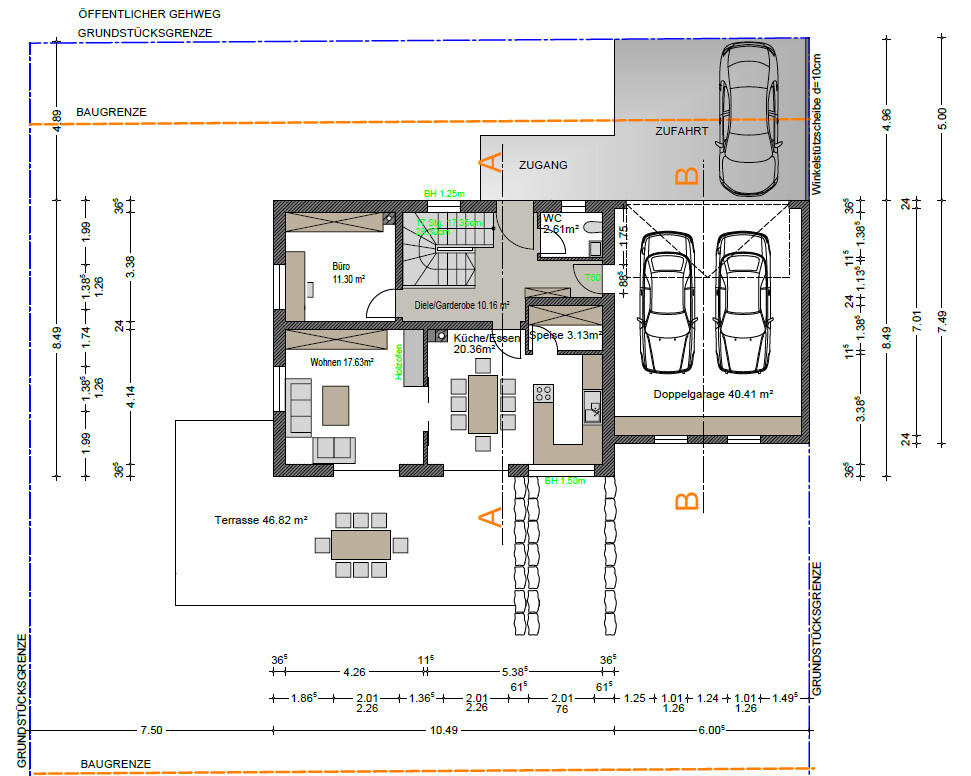
We received our first draft about two months ago, which was a promising start. However, after two revisions, we feel somewhat stuck. Increasing the floor plan size from 8.5 x 10.5 m (28 x 34.4 feet) to 9 x 11 m (29.5 x 36 feet) to allow more flexibility has not really worked on the ground floor. The office is now bigger, but we still don’t fully like the living room area. We would have preferred to gain more space so that the living room extends deeper around the corner near the fireplace—especially since the sliding door towards the kitchen was removed. Should we reposition the staircase differently and keep it more open, or route access through the living room? The large office has the advantage of being usable as an additional (children’s) room if necessary. But since the design is basically final, less space could also suffice here.
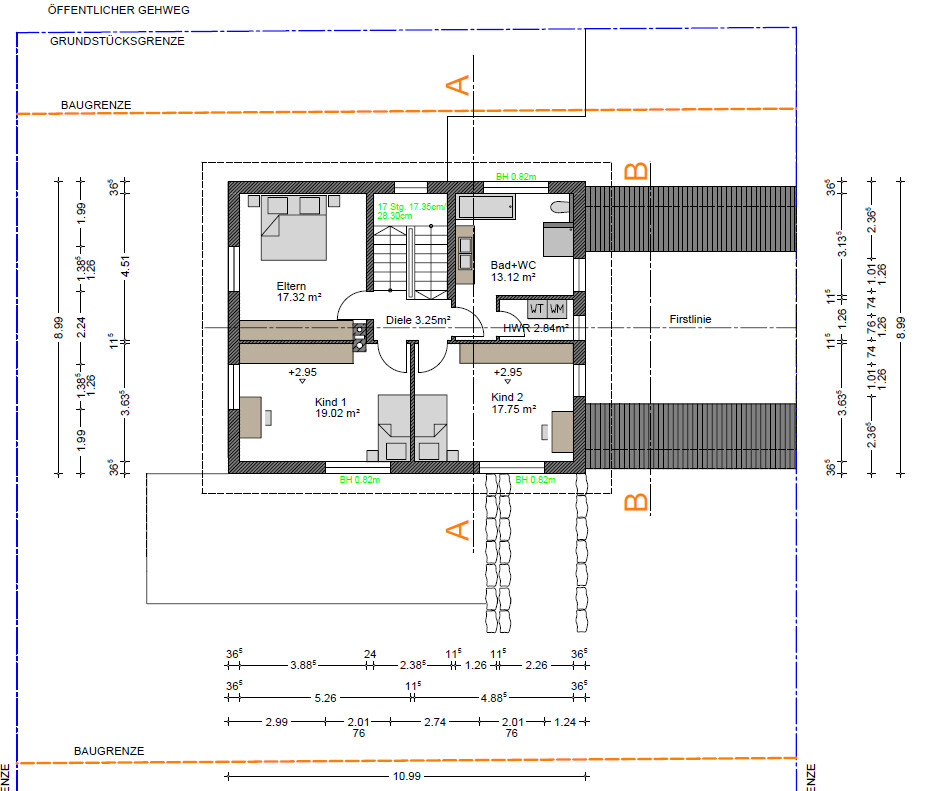
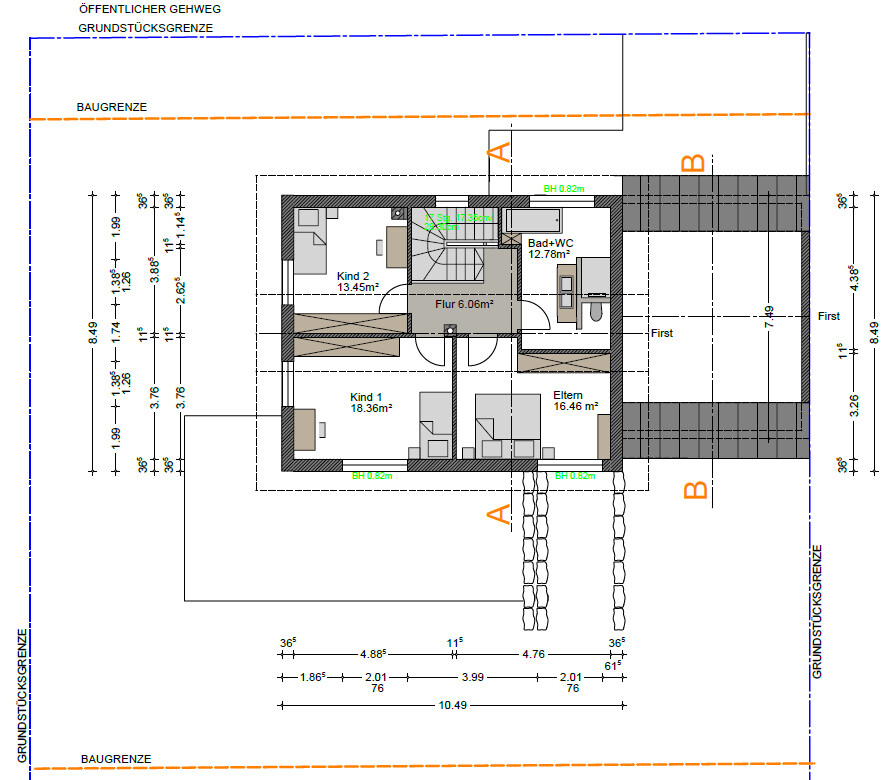
Upstairs, the rooms are certainly spacious enough now. However, the bathroom raises the question of whether the access with another door is well thought out. In the very first draft, the small utility room was completely separate; in the second, it was removed due to space constraints. In any case, we prefer a “T-layout” of toilet/shower/sink, so this area will still need some adjustment.
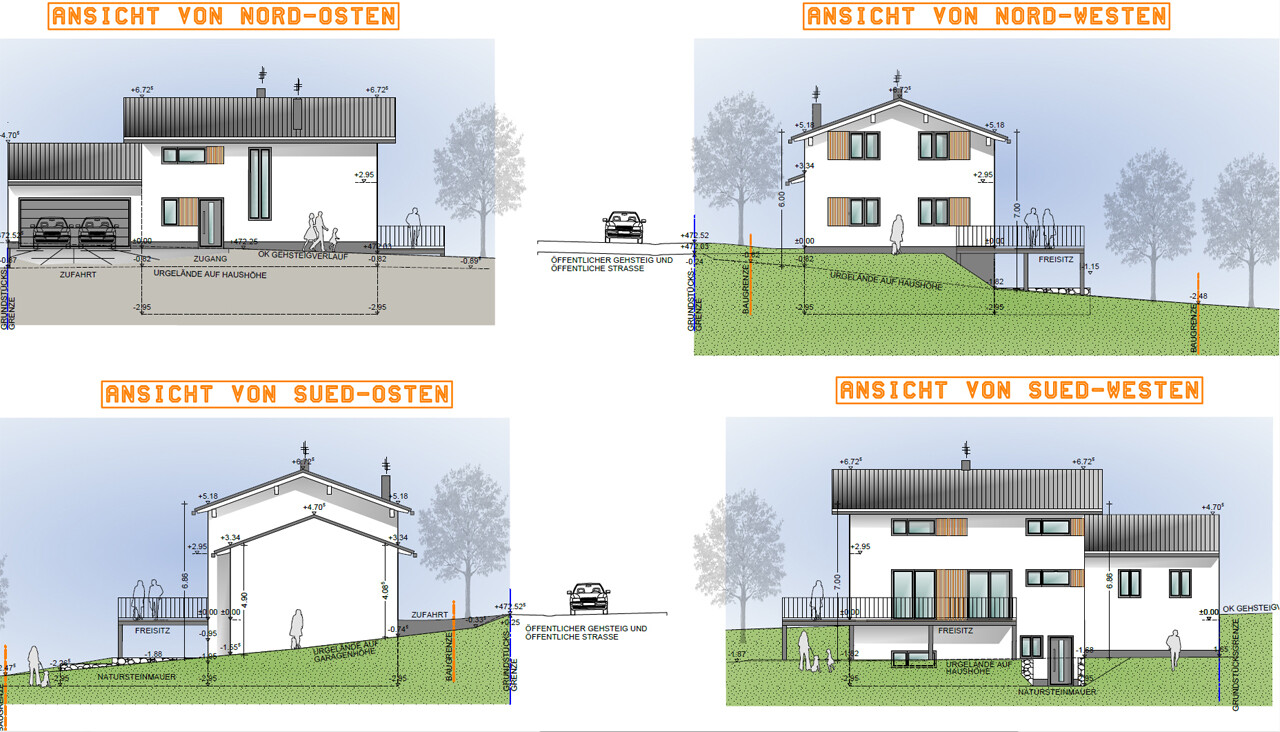
Unfortunately, I can only show the latest exterior design. For the basement, I would prefer to relocate the entrance (sheltered) under the terrace.
That’s the current situation. I have uploaded the two drafts for ground and upper floors for comparison.
We are open to advice, suggestions, and of course criticism. At the moment, we wonder if we are simply trying to fit too much into a house of this size and are missing the forest for the trees. Therefore, an objective external perspective would be greatly appreciated.
after reading along for a while, I’d finally like to start a thread myself and share our current floor plan for discussion, beginning with the details:
Development Plan/Restrictions:
Plot size: 961 m² (0.24 acres)
Slope: yes, about 3 m (10 feet) over the approximately 40 m (131 feet) slope to the south
Building envelope, building line, boundaries, orientation: see drawing
Number of parking spaces: 2
Number of floors: 1.5
Roof style: gable roof
Client Requirements:
Style, roof shape, building type: classic detached single-family house with a gable roof
Basement, floors: basement, 1.5 floors
Number of people, ages: two adults (each 34 years old), two children (0.7 and 3 years)
Space needs on ground floor: kitchen/dining, living room, guest toilet, office
Upper floor: bedroom, 2 children's rooms + bathroom
Office: mainly for family use
Overnight guests per year: negligible
Open or closed layout: open living area, closed hallway
Conservative or modern construction: conservative
Open kitchen, kitchen island: open kitchen without island
Number of dining seats: 4
Fireplace: yes
Music/stereo wall: no
Balcony, roof terrace: no
Garage, carport: garage, see plans
Utility garden, greenhouse: to be added later for sure
Other wishes/special features/daily routine, gerne auch Begründungen, warum dieses oder das nicht sein soll:
It is important to us to have a pantry accessible from the kitchen as well as a small utility room in or adjacent to the bathroom, to do laundry where it is generated.
Further wishes: access through the garage and a ground-level entrance to the basement,
plus a fireplace, and a functional office on the ground floor
House Design:
Who designed the plan: planner from a construction company
What do you particularly like? Why?
- Kitchen/pantry, garage access, “fair” room distribution upstairs, basement access
What do you not like? Why?
- ratio of office to living area, staircase, bathroom layout
Price estimate according to architect/planner: about $350,000 including basement and garage, mid-level finishing standard
Personal price limit for house including fittings: close to being reached
Preferred heating system: gas + solar + fireplace (water-based)
If you have to give up something, which features or expansions?
The office could, if necessary, (as currently depicted in the draft) also be located in the basement.
Why did the design turn out as it is now? For example:
Based on a rough sketch and our wishes.
What do you think makes it especially good or bad?
It definitely tries to accommodate all wishes, but we feel the overall concept is still not quite right.
What is the most important/basic question about the floor plan, summarized in 130 characters?
The living room feels too small to us; we’d prefer to take some space from the office. Main problem: the staircase and access get in the way.
Regarding the history:
We received our first draft about two months ago, which was a promising start. However, after two revisions, we feel somewhat stuck. Increasing the floor plan size from 8.5 x 10.5 m (28 x 34.4 feet) to 9 x 11 m (29.5 x 36 feet) to allow more flexibility has not really worked on the ground floor. The office is now bigger, but we still don’t fully like the living room area. We would have preferred to gain more space so that the living room extends deeper around the corner near the fireplace—especially since the sliding door towards the kitchen was removed. Should we reposition the staircase differently and keep it more open, or route access through the living room? The large office has the advantage of being usable as an additional (children’s) room if necessary. But since the design is basically final, less space could also suffice here.
Upstairs, the rooms are certainly spacious enough now. However, the bathroom raises the question of whether the access with another door is well thought out. In the very first draft, the small utility room was completely separate; in the second, it was removed due to space constraints. In any case, we prefer a “T-layout” of toilet/shower/sink, so this area will still need some adjustment.
Unfortunately, I can only show the latest exterior design. For the basement, I would prefer to relocate the entrance (sheltered) under the terrace.
That’s the current situation. I have uploaded the two drafts for ground and upper floors for comparison.
We are open to advice, suggestions, and of course criticism. At the moment, we wonder if we are simply trying to fit too much into a house of this size and are missing the forest for the trees. Therefore, an objective external perspective would be greatly appreciated.

Phobos83 schrieb:
My husband and I are both allergic to pollen. Well, no wonder you want some distance from the garden.
Phobos83 schrieb:
Hello everyone,
I have to speak up briefly as the wife of the original poster.
We have already had a wonderful dream kitchen designed, but we haven’t received the plan yet because we still need to carefully select all the appliances, fronts, etc. (and of course purchase the kitchen). The kitchen planner can and will only go through this with us once the house plan is completely finished, so the draftsman can’t replicate the kitchen plan accurately until then.
This "U-shaped kitchen" already has the correct dimensions, don’t worry.
I do not want a utility room or pantry in the basement.
I cook every day and there’s no way I’m running down to the basement just for a pack of pasta. (It might be good exercise, but I’d rather get that in some other way )
My husband and I both suffer from pollen allergies, so unfortunately I cannot hang our laundry outside.
The laundry room has to stay on the upper floor!
Thank you for your contributions, the focus at the moment is really on the ground floor, especially on the living room/office area.
Best regards, KatrinNot quite open to criticism after all? [emoji4]
Well, it’s all good [emoji4]
Exactly because you want the pantry next to the kitchen and the utility room on the upper floor, I presented my suggestion to forgo one floor that isn’t really needed.
And if the balcony is desired in this way, you could also consider enlarging the ground floor accordingly and opening up the basement on the south side so that the bedrooms benefit from a south-facing terrace [emoji6]
You don’t always have to separate the basement horizontally, it can also be done vertically.
Well then, not wanted either, right?
I then see the only option as moving the office to the basement. If it is a heated basement, this shouldn’t cause any heating issues.
Then the ground floor can be relaxed accordingly, allowing the living room to be where the office is now. The fireplace can be rotated 90 degrees and the dining table can spread out.
This way the effect of the fireplace will also be very close to the attached photo.
However, I don’t see how you will manage laundry for 4 people up there without expanding the utility room, which would mean reducing the size of other rooms.
By the way, with the idea of a vertical basement you would have enough space on the sleeping floor for a utility room, sauna, storage, and hobby room if you include the garage, and on the ground floor your generously sized multipurpose room, office, pantry, and the balcony...
Dear Katrin, this is exactly about avoiding unnecessary trips up and down the stairs.
And I was already wondering what my better half was up to while us men were taking care of the garden work. Tsk.
I’m definitely curious now to see what the planner thinks of the proposals and how they will be implemented this time. It will probably come down to removing the office on the ground floor completely or maybe just planning a small corner of it. The shower in the guest bathroom definitely has to go. I also told him that we don’t like the staircase as it is. The utility room on the upper floor should only be planned if it means having a separate laundry chamber instead — he himself said that “it’s not a problem on the upper floor.” It was possible in the very first draft, and back then the whole area was somewhat smaller in terms of floor space. For example, the bedroom would be bigger than our current one despite the significant sloping roof, and that’s more than enough.
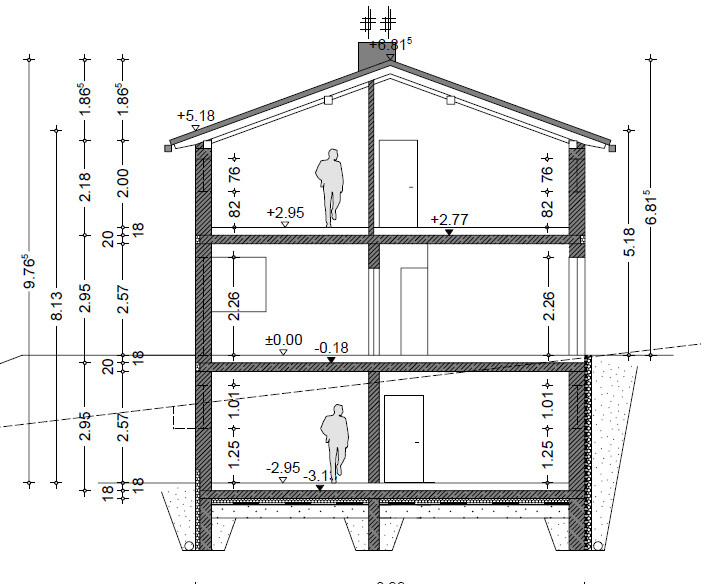
Attached are the ceiling heights.
I’m definitely curious now to see what the planner thinks of the proposals and how they will be implemented this time. It will probably come down to removing the office on the ground floor completely or maybe just planning a small corner of it. The shower in the guest bathroom definitely has to go. I also told him that we don’t like the staircase as it is. The utility room on the upper floor should only be planned if it means having a separate laundry chamber instead — he himself said that “it’s not a problem on the upper floor.” It was possible in the very first draft, and back then the whole area was somewhat smaller in terms of floor space. For example, the bedroom would be bigger than our current one despite the significant sloping roof, and that’s more than enough.
Attached are the ceiling heights.

I think redesigning the entrance area to make it more compact and to eliminate the separate intermediate garage door is a good idea.
Overall, I don’t see any major issues, but I find the dining room furniture placement unfortunate in both versions, as it obstructs the path between the living room and the kitchen area. The extra 1.5 square meters (16 square feet) needed for the staircase with a landing instead of a spiral design is not a big deal.
I believe I would try creating an entirely new alternative design here rather than tweaking the shown layouts. They’re not really bad, but shifting the dining table around a bit won’t suddenly turn them into George Clooney.
https://www.instagram.com/11antgmxde/
https://www.linkedin.com/company/bauen-jetzt/
Overall, I don’t see any major issues, but I find the dining room furniture placement unfortunate in both versions, as it obstructs the path between the living room and the kitchen area. The extra 1.5 square meters (16 square feet) needed for the staircase with a landing instead of a spiral design is not a big deal.
I believe I would try creating an entirely new alternative design here rather than tweaking the shown layouts. They’re not really bad, but shifting the dining table around a bit won’t suddenly turn them into George Clooney.
https://www.instagram.com/11antgmxde/
https://www.linkedin.com/company/bauen-jetzt/
*Update*
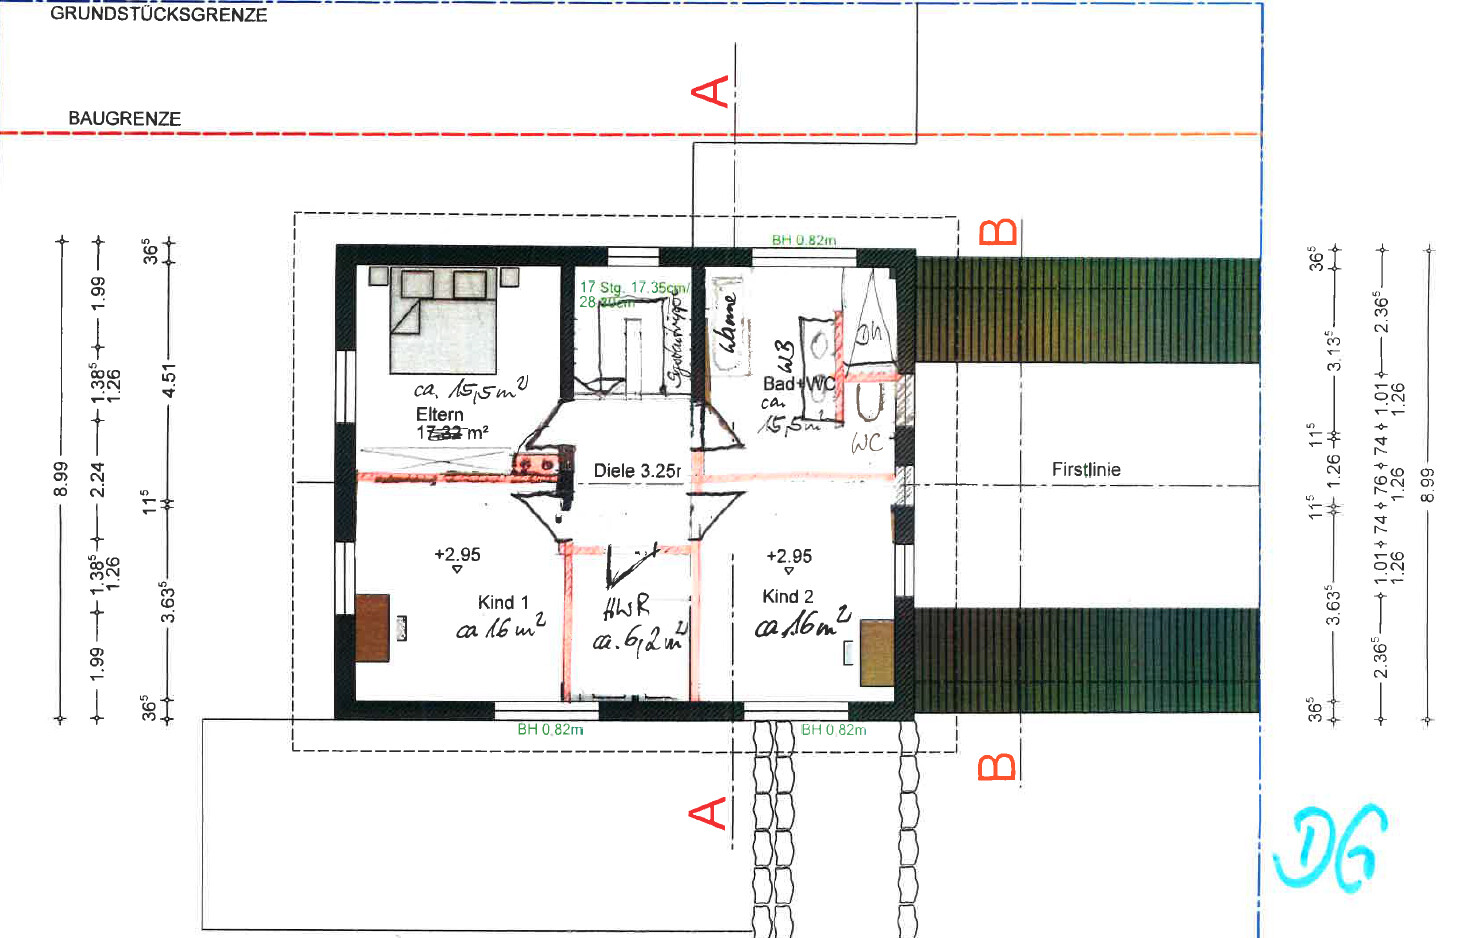
Yesterday, we received new sketches based on our requested changes – these only concern the layout; windows, for example, were not adjusted.
I think the upper floor is quite well designed now. The room layout seems practical, the bathroom meets our expectations, and the utility room fits in nicely. The only thing left is to move the fireplace out of the bedroom since it restricts the wardrobe’s width.
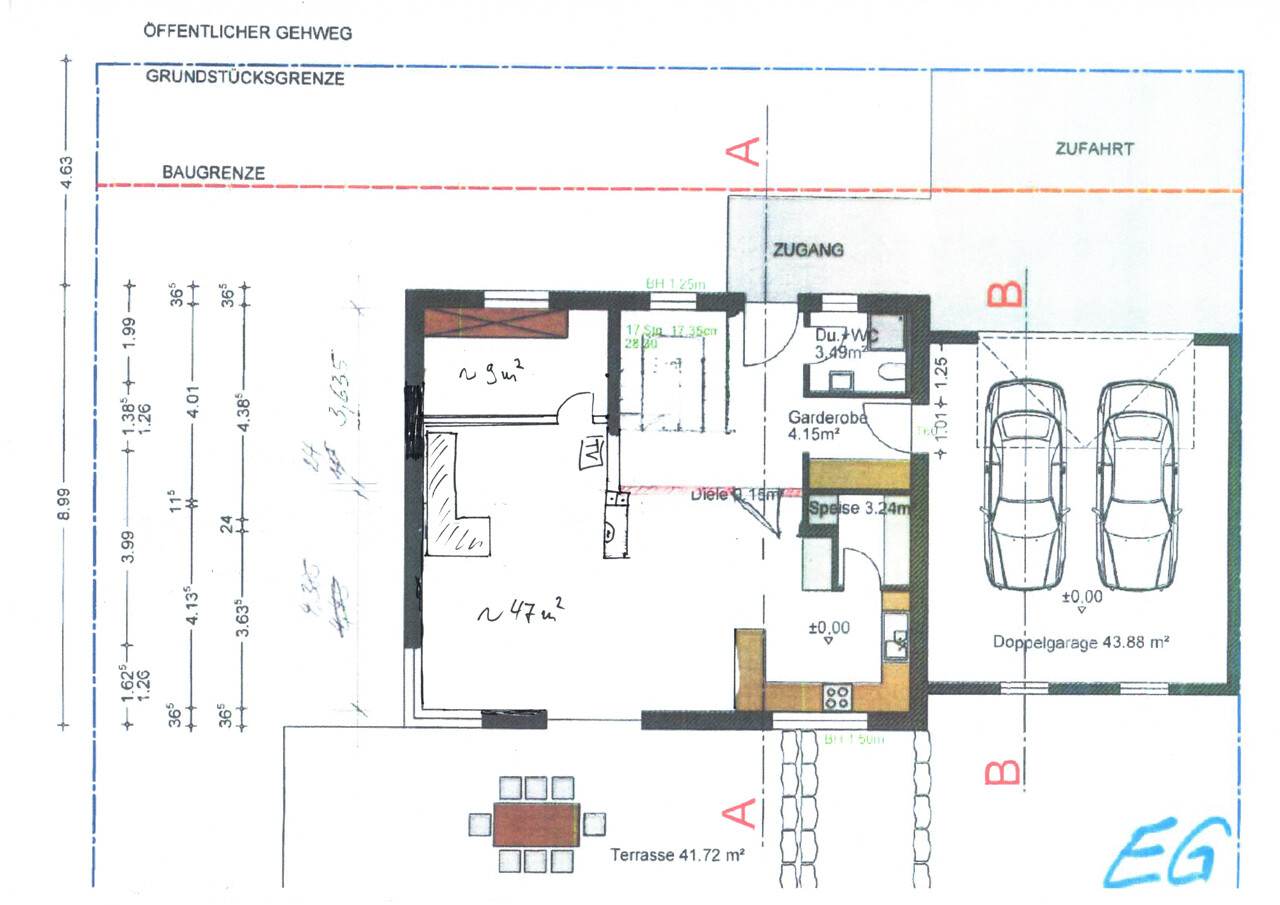
The ground floor is also a real improvement in our view, with more space options now available. However, as this still doesn’t quite work with the existing living room furniture, I made some adjustments myself (new ground floor plan 4):
Completely removing the office or the room would be excessive, as that would bring the “L” shape close to 55–60 m² (590–645 sq ft). So, the only option is direct access through the living room, which is how I have sketched it. Honestly, I don’t find this access too inconvenient. I like having a computer nearby in the evenings if I want to work a bit. My wife is right next door, but there is still a clear spatial separation. 8–9 m² (85–97 sq ft) is more than enough to accommodate the existing office furniture.
We still need to look at a few fireplace models and figure out the best way to run the chimney upwards. We have only checked one system model so far, which could be integrated as a small room divider of about 1.20 x 0.71 m (4 x 2.3 ft) roughly. Of course, it can also be rotated – I don’t necessarily need to see the fire from the sofa (we don’t with our current tiled stove either).
Whether to keep the corner window depends on the furniture layout. A standard window could be added behind the couch instead. With the dining table, we wouldn’t be as restricted in placement. We will discuss this again with the kitchen planner; maybe a corner bench solution would be feasible now.
What do you think of this layout? Is there any reason not to downsize the office like this (other than removing it altogether)?
Would you change the stairs? The kitchen entrance might also be shifted slightly.
As mentioned, the shower on the ground floor should be removed, so I would rather extend the hallway by about half a meter (20 inches) and give this extra space there.
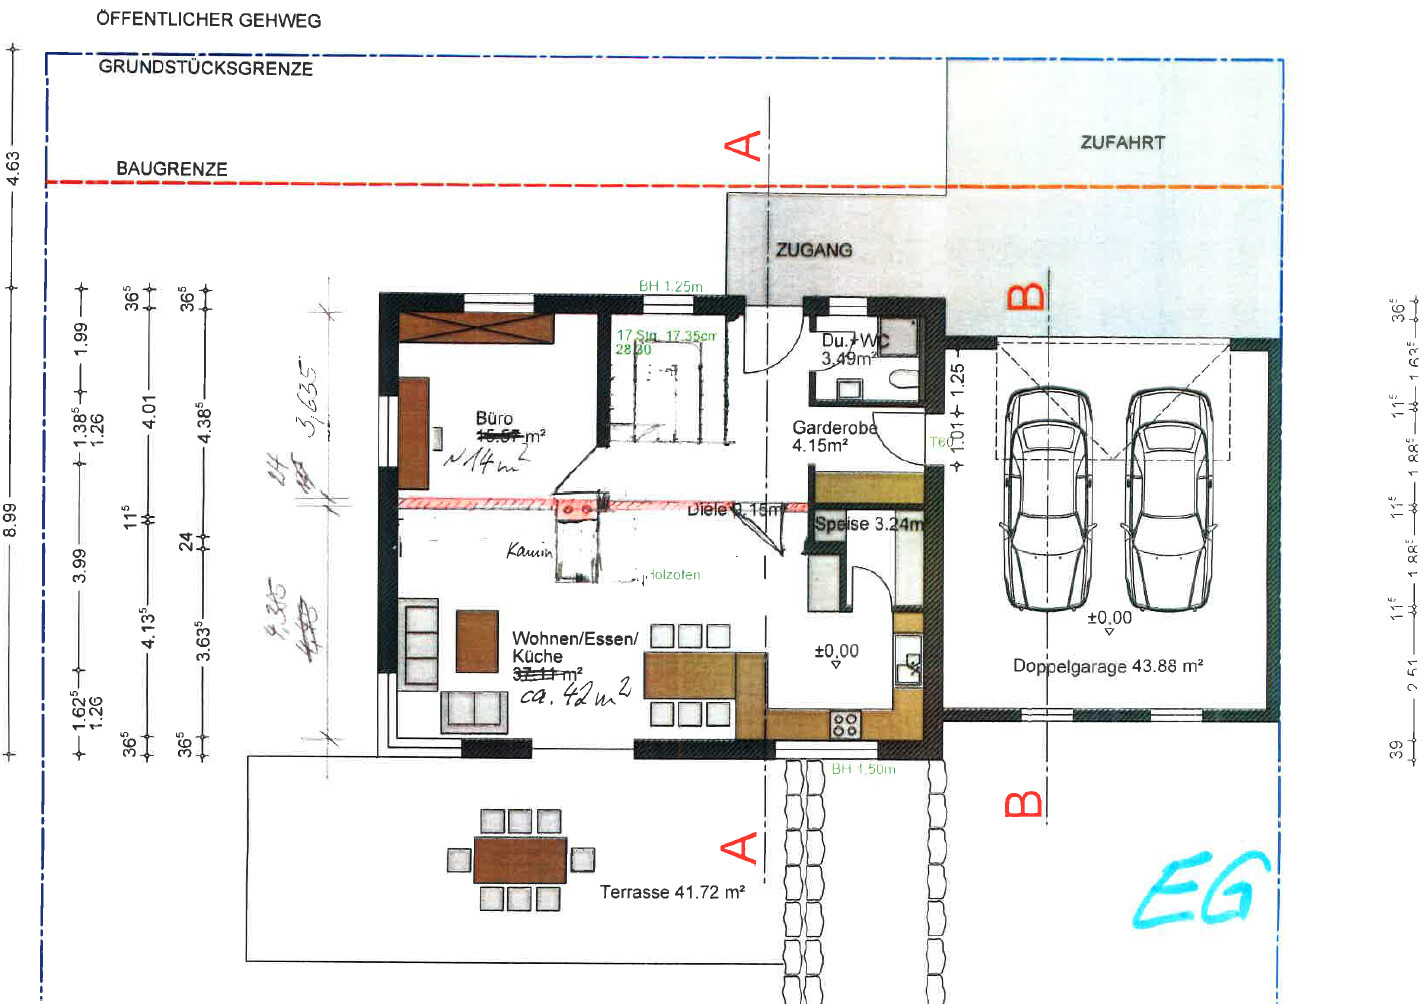
Yesterday, we received new sketches based on our requested changes – these only concern the layout; windows, for example, were not adjusted.
I think the upper floor is quite well designed now. The room layout seems practical, the bathroom meets our expectations, and the utility room fits in nicely. The only thing left is to move the fireplace out of the bedroom since it restricts the wardrobe’s width.
The ground floor is also a real improvement in our view, with more space options now available. However, as this still doesn’t quite work with the existing living room furniture, I made some adjustments myself (new ground floor plan 4):
Completely removing the office or the room would be excessive, as that would bring the “L” shape close to 55–60 m² (590–645 sq ft). So, the only option is direct access through the living room, which is how I have sketched it. Honestly, I don’t find this access too inconvenient. I like having a computer nearby in the evenings if I want to work a bit. My wife is right next door, but there is still a clear spatial separation. 8–9 m² (85–97 sq ft) is more than enough to accommodate the existing office furniture.
We still need to look at a few fireplace models and figure out the best way to run the chimney upwards. We have only checked one system model so far, which could be integrated as a small room divider of about 1.20 x 0.71 m (4 x 2.3 ft) roughly. Of course, it can also be rotated – I don’t necessarily need to see the fire from the sofa (we don’t with our current tiled stove either).
Whether to keep the corner window depends on the furniture layout. A standard window could be added behind the couch instead. With the dining table, we wouldn’t be as restricted in placement. We will discuss this again with the kitchen planner; maybe a corner bench solution would be feasible now.
What do you think of this layout? Is there any reason not to downsize the office like this (other than removing it altogether)?
Would you change the stairs? The kitchen entrance might also be shifted slightly.
As mentioned, the shower on the ground floor should be removed, so I would rather extend the hallway by about half a meter (20 inches) and give this extra space there.
It would be helpful if each floor plan always included a clear north arrow, so you don’t have to keep flipping back.
Hmm... in EG4-new... below the living area in the plan, you get a relatively narrow space (280cm (110 inches) wide?) for the dining table. I find it quite impractical in terms of furnishing. Especially since the dining table will always somehow end up blocking the terrace access.
On the upper floor... where is the 2-meter (6.6 feet) height line of the roof? I’m afraid the shower can’t actually be used as planned. Is the wardrobe in the master bedroom large enough?
Hmm... in EG4-new... below the living area in the plan, you get a relatively narrow space (280cm (110 inches) wide?) for the dining table. I find it quite impractical in terms of furnishing. Especially since the dining table will always somehow end up blocking the terrace access.
On the upper floor... where is the 2-meter (6.6 feet) height line of the roof? I’m afraid the shower can’t actually be used as planned. Is the wardrobe in the master bedroom large enough?
Similar topics