
ᐅ Single-family home floor plan of approximately 140 m² for discussion
Created on: 23 Apr 2018 21:41
P
Phobos83
Good evening,
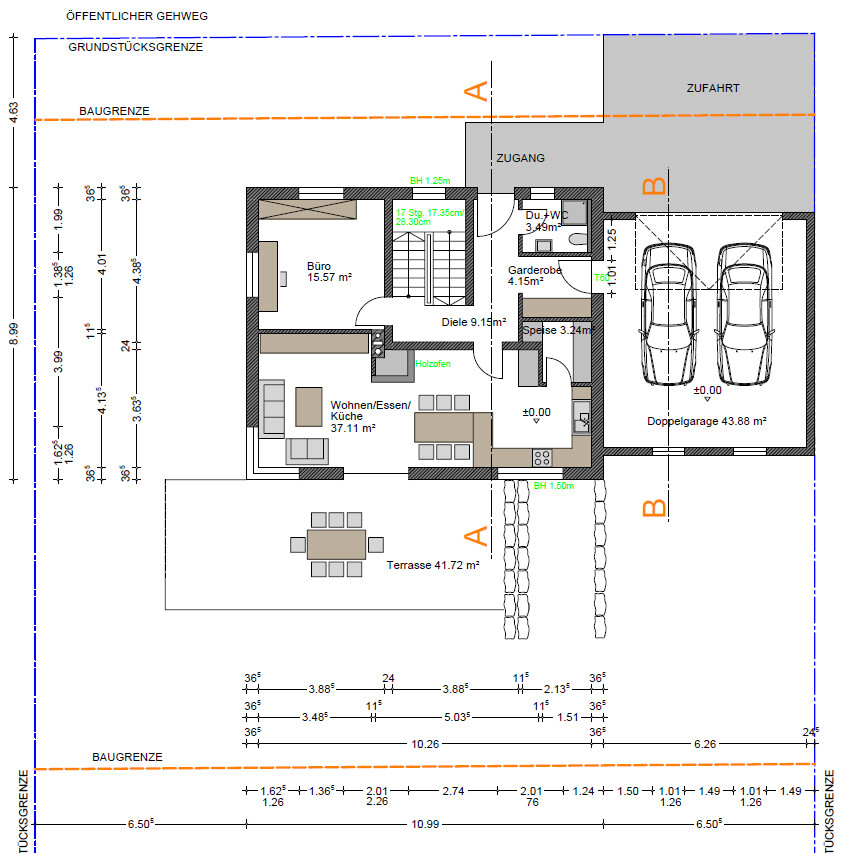
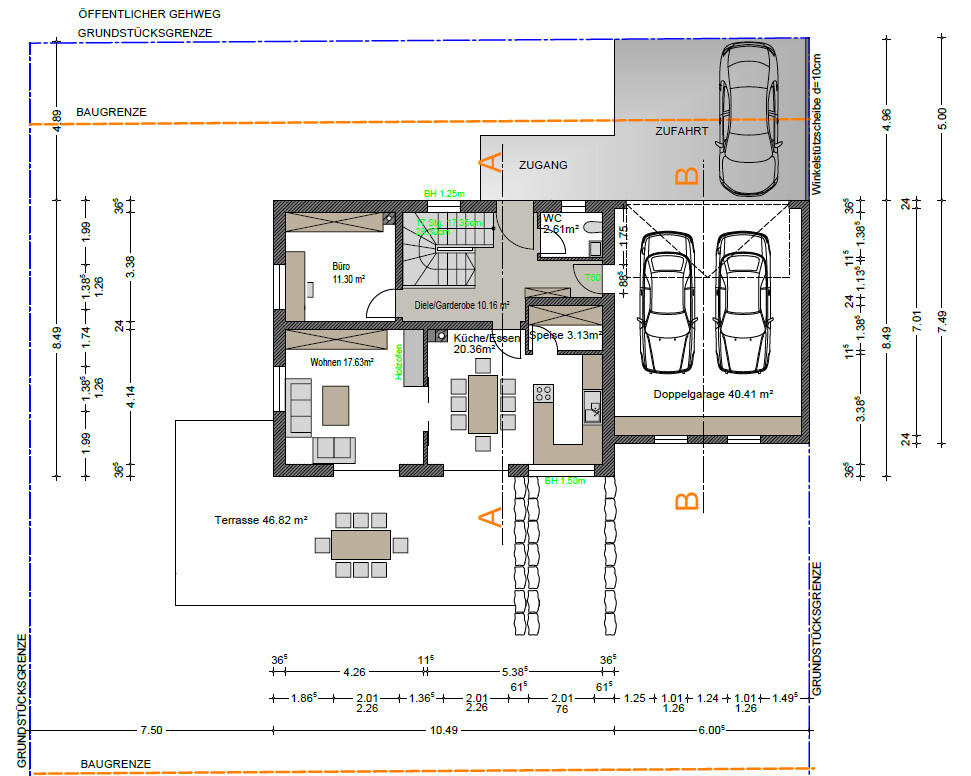
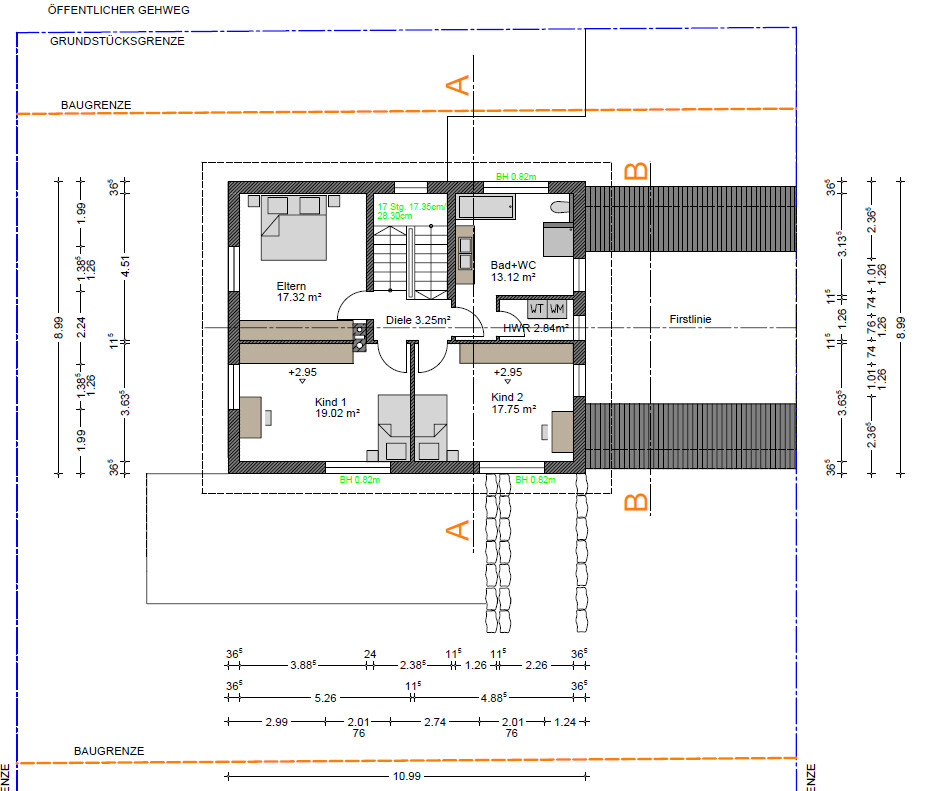
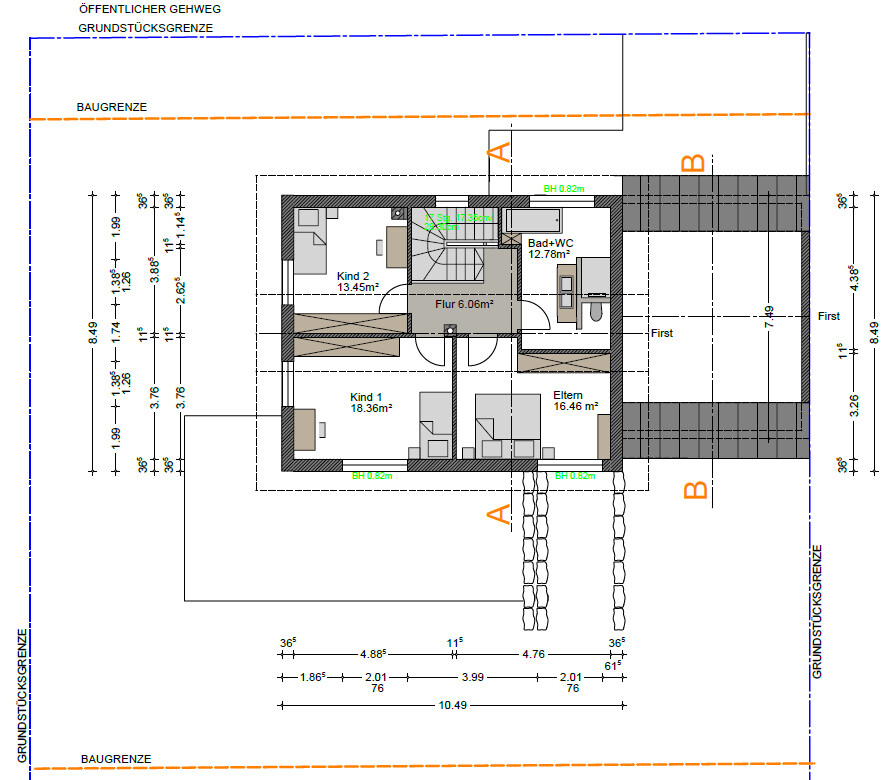
after reading along for a while, I’d finally like to start a thread myself and share our current floor plan for discussion, beginning with the details:
Development Plan/Restrictions:
Plot size: 961 m² (0.24 acres)
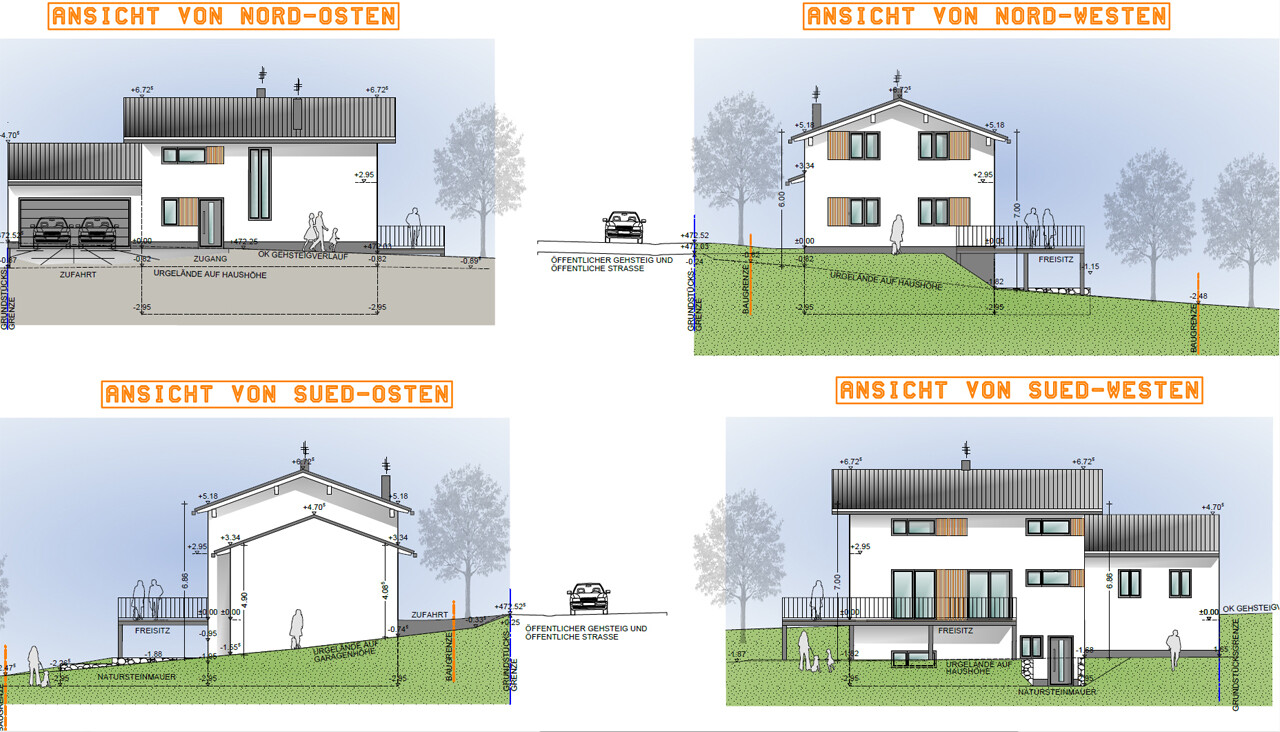
Slope: yes, about 3 m (10 feet) over the approximately 40 m (131 feet) slope to the south
Building envelope, building line, boundaries, orientation: see drawing
Number of parking spaces: 2
Number of floors: 1.5
Roof style: gable roof
Client Requirements:
Style, roof shape, building type: classic detached single-family house with a gable roof
Basement, floors: basement, 1.5 floors
Number of people, ages: two adults (each 34 years old), two children (0.7 and 3 years)
Space needs on ground floor: kitchen/dining, living room, guest toilet, office
Upper floor: bedroom, 2 children's rooms + bathroom
Office: mainly for family use
Overnight guests per year: negligible
Open or closed layout: open living area, closed hallway
Conservative or modern construction: conservative
Open kitchen, kitchen island: open kitchen without island
Number of dining seats: 4
Fireplace: yes
Music/stereo wall: no
Balcony, roof terrace: no
Garage, carport: garage, see plans
Utility garden, greenhouse: to be added later for sure
Other wishes/special features/daily routine, gerne auch Begründungen, warum dieses oder das nicht sein soll:
It is important to us to have a pantry accessible from the kitchen as well as a small utility room in or adjacent to the bathroom, to do laundry where it is generated.
Further wishes: access through the garage and a ground-level entrance to the basement,
plus a fireplace, and a functional office on the ground floor
House Design:
Who designed the plan: planner from a construction company
What do you particularly like? Why?
- Kitchen/pantry, garage access, “fair” room distribution upstairs, basement access
What do you not like? Why?
- ratio of office to living area, staircase, bathroom layout
Price estimate according to architect/planner: about $350,000 including basement and garage, mid-level finishing standard
Personal price limit for house including fittings: close to being reached
Preferred heating system: gas + solar + fireplace (water-based)
If you have to give up something, which features or expansions?
The office could, if necessary, (as currently depicted in the draft) also be located in the basement.
Why did the design turn out as it is now? For example:
Based on a rough sketch and our wishes.
What do you think makes it especially good or bad?
It definitely tries to accommodate all wishes, but we feel the overall concept is still not quite right.
What is the most important/basic question about the floor plan, summarized in 130 characters?
The living room feels too small to us; we’d prefer to take some space from the office. Main problem: the staircase and access get in the way.
Regarding the history:
We received our first draft about two months ago, which was a promising start. However, after two revisions, we feel somewhat stuck. Increasing the floor plan size from 8.5 x 10.5 m (28 x 34.4 feet) to 9 x 11 m (29.5 x 36 feet) to allow more flexibility has not really worked on the ground floor. The office is now bigger, but we still don’t fully like the living room area. We would have preferred to gain more space so that the living room extends deeper around the corner near the fireplace—especially since the sliding door towards the kitchen was removed. Should we reposition the staircase differently and keep it more open, or route access through the living room? The large office has the advantage of being usable as an additional (children’s) room if necessary. But since the design is basically final, less space could also suffice here.
Upstairs, the rooms are certainly spacious enough now. However, the bathroom raises the question of whether the access with another door is well thought out. In the very first draft, the small utility room was completely separate; in the second, it was removed due to space constraints. In any case, we prefer a “T-layout” of toilet/shower/sink, so this area will still need some adjustment.
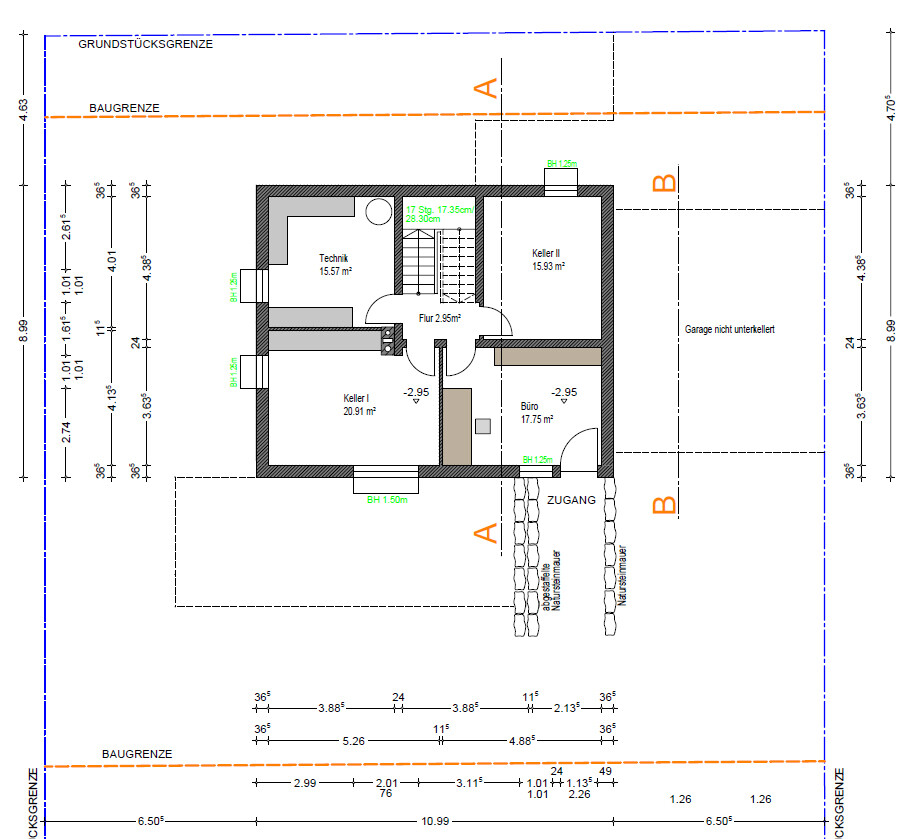
Unfortunately, I can only show the latest exterior design. For the basement, I would prefer to relocate the entrance (sheltered) under the terrace.
That’s the current situation. I have uploaded the two drafts for ground and upper floors for comparison.
We are open to advice, suggestions, and of course criticism. At the moment, we wonder if we are simply trying to fit too much into a house of this size and are missing the forest for the trees. Therefore, an objective external perspective would be greatly appreciated.
after reading along for a while, I’d finally like to start a thread myself and share our current floor plan for discussion, beginning with the details:
Development Plan/Restrictions:
Plot size: 961 m² (0.24 acres)
Slope: yes, about 3 m (10 feet) over the approximately 40 m (131 feet) slope to the south
Building envelope, building line, boundaries, orientation: see drawing
Number of parking spaces: 2
Number of floors: 1.5
Roof style: gable roof
Client Requirements:
Style, roof shape, building type: classic detached single-family house with a gable roof
Basement, floors: basement, 1.5 floors
Number of people, ages: two adults (each 34 years old), two children (0.7 and 3 years)
Space needs on ground floor: kitchen/dining, living room, guest toilet, office
Upper floor: bedroom, 2 children's rooms + bathroom
Office: mainly for family use
Overnight guests per year: negligible
Open or closed layout: open living area, closed hallway
Conservative or modern construction: conservative
Open kitchen, kitchen island: open kitchen without island
Number of dining seats: 4
Fireplace: yes
Music/stereo wall: no
Balcony, roof terrace: no
Garage, carport: garage, see plans
Utility garden, greenhouse: to be added later for sure
Other wishes/special features/daily routine, gerne auch Begründungen, warum dieses oder das nicht sein soll:
It is important to us to have a pantry accessible from the kitchen as well as a small utility room in or adjacent to the bathroom, to do laundry where it is generated.
Further wishes: access through the garage and a ground-level entrance to the basement,
plus a fireplace, and a functional office on the ground floor
House Design:
Who designed the plan: planner from a construction company
What do you particularly like? Why?
- Kitchen/pantry, garage access, “fair” room distribution upstairs, basement access
What do you not like? Why?
- ratio of office to living area, staircase, bathroom layout
Price estimate according to architect/planner: about $350,000 including basement and garage, mid-level finishing standard
Personal price limit for house including fittings: close to being reached
Preferred heating system: gas + solar + fireplace (water-based)
If you have to give up something, which features or expansions?
The office could, if necessary, (as currently depicted in the draft) also be located in the basement.
Why did the design turn out as it is now? For example:
Based on a rough sketch and our wishes.
What do you think makes it especially good or bad?
It definitely tries to accommodate all wishes, but we feel the overall concept is still not quite right.
What is the most important/basic question about the floor plan, summarized in 130 characters?
The living room feels too small to us; we’d prefer to take some space from the office. Main problem: the staircase and access get in the way.
Regarding the history:
We received our first draft about two months ago, which was a promising start. However, after two revisions, we feel somewhat stuck. Increasing the floor plan size from 8.5 x 10.5 m (28 x 34.4 feet) to 9 x 11 m (29.5 x 36 feet) to allow more flexibility has not really worked on the ground floor. The office is now bigger, but we still don’t fully like the living room area. We would have preferred to gain more space so that the living room extends deeper around the corner near the fireplace—especially since the sliding door towards the kitchen was removed. Should we reposition the staircase differently and keep it more open, or route access through the living room? The large office has the advantage of being usable as an additional (children’s) room if necessary. But since the design is basically final, less space could also suffice here.
Upstairs, the rooms are certainly spacious enough now. However, the bathroom raises the question of whether the access with another door is well thought out. In the very first draft, the small utility room was completely separate; in the second, it was removed due to space constraints. In any case, we prefer a “T-layout” of toilet/shower/sink, so this area will still need some adjustment.
Unfortunately, I can only show the latest exterior design. For the basement, I would prefer to relocate the entrance (sheltered) under the terrace.
That’s the current situation. I have uploaded the two drafts for ground and upper floors for comparison.
We are open to advice, suggestions, and of course criticism. At the moment, we wonder if we are simply trying to fit too much into a house of this size and are missing the forest for the trees. Therefore, an objective external perspective would be greatly appreciated.
kaho674 schrieb:
Very strange. The house is being expanded by half a meter because the space is tight everywhere, and then they install a bulky half-landing staircase. What nonsense! This makes the living room even narrower and forces the access to the office to be at the bottom of the plan, which in turn makes the office bigger.
Building such massive walls around the staircase is a nightmare.
The children’s rooms are huge, which isn’t necessarily a bad thing, but it’s silly when there’s no room left for laundry. What is designated as the laundry room for the washing machine is simply unusable and a disaster in every respect.
I think there could be a lot to gain by giving up the half-landing staircase in favor of a more space-saving 1/2-turn staircase. Upstairs, this would mean slightly smaller children’s rooms but a proper utility room instead, which wouldn’t be a bad idea. Let’s not forget that the utility room benefits everyone, including the children.I have to say that you exactly share my and our thoughts. In this respect, I feel confirmed that the staircase is now a deterioration rather than an improvement.
The shower in the toilet will definitely be removed again, since one like that is supposed to go in the basement as the “dirty room.” Instead, the garage entrance should be designed more generously.
I have to defend the designer a bit regarding the kitchen. He was only given the wall dimensions; the actual kitchen layout (stove, etc.) looks different. I’m just surprised why a kitchen window was changed even though it was not requested. But well, that’s the least of our problems.
What bothers me most, as I said, is the living room. It would have made more sense to keep the original dimensions and move the office entirely to the basement. Now we’re almost at 150 m² (1,615 sq ft), but there is no decent space for the living room—I don’t think that’s acceptable.
We will also take another look at the upper floor. There is definitely room for a small utility room there. In my opinion, everything depends on the staircase design.
Otherwise, thanks already for the suggestions!
@ypg: The basement is out of the question for us. Even if it were initially only used as pure storage space (which it certainly won’t be), I think it would be a waste not to use it with such a nice slope.
Attached are the site plan and a photo of the earth mound where the house will be built, looking south. The roads are currently being constructed—the development will take about another 2-3 months.
Phobos83 schrieb:
A basement is out of the question for us. Even if it were initially used only for storage (which it certainly won’t be), I think it would be a waste not to take advantage of this beautiful slope.I believe that with a sloped site, it’s too much of a missed opportunity to simply bury the basement underground without using it as living space. Basement rooms can still be partly set into the slope on the uphill side, but the large south-facing area should definitely serve a greater purpose than typical basement rooms.
Think about this, because I don’t think you quite get what I mean:
Give each level about 100 sqm (1,076 sq ft). The lower floor would be an open-plan living area with a south-facing facade and direct garden access, with utility rooms on the north side.
Then on the ground floor, the bedrooms would have south-facing windows, panoramic views for the children, and the master bedroom facing east or similar. The laundry or utility room would be on the north side.
This offers added value compared to a house with two staircases crammed onto a traditional underground basement beneath a pitched roof.
It might also be financially attractive, aside from the fact that the space would feel more generous—although the basement area would probably need to be partially heated as well.
Of course, all three floors will be heated and equipped with a ventilation system.
Thanks for the suggestion, but I’m not entirely convinced by this concept. It’s probably due to (old) habits.
In any case, I’ll call our planner this afternoon – the staircase just won’t work like that.
Thanks for the suggestion, but I’m not entirely convinced by this concept. It’s probably due to (old) habits.
In any case, I’ll call our planner this afternoon – the staircase just won’t work like that.
Why dark and damp?
For me, it doesn’t make sense to omit this level and instead create a house with a larger footprint. I (we) really like the idea of an elevated terrace (with a great view) and beneath it an access area with storage for the smoker, lawn mower, and so on. I could store wood there. Next to it, on the basement end wall, you could also plan a hobby room with an exterior window or, as already mentioned, an additional office—especially since my job might eventually require a proper home office.
My issue with the design is definitely not the basement. We will configure it to suit our needs—the basement in its shell state works fine for now. At first, I also considered leaving out the basement floor plan, knowing that this would otherwise ignite a fundamental discussion. But of course, thank you all for your opinions!
What I currently don’t fully understand is why, on this building footprint, there hasn’t yet been a practical solution presented for the expressed wishes. I would like to gather as many ideas as possible so that the next draft can finally bring clarity.
I have to add that we have unfortunately experienced some delays in the past weeks (with the latest draft)—perhaps some change requests got overlooked. Therefore, I would like to clarify these as soon as possible.
For me, it doesn’t make sense to omit this level and instead create a house with a larger footprint. I (we) really like the idea of an elevated terrace (with a great view) and beneath it an access area with storage for the smoker, lawn mower, and so on. I could store wood there. Next to it, on the basement end wall, you could also plan a hobby room with an exterior window or, as already mentioned, an additional office—especially since my job might eventually require a proper home office.
My issue with the design is definitely not the basement. We will configure it to suit our needs—the basement in its shell state works fine for now. At first, I also considered leaving out the basement floor plan, knowing that this would otherwise ignite a fundamental discussion. But of course, thank you all for your opinions!
What I currently don’t fully understand is why, on this building footprint, there hasn’t yet been a practical solution presented for the expressed wishes. I would like to gather as many ideas as possible so that the next draft can finally bring clarity.
I have to add that we have unfortunately experienced some delays in the past weeks (with the latest draft)—perhaps some change requests got overlooked. Therefore, I would like to clarify these as soon as possible.
Phobos83 schrieb:
My issue with the design is explicitly not the basement.That is understandable. It’s the living room, or rather the 37 square meters (400 square feet), that are not sufficient. However, changes often depend on other factors, especially at this size scale.
And the most obvious thought comes up when you have a sloped lot. If storage space is that important to you… yes, it is important, but I would now focus on optimizing other factors so that the rest adjusts accordingly.
As a nurse, you should know why levels, both inside the house and outside, are sometimes omitted.
Similar topics