
Hello,
we (Thorsten, 36, Jessica, 28) are currently planning our single-family home and would like to hear your opinions on our current design.
Here are the key details:
- Currently two adults. One child planned, possibly two
- No basement
- Heating: gas condensing boiler plus solar thermal system
- Central ventilation system with heat recovery
- Gable roof with a 35° pitch, knee wall 1.25 m (4 feet)
- The plot is flat
We look forward to your feedback.
Kind regards
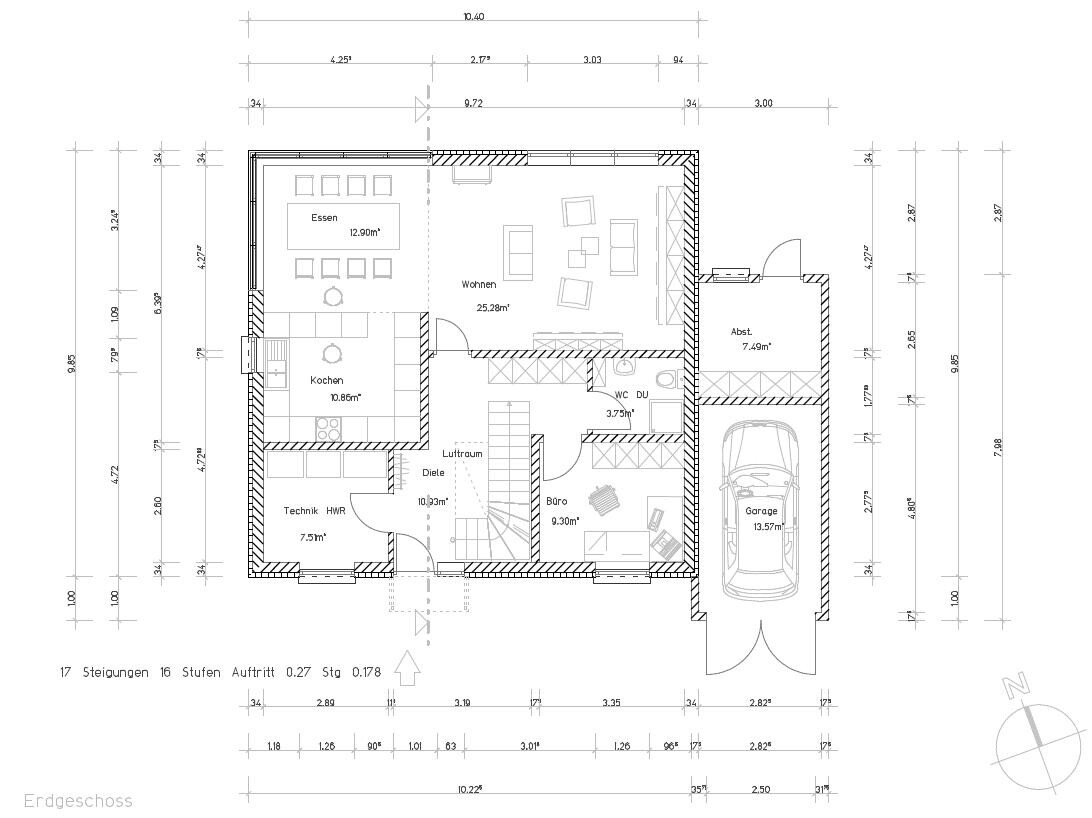
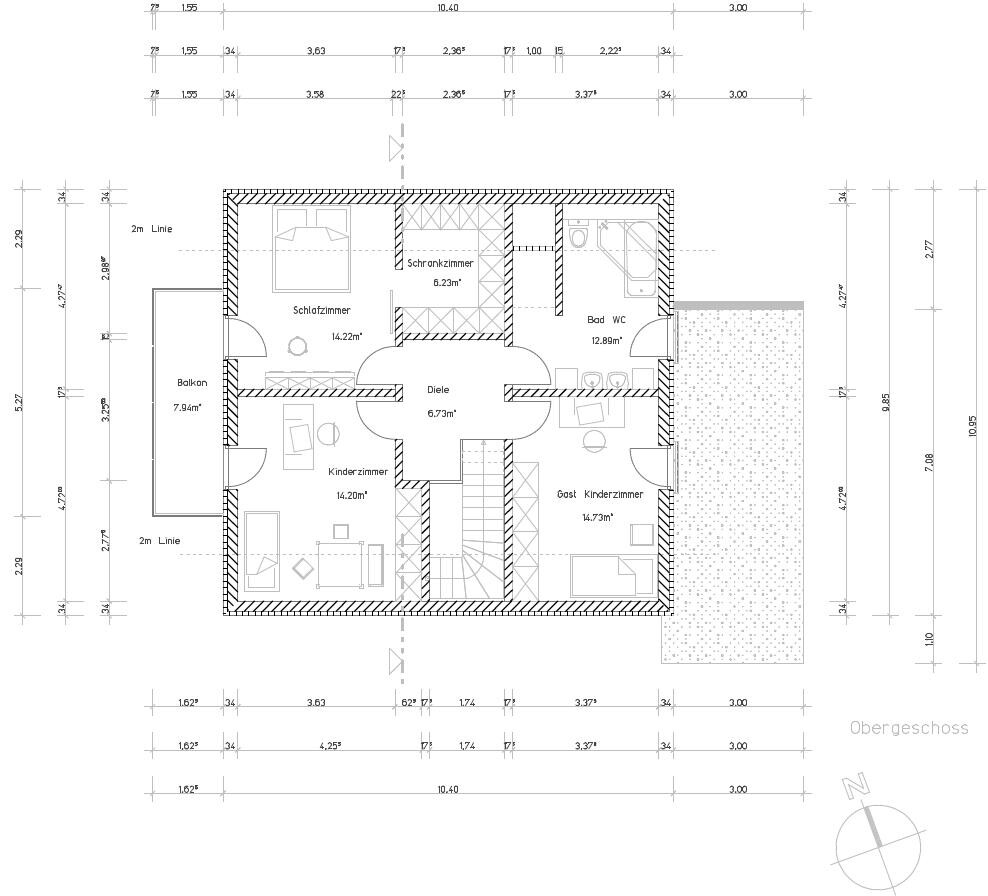
we (Thorsten, 36, Jessica, 28) are currently planning our single-family home and would like to hear your opinions on our current design.
Here are the key details:
- Currently two adults. One child planned, possibly two
- No basement
- Heating: gas condensing boiler plus solar thermal system
- Central ventilation system with heat recovery
- Gable roof with a 35° pitch, knee wall 1.25 m (4 feet)
- The plot is flat
We look forward to your feedback.
Kind regards

What caught my attention quickly:
- The guest toilet has no window.
- Is the exterior wall thickness really 34 cm (13.4 inches)?
- Why is the garage positioned further forward than the house?
- If it’s a prefabricated garage, the wall thickness of the garage is still missing.
- Drains from the bathroom run down through the living room.
- The path to the office/guest toilet runs underneath the stairs.
- Toilet/bathtub located under the sloped roof could cause increased headspace issues.
- Is underfloor heating planned? If not, radiators need to be considered.
- Does the height of the garage match with the floor-to-ceiling windows on the upper floor?
- The guest toilet has no window.
- Is the exterior wall thickness really 34 cm (13.4 inches)?
- Why is the garage positioned further forward than the house?
- If it’s a prefabricated garage, the wall thickness of the garage is still missing.
- Drains from the bathroom run down through the living room.
- The path to the office/guest toilet runs underneath the stairs.
- Toilet/bathtub located under the sloped roof could cause increased headspace issues.
- Is underfloor heating planned? If not, radiators need to be considered.
- Does the height of the garage match with the floor-to-ceiling windows on the upper floor?

klblb schrieb:
Well, that is your current usage and daily routine. With children, everything changes.
But it is a matter of weighing the options if the street to the south is bothersome.
However, the children's rooms face south towards the disturbing street. Try swapping the bathroom on the upper floor with the children's room in the west. Then the plumbing for the bathroom and kitchen will line up, which is more cost-effective.I agree with this. Also, it is not always winter (and by the way, the sun does shine in winter), and a relaxed weekend or after-work rest on the sofa with a bit of sunshine is definitely something to appreciate.
With this not-so-demanding layout, I would experiment more with the room arrangement so that at least the living areas face west. There is potential here! However, the plot and the surrounding neighborhood need to be considered as a whole, which cannot be judged from floor plans alone.
Conclusion: I think there is still room for improving the layout in terms of orientation—simply shifting the entrance area towards the garage favors positioning the living room in the southwest and the utility room near the garage.
So, most rooms are quite spacious, but the garage is far too short at 4.80 meters (15.7 feet); for example, a Passat estate car wouldn’t fit. You shouldn’t build one shorter than 5.50 meters (18 feet).
The adjacent storage room is more like a hidden space, as it’s difficult to access from the garden side. So grabbing or taking tools quickly when getting into the car isn’t really feasible. A door connecting it to the garage would make sense here.
The bathroom on the ground floor is quite small compared to the other rooms. If you want to include a shower there, it should be a bit more spacious.
The distance from the car to the kitchen for carrying groceries is very long.
I assume you’ll leave coats and shoes in the utility room. The cloakroom is too small, especially if you have children.
I would make the door to the living and dining area wider. Such a large room deserves more than a tiny door.
You don’t really want to share the balcony off your bedroom with a child’s room on the upper floor, right? Neither you nor your child will like that once puberty kicks in.
As mentioned before, it’s common to put wet rooms directly above each other, which makes plumbing much easier. In your plan, the upstairs bathroom is quite offset, which would mean the simplest solution is a visible pipe running through the living room, possibly causing noise.
I think you should consider adding some skylights on the upper floor; otherwise, it will be quite dark up there.
The adjacent storage room is more like a hidden space, as it’s difficult to access from the garden side. So grabbing or taking tools quickly when getting into the car isn’t really feasible. A door connecting it to the garage would make sense here.
The bathroom on the ground floor is quite small compared to the other rooms. If you want to include a shower there, it should be a bit more spacious.
The distance from the car to the kitchen for carrying groceries is very long.
I assume you’ll leave coats and shoes in the utility room. The cloakroom is too small, especially if you have children.
I would make the door to the living and dining area wider. Such a large room deserves more than a tiny door.
You don’t really want to share the balcony off your bedroom with a child’s room on the upper floor, right? Neither you nor your child will like that once puberty kicks in.
As mentioned before, it’s common to put wet rooms directly above each other, which makes plumbing much easier. In your plan, the upstairs bathroom is quite offset, which would mean the simplest solution is a visible pipe running through the living room, possibly causing noise.
I think you should consider adding some skylights on the upper floor; otherwise, it will be quite dark up there.
Similar topics