
Hello everyone,
The initial floor plan design is complete, and I would appreciate it if you could take a look and let me know if you notice any major issues.
The starting point was:
- Single-family house without a basement
- Garage and carport with access to the entrance area
- Large balcony and terrace
- Two full stories
- Sauna area in the bathroom
- Fireplace in the living room
If you spot anything else, I would be grateful for your feedback.
P.S. The windows are not final yet.
Best regards
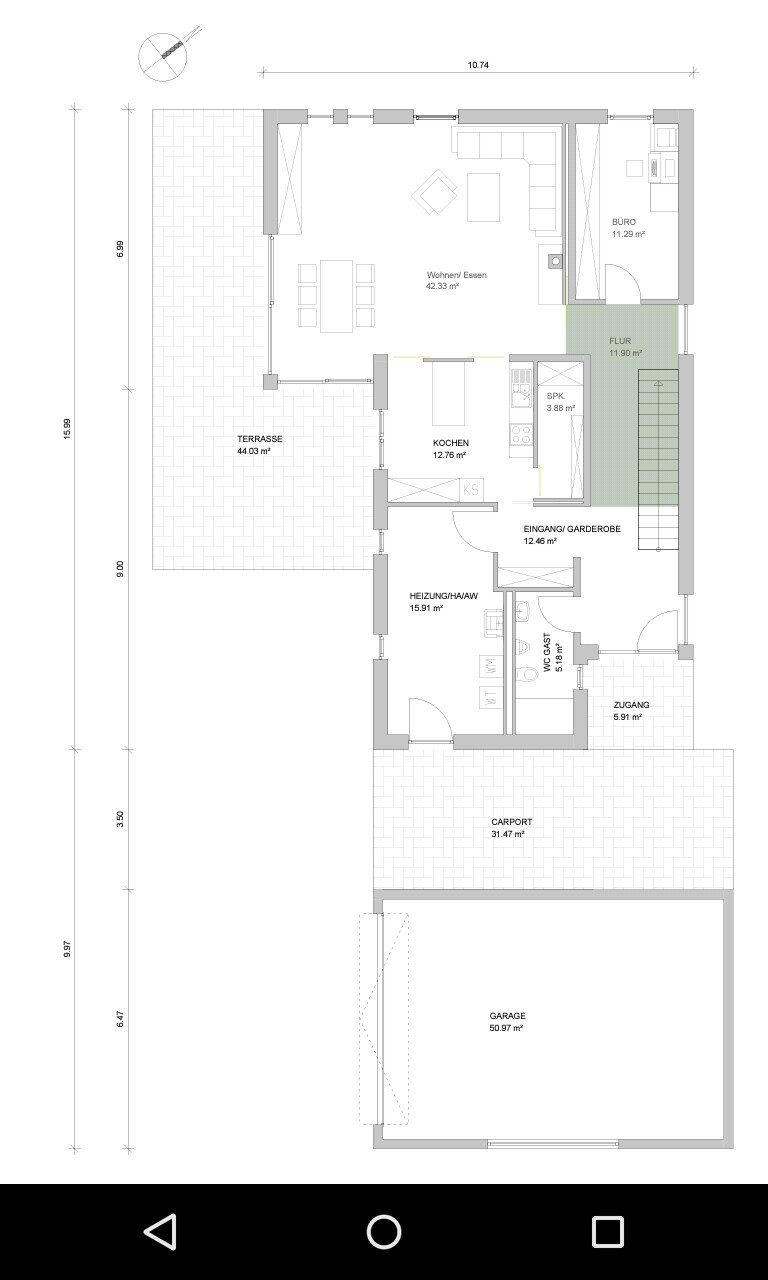
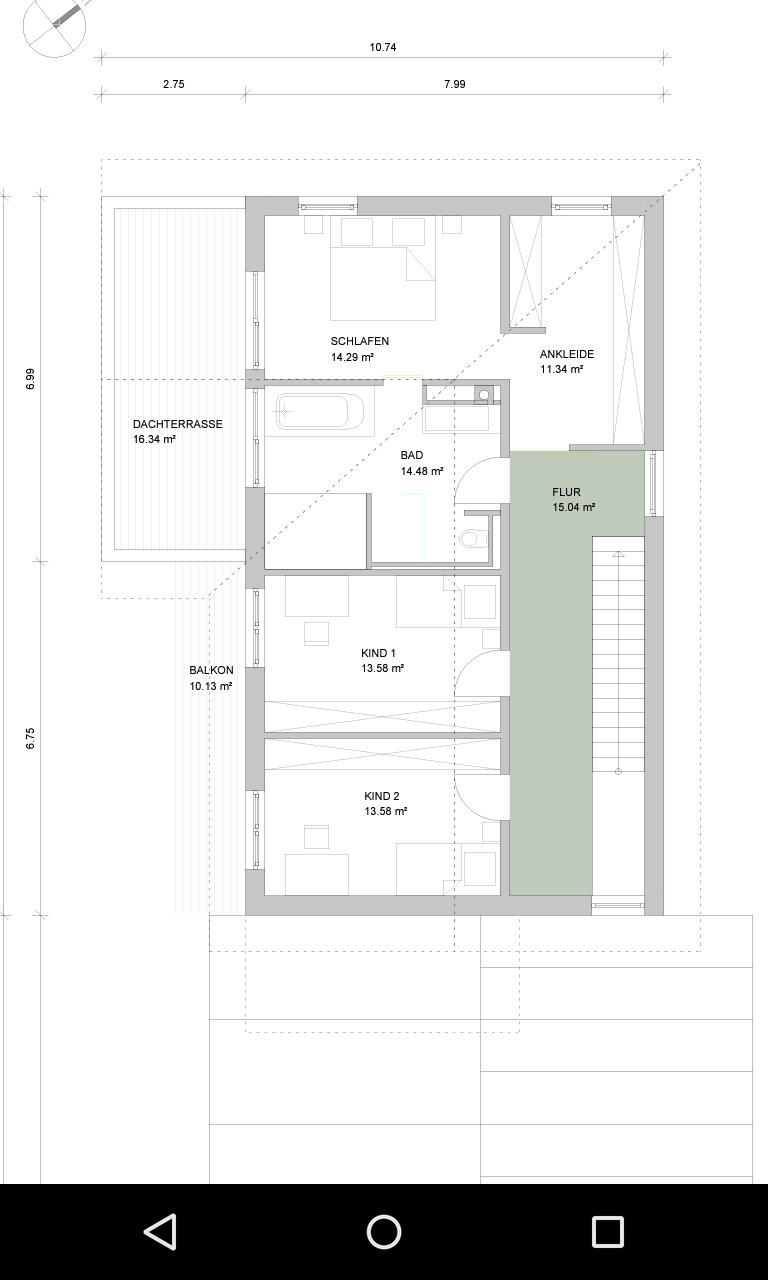
The initial floor plan design is complete, and I would appreciate it if you could take a look and let me know if you notice any major issues.
The starting point was:
- Single-family house without a basement
- Garage and carport with access to the entrance area
- Large balcony and terrace
- Two full stories
- Sauna area in the bathroom
- Fireplace in the living room
If you spot anything else, I would be grateful for your feedback.
P.S. The windows are not final yet.
Best regards
The bathroom is bigger than the kids’ rooms? Do you really need that much space there?
I think the route from the entrance to the living room is too long.
Personally, I would find the entire house, at 16m (52.5 ft), too long. Then you add the covered entrance and the garage, and it comes to 26m (85 ft). I think that looks quite bulky. How large is your plot?
I think the route from the entrance to the living room is too long.
Personally, I would find the entire house, at 16m (52.5 ft), too long. Then you add the covered entrance and the garage, and it comes to 26m (85 ft). I think that looks quite bulky. How large is your plot?
The floor plan also seems quite elongated to me, especially the hallway. Personally, I find it inconvenient that the bathroom on the upper floor has two access doors, one from the hallway and one from the master bedroom. I would prefer a single access door from the hallway or possibly even a separate bathroom for the children.
I actually like the floor plan quite a bit. I assume the "elongated" shape is due to the site conditions?
Is there a site plan available? I would also be interested in the elevations.
What I would criticize is the cramped guest bathroom. What’s the purpose of the shower if there’s no guest bedroom downstairs? Or is the office also used as a guest room?
Personally, the TV would be too far from the couch for me.
Also, I would probably do without the door between the bathroom and bedroom. The walk-in closet door and bathroom door are right next to each other anyway.
I would probably allocate the unnecessary hallway space on the upper floor to the children.
Oh, and about the windows: how wide are those narrow windows? Is it worth it after deducting the frame and so on?
Is there a site plan available? I would also be interested in the elevations.
What I would criticize is the cramped guest bathroom. What’s the purpose of the shower if there’s no guest bedroom downstairs? Or is the office also used as a guest room?
Personally, the TV would be too far from the couch for me.
Also, I would probably do without the door between the bathroom and bedroom. The walk-in closet door and bathroom door are right next to each other anyway.
I would probably allocate the unnecessary hallway space on the upper floor to the children.
Oh, and about the windows: how wide are those narrow windows? Is it worth it after deducting the frame and so on?
Similar topics