
Hello everyone,
The initial floor plan design is complete, and I would appreciate it if you could take a look and let me know if you notice any major issues.
The starting point was:
- Single-family house without a basement
- Garage and carport with access to the entrance area
- Large balcony and terrace
- Two full stories
- Sauna area in the bathroom
- Fireplace in the living room
If you spot anything else, I would be grateful for your feedback.
P.S. The windows are not final yet.
Best regards
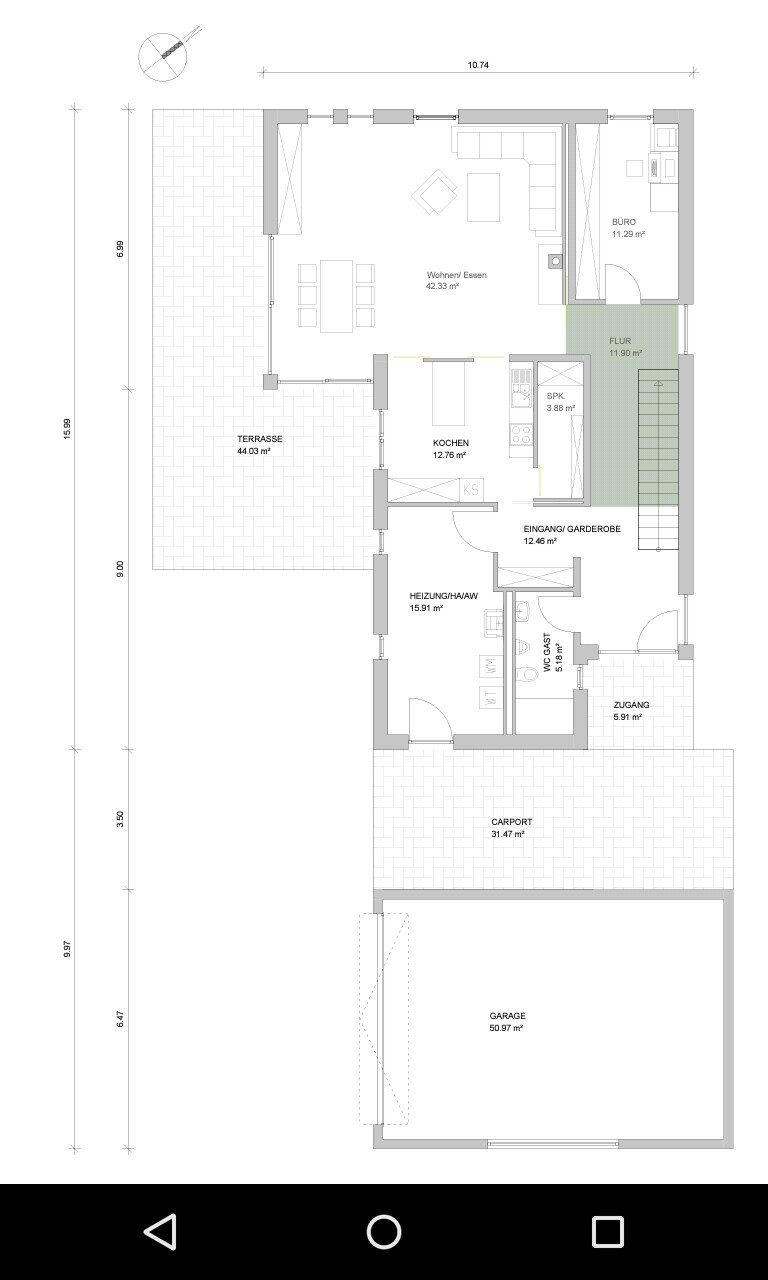
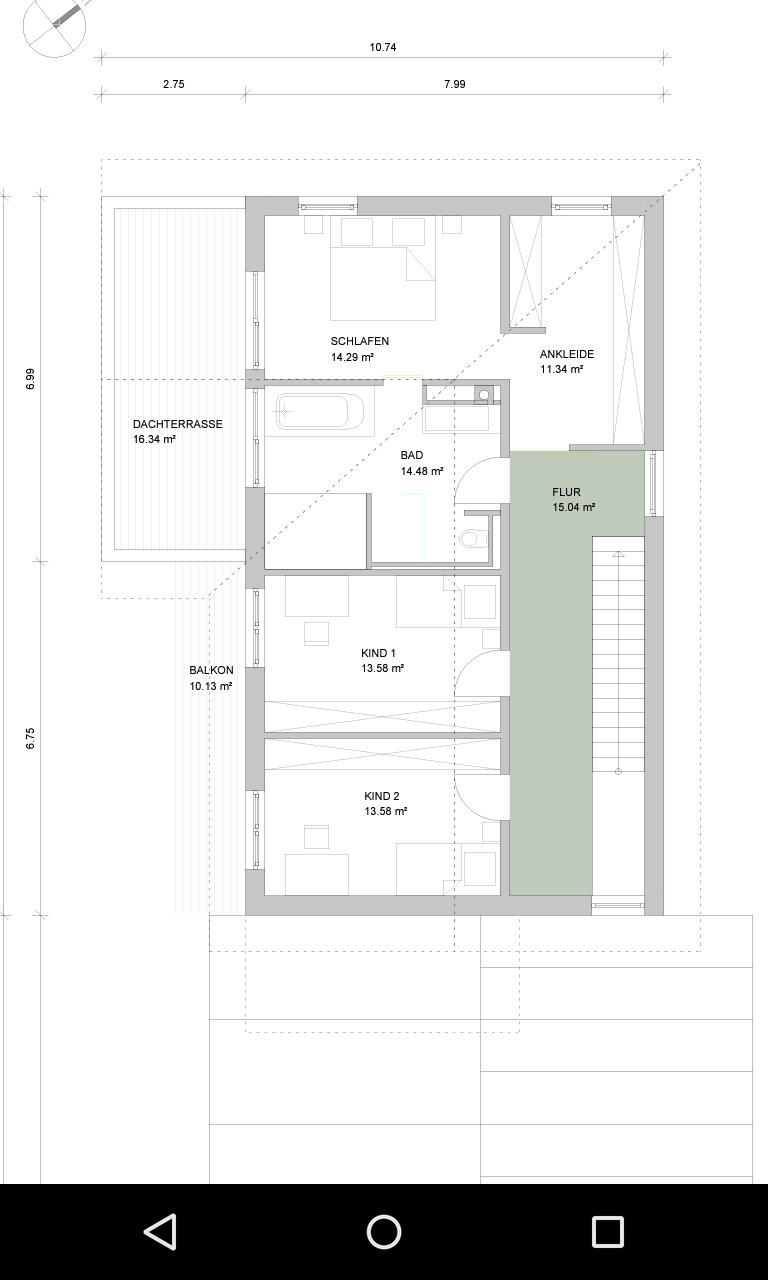
The initial floor plan design is complete, and I would appreciate it if you could take a look and let me know if you notice any major issues.
The starting point was:
- Single-family house without a basement
- Garage and carport with access to the entrance area
- Large balcony and terrace
- Two full stories
- Sauna area in the bathroom
- Fireplace in the living room
If you spot anything else, I would be grateful for your feedback.
P.S. The windows are not final yet.
Best regards
I believe no one should be forced to have a dedicated kids’ bathroom. It’s a luxury that some, and nowadays many, can afford.
We have an 8 sqm (86 sq ft) “kids’ bathroom” because the two older boys live on a separate floor and there was enough space in the attic. Otherwise, a spacious family bathroom would have been sufficient for us.
Especially since some of these 3–4 sqm (32–43 sq ft) bathrooms can hardly be called more than a toilet. They usually lack space for drying off, getting dressed, storing teenage toiletries, towels, or furnishings suitable for young children.
We have an 8 sqm (86 sq ft) “kids’ bathroom” because the two older boys live on a separate floor and there was enough space in the attic. Otherwise, a spacious family bathroom would have been sufficient for us.
Especially since some of these 3–4 sqm (32–43 sq ft) bathrooms can hardly be called more than a toilet. They usually lack space for drying off, getting dressed, storing teenage toiletries, towels, or furnishings suitable for young children.
W
Wanderdüne10 Dec 2014 22:30Even with the site plan and the previous statements, I cannot see how the design could be considered a successful plan.
I think you should reconsider from scratch, regardless of the existing design, especially regarding the positioning of the individual rooms, the building, and the driveway on the property.
I think you should reconsider from scratch, regardless of the existing design, especially regarding the positioning of the individual rooms, the building, and the driveway on the property.
Similar topics