
Hello everyone,
Our floor plan design is now complete, and we are satisfied with it. However, if anyone has any ideas or suggestions on how it could be improved, we would appreciate your input.
Ground floor

Upper floor

Thanks and best regards,
Martin
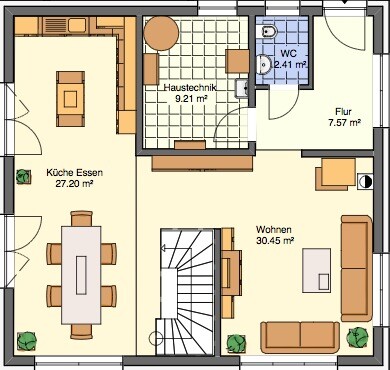
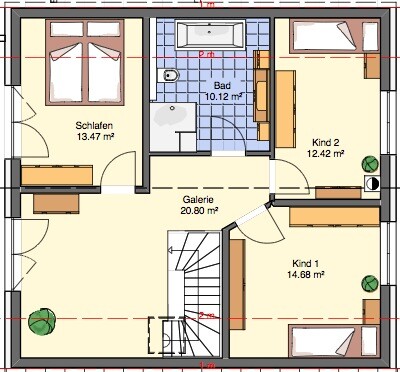
Our floor plan design is now complete, and we are satisfied with it. However, if anyone has any ideas or suggestions on how it could be improved, we would appreciate your input.
Ground floor
Upper floor
Thanks and best regards,
Martin

If that’s not possible, you should definitely reconsider the floor plan, especially on the upper floor. The architects in the other forum have already thoroughly analyzed the layout. In this case, you don’t need to be an architect to spot the major flaws.
By the way, the large windows in the small children’s bedrooms don’t make furnishing any easier either.
By the way, the large windows in the small children’s bedrooms don’t make furnishing any easier either.
S
supermario6 Dec 2012 17:22Why is the bathroom on the upper floor planned to be so large? Don’t you have a basement where you could place the washing machine, dryer, and similar appliances? This could increase the usable living space. I also find the kitchen on the ground floor too big. But everyone has their own priorities. For me, a larger living room and bedroom are more important than a big kitchen or bathroom. One thing I would definitely consider is the staircase area. I would leave enough space for a stairlift. This secures future accessibility.
Similar topics