
Hello,
I have two floor plans for our house. Both are 10 x 11 m (33 x 36 ft). Which one do you think is better?


The top side is always south. The window placement is not finalized and can still be adjusted.
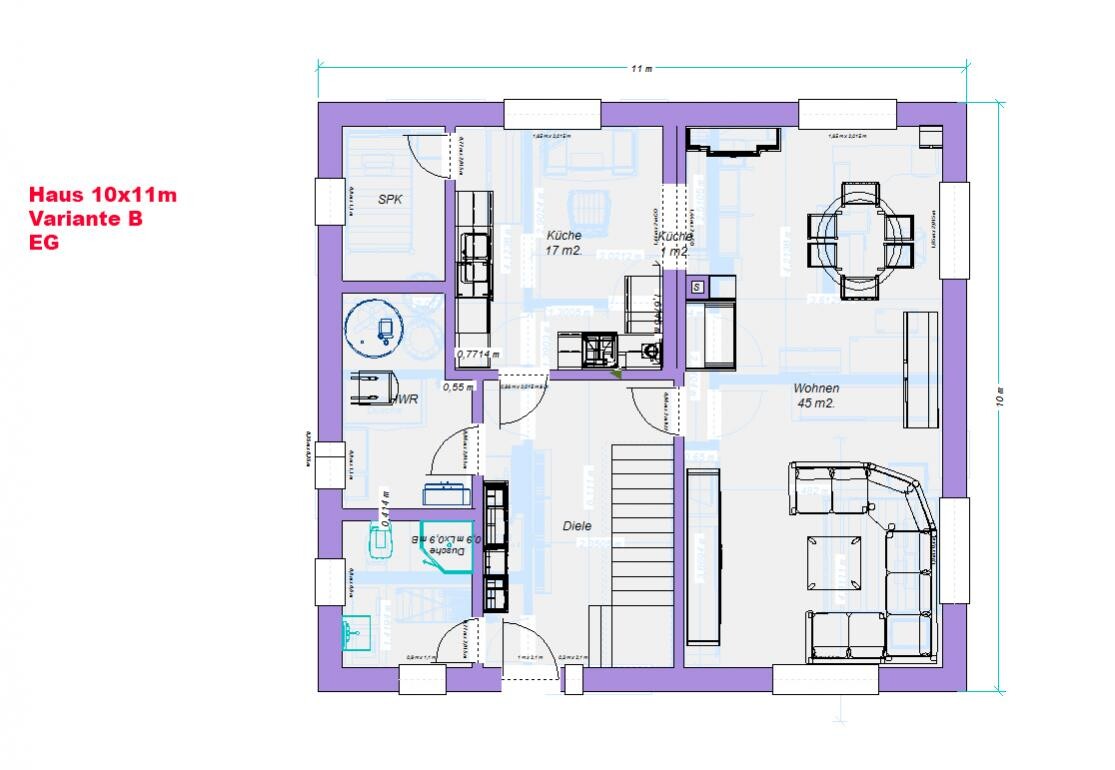
Here is option B:


Some furniture is already included. I highly recommend this for anyone who doesn’t want to start completely from scratch.
The budget does not allow for any expansion, but if you have any ideas, feel free to share. 🙂
Good luck!
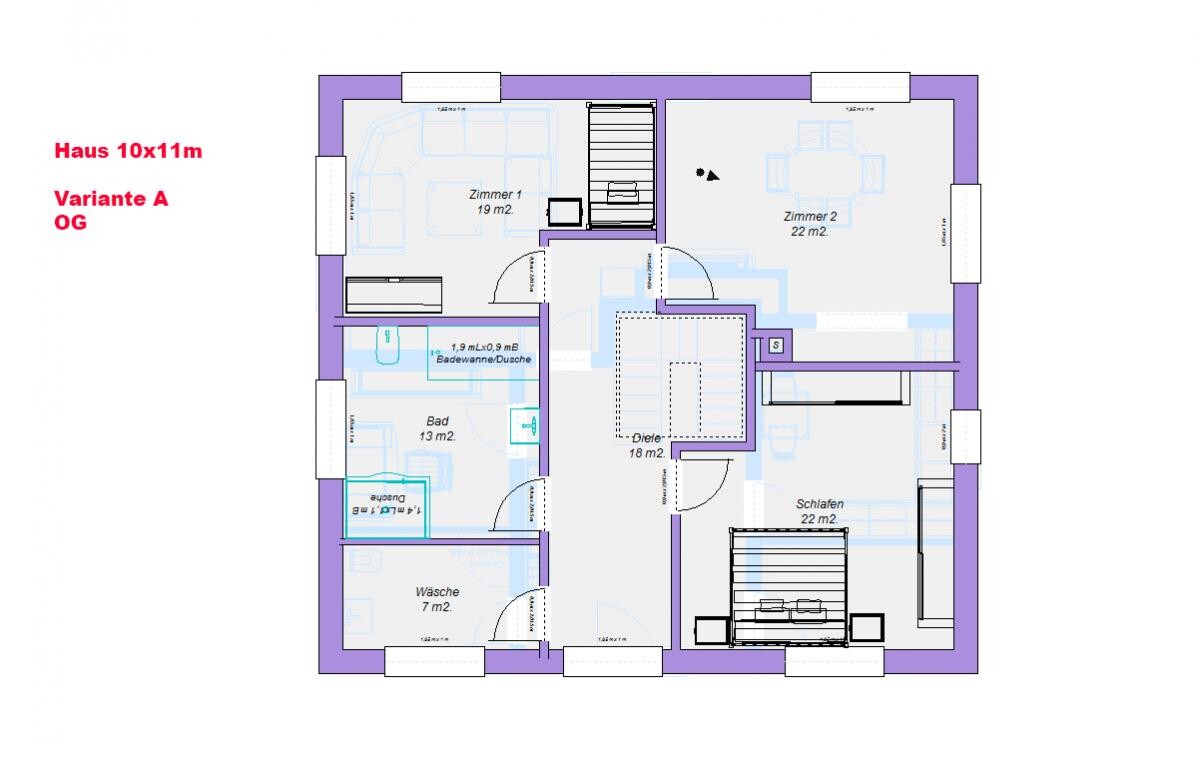
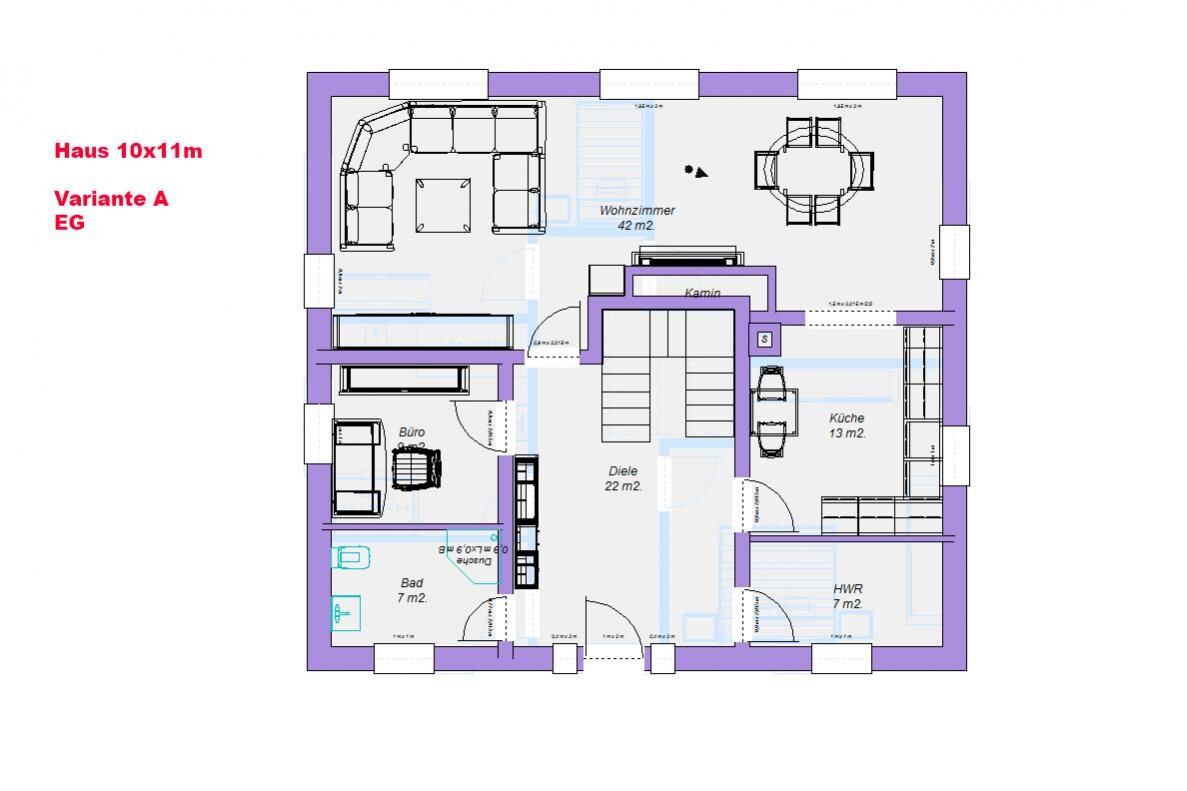

I have two floor plans for our house. Both are 10 x 11 m (33 x 36 ft). Which one do you think is better?
The top side is always south. The window placement is not finalized and can still be adjusted.
Here is option B:
Some furniture is already included. I highly recommend this for anyone who doesn’t want to start completely from scratch.
The budget does not allow for any expansion, but if you have any ideas, feel free to share. 🙂
Good luck!
@katho, you should consider that your kitchen layouts don’t provide enough countertop space for what’s needed. If you put everything in the pantry, soon you’ll only have appliances and a work table left in the kitchen—just like in the old days before refrigerators existed 😀
I understand the need for a pantry, but not at the expense of a comfortable and well-organized kitchen where you can quickly grab a packet of baking powder (drawer open) and put it back just as fast (drawer closed). Kitchen cabinets serve a purpose, which seems to be overlooked here. Counter space is created on top of the kitchen cabinets, which nowadays often include drawer cabinets, allowing convenient access to small items and enabling an organized workflow while cooking. With a shelf in a pantry only 60cm (24 inches) deep, you will eventually have to arrange milk cartons in front of cans, and small packages will get hidden behind larger ones and become hard to find.
Nowadays, there are so many types of cabinets that clutter is almost impossible.
By the way: have you ever thought about the tried-and-true utility closet? 😀 😎
I understand the need for a pantry, but not at the expense of a comfortable and well-organized kitchen where you can quickly grab a packet of baking powder (drawer open) and put it back just as fast (drawer closed). Kitchen cabinets serve a purpose, which seems to be overlooked here. Counter space is created on top of the kitchen cabinets, which nowadays often include drawer cabinets, allowing convenient access to small items and enabling an organized workflow while cooking. With a shelf in a pantry only 60cm (24 inches) deep, you will eventually have to arrange milk cartons in front of cans, and small packages will get hidden behind larger ones and become hard to find.
Nowadays, there are so many types of cabinets that clutter is almost impossible.
By the way: have you ever thought about the tried-and-true utility closet? 😀 😎
S
SonjaMarten12 Sep 2013 14:38Number 2 appeals to me much more! 🙂
We also don’t have a pantry anymore… unfortunately, it just doesn’t fit into a typical end-of-terrace house :-) Well, instead we have an apothecary cabinet and a broom cupboard in the kitchen, so we should be able to store everything there. We’re also not big shoppers who stockpile large amounts of food at home. I’m curious to see how we manage with this setup. And if we ever need more storage, it’ll just have to go in the basement… it’s expensive enough, so I have to make use of it for something (besides laundry) 😎
Similar topics