
Hello,
I have two floor plans for our house. Both are 10 x 11 m (33 x 36 ft). Which one do you think is better?


The top side is always south. The window placement is not finalized and can still be adjusted.
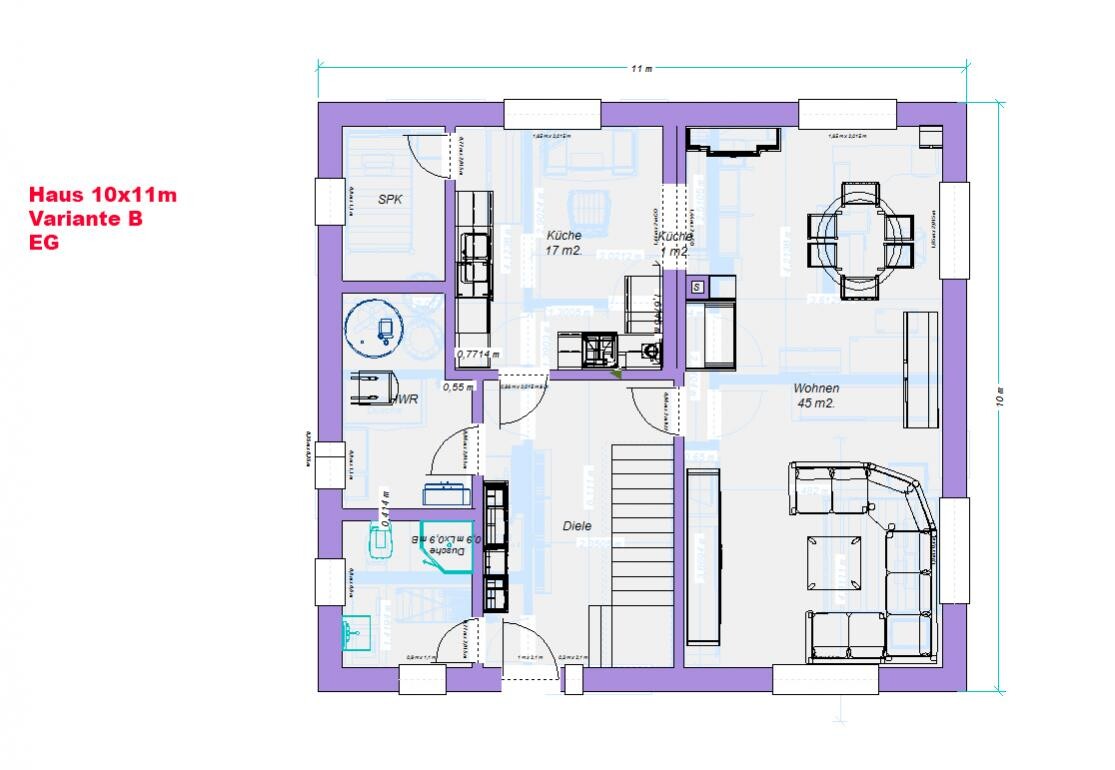
Here is option B:


Some furniture is already included. I highly recommend this for anyone who doesn’t want to start completely from scratch.
The budget does not allow for any expansion, but if you have any ideas, feel free to share. 🙂
Good luck!
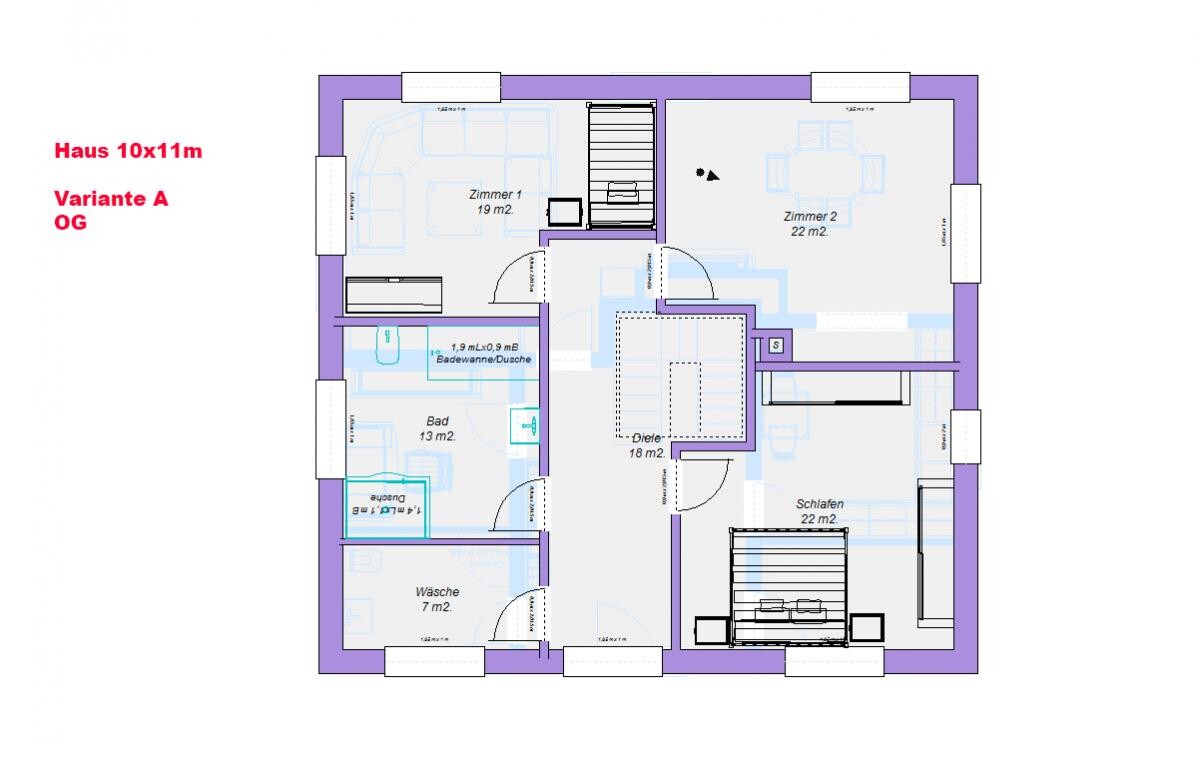
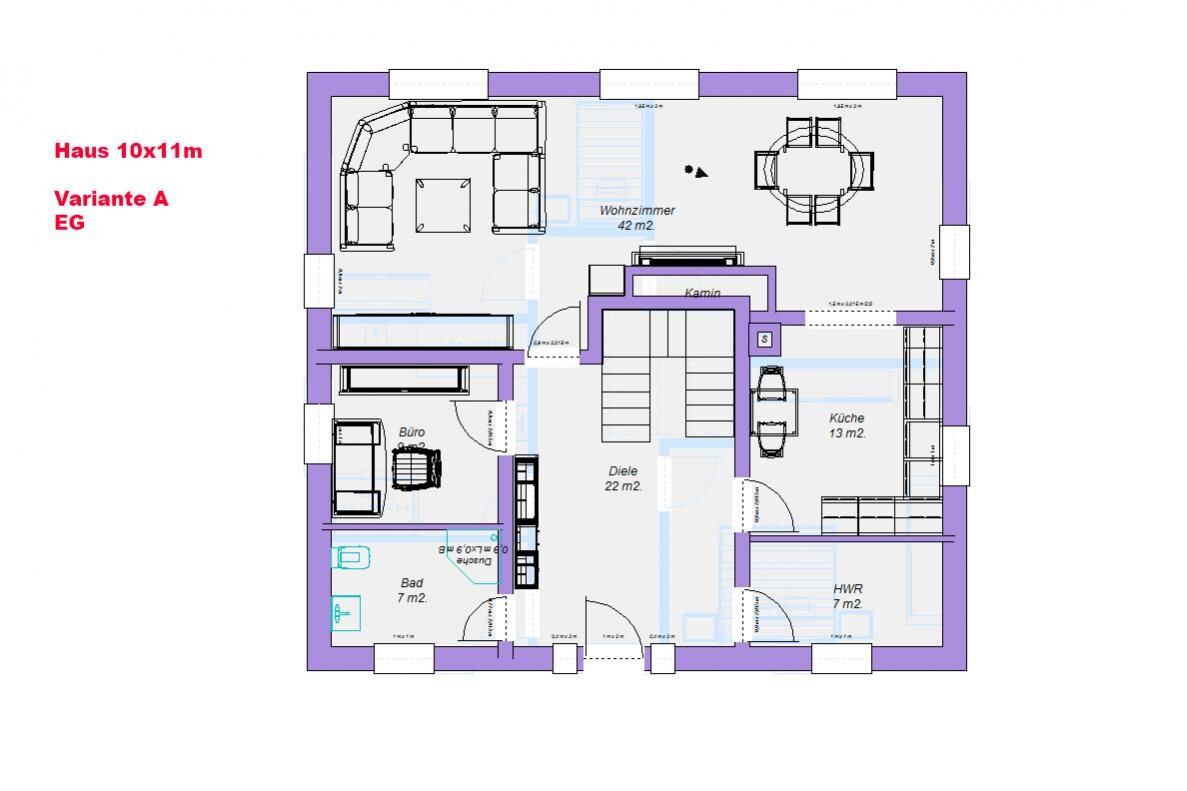

I have two floor plans for our house. Both are 10 x 11 m (33 x 36 ft). Which one do you think is better?
The top side is always south. The window placement is not finalized and can still be adjusted.
Here is option B:
Some furniture is already included. I highly recommend this for anyone who doesn’t want to start completely from scratch.
The budget does not allow for any expansion, but if you have any ideas, feel free to share. 🙂
Good luck!
So, we definitely need a pantry. We don’t want to go without one!
There are several reasons for this. First, it’s more cost-effective for me to build a thin wall and install a door than to buy more kitchen cabinets—at least three extra tall cabinets. Second, it’s easier to organize and find items on several narrow shelves than in a cabinet that’s 60cm (24 inches) deep. Third, the pantry will store not only small food supplies but also milk cartons, beverage crates, potatoes, onions, as well as spare batteries, light bulbs, and so on. And fourth, we only do one big grocery shopping trip per week. We don’t like spending our free time at the supermarket.
But to each their own!
There are several reasons for this. First, it’s more cost-effective for me to build a thin wall and install a door than to buy more kitchen cabinets—at least three extra tall cabinets. Second, it’s easier to organize and find items on several narrow shelves than in a cabinet that’s 60cm (24 inches) deep. Third, the pantry will store not only small food supplies but also milk cartons, beverage crates, potatoes, onions, as well as spare batteries, light bulbs, and so on. And fourth, we only do one big grocery shopping trip per week. We don’t like spending our free time at the supermarket.
But to each their own!
I
Ingo Kommen26 Jul 2013 12:19@milkie
Yes, you are absolutely right of course. I completely agree with you, but I also consider the room’s architecture and wonder if, with a bit more budget, it might be possible to design a slightly larger kitchen. You can fit a lot of things in there as well :-)
Yes, you are absolutely right of course. I completely agree with you, but I also consider the room’s architecture and wonder if, with a bit more budget, it might be possible to design a slightly larger kitchen. You can fit a lot of things in there as well :-)
I would have liked to have a “pantry” as well—a separate room with shelves to store all the kitchen appliances and supplies. However, our floor plan didn’t allow for that, even though we designed a completely custom and flexible layout. Instead, we reserved an entire long side of 3.30 meters (10 feet 10 inches) in the utility room free of any equipment so that kitchen cabinets and shelves could fit there. Plus, there’s enough space to move around comfortably in the utility room.
Some people cling tightly to having a pantry and as a result, suffer from limited space—they can’t easily get past the kitchen island or their kitchen feels “boxed in,” or they struggle to arrange the kitchen properly. Pantries are often poorly positioned within their wall recesses, so that either a) they’re not walk-in, or b) shallow 20cm (8 inches) deep shelves stretched along the length don’t offer practical storage.
My grandmother had a cupboard-style pantry, 60 x 60 cm (24 x 24 inches) in the kitchen corner, but everything was still there and you didn’t need to crawl inside 😉 Looking back, it was better than some of the 3 square meter (32 square feet) pantry rooms you often see in floor plans around here 😀
Some people cling tightly to having a pantry and as a result, suffer from limited space—they can’t easily get past the kitchen island or their kitchen feels “boxed in,” or they struggle to arrange the kitchen properly. Pantries are often poorly positioned within their wall recesses, so that either a) they’re not walk-in, or b) shallow 20cm (8 inches) deep shelves stretched along the length don’t offer practical storage.
My grandmother had a cupboard-style pantry, 60 x 60 cm (24 x 24 inches) in the kitchen corner, but everything was still there and you didn’t need to crawl inside 😉 Looking back, it was better than some of the 3 square meter (32 square feet) pantry rooms you often see in floor plans around here 😀

We currently have a cabinet that is 60 cm (24 inches) deep, 50 cm (20 inches) wide, and 2.20 m (7 feet 3 inches) high. It’s terrible because usually you just end up stuffing everything in. Or the things you need are at the very back and you can’t reach them. I find it far too cluttered and confusing. I would much prefer a small pantry with shelves where I can organize everything and always have easy access. It’s also a good place to store unnecessary appliances and beverages that would otherwise just be hidden away in kitchen cabinets.
Kitchen cabinets are nice, but most of the time they are clearly much less practical than a separate pantry.
Kitchen cabinets are nice, but most of the time they are clearly much less practical than a separate pantry.
Koempy schrieb:
We currently have a cabinet that is 60 cm deep (24 inches), 50 cm wide (20 inches), and 2.20 m high (7 ft 3 in). It’s terrible because most of the time you just stuff everything in. Or the things you need are all the way at the back and you can’t reach them. I find it far too cluttered. I much prefer a small pantry with shelves where I can organize everything and always have access. And where you can also store unnecessary appliances and drinks that you’d otherwise just hide in the kitchen cabinets. Kitchen cabinets are nice and all, but usually much less practical than a separate pantry.A common packing phenomenon:
My mom can fit more into the trunk of her MX 5 than I can in my SUV 😀

I can only agree with you. At the moment, we also have large kitchen cabinets but no pantry. It’s a mess. The bowls and plates you need right now are always at the very back. You constantly overlook the bottles, can never reach the appliances, or they’re just in the way. The fruit has to go into the refrigerator because otherwise, there’s no space left, and the baking ingredients fall out when you rummage from back to front. That’s why we deliberately planned for a pantry that isn’t too small (6m² (65 sq ft)). You can store the essential items in the front shelves, and the clutter that normally just gets in the way goes into the pantry.
Similar topics