
Hello,
I have two floor plans for our house. Both are 10 x 11 m (33 x 36 ft). Which one do you think is better?


The top side is always south. The window placement is not finalized and can still be adjusted.
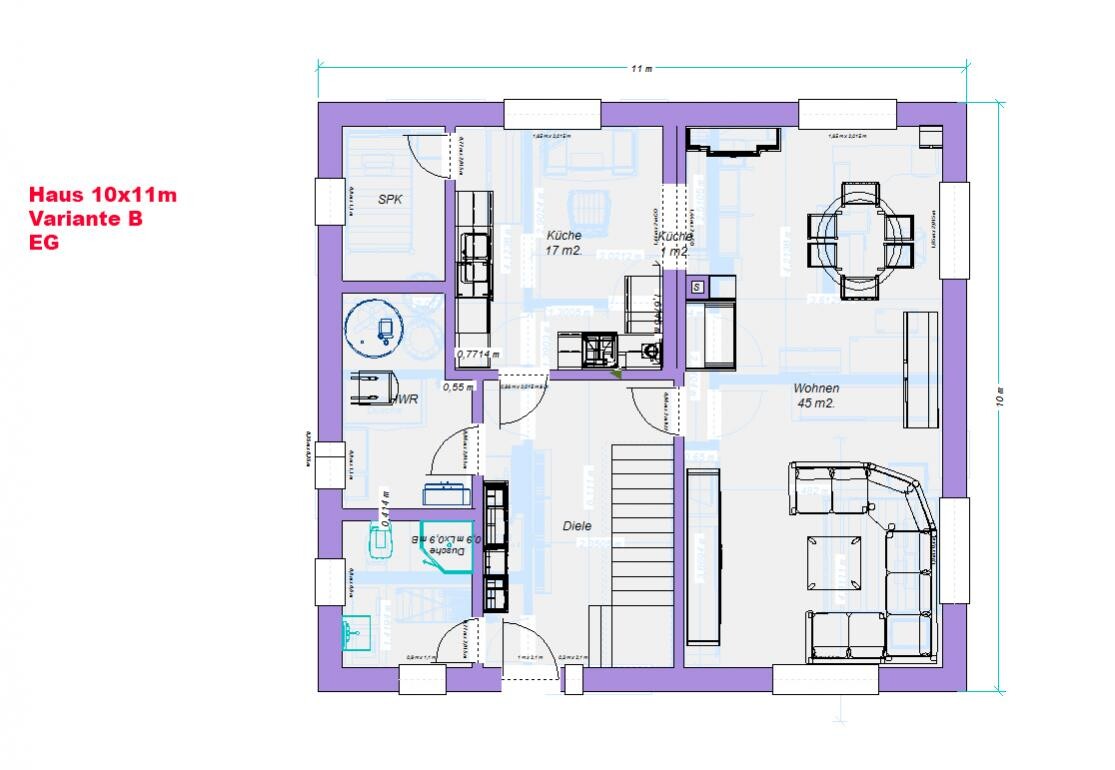
Here is option B:


Some furniture is already included. I highly recommend this for anyone who doesn’t want to start completely from scratch.
The budget does not allow for any expansion, but if you have any ideas, feel free to share. 🙂
Good luck!
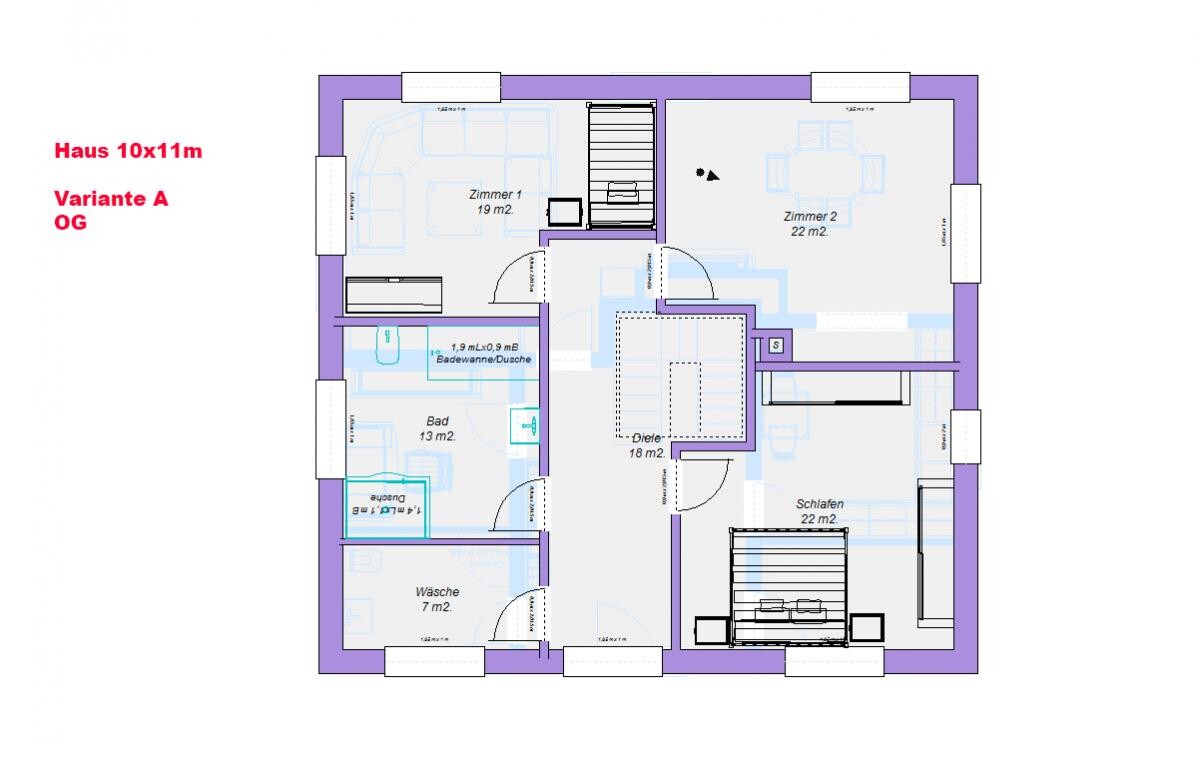
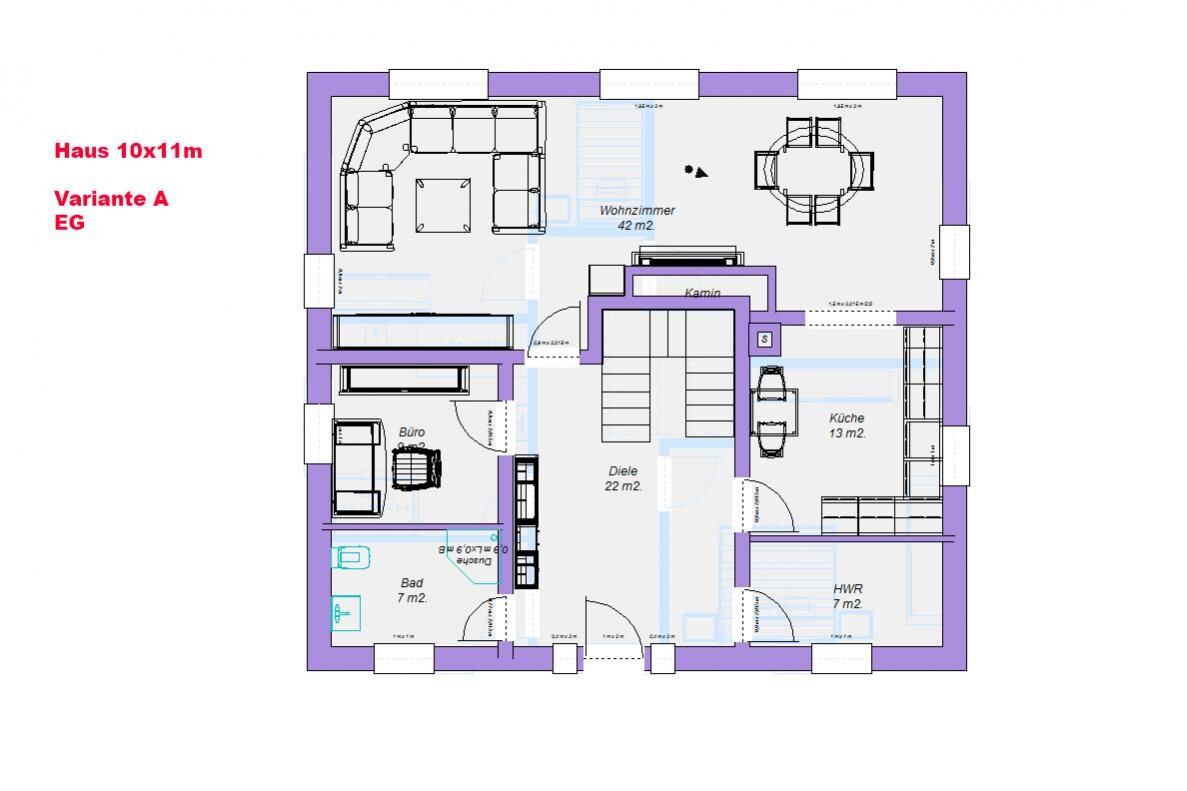

I have two floor plans for our house. Both are 10 x 11 m (33 x 36 ft). Which one do you think is better?
The top side is always south. The window placement is not finalized and can still be adjusted.
Here is option B:
Some furniture is already included. I highly recommend this for anyone who doesn’t want to start completely from scratch.
The budget does not allow for any expansion, but if you have any ideas, feel free to share. 🙂
Good luck!

ypg schrieb:
You don’t even know what you want yourself 😉No, that’s why I’m asking others. 🙂
kaho674 schrieb:
show us. 🙂At the moment, all the plans are scribbled over 😉 with changes here and there, so I don’t have anything to show that would make sense yet. Hopefully, I’ll get the new plan today.
But as I said, write down which rooms you need, what else you would like to have, whether you have size preferences in square meters or just want a large children’s room, hallway, etc.
Then take these notes and the site plan of the property to the architect, or have them come to you. Of course, plans cost money, so first only provide the known details and ask for a quote (initial estimate and fees). Or go with a builder – whatever you prefer. When you find the right person you trust, they will definitely create a great plan for you, and you’ll realize you never would have thought of it yourself 😉 that’s their training and experience, and their knowledge of how to best position a house on plot X.
kaho674 schrieb:
No, that’s why I’m asking others. 🙂 No, you should know what your family’s needs are and what daily rhythm you have—the design should be based on your requirements, not ours 😉
By the way, extending a design by 1 meter (3 feet) usually increases construction costs by around 10,000 euros. If the budget is tight, you might consider simply elongating the layout... but it’s more sensible to involve a professional to develop an efficient floor plan.
I
Ingo Kommen25 Jul 2013 18:07I keep reading about pantries. Who still really needs a pantry today? Especially, what is it actually for? Isn't a large cabinet about 1.20 m (4 feet) wide enough for storing food in the kitchen? Nowadays, the nearest supermarket is never far away. I really don’t understand it :-(
@ Ingo
Hi Ingo,
we don’t have a basement, so in the pantry we store:
- bottles,
- trash bin,
- chest freezer,
- cookware like roasting pans for the Christmas goose and other bulky kitchen utensils,
- canned goods,
- bread maker and similar items.
And just like that, the pantry is full. 🙂
Hi Ingo,
we don’t have a basement, so in the pantry we store:
- bottles,
- trash bin,
- chest freezer,
- cookware like roasting pans for the Christmas goose and other bulky kitchen utensils,
- canned goods,
- bread maker and similar items.
And just like that, the pantry is full. 🙂