
Hello,
I have two floor plans for our house. Both are 10 x 11 m (33 x 36 ft). Which one do you think is better?


The top side is always south. The window placement is not finalized and can still be adjusted.
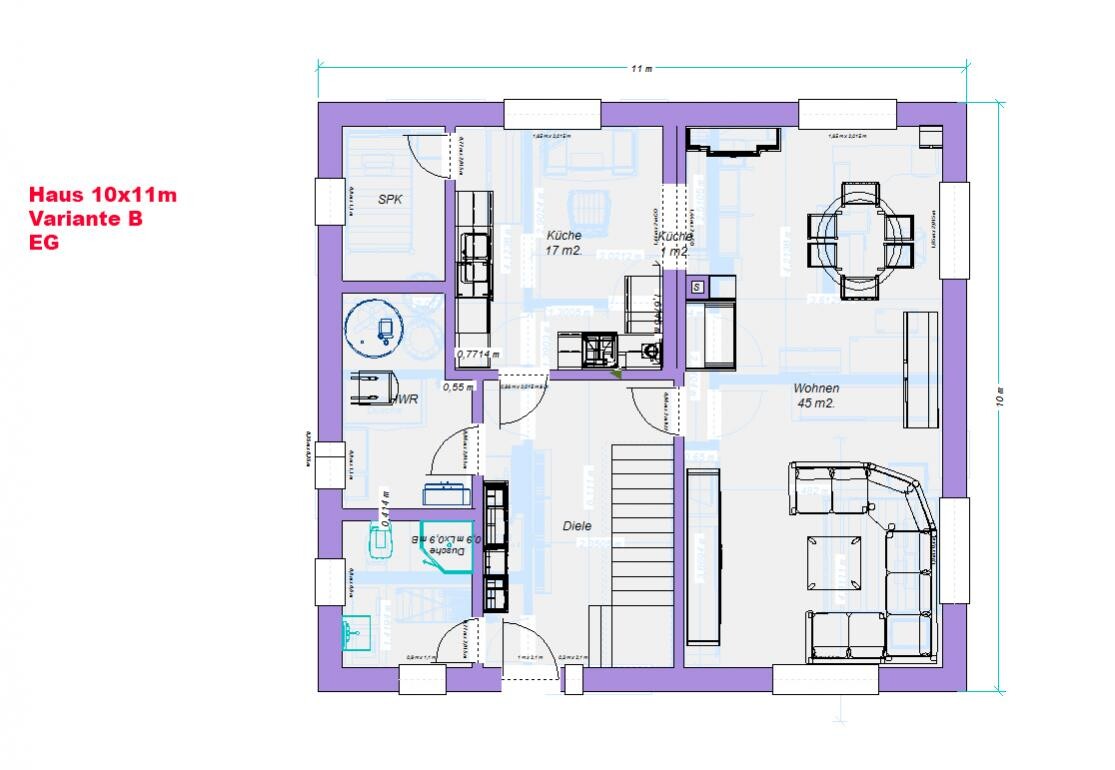
Here is option B:


Some furniture is already included. I highly recommend this for anyone who doesn’t want to start completely from scratch.
The budget does not allow for any expansion, but if you have any ideas, feel free to share. 🙂
Good luck!
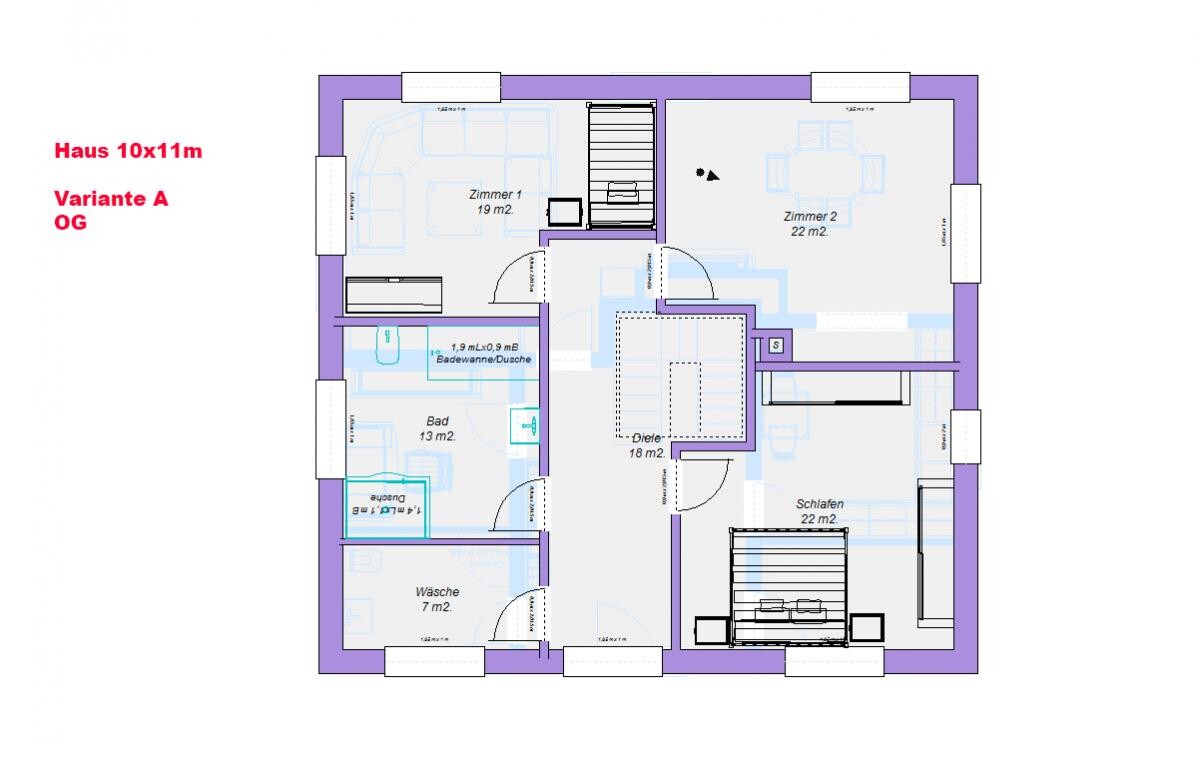
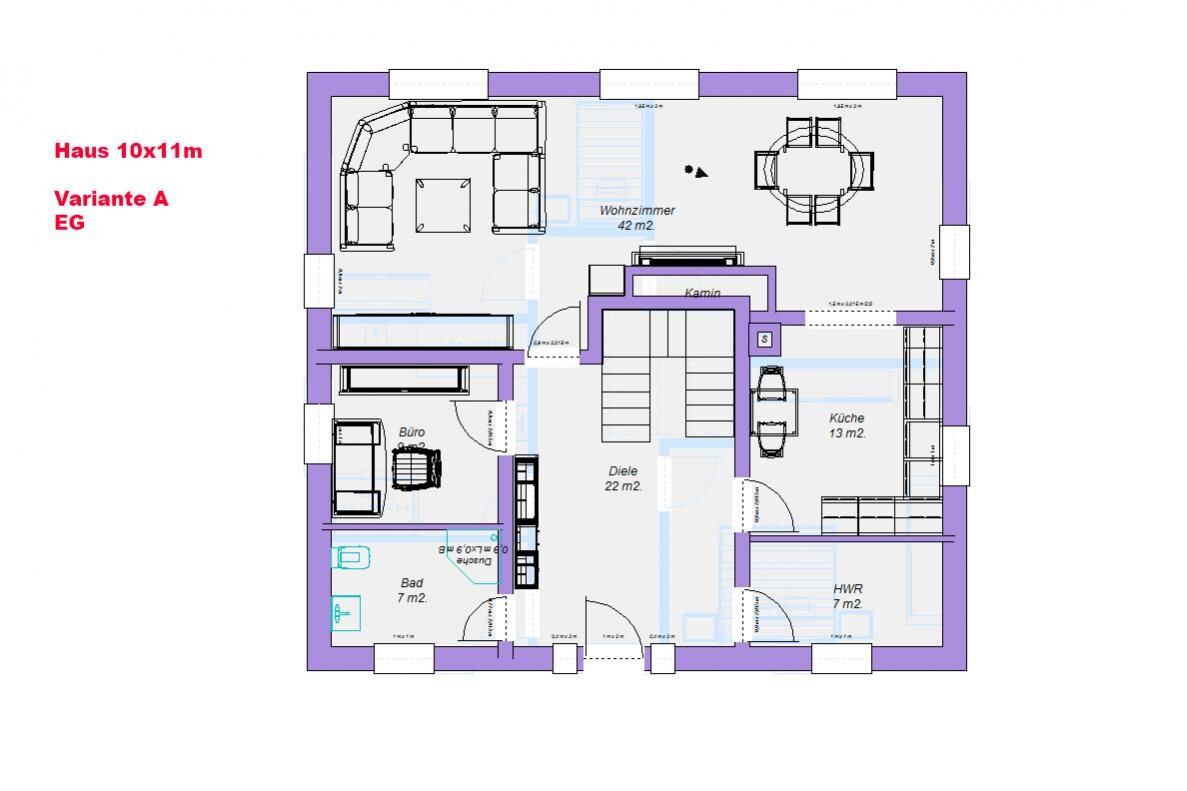

I have two floor plans for our house. Both are 10 x 11 m (33 x 36 ft). Which one do you think is better?
The top side is always south. The window placement is not finalized and can still be adjusted.
Here is option B:
Some furniture is already included. I highly recommend this for anyone who doesn’t want to start completely from scratch.
The budget does not allow for any expansion, but if you have any ideas, feel free to share. 🙂
Good luck!
The entrance hall should not only be spacious. In your case, the hall is large at the expense of the study room (which should at least be able to serve as a guest bedroom), a narrow living-dining area, and the kitchen.
You are building on a large area, but something isn’t working; a professional should be able to design something different rather than you starting to rearrange the kitchen now. 😉
You are building on a large area, but something isn’t working; a professional should be able to design something different rather than you starting to rearrange the kitchen now. 😉

Hmm, you mean the office should be bigger? Everything is already included. There’s no room for more. We already have the furniture. I don’t intend to dance in there. 😉 I prefer to do that in the hallway or the living room.
But the kitchen is a problem. I agree with that. The door sticks somehow at the bottom edge. That’s annoying.
The design was created by a professional – as I said, it was taken from a catalog. At least I hope professionals were involved. 😉
But the kitchen is a problem. I agree with that. The door sticks somehow at the bottom edge. That’s annoying.
The design was created by a professional – as I said, it was taken from a catalog. At least I hope professionals were involved. 😉
The proportions are different there. Your living area has been extended but also narrowed.
The hallway at 15 m² (160 ft²) is reasonable. I don’t perceive any increase in living value from your extension and don’t have a suggestion for the staircase... maybe shift the central axis downward so that the wall ratio in the living area is balanced again. Then design a standard kitchen; the rest will follow naturally 😉
And it’s true: the staircase has no support beam... maybe none was drawn in that catalog model...
The hallway at 15 m² (160 ft²) is reasonable. I don’t perceive any increase in living value from your extension and don’t have a suggestion for the staircase... maybe shift the central axis downward so that the wall ratio in the living area is balanced again. Then design a standard kitchen; the rest will follow naturally 😉
And it’s true: the staircase has no support beam... maybe none was drawn in that catalog model...
That doesn’t look bad at all.
Compared to your first two examples (of which the second proposal was clearly better), it looks quite good now. All the important rooms (living room, bathroom, kitchen, and the two bedrooms) have a good size. I don’t think the hallway is too large. That’s actually a good place to put cabinets and such, where you can store a lot of wardrobe items.
Compared to your first two examples (of which the second proposal was clearly better), it looks quite good now. All the important rooms (living room, bathroom, kitchen, and the two bedrooms) have a good size. I don’t think the hallway is too large. That’s actually a good place to put cabinets and such, where you can store a lot of wardrobe items.
Similar topics