
If we decide to go ahead with a current purchase option for a plot of land, this house type with the floor plans attached below would currently be our first choice. It represents a compromise between the required rooms and the price. However, we wouldn’t want to fully adopt the floor plan 100% as is – the extent to which changes are actually possible will depend on the budget, especially considering the already quite high price per square meter here. Our room for upgrades will therefore not be very generous...
Zoning plan/Restrictions
Plot size: 550 sqm (5920 sq ft)
Slope: minimal
Site coverage ratio
Floor area ratio
Building window, building line, and building boundary: the house could definitely be realised within these
Perimeter development
Number of parking spaces
Number of floors: all options possible
Roof shape: no specifications
Architectural style
Orientation
Maximum heights/restrictions
Other requirements
Homeowners’ requirements
Architectural style, roof shape, building type: single-family house, initially aiming for a gable roof
Basement, floors: basement still uncertain, 2 full floors would obviously be great
Number of occupants, age: 2 adults, 1 child + 1 baby, possibly 1 more maximum
Space needs on ground floor and upper floor: at least 2 children’s rooms, office absolutely necessary
Office: family use or home office? Professionally required office, potential use as guest room under consideration
Guests per year: quite a few visits expected
Open or closed architecture: want a closed kitchen!
Conservative or modern construction: hmmm
Open kitchen, kitchen island: closed kitchen
Number of dining seats: table in kitchen with 4 chairs, dining table with 6 chairs
Fireplace: no
Music/sound wall: not very important
Balcony, roof terrace: no
Garage, carport: garage to be integrated into the basement if there is one
Utility garden, greenhouse: no
Additional wishes/special features/daily routine:
House design
Who planned it:
- Planner from a construction company, part of a general contractor’s series
- Architect
- DIY by you
What do you like most? An eventual third child suddenly possible
What don’t you like? Kitchen is too small for me, too few windows?
Estimated price according to architect/planner: expected to cost around 227,000 euros without painter and flooring work
Personal budget limit for house including fittings:
Preferred heating technology: definitely no ground source heat pump
If you have to give up something, which details/extensions:
- Can you do without: upper bathroom could be smaller, guest room not absolutely necessary
- Can you not do without: we need 2 bathrooms with showers, I want to have the option of placing a small table in the kitchen
--- --- --- --- --- --- ---
Perhaps you can give us your assessment on the following points:
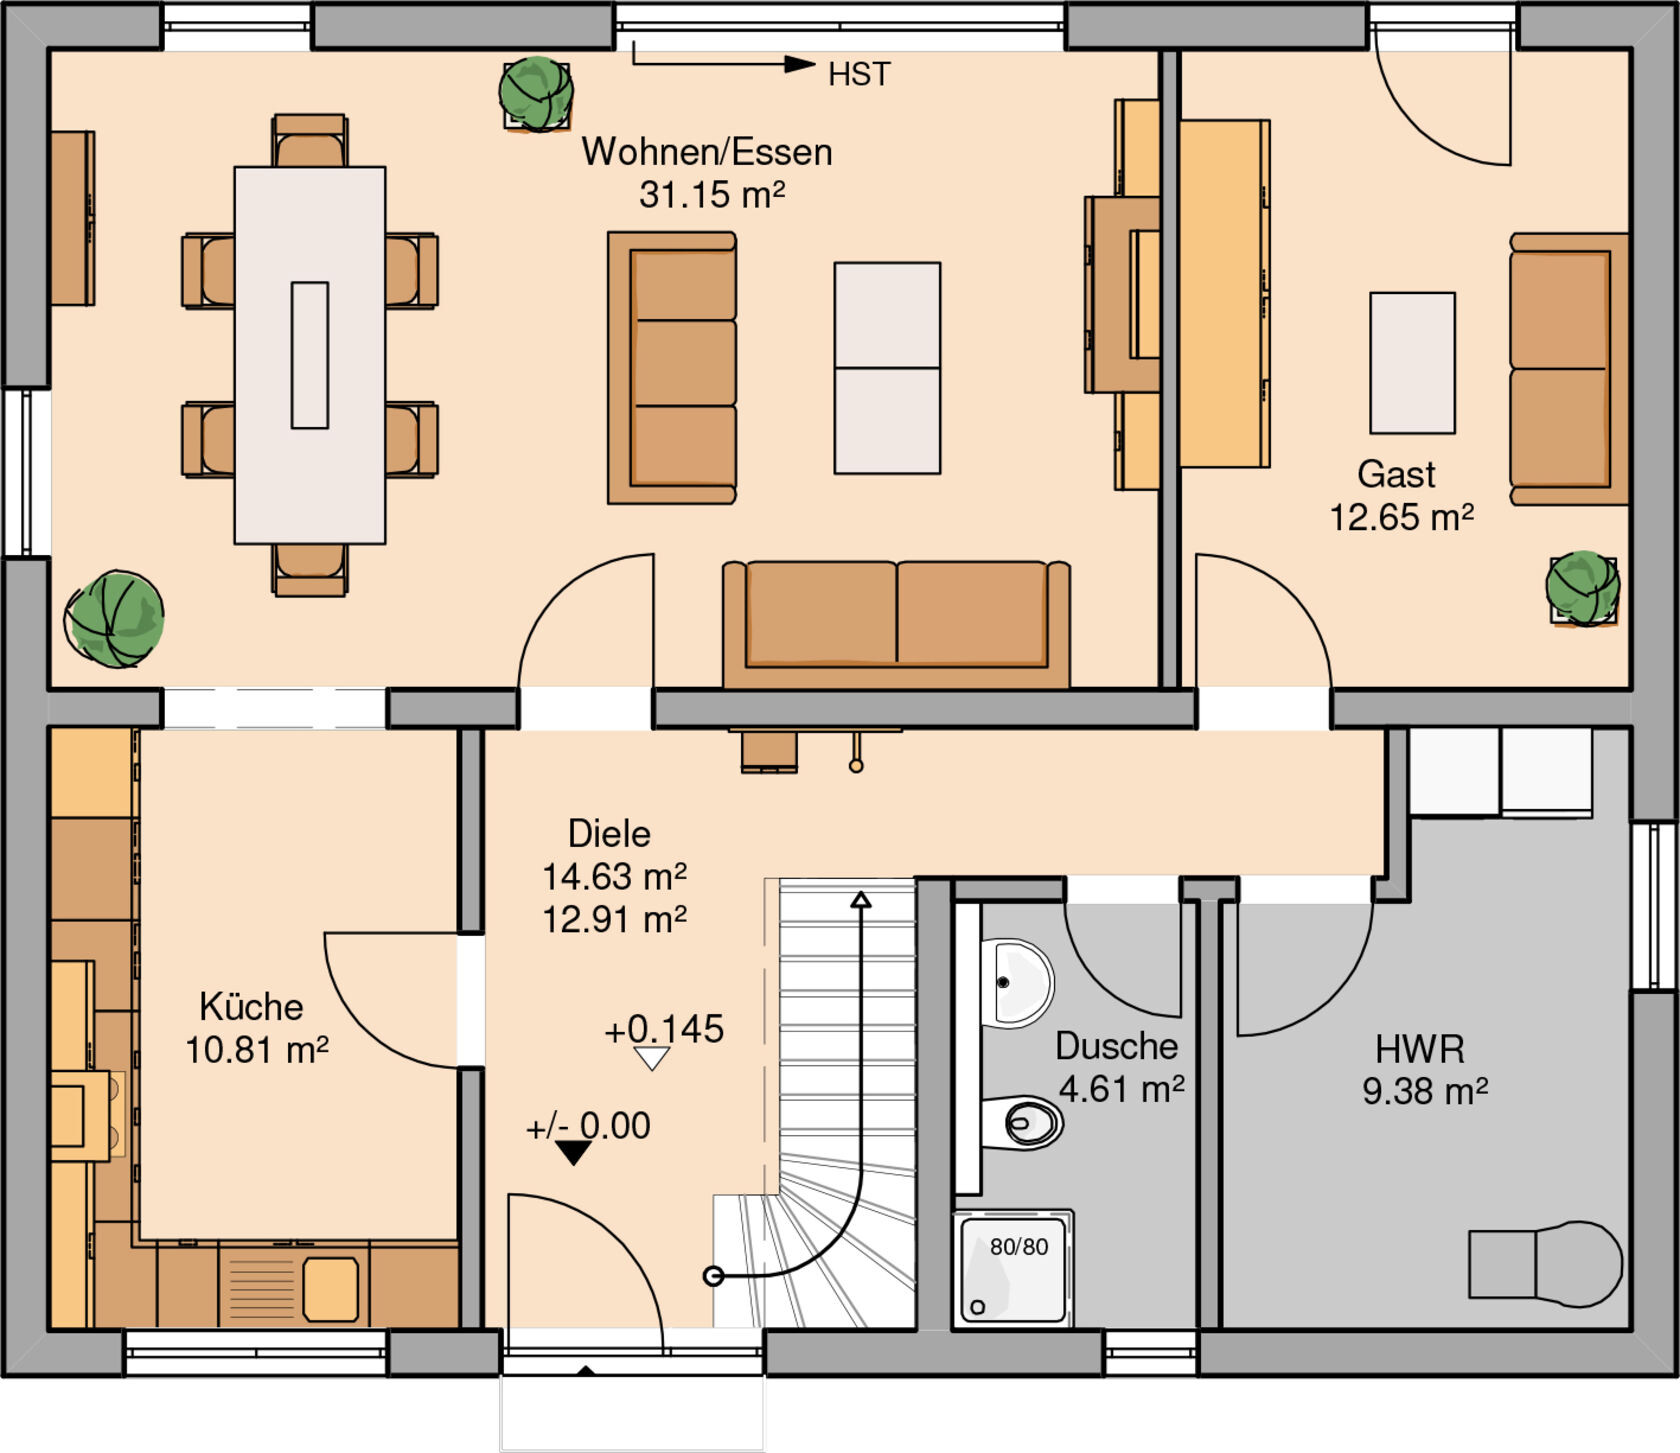
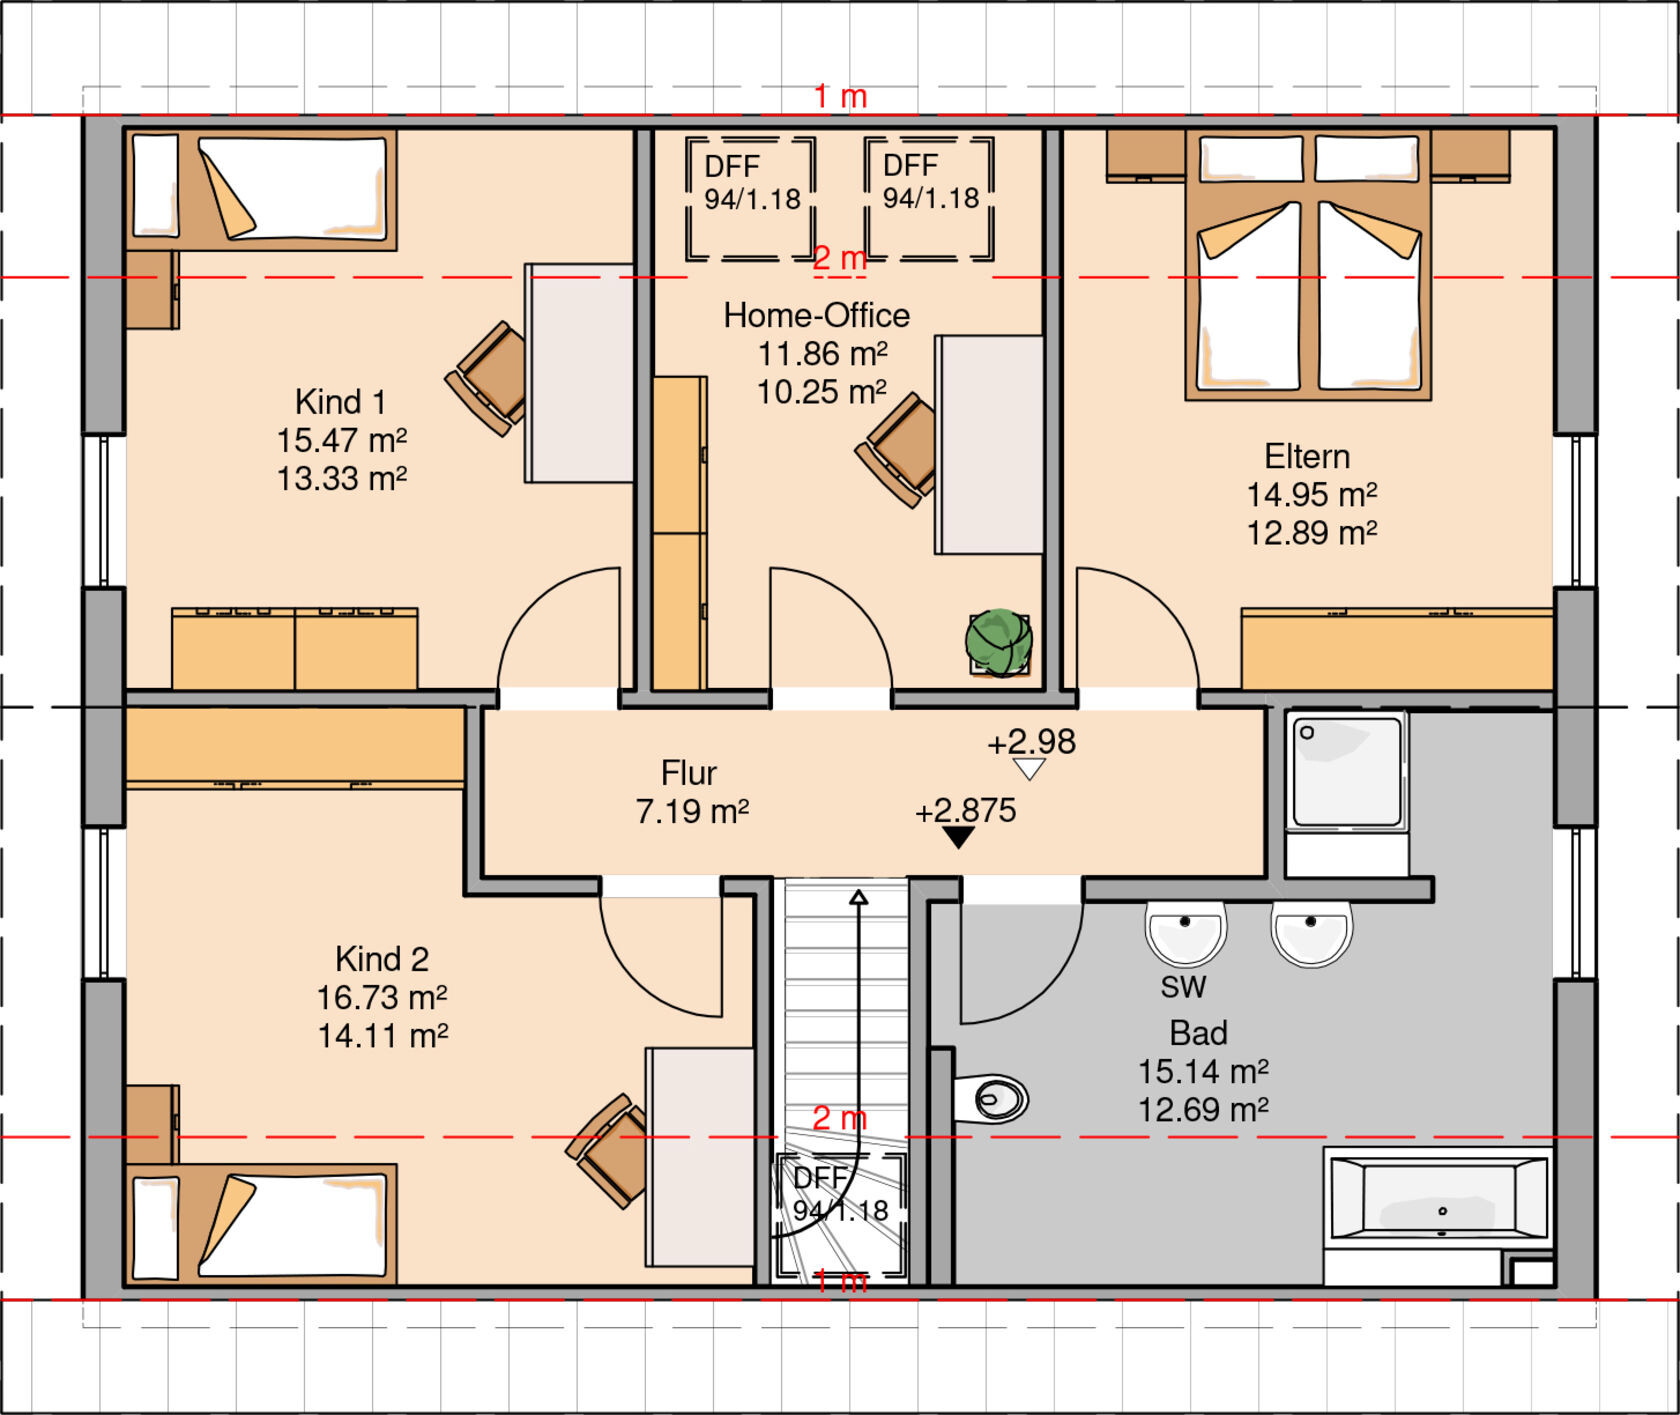
1. At 152 sqm (1635 sq ft) of floor area, the house is not “small” – but we have also heard opinions that the children’s rooms are too small, the living-dining area is rather small, there is hardly any space for a play corner, and that the kitchen is too small; also the entrance area might be too small for a family of four with corresponding coats, shoes, cupboards. Does that also seem true to you at first glance?
2. I definitely want a closed kitchen and according to the general contractor, this is feasible here. But I also want a small table with 4 chairs in the kitchen. I don’t want to mess up the living room dining area every morning having breakfast with the children; I want to be able to quickly sweep the kitchen instead. I’m open for kitchen layout ideas. I’m not a master cook and it’s not a hobby for me, so I definitely don’t need a luxury kitchen with all the bells and whistles. But I really want this small table with 4 seats. Is that even possible in just under 11 sqm (118 sq ft)?
3. Since I fear the kitchen is too small for this, we had the idea to turn the 12 sqm (129 sq ft) guest room into the living room by removing the wall. The kitchen would then be extended towards the living room. Does that make sense?
4. Some comments on the floor plan mentioned that there are too few windows and that the house will not be very bright. Brightness is important to me though. Architecturally, it should be possible to add another window in the kitchen and also add skylights to the children’s rooms, right? But do you have any idea what such additional windows would cost? Are we talking around 500 euros (about 550 US dollars) or closer to 5,000 euros (about 5,500 US dollars) per window or something completely different?
Thanks for every opinion!
Zoning plan/Restrictions
Plot size: 550 sqm (5920 sq ft)
Slope: minimal
Site coverage ratio
Floor area ratio
Building window, building line, and building boundary: the house could definitely be realised within these
Perimeter development
Number of parking spaces
Number of floors: all options possible
Roof shape: no specifications
Architectural style
Orientation
Maximum heights/restrictions
Other requirements
Homeowners’ requirements
Architectural style, roof shape, building type: single-family house, initially aiming for a gable roof
Basement, floors: basement still uncertain, 2 full floors would obviously be great
Number of occupants, age: 2 adults, 1 child + 1 baby, possibly 1 more maximum
Space needs on ground floor and upper floor: at least 2 children’s rooms, office absolutely necessary
Office: family use or home office? Professionally required office, potential use as guest room under consideration
Guests per year: quite a few visits expected
Open or closed architecture: want a closed kitchen!
Conservative or modern construction: hmmm
Open kitchen, kitchen island: closed kitchen
Number of dining seats: table in kitchen with 4 chairs, dining table with 6 chairs
Fireplace: no
Music/sound wall: not very important
Balcony, roof terrace: no
Garage, carport: garage to be integrated into the basement if there is one
Utility garden, greenhouse: no
Additional wishes/special features/daily routine:
House design
Who planned it:
- Planner from a construction company, part of a general contractor’s series
- Architect
- DIY by you
What do you like most? An eventual third child suddenly possible
What don’t you like? Kitchen is too small for me, too few windows?
Estimated price according to architect/planner: expected to cost around 227,000 euros without painter and flooring work
Personal budget limit for house including fittings:
Preferred heating technology: definitely no ground source heat pump
If you have to give up something, which details/extensions:
- Can you do without: upper bathroom could be smaller, guest room not absolutely necessary
- Can you not do without: we need 2 bathrooms with showers, I want to have the option of placing a small table in the kitchen
--- --- --- --- --- --- ---
Perhaps you can give us your assessment on the following points:
1. At 152 sqm (1635 sq ft) of floor area, the house is not “small” – but we have also heard opinions that the children’s rooms are too small, the living-dining area is rather small, there is hardly any space for a play corner, and that the kitchen is too small; also the entrance area might be too small for a family of four with corresponding coats, shoes, cupboards. Does that also seem true to you at first glance?
2. I definitely want a closed kitchen and according to the general contractor, this is feasible here. But I also want a small table with 4 chairs in the kitchen. I don’t want to mess up the living room dining area every morning having breakfast with the children; I want to be able to quickly sweep the kitchen instead. I’m open for kitchen layout ideas. I’m not a master cook and it’s not a hobby for me, so I definitely don’t need a luxury kitchen with all the bells and whistles. But I really want this small table with 4 seats. Is that even possible in just under 11 sqm (118 sq ft)?
3. Since I fear the kitchen is too small for this, we had the idea to turn the 12 sqm (129 sq ft) guest room into the living room by removing the wall. The kitchen would then be extended towards the living room. Does that make sense?
4. Some comments on the floor plan mentioned that there are too few windows and that the house will not be very bright. Brightness is important to me though. Architecturally, it should be possible to add another window in the kitchen and also add skylights to the children’s rooms, right? But do you have any idea what such additional windows would cost? Are we talking around 500 euros (about 550 US dollars) or closer to 5,000 euros (about 5,500 US dollars) per window or something completely different?
Thanks for every opinion!
Unfortunately, the plans are a) hard to read and b) it would be helpful to have some measurements. There is also no site plan of the property, so it is not possible to see how the rooms are oriented (east, west, south, north, etc.).
One option could be to place the home office (possibly with a sofa bed) on the ground floor and use the small room upstairs more as a general dressing area, a laundry room, or a small reading room with a sofa bed for guests.
In general, the entrance does not necessarily need to be recessed but could be a standard entrance. The guest bathroom could be positioned adjacent to the guest room, allowing for a more spacious entrance area with wardrobe cabinets and possibly a closet for a vacuum cleaner and mop. The storage room could then be omitted.
Regarding the kitchen, unfortunately, measurements are really missing, but it doesn’t look very spacious. The drawn-in dining table appears to be placed in the doorway and entrance area of the kitchen, and there doesn’t seem to be much more space available.
One option could be to place the home office (possibly with a sofa bed) on the ground floor and use the small room upstairs more as a general dressing area, a laundry room, or a small reading room with a sofa bed for guests.
In general, the entrance does not necessarily need to be recessed but could be a standard entrance. The guest bathroom could be positioned adjacent to the guest room, allowing for a more spacious entrance area with wardrobe cabinets and possibly a closet for a vacuum cleaner and mop. The storage room could then be omitted.
Regarding the kitchen, unfortunately, measurements are really missing, but it doesn’t look very spacious. The drawn-in dining table appears to be placed in the doorway and entrance area of the kitchen, and there doesn’t seem to be much more space available.
True... a storage room on the ground floor is probably a good idea after all.
In the hallway, I don’t see any option for a cloakroom except under the stairs. But under the stairs probably won’t be enough space, right? A shoe cabinet would also need to be placed somewhere.
As I mentioned before, I’m generally fine with combining the office and guest room. But then we would have to include everything the guests need, which at least means a sleeping area for two people... plus my shelf, desk, chair...?
Of course, it’s not all about the kitchen table. But it is important to me, and the kitchen might then need to be planned larger.
Well... overall, probably too small because of the kitchen, hallway, and upstairs office?
In the hallway, I don’t see any option for a cloakroom except under the stairs. But under the stairs probably won’t be enough space, right? A shoe cabinet would also need to be placed somewhere.
As I mentioned before, I’m generally fine with combining the office and guest room. But then we would have to include everything the guests need, which at least means a sleeping area for two people... plus my shelf, desk, chair...?
Of course, it’s not all about the kitchen table. But it is important to me, and the kitchen might then need to be planned larger.
Well... overall, probably too small because of the kitchen, hallway, and upstairs office?
What are the exterior dimensions of the latest floor plan? Maybe it’s not too small, but rather poorly divided.
I have a 12 sqm (129 sq ft) home office with a desk surface running along the entire 3 m (10 ft) wall, resting on shelves underneath. Additionally, the room fits a very comfortable sofa bed with a sleeping area of 160 x 210 cm (63 x 83 inches) when unfolded. It is suitable for long-term use, and my guests are very satisfied with it. There is also a separate recessed niche in the room for storing the ironing board. It serves as my home office and is very practical.
I have a 12 sqm (129 sq ft) home office with a desk surface running along the entire 3 m (10 ft) wall, resting on shelves underneath. Additionally, the room fits a very comfortable sofa bed with a sleeping area of 160 x 210 cm (63 x 83 inches) when unfolded. It is suitable for long-term use, and my guests are very satisfied with it. There is also a separate recessed niche in the room for storing the ironing board. It serves as my home office and is very practical.
Mizit schrieb:
True... A storage room on the ground floor is probably a good idea after all.
In the hallway, apart from under the stairs, I don’t see any other place to put a coat rack. Under the stairs won’t be enough, right? The shoe cabinet would also need to go somewhere.
....?"Under the stairs" is not an option in the basement.
True, completely overlooked...
The setup of your home office sounds very good... With a clever furniture arrangement, quite a bit can probably be done.
But this hallway... It just won’t be enough space, will it? I’m not a fan of overcrowding the area. Still, at least some proper coat hooks and a shoe cabinet have to fit, otherwise we’d be dealing with less space than we have now...
I looked at catalog designs from both providers, and aside from the significantly different price range, these hallway areas are always between 10-15 square meters (108-161 square feet) in size. That really can’t be enough for any family. Do you think these floor plans are offered knowing that this isn’t sufficient and people will upgrade anyway?
The setup of your home office sounds very good... With a clever furniture arrangement, quite a bit can probably be done.
But this hallway... It just won’t be enough space, will it? I’m not a fan of overcrowding the area. Still, at least some proper coat hooks and a shoe cabinet have to fit, otherwise we’d be dealing with less space than we have now...
I looked at catalog designs from both providers, and aside from the significantly different price range, these hallway areas are always between 10-15 square meters (108-161 square feet) in size. That really can’t be enough for any family. Do you think these floor plans are offered knowing that this isn’t sufficient and people will upgrade anyway?
S
schlumpi12317 May 2016 19:41What does your plot / building envelope look like? Without knowing this, it’s impossible to evaluate a floor plan! Perhaps a more rectangular layout might work better than a square one. You want to build a 150m2 (1,615 sq ft) house with a basement, and there’s no decent seating area in the kitchen on the ground floor?! Neither floor plan matches your requirements. Standard catalog floor plans suit many people, but not all, and especially often don’t fit the plot well without extensive and costly modifications.
Similar topics