
If we decide to go ahead with a current purchase option for a plot of land, this house type with the floor plans attached below would currently be our first choice. It represents a compromise between the required rooms and the price. However, we wouldn’t want to fully adopt the floor plan 100% as is – the extent to which changes are actually possible will depend on the budget, especially considering the already quite high price per square meter here. Our room for upgrades will therefore not be very generous...
Zoning plan/Restrictions
Plot size: 550 sqm (5920 sq ft)
Slope: minimal
Site coverage ratio
Floor area ratio
Building window, building line, and building boundary: the house could definitely be realised within these
Perimeter development
Number of parking spaces
Number of floors: all options possible
Roof shape: no specifications
Architectural style
Orientation
Maximum heights/restrictions
Other requirements
Homeowners’ requirements
Architectural style, roof shape, building type: single-family house, initially aiming for a gable roof
Basement, floors: basement still uncertain, 2 full floors would obviously be great
Number of occupants, age: 2 adults, 1 child + 1 baby, possibly 1 more maximum
Space needs on ground floor and upper floor: at least 2 children’s rooms, office absolutely necessary
Office: family use or home office? Professionally required office, potential use as guest room under consideration
Guests per year: quite a few visits expected
Open or closed architecture: want a closed kitchen!
Conservative or modern construction: hmmm
Open kitchen, kitchen island: closed kitchen
Number of dining seats: table in kitchen with 4 chairs, dining table with 6 chairs
Fireplace: no
Music/sound wall: not very important
Balcony, roof terrace: no
Garage, carport: garage to be integrated into the basement if there is one
Utility garden, greenhouse: no
Additional wishes/special features/daily routine:
House design
Who planned it:
- Planner from a construction company, part of a general contractor’s series
- Architect
- DIY by you
What do you like most? An eventual third child suddenly possible
What don’t you like? Kitchen is too small for me, too few windows?
Estimated price according to architect/planner: expected to cost around 227,000 euros without painter and flooring work
Personal budget limit for house including fittings:
Preferred heating technology: definitely no ground source heat pump
If you have to give up something, which details/extensions:
- Can you do without: upper bathroom could be smaller, guest room not absolutely necessary
- Can you not do without: we need 2 bathrooms with showers, I want to have the option of placing a small table in the kitchen
--- --- --- --- --- --- ---
Perhaps you can give us your assessment on the following points:
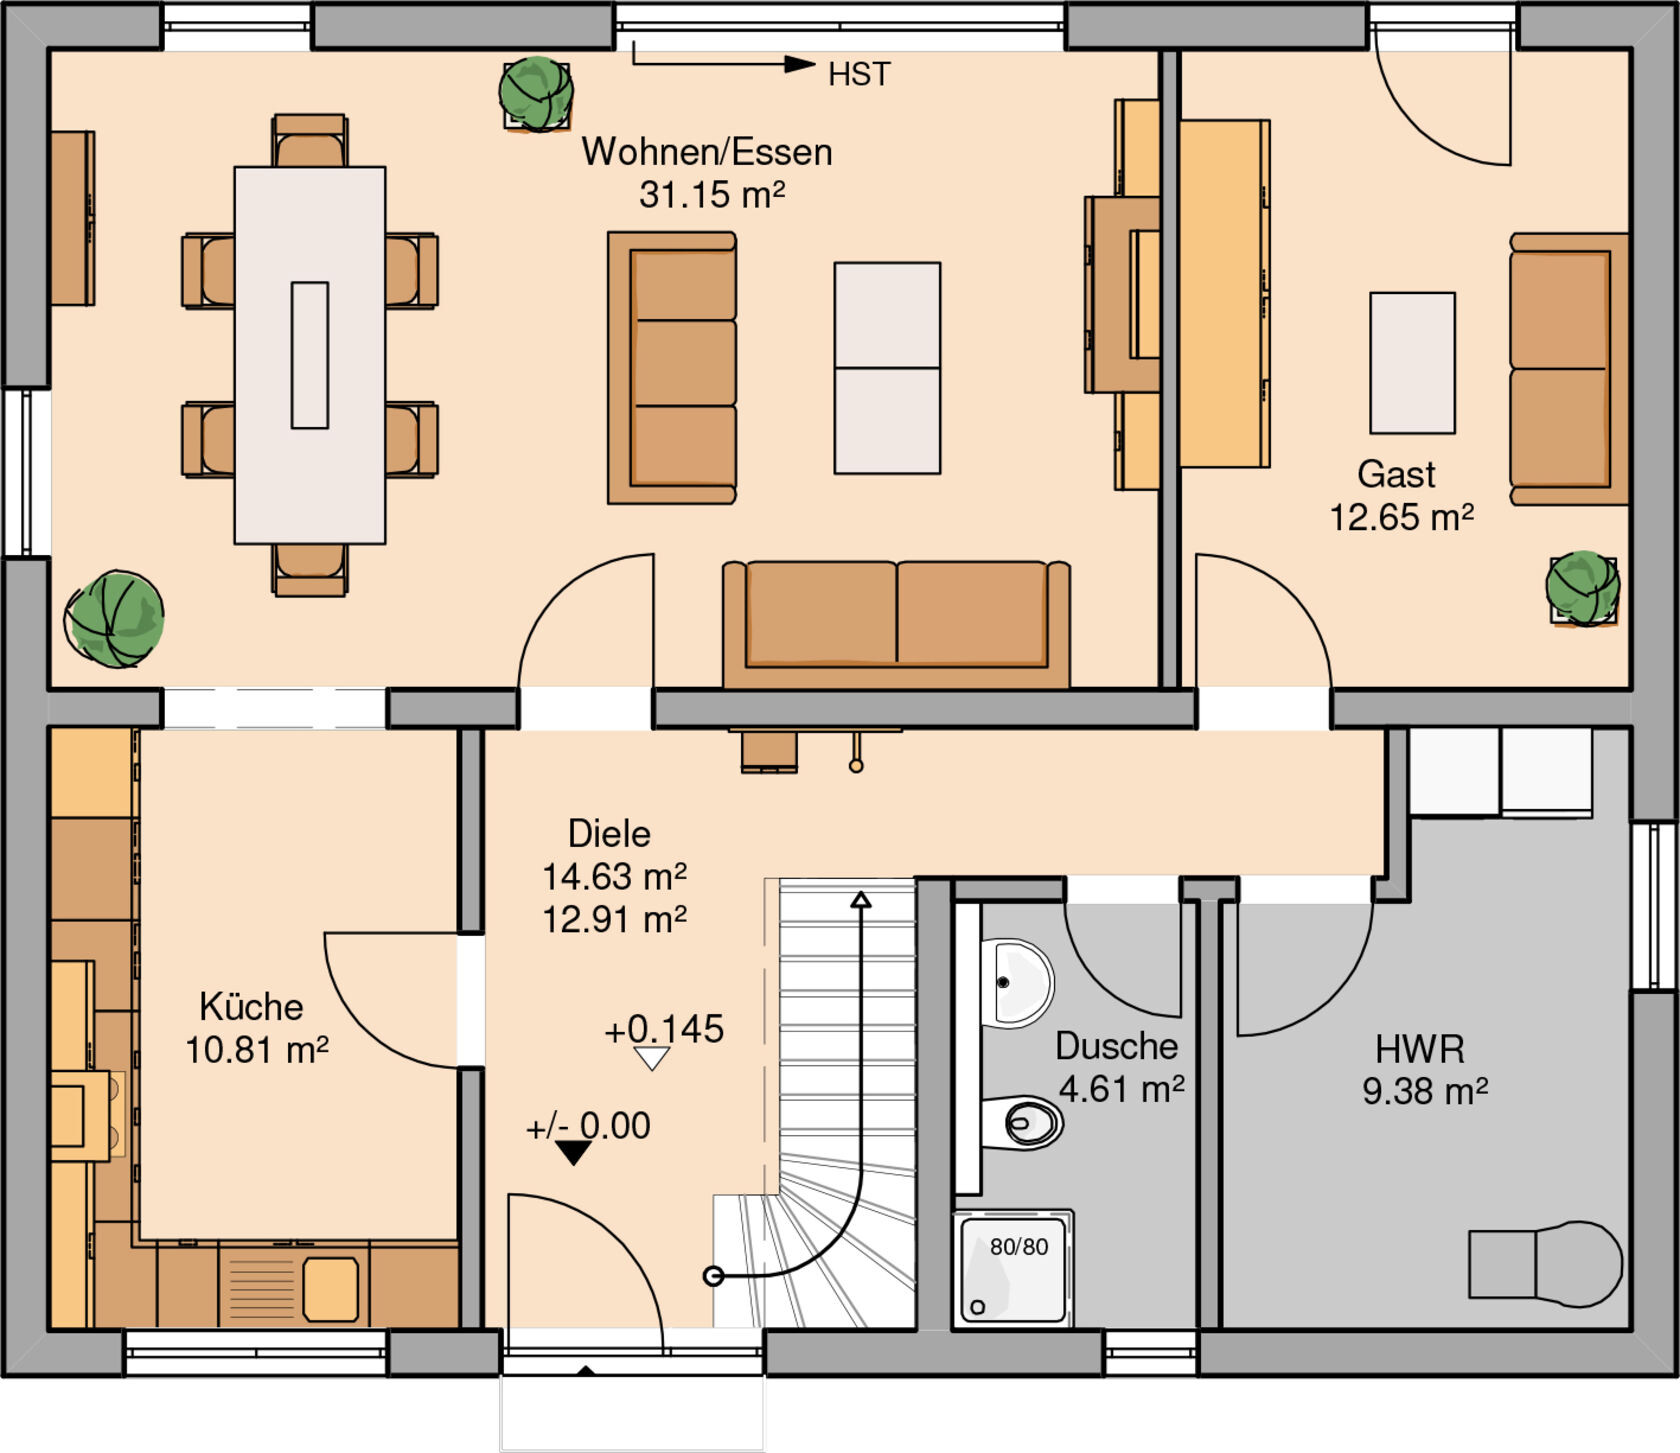
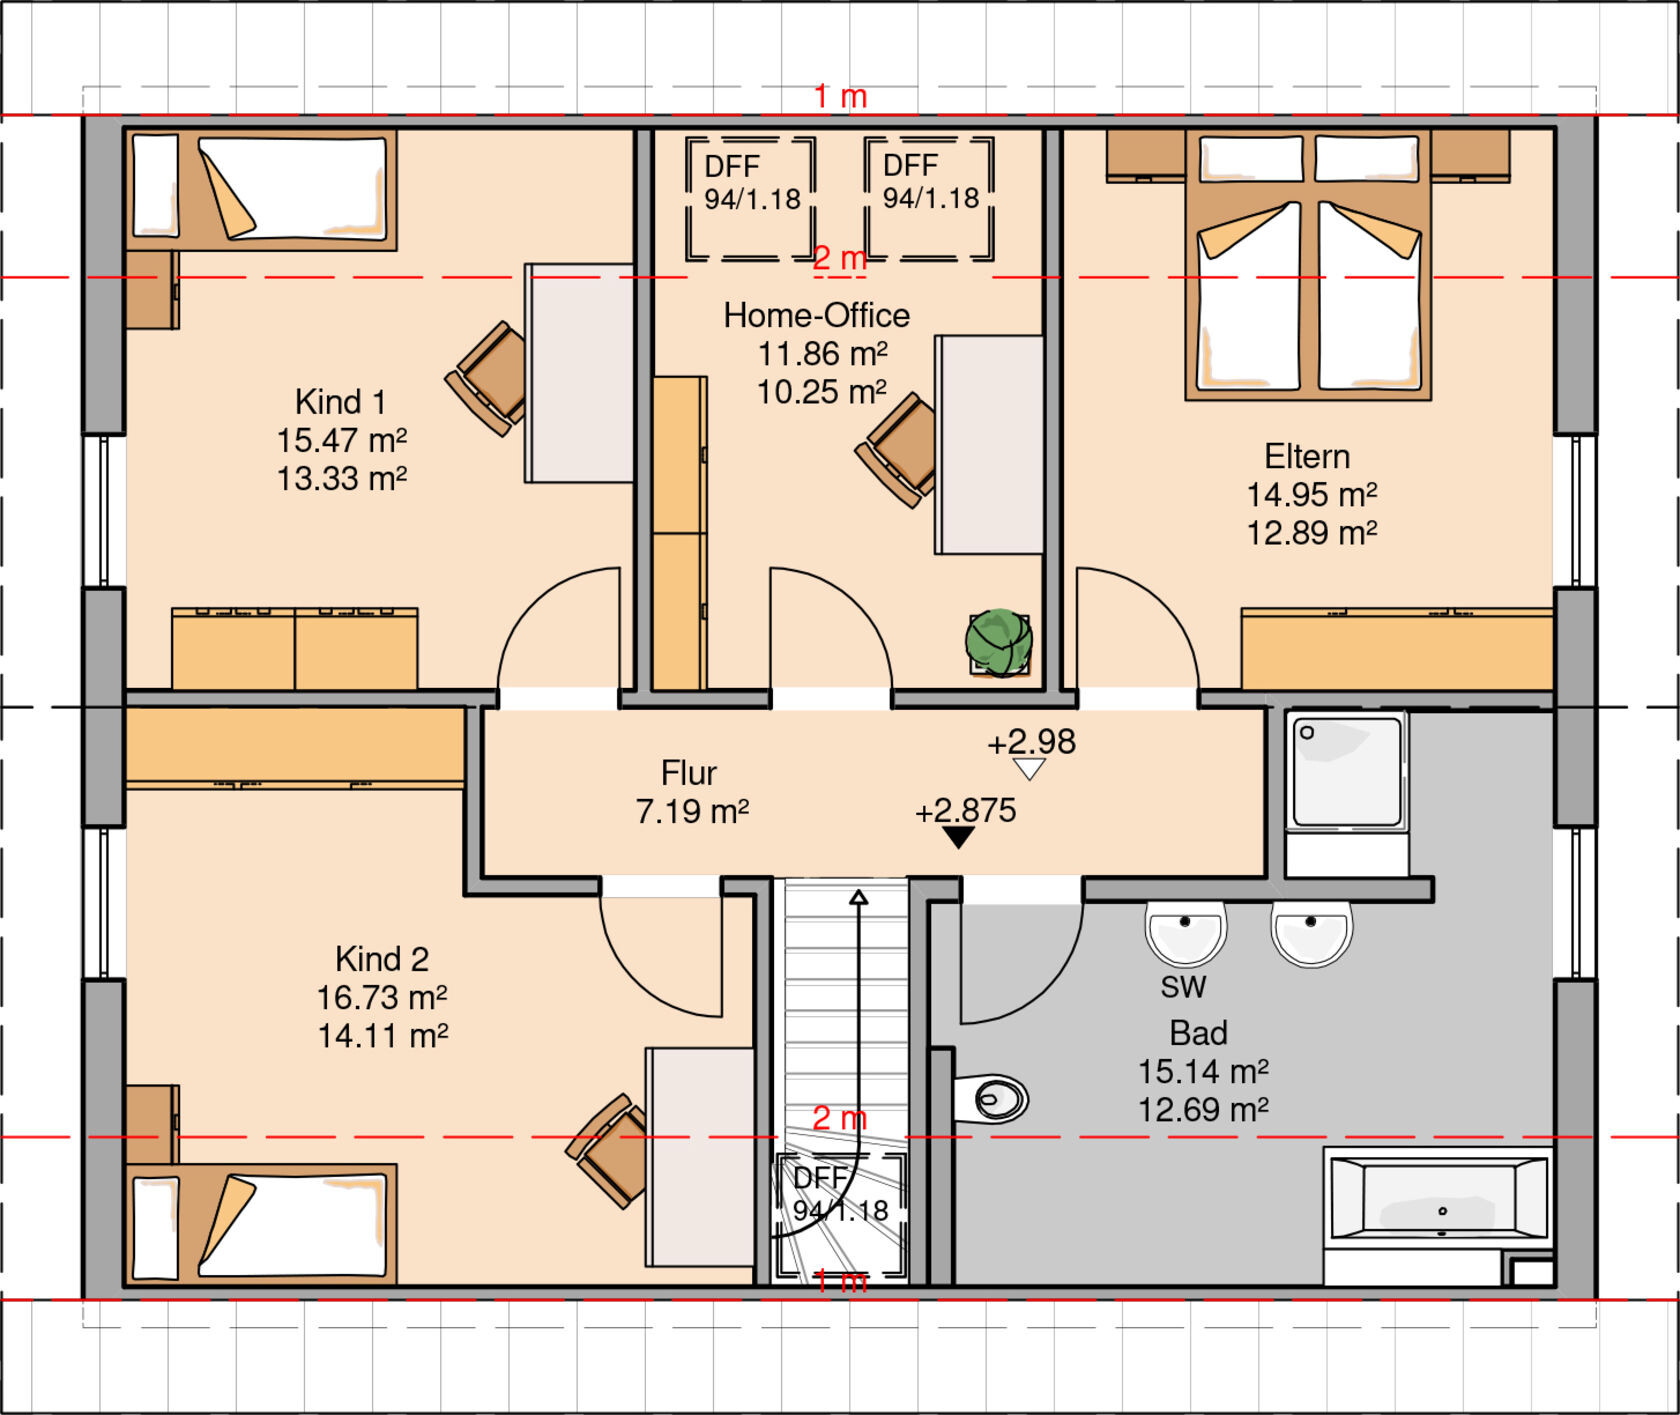
1. At 152 sqm (1635 sq ft) of floor area, the house is not “small” – but we have also heard opinions that the children’s rooms are too small, the living-dining area is rather small, there is hardly any space for a play corner, and that the kitchen is too small; also the entrance area might be too small for a family of four with corresponding coats, shoes, cupboards. Does that also seem true to you at first glance?
2. I definitely want a closed kitchen and according to the general contractor, this is feasible here. But I also want a small table with 4 chairs in the kitchen. I don’t want to mess up the living room dining area every morning having breakfast with the children; I want to be able to quickly sweep the kitchen instead. I’m open for kitchen layout ideas. I’m not a master cook and it’s not a hobby for me, so I definitely don’t need a luxury kitchen with all the bells and whistles. But I really want this small table with 4 seats. Is that even possible in just under 11 sqm (118 sq ft)?
3. Since I fear the kitchen is too small for this, we had the idea to turn the 12 sqm (129 sq ft) guest room into the living room by removing the wall. The kitchen would then be extended towards the living room. Does that make sense?
4. Some comments on the floor plan mentioned that there are too few windows and that the house will not be very bright. Brightness is important to me though. Architecturally, it should be possible to add another window in the kitchen and also add skylights to the children’s rooms, right? But do you have any idea what such additional windows would cost? Are we talking around 500 euros (about 550 US dollars) or closer to 5,000 euros (about 5,500 US dollars) per window or something completely different?
Thanks for every opinion!
Zoning plan/Restrictions
Plot size: 550 sqm (5920 sq ft)
Slope: minimal
Site coverage ratio
Floor area ratio
Building window, building line, and building boundary: the house could definitely be realised within these
Perimeter development
Number of parking spaces
Number of floors: all options possible
Roof shape: no specifications
Architectural style
Orientation
Maximum heights/restrictions
Other requirements
Homeowners’ requirements
Architectural style, roof shape, building type: single-family house, initially aiming for a gable roof
Basement, floors: basement still uncertain, 2 full floors would obviously be great
Number of occupants, age: 2 adults, 1 child + 1 baby, possibly 1 more maximum
Space needs on ground floor and upper floor: at least 2 children’s rooms, office absolutely necessary
Office: family use or home office? Professionally required office, potential use as guest room under consideration
Guests per year: quite a few visits expected
Open or closed architecture: want a closed kitchen!
Conservative or modern construction: hmmm
Open kitchen, kitchen island: closed kitchen
Number of dining seats: table in kitchen with 4 chairs, dining table with 6 chairs
Fireplace: no
Music/sound wall: not very important
Balcony, roof terrace: no
Garage, carport: garage to be integrated into the basement if there is one
Utility garden, greenhouse: no
Additional wishes/special features/daily routine:
House design
Who planned it:
- Planner from a construction company, part of a general contractor’s series
- Architect
- DIY by you
What do you like most? An eventual third child suddenly possible
What don’t you like? Kitchen is too small for me, too few windows?
Estimated price according to architect/planner: expected to cost around 227,000 euros without painter and flooring work
Personal budget limit for house including fittings:
Preferred heating technology: definitely no ground source heat pump
If you have to give up something, which details/extensions:
- Can you do without: upper bathroom could be smaller, guest room not absolutely necessary
- Can you not do without: we need 2 bathrooms with showers, I want to have the option of placing a small table in the kitchen
--- --- --- --- --- --- ---
Perhaps you can give us your assessment on the following points:
1. At 152 sqm (1635 sq ft) of floor area, the house is not “small” – but we have also heard opinions that the children’s rooms are too small, the living-dining area is rather small, there is hardly any space for a play corner, and that the kitchen is too small; also the entrance area might be too small for a family of four with corresponding coats, shoes, cupboards. Does that also seem true to you at first glance?
2. I definitely want a closed kitchen and according to the general contractor, this is feasible here. But I also want a small table with 4 chairs in the kitchen. I don’t want to mess up the living room dining area every morning having breakfast with the children; I want to be able to quickly sweep the kitchen instead. I’m open for kitchen layout ideas. I’m not a master cook and it’s not a hobby for me, so I definitely don’t need a luxury kitchen with all the bells and whistles. But I really want this small table with 4 seats. Is that even possible in just under 11 sqm (118 sq ft)?
3. Since I fear the kitchen is too small for this, we had the idea to turn the 12 sqm (129 sq ft) guest room into the living room by removing the wall. The kitchen would then be extended towards the living room. Does that make sense?
4. Some comments on the floor plan mentioned that there are too few windows and that the house will not be very bright. Brightness is important to me though. Architecturally, it should be possible to add another window in the kitchen and also add skylights to the children’s rooms, right? But do you have any idea what such additional windows would cost? Are we talking around 500 euros (about 550 US dollars) or closer to 5,000 euros (about 5,500 US dollars) per window or something completely different?
Thanks for every opinion!
We had also considered widening the house to the left by one meter (3 feet). If there is no mistake in our calculation, this would give us an additional 9 square meters (97 square feet) both upstairs and downstairs. If half of that extra space could be allocated to the kitchen and hallway in terms of width, it would make a kitchen table more feasible and also alleviate the tightness in the cloakroom.
We find the rooms in the attic sufficiently sized in terms of floor area, and the bathroom is more than spacious. However, due to the sloped ceilings and the kneewall height being only 1 meter (3 feet 3 inches), furniture placement is quite limited.
A roof pitch of 25 degrees or a kneewall height of at least 1.40 meters (4 feet 7 inches) would provide significantly more usable space.
We find the rooms in the attic sufficiently sized in terms of floor area, and the bathroom is more than spacious. However, due to the sloped ceilings and the kneewall height being only 1 meter (3 feet 3 inches), furniture placement is quite limited.
A roof pitch of 25 degrees or a kneewall height of at least 1.40 meters (4 feet 7 inches) would provide significantly more usable space.

Mizit schrieb:
I don’t understand what you mean. Schemes?
We have a property in close consideration. This property is not connected to Kern-Haus, Hanse Haus, Weberhaus, or any general contractor at all.OK, then that fits. K-Haus is known for having a large portfolio of properties, attracting many potential buyers.
B
Bauexperte12 May 2016 23:54MarcWen schrieb:
K-Haus is well known for having a large selection of plots, which attracts many potential buyers.??Regards, Bauexperte
MarcWen schrieb:
OK then that fits. K-Haus is known for having a large selection of plots, attracting many interested buyers.I still don’t understand what you’re trying to tell us. You suggest—at least to me as a layperson—that we are planning something that is not legal? Or are we misunderstanding each other?
We are currently considering two options regarding plots of land. In both cases, these are plots in a new development area that are being sold by the city or the respective municipality.
Kern-Haus is one of several providers we came across during our research and about whom we gathered further information.
We did not obtain the plots through Kern-Haus. So, what exactly are you trying to say?
Bauexperte schrieb:
??
Regards, BauexperteFor example, when searching for plots on well-known real estate platforms, you often come across ones offered through K-Haus. If you are interested in the plot, you must also build your house with K. This is how we ended up with K, as they had a plot available in their portfolio that suited us. However, if you bring your own plot, everything is fine.
Similar topics