
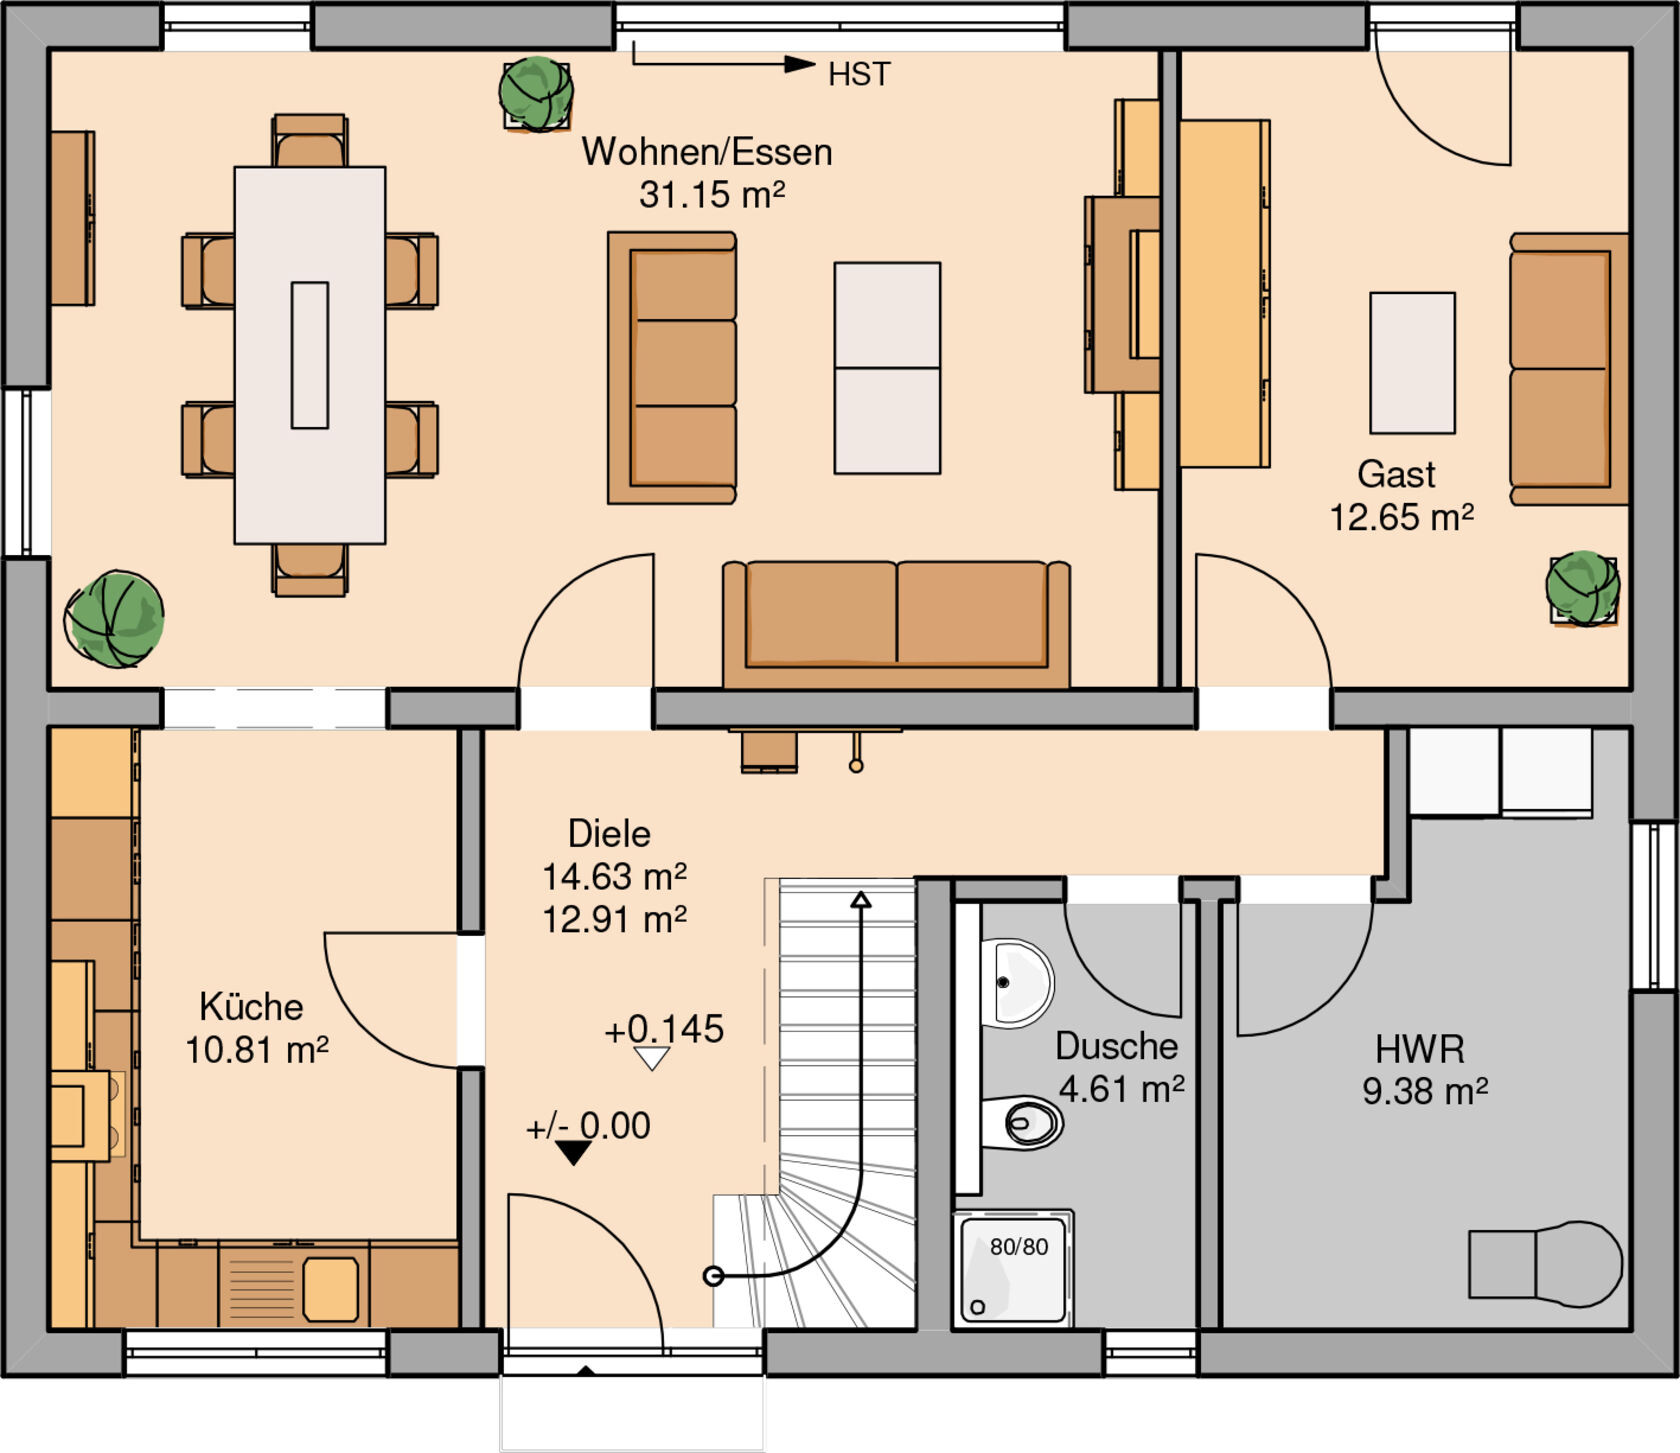
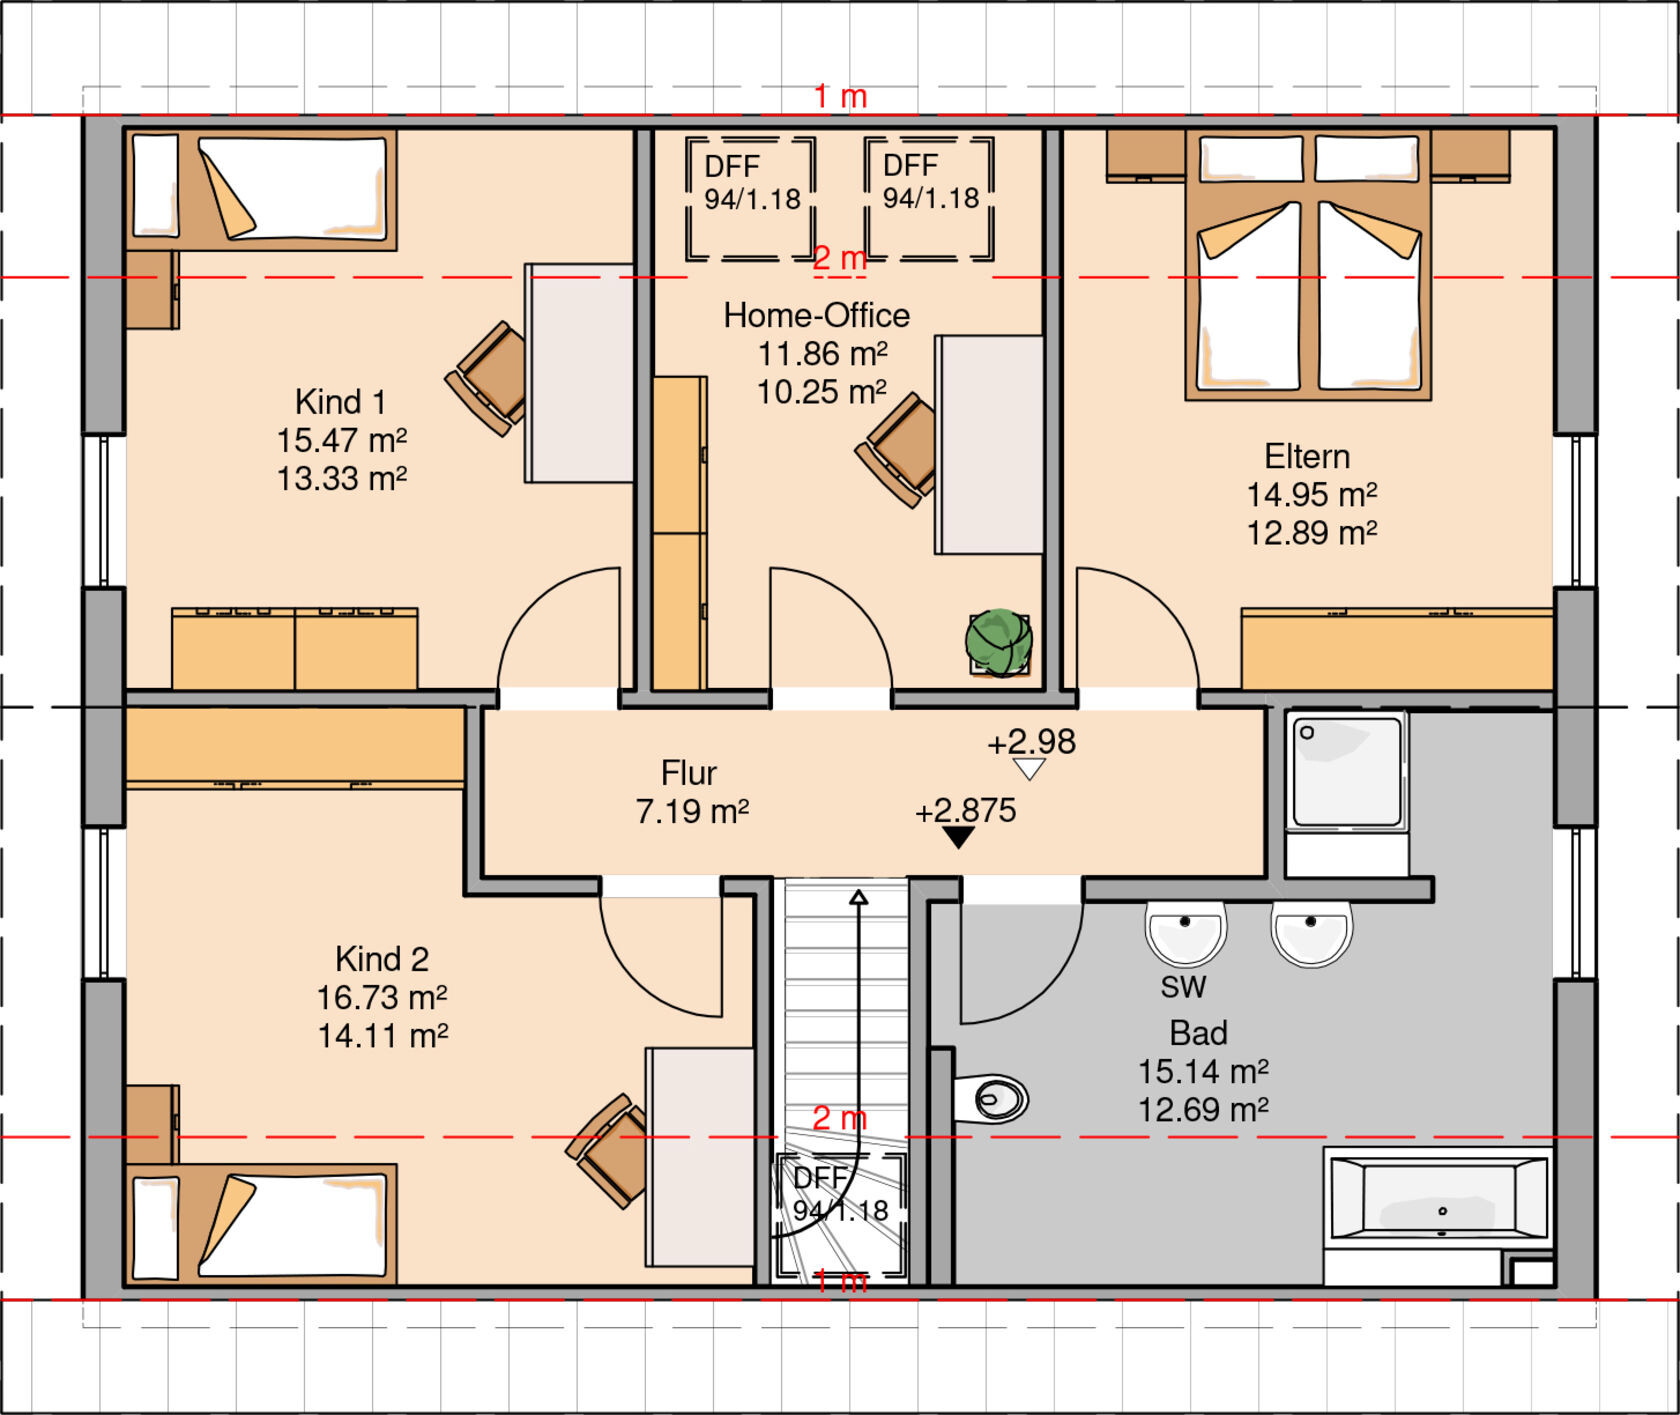
If we decide to go ahead with a current purchase option for a plot of land, this house type with the floor plans attached below would currently be our first choice. It represents a compromise between the required rooms and the price. However, we wouldn’t want to fully adopt the floor plan 100% as is – the extent to which changes are actually possible will depend on the budget, especially considering the already quite high price per square meter here. Our room for upgrades will therefore not be very generous...
Zoning plan/Restrictions
Plot size: 550 sqm (5920 sq ft)
Slope: minimal
Site coverage ratio
Floor area ratio
Building window, building line, and building boundary: the house could definitely be realised within these
Perimeter development
Number of parking spaces
Number of floors: all options possible
Roof shape: no specifications
Architectural style
Orientation
Maximum heights/restrictions
Other requirements
Homeowners’ requirements
Architectural style, roof shape, building type: single-family house, initially aiming for a gable roof
Basement, floors: basement still uncertain, 2 full floors would obviously be great
Number of occupants, age: 2 adults, 1 child + 1 baby, possibly 1 more maximum
Space needs on ground floor and upper floor: at least 2 children’s rooms, office absolutely necessary
Office: family use or home office? Professionally required office, potential use as guest room under consideration
Guests per year: quite a few visits expected
Open or closed architecture: want a closed kitchen!
Conservative or modern construction: hmmm
Open kitchen, kitchen island: closed kitchen
Number of dining seats: table in kitchen with 4 chairs, dining table with 6 chairs
Fireplace: no
Music/sound wall: not very important
Balcony, roof terrace: no
Garage, carport: garage to be integrated into the basement if there is one
Utility garden, greenhouse: no
Additional wishes/special features/daily routine:
House design
Who planned it:
- Planner from a construction company, part of a general contractor’s series
- Architect
- DIY by you
What do you like most? An eventual third child suddenly possible
What don’t you like? Kitchen is too small for me, too few windows?
Estimated price according to architect/planner: expected to cost around 227,000 euros without painter and flooring work
Personal budget limit for house including fittings:
Preferred heating technology: definitely no ground source heat pump
If you have to give up something, which details/extensions:
- Can you do without: upper bathroom could be smaller, guest room not absolutely necessary
- Can you not do without: we need 2 bathrooms with showers, I want to have the option of placing a small table in the kitchen
--- --- --- --- --- --- ---
Perhaps you can give us your assessment on the following points:
1. At 152 sqm (1635 sq ft) of floor area, the house is not “small” – but we have also heard opinions that the children’s rooms are too small, the living-dining area is rather small, there is hardly any space for a play corner, and that the kitchen is too small; also the entrance area might be too small for a family of four with corresponding coats, shoes, cupboards. Does that also seem true to you at first glance?
2. I definitely want a closed kitchen and according to the general contractor, this is feasible here. But I also want a small table with 4 chairs in the kitchen. I don’t want to mess up the living room dining area every morning having breakfast with the children; I want to be able to quickly sweep the kitchen instead. I’m open for kitchen layout ideas. I’m not a master cook and it’s not a hobby for me, so I definitely don’t need a luxury kitchen with all the bells and whistles. But I really want this small table with 4 seats. Is that even possible in just under 11 sqm (118 sq ft)?
3. Since I fear the kitchen is too small for this, we had the idea to turn the 12 sqm (129 sq ft) guest room into the living room by removing the wall. The kitchen would then be extended towards the living room. Does that make sense?
4. Some comments on the floor plan mentioned that there are too few windows and that the house will not be very bright. Brightness is important to me though. Architecturally, it should be possible to add another window in the kitchen and also add skylights to the children’s rooms, right? But do you have any idea what such additional windows would cost? Are we talking around 500 euros (about 550 US dollars) or closer to 5,000 euros (about 5,500 US dollars) per window or something completely different?
Thanks for every opinion!
Zoning plan/Restrictions
Plot size: 550 sqm (5920 sq ft)
Slope: minimal
Site coverage ratio
Floor area ratio
Building window, building line, and building boundary: the house could definitely be realised within these
Perimeter development
Number of parking spaces
Number of floors: all options possible
Roof shape: no specifications
Architectural style
Orientation
Maximum heights/restrictions
Other requirements
Homeowners’ requirements
Architectural style, roof shape, building type: single-family house, initially aiming for a gable roof
Basement, floors: basement still uncertain, 2 full floors would obviously be great
Number of occupants, age: 2 adults, 1 child + 1 baby, possibly 1 more maximum
Space needs on ground floor and upper floor: at least 2 children’s rooms, office absolutely necessary
Office: family use or home office? Professionally required office, potential use as guest room under consideration
Guests per year: quite a few visits expected
Open or closed architecture: want a closed kitchen!
Conservative or modern construction: hmmm
Open kitchen, kitchen island: closed kitchen
Number of dining seats: table in kitchen with 4 chairs, dining table with 6 chairs
Fireplace: no
Music/sound wall: not very important
Balcony, roof terrace: no
Garage, carport: garage to be integrated into the basement if there is one
Utility garden, greenhouse: no
Additional wishes/special features/daily routine:
House design
Who planned it:
- Planner from a construction company, part of a general contractor’s series
- Architect
- DIY by you
What do you like most? An eventual third child suddenly possible
What don’t you like? Kitchen is too small for me, too few windows?
Estimated price according to architect/planner: expected to cost around 227,000 euros without painter and flooring work
Personal budget limit for house including fittings:
Preferred heating technology: definitely no ground source heat pump
If you have to give up something, which details/extensions:
- Can you do without: upper bathroom could be smaller, guest room not absolutely necessary
- Can you not do without: we need 2 bathrooms with showers, I want to have the option of placing a small table in the kitchen
--- --- --- --- --- --- ---
Perhaps you can give us your assessment on the following points:
1. At 152 sqm (1635 sq ft) of floor area, the house is not “small” – but we have also heard opinions that the children’s rooms are too small, the living-dining area is rather small, there is hardly any space for a play corner, and that the kitchen is too small; also the entrance area might be too small for a family of four with corresponding coats, shoes, cupboards. Does that also seem true to you at first glance?
2. I definitely want a closed kitchen and according to the general contractor, this is feasible here. But I also want a small table with 4 chairs in the kitchen. I don’t want to mess up the living room dining area every morning having breakfast with the children; I want to be able to quickly sweep the kitchen instead. I’m open for kitchen layout ideas. I’m not a master cook and it’s not a hobby for me, so I definitely don’t need a luxury kitchen with all the bells and whistles. But I really want this small table with 4 seats. Is that even possible in just under 11 sqm (118 sq ft)?
3. Since I fear the kitchen is too small for this, we had the idea to turn the 12 sqm (129 sq ft) guest room into the living room by removing the wall. The kitchen would then be extended towards the living room. Does that make sense?
4. Some comments on the floor plan mentioned that there are too few windows and that the house will not be very bright. Brightness is important to me though. Architecturally, it should be possible to add another window in the kitchen and also add skylights to the children’s rooms, right? But do you have any idea what such additional windows would cost? Are we talking around 500 euros (about 550 US dollars) or closer to 5,000 euros (about 5,500 US dollars) per window or something completely different?
Thanks for every opinion!
Mo Nique schrieb:
The house has a footprint of 11.2 x 9.2 m (37 x 30 ft), with 47 cm (19 in) walls deducted. The combined living and dining area including the kitchen is then 60 m² (645 sq ft), or specifically 17 m² (183 sq ft) for the kitchen and 42 m² (452 sq ft) for the living room.May I also ask about the square meters of the other rooms? I really like your floor plan, but if the living room and kitchen together already cover 60 m² (645 sq ft), and you have "only" 152 m² (1636 sq ft) in total, what sizes do the other rooms have?
S
schlumpi12314 May 2016 20:55Mizit schrieb:
It’s really helpful to get feedback here. We definitely need to visit the show home, but it’s already become clear to us that the layout isn’t ideal and that without a basement, the storage space probably won’t be sufficient for a family of at least four. ...
Maybe we should get a quote for widening the house to the right and left or reconsider adding a basement…..Hello,
Perhaps you should also consider having your house designed by an architect. Looking at the base prices on the website, I think that with all the modifications and widenings you’re planning for this floor plan, your house will end up more expensive than it needs to be. You yourself write that the layout is not optimal... then walls get moved around at high cost until it somehow fits, the house may be unnecessarily widened, and in the end it almost always becomes an overpriced compromise. I don’t want to start a fundamental debate here about architect vs. general contractor / builder / prefab home, as many people live happily in such houses. Still, maybe you’ll consider having a “custom suit” created for you. And one more thing I want to tell you: you have no idea how large a 150m2 (1,615 sq ft) house without a basement can be.
Best regards
Similar topics