
Hello,
I have two floor plans for our house. Both are 10 x 11 m (33 x 36 ft). Which one do you think is better?


The top side is always south. The window placement is not finalized and can still be adjusted.
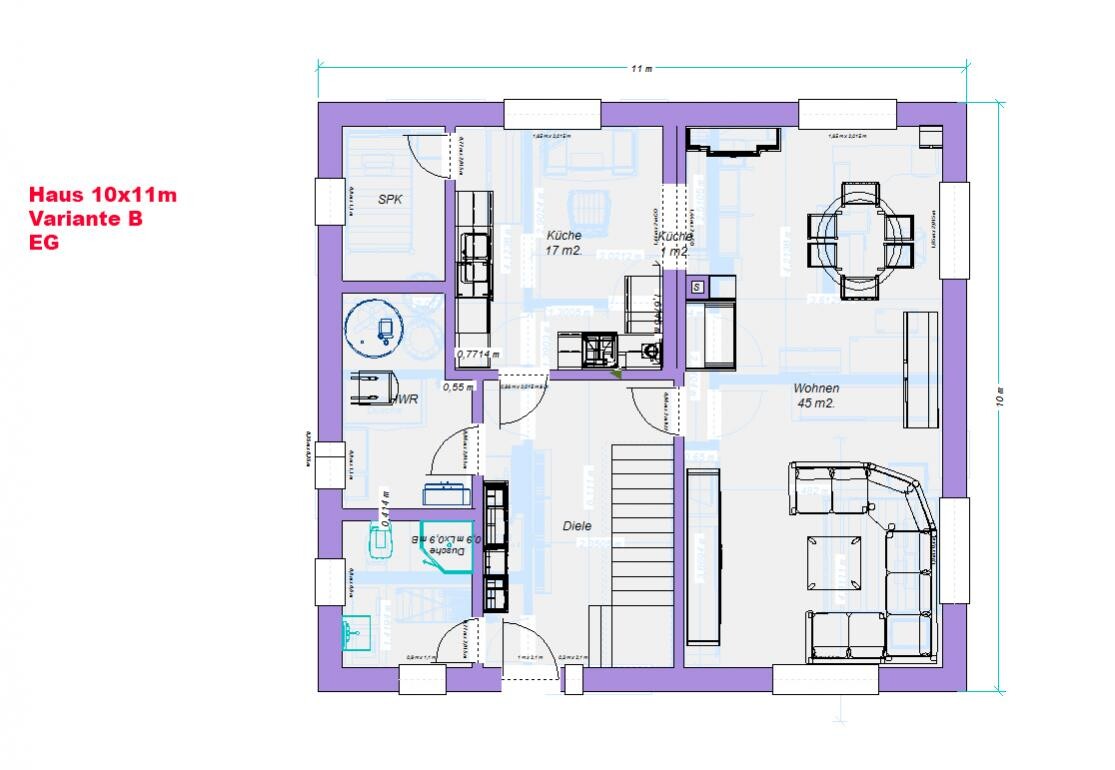
Here is option B:


Some furniture is already included. I highly recommend this for anyone who doesn’t want to start completely from scratch.
The budget does not allow for any expansion, but if you have any ideas, feel free to share. 🙂
Good luck!
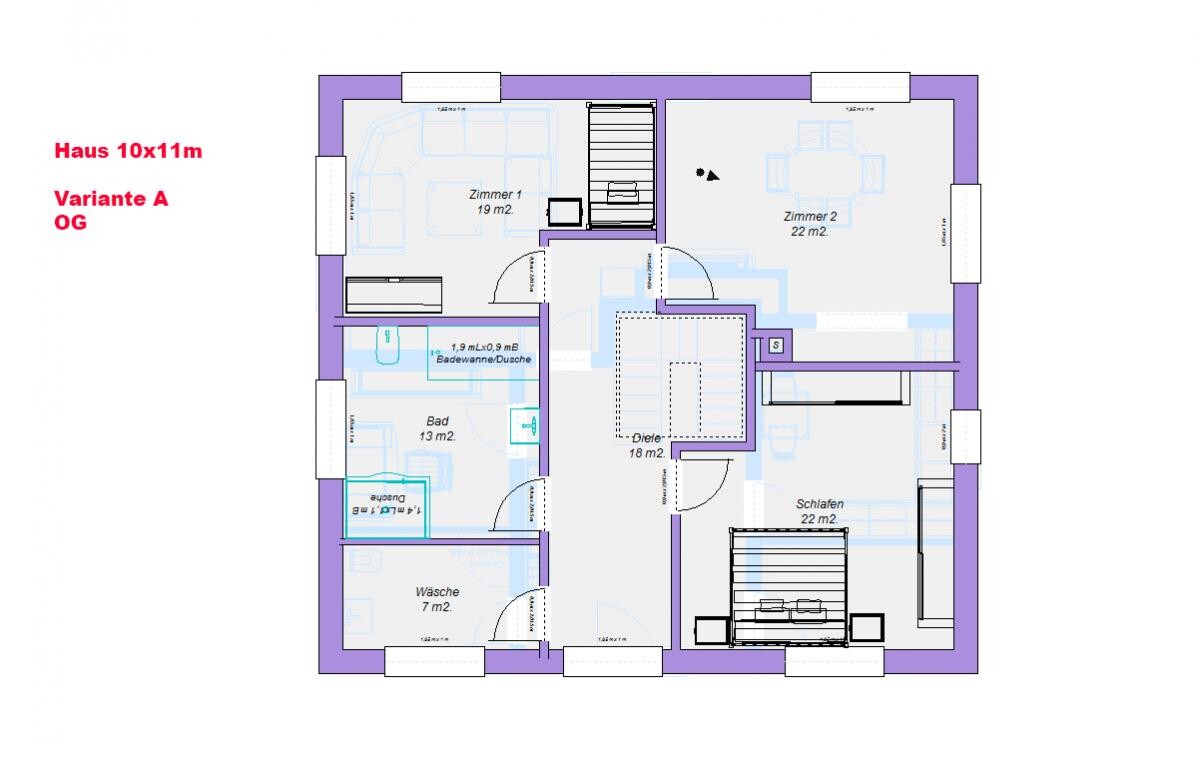
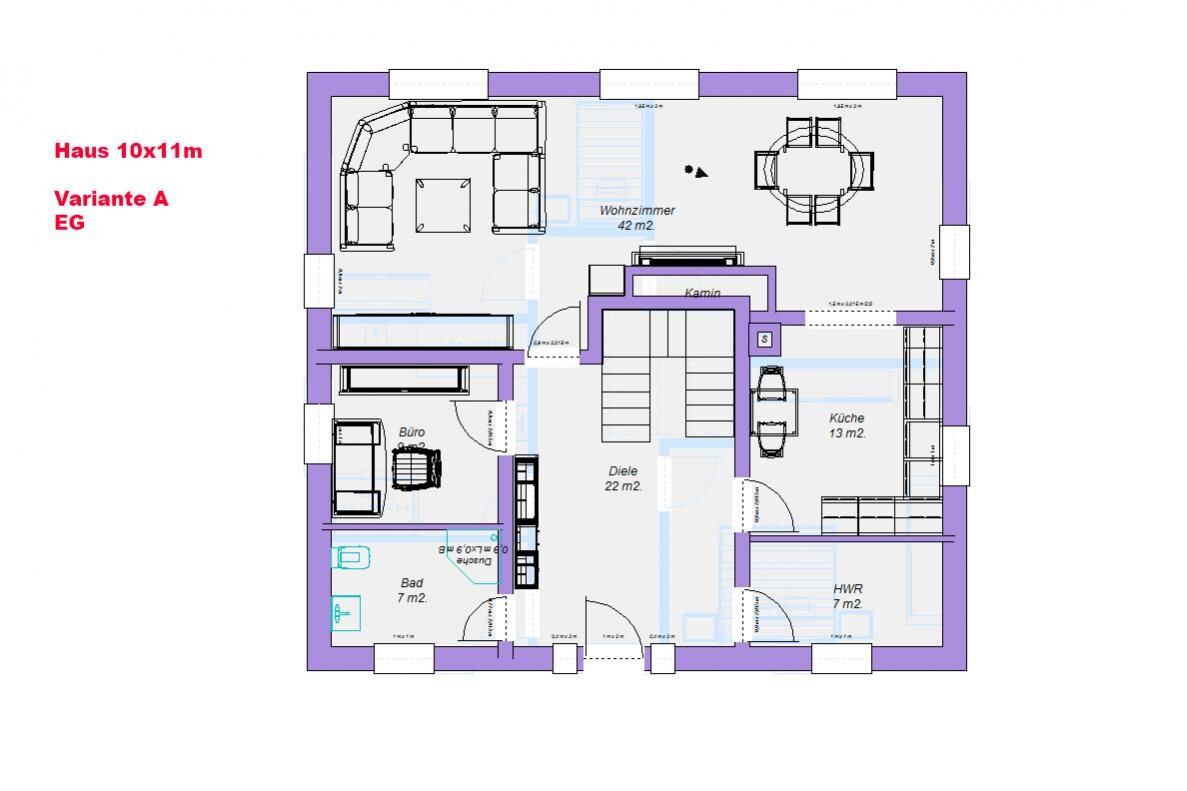

I have two floor plans for our house. Both are 10 x 11 m (33 x 36 ft). Which one do you think is better?
The top side is always south. The window placement is not finalized and can still be adjusted.
Here is option B:
Some furniture is already included. I highly recommend this for anyone who doesn’t want to start completely from scratch.
The budget does not allow for any expansion, but if you have any ideas, feel free to share. 🙂
Good luck!

Well, you have to look at it proportionally. Previously, 35m² (375 sq ft) living room and 15m² (160 sq ft) hallway, now 45m² (485 sq ft) living room and 20m² (215 sq ft) hallway. So, the ratio remains roughly the same.
The increase has the effect that our furniture fits in there. In catalog homes, they always draw in tiny furniture. To me, that always feels like a way to mislead the customer.
The increase has the effect that our furniture fits in there. In catalog homes, they always draw in tiny furniture. To me, that always feels like a way to mislead the customer.
Do you already have an architect or a building contractor?
What do they say about it? If not, you should find one and share your wishes. It seems like you’re not fully decided yet. They usually have good ideas and know what is feasible.
We also went to an architect with a plan. The ground floor stayed roughly the same, but everything changed in the upper floor and attic, including plumbing and so on. We are very happy with the current plan. We’re still working out the details, but soon we’ll be able to submit the building permit / planning permission application 🙂
What do they say about it? If not, you should find one and share your wishes. It seems like you’re not fully decided yet. They usually have good ideas and know what is feasible.
We also went to an architect with a plan. The ground floor stayed roughly the same, but everything changed in the upper floor and attic, including plumbing and so on. We are very happy with the current plan. We’re still working out the details, but soon we’ll be able to submit the building permit / planning permission application 🙂
Similar topics