
ᐅ Floor Plan / Design of a Single-Family House with a Secondary Apartment on the Upper Floor
Created on: 26 Aug 2020 21:38
O
Oimelwutz
Hello everyone,
we are currently focusing more intensively on the topic of building a house.
Therefore, I would like to present our floor plan and thoughts and I am looking forward to your feedback!
Background:
My wife and I currently live with our daughter in my parents’ house. My father lives above us, and we want to continue living in this arrangement. That means we need an apartment for us and one for my father.
Since we will need a barrier-free apartment for ourselves in the short to medium term and an age-appropriate apartment for my father, we considered renovation/conversion.
However, we ruled out renovation and conversion because the current building condition is very poor. We also contacted a local architect about this.
After visiting the house, he (although he normally focuses exclusively on renovation/conversion) came to the same conclusion. In his opinion, renovation/conversion would probably be more expensive than demolition and building new.
So that’s what we did. After several discussions with different companies, we ended up with a local masonry builder. A small company in its second generation with employed masons, where we feel well taken care of.
We already had a desired floor plan in mind and, together with the builder, the attached floor plan was developed. Overall, we are very satisfied with it. Financially, it looks good, and we even have some room for small extras.
About the sketches:
We are currently waiting for the new drawings from the builder.
The ground floor (GF) will be as shown in my sketch below. The upper floor (UF) will be larger, but the room layout will remain the same.
The house will be positioned parallel to the street, with the front door facing the street.
Now I am cautiously looking forward to criticism, questions, and hopefully lots of input from you!
Development plan / restrictions
Plot size 23.5 x 40 m (77 x 131 ft)
Slope no
No development plan
Client requirements
Style, roof shape, building type no special requirements
Basement, floors no basement; upper floor with 1 m (3 ft) knee wall
Number of people, age 4 (31, 34, 2, 62)
Space requirements on GF, UF main apartment completely on GF
Office: family use or home office? family use + guest bed
Overnight guests a few times a year
Open or closed architecture unknown
Conservative or modern construction rather conservative
Open kitchen, kitchen island should be a closed room, preferably with a sliding door to keep the option open
Number of dining seats 6
Fireplace no
Music / stereo wall no
Balcony, roof terrace balcony if there is a secondary apartment on the upper floor
Garage, carport double garage
Utility garden, greenhouse no
House design
Who designed the plan? basic idea by us, drawn by the builder
What do you particularly like? Why? basically we are satisfied. We like the “attic space” that can be converted later as needed
What do you not like? Why? bedroom facing the street, we would prefer office/guest room, but we think this does not really fit with the room sizes
Offer from the builder: house 335,000 €; additional features 16,500 €; photovoltaic system 11,000 €; double garage 36,500 €
Walls and ceilings plastered to Q2 finish; tiles included, the rest additional
Personal price limit for the house, including features: 550,000 €
Preferred heating system: heat pump
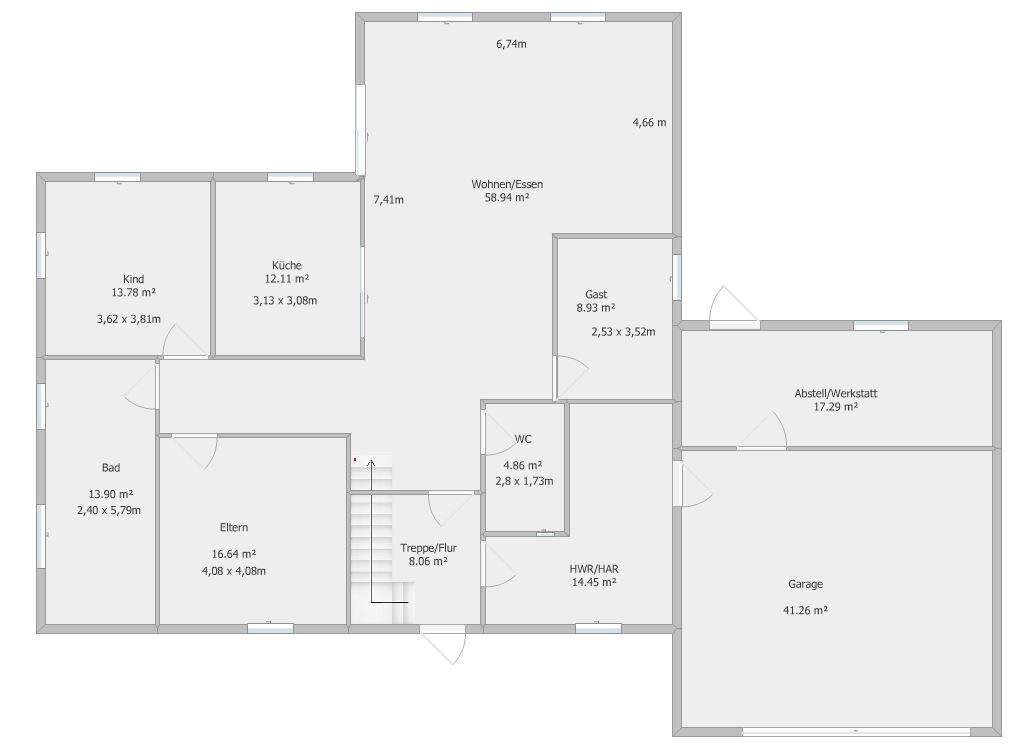
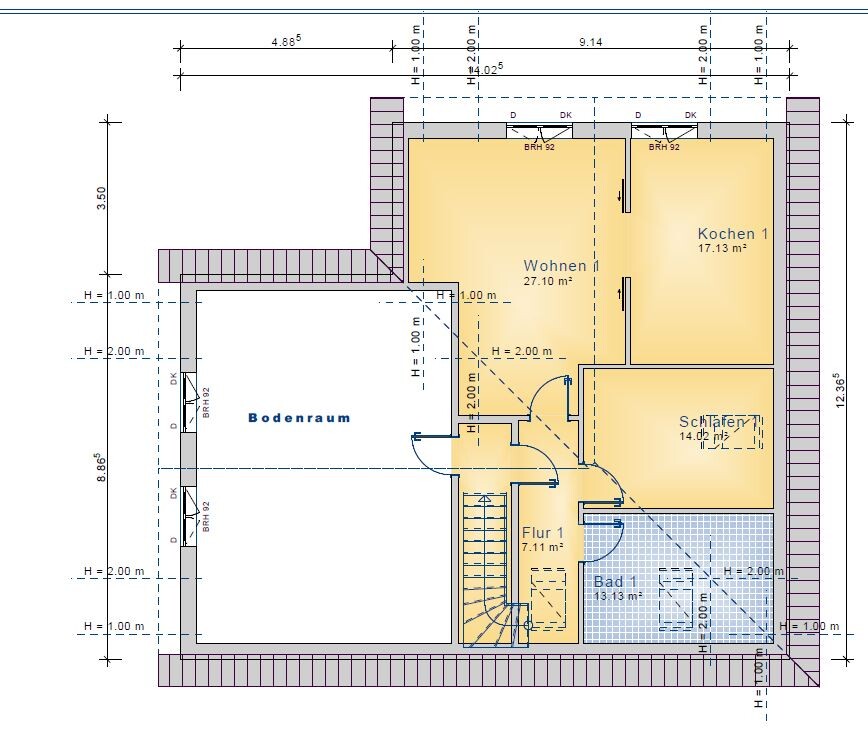
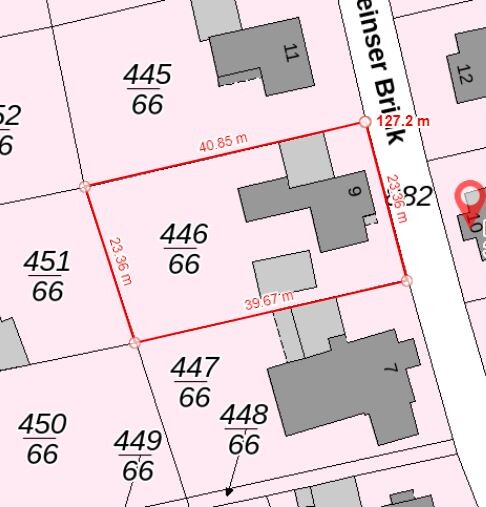
we are currently focusing more intensively on the topic of building a house.
Therefore, I would like to present our floor plan and thoughts and I am looking forward to your feedback!
Background:
My wife and I currently live with our daughter in my parents’ house. My father lives above us, and we want to continue living in this arrangement. That means we need an apartment for us and one for my father.
Since we will need a barrier-free apartment for ourselves in the short to medium term and an age-appropriate apartment for my father, we considered renovation/conversion.
However, we ruled out renovation and conversion because the current building condition is very poor. We also contacted a local architect about this.
After visiting the house, he (although he normally focuses exclusively on renovation/conversion) came to the same conclusion. In his opinion, renovation/conversion would probably be more expensive than demolition and building new.
So that’s what we did. After several discussions with different companies, we ended up with a local masonry builder. A small company in its second generation with employed masons, where we feel well taken care of.
We already had a desired floor plan in mind and, together with the builder, the attached floor plan was developed. Overall, we are very satisfied with it. Financially, it looks good, and we even have some room for small extras.
About the sketches:
We are currently waiting for the new drawings from the builder.
The ground floor (GF) will be as shown in my sketch below. The upper floor (UF) will be larger, but the room layout will remain the same.
The house will be positioned parallel to the street, with the front door facing the street.
Now I am cautiously looking forward to criticism, questions, and hopefully lots of input from you!
Development plan / restrictions
Plot size 23.5 x 40 m (77 x 131 ft)
Slope no
No development plan
Client requirements
Style, roof shape, building type no special requirements
Basement, floors no basement; upper floor with 1 m (3 ft) knee wall
Number of people, age 4 (31, 34, 2, 62)
Space requirements on GF, UF main apartment completely on GF
Office: family use or home office? family use + guest bed
Overnight guests a few times a year
Open or closed architecture unknown
Conservative or modern construction rather conservative
Open kitchen, kitchen island should be a closed room, preferably with a sliding door to keep the option open
Number of dining seats 6
Fireplace no
Music / stereo wall no
Balcony, roof terrace balcony if there is a secondary apartment on the upper floor
Garage, carport double garage
Utility garden, greenhouse no
House design
Who designed the plan? basic idea by us, drawn by the builder
What do you particularly like? Why? basically we are satisfied. We like the “attic space” that can be converted later as needed
What do you not like? Why? bedroom facing the street, we would prefer office/guest room, but we think this does not really fit with the room sizes
Offer from the builder: house 335,000 €; additional features 16,500 €; photovoltaic system 11,000 €; double garage 36,500 €
Walls and ceilings plastered to Q2 finish; tiles included, the rest additional
Personal price limit for the house, including features: 550,000 €
Preferred heating system: heat pump
P
pagoni202028 Aug 2020 13:38haydee schrieb:
It’s not primarily about the father; it’s about the client. Ah, that wasn’t clear in the initial text; I just found it on page 3.
THAT is something that could be anticipated in terms of emerging physical needs, as a wheelchair might become necessary.
The issue with the father comes in addition to that.
We have a wheelchair user in our personal circle, so I would definitely recommend examining these structural features in person now, if possible, to better understand and assess them.

haydee schrieb:
I was asking, among other things, about funding options and construction measures. The thread was this one: https://www.hausbau-forum.de/threads/grundrissplanung-mit-einigen-anforderungen-ideen.26335/
https://www.instagram.com/11antgmxde/
https://www.linkedin.com/company/bauen-jetzt/
O
Oimelwutz28 Aug 2020 14:27@pagoni2020
Thank you for your message. Although it was mostly aimed at my father rather than my wife, it still gave me some encouragement, and what you wrote isn’t wrong.
I also have a family member who uses a wheelchair. We will definitely have further discussions and seek advice as well as feedback.
@haydee
Yes, she does. Therapies at home are not planned. It’s difficult to predict the future here. We don’t want to include a room for that purpose.
The extension somehow feels out of place. I can’t quite put my finger on it. I saw it and immediately reacted with rejection in my mind.
@11ant
Thanks for the link. That’s homework for this evening again
For now, we are planning without any funding programs or personal grants. The handicap currently considered is not present yet, so the necessary “bureaucratic” steps that would make funding accessible haven’t been completed.
Certainly, we could start pushing this forward, but we are deliberately not doing so at the moment.
However, we don’t want to wait too long with the house plans and will have to give up on some things.
Child benefit payments would also have been nice.
Maybe we should completely discard our current plans and develop a new design with an architect.
I’m just afraid that our requirements are quite specific and that our budget might not be enough in the end.
That’s why I was very relieved when we received the offer based on the current floor plan.
Thank you for your message. Although it was mostly aimed at my father rather than my wife, it still gave me some encouragement, and what you wrote isn’t wrong.
I also have a family member who uses a wheelchair. We will definitely have further discussions and seek advice as well as feedback.
@haydee
Yes, she does. Therapies at home are not planned. It’s difficult to predict the future here. We don’t want to include a room for that purpose.
The extension somehow feels out of place. I can’t quite put my finger on it. I saw it and immediately reacted with rejection in my mind.
@11ant
Thanks for the link. That’s homework for this evening again
For now, we are planning without any funding programs or personal grants. The handicap currently considered is not present yet, so the necessary “bureaucratic” steps that would make funding accessible haven’t been completed.
Certainly, we could start pushing this forward, but we are deliberately not doing so at the moment.
However, we don’t want to wait too long with the house plans and will have to give up on some things.
Child benefit payments would also have been nice.
Maybe we should completely discard our current plans and develop a new design with an architect.
I’m just afraid that our requirements are quite specific and that our budget might not be enough in the end.
That’s why I was very relieved when we received the offer based on the current floor plan.
Regarding funding, Neja needs to get her head around it first; nothing can happen before that. We also renovated back then without any subsidies. We would have had to wait until my father came home and was assessed. Anything in between doesn’t matter.
Many things cost nothing during planning. In our new build, these were cost-neutral:
- Raising the pre-wall installation for grab bars
- Wide doors
- Outlets placed higher up
- Turning circles (gave me gray hair)
- Routing of ventilation ducts
Small costs:
- Empty electrical conduits in the pre-wall installation
- Level entrance doors (which required more planning effort from the architect)
What we would have chosen anyway:
- Lift-and-slide door with a low threshold (completely threshold-free doors become quite expensive)
- Straight staircase
- Level-access shower
Saved by:
- Forgoing a walk-in closet
I thought so. A friend of mine has the same condition. The diagnosis was 14 years ago. She rarely uses a wheelchair except during flare-ups. However, needs are very individual. Some things are not rational, and the disease doesn’t follow a textbook pattern.
I would now size the rooms so that a walker or wheelchair can be used. Turning circles, wide doors, space next to the bed, grab bars installed in the toilet, bathroom layout suitable for a wheelchair, high outlets, etc. Bending down, balance, and weakness are constant challenges. The bathtub is standard; the stairlift still works for a long time, and in the kitchen, lower the countertop in one spot and make it wheelchair-accessible so she can sit while cooking.
For your father, I would consider turning circles, a level-access shower, and as few sloped ceilings as possible.
Many things cost nothing during planning. In our new build, these were cost-neutral:
- Raising the pre-wall installation for grab bars
- Wide doors
- Outlets placed higher up
- Turning circles (gave me gray hair)
- Routing of ventilation ducts
Small costs:
- Empty electrical conduits in the pre-wall installation
- Level entrance doors (which required more planning effort from the architect)
What we would have chosen anyway:
- Lift-and-slide door with a low threshold (completely threshold-free doors become quite expensive)
- Straight staircase
- Level-access shower
Saved by:
- Forgoing a walk-in closet
I thought so. A friend of mine has the same condition. The diagnosis was 14 years ago. She rarely uses a wheelchair except during flare-ups. However, needs are very individual. Some things are not rational, and the disease doesn’t follow a textbook pattern.
I would now size the rooms so that a walker or wheelchair can be used. Turning circles, wide doors, space next to the bed, grab bars installed in the toilet, bathroom layout suitable for a wheelchair, high outlets, etc. Bending down, balance, and weakness are constant challenges. The bathtub is standard; the stairlift still works for a long time, and in the kitchen, lower the countertop in one spot and make it wheelchair-accessible so she can sit while cooking.
For your father, I would consider turning circles, a level-access shower, and as few sloped ceilings as possible.
Similar topics